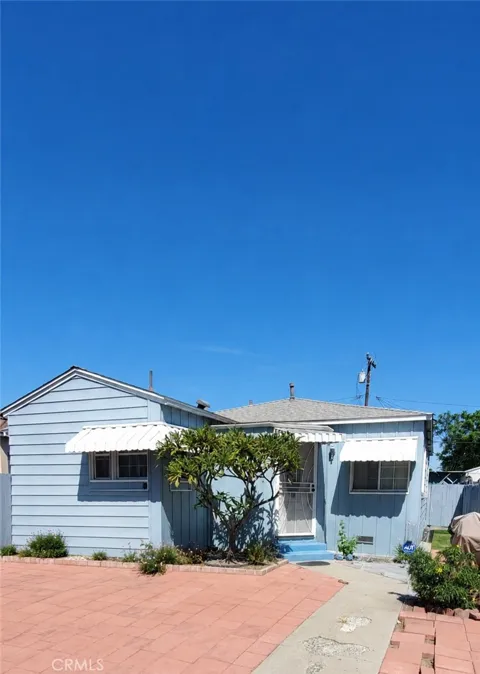
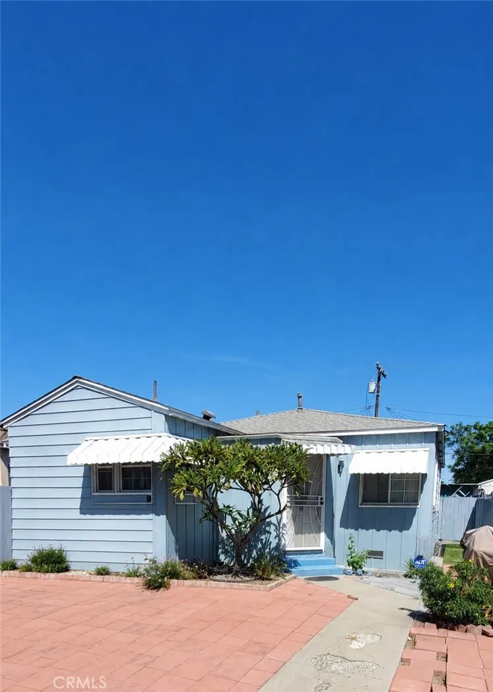
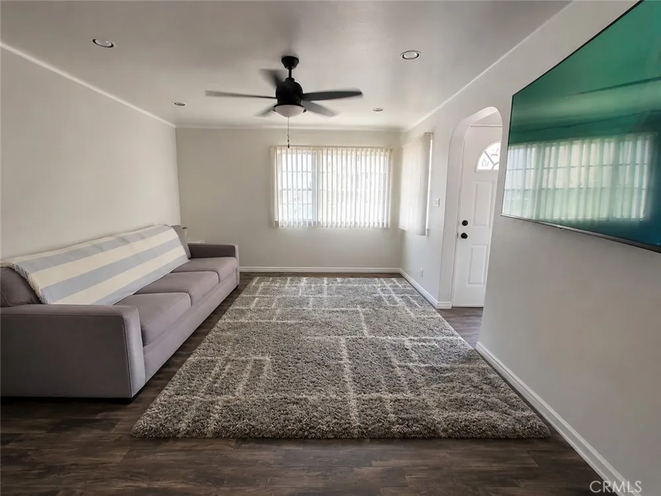
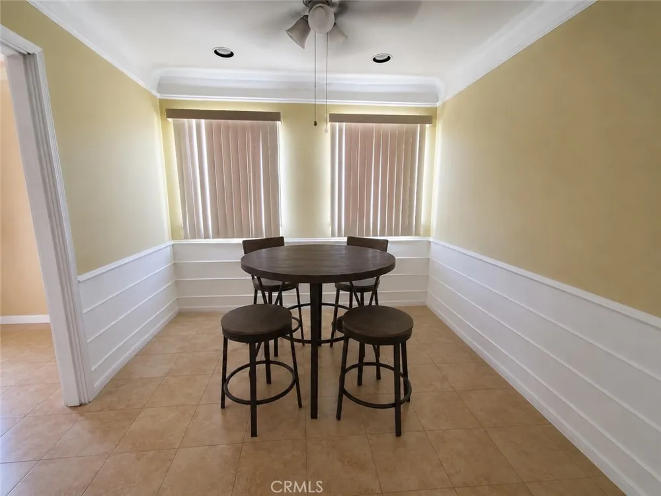
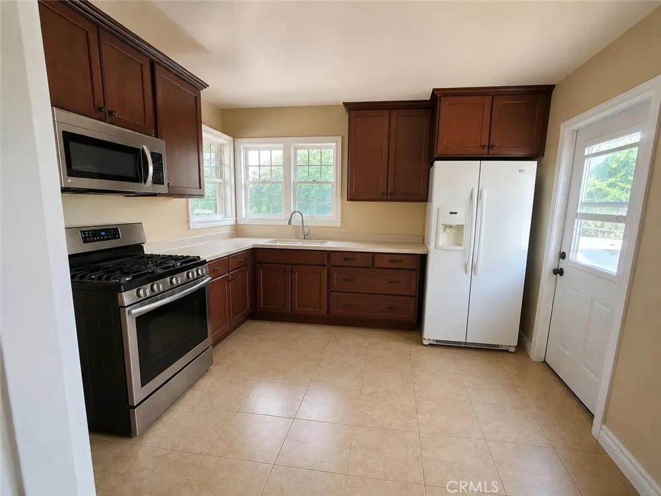
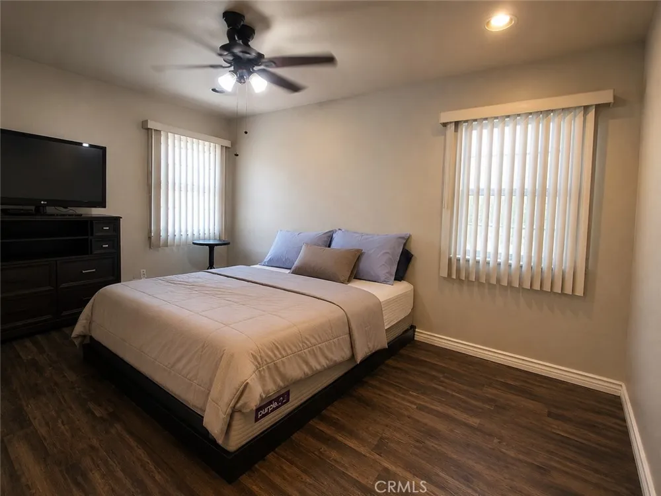
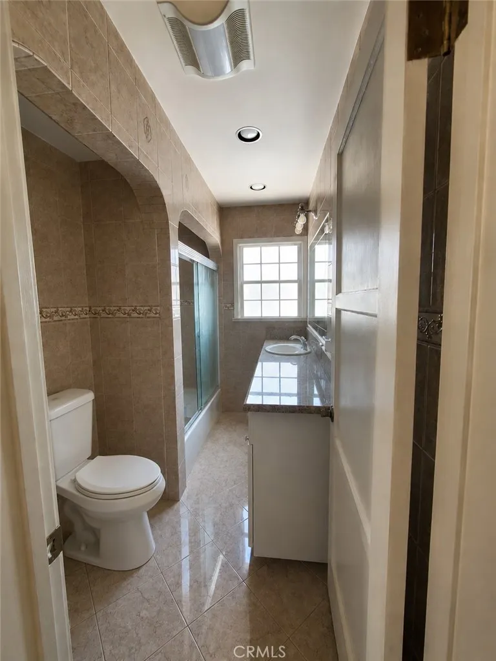
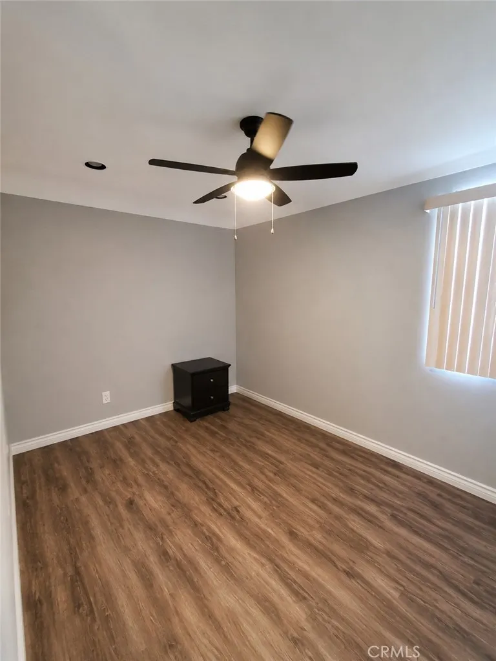
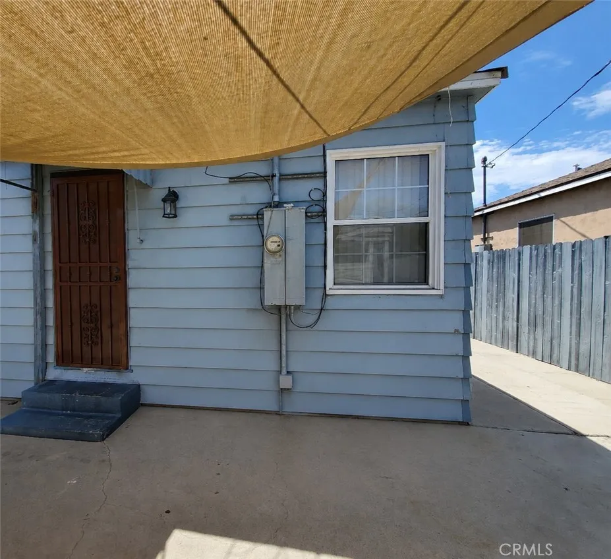
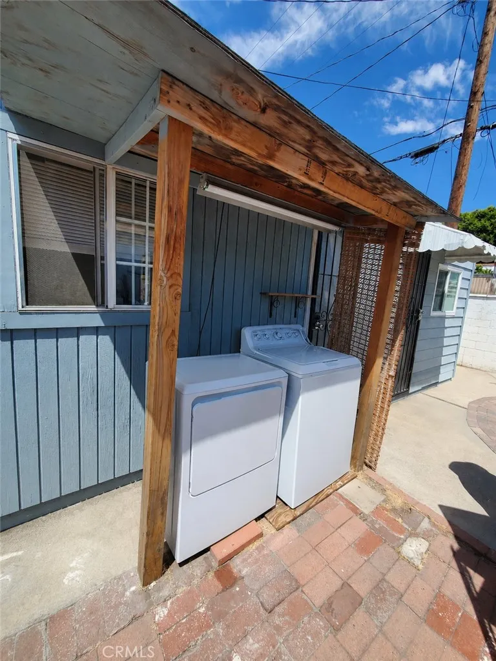
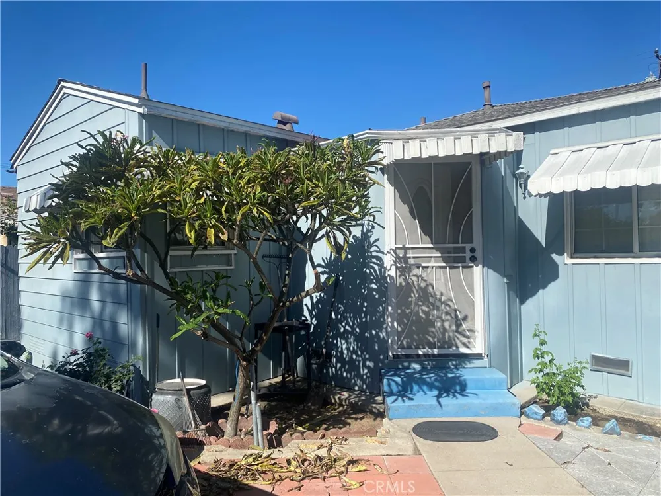
Charming 2-bedroom, 1-bath home full of character, centrally located in a well-established South Gate neighborhood near schools, freeways, shopping, and parks. The home offers a comfortable layout and excellent potential for a first-time buyer or anyone seeking flexible living space. As an added bonus, the converted garage features a kitchenette and bathroom, providing versatile space for guests, a home office, hobby room, or possible future ADU use. The garage conversion is only partially permitted. Buyer to independently verify all permits, square footage, zoning, school boundaries, and allowable uses with the City of South Gate and other appropriate agencies.
Property Details
- Interior
- Ceiling Fans, Separate Formal Dining Room, High Ceilings, All Bedrooms Down
- Heating
- Wall Furnace
- Bedrooms
- 2
- Bathrooms
- 1.0
- Full Baths
- 1
- Lot Features
- Zero To One Unit Acre
- Stories
- 1
- Lot Description
- Zero To One Unit Acre
- Acres
- 0.114
- Square Feet
- 951.0
- Lot Size (sqft)
- 4982.0
- Parking Features
- Converted Garage, Driveway, Electric Gate
- Parking
- 1
- Parking Spaces
- 1.0
- Parking Type
- Garage
- Parking Garage Spaces
- 1.0
- Property Type
- Purchase
- Style
- Bungalow
- Property Subtype Additional
- Single Family Residence
- Year Built
- 1941
- Roof
- Shingle
- Sewer Information
- Unknown
- Utility Features
- Electricity Connected, Natural Gas Connected, Sewer Connected, Water Connected
- Appliances
- Disposal, Microwave
- Community Features
- Curbs, Gutters, Sidewalks
- School District
- Los Angeles Unified
- Elementary School
- Buyer to Verify
- Middle School
- South Gate
- High School
- South Gate
- County
- Los Angeles
- Region
- South Gate
- Original List Price
- $590,000
- Days on Market (Cumulative)
- 25
- HOA Fees
- 0.0
Location
Legal
The multiple listing data appearing on this website, or contained in reports produced therefrom, is owned and copyrighted by California Regional Multiple Listing Service, Inc. ("CRMLS") and is protected by all applicable copyright laws. Information provided is for viewer's personal, non-commercial use and may not be used for any purpose other than to identify prospective properties the viewer may be interested in purchasing. All listing data, including but not limited to square footage and lot size is believed to be accurate, but the listing Agent, listing Broker and CRMLS and its affiliates do not warrant or guarantee such accuracy. The viewer should independently verify the listed data prior to making any decisions based on such information by personal inspection and/or contacting a real estate professional.
Based on information from California Regional Multiple Listing Service, Inc. as of the most recent time synced and /or other sources. All data, including all measurements and calculations of area, is obtained from various sources and has not been, and will not be, verified by broker or MLS. All information should be independently reviewed and verified for accuracy. Properties may or may not be listed by the office/agent presenting the information
Last Updated: Sep 13, 2026 6:32 PM. Source: CRMLS
Provided By
Listed by Yairo Sierra (#DWSIEYAI), 562-360-9897
Listing Office: Century 21 Allstars (#YCYA)