(626) 461-2780 thehenryestate@gmail.com The Henry Estate
Traffic Dashboard
Home
  • Home
  • Perch and Prosper
  • Search
    • Local Properties
    • Featured Properties
    • Home Valuation
    • Communities
  • Selling
  • Buying
  • Leasing
  • About
    • Meet Joshua
    • Testimonials
  • Contact
Traffic Dashboard
Joshua Henry DRE# 02065589
(626) 461-2780 thehenryestate@gmail.com
Company
  • Home
  • About
  • Testimonials
  • Contact
Services
  • Buying
  • Selling
  • Home Valuation
  • Mortgage Calculator
Explore
  • Property Search
  • Featured Properties
  • Communities
Legal
  • Privacy
  • Terms
  • DMCA
  • Accessibility
  • Fair Housing
Account
  • Dashboard
  • Logout
  • Login
Joshua Henry - Footer Logo
©2026 The Henry Estate. All rights reserved.
Website built by CloseHack.


California Regional Multiple Listing Service

The multiple listing data appearing on this website, or contained in reports produced therefrom, is owned and copyrighted by California Regional Multiple Listing Service, Inc. ("CRMLS") and is protected by all applicable copyright laws. Information provided is for viewer's personal, non-commercial use and may not be used for any purpose other than to identify prospective properties the viewer may be interested in purchasing. All listing data, including but not limited to square footage and lot size is believed to be accurate, but the listing Agent, listing Broker and CRMLS and its affiliates do not warrant or guarantee such accuracy. The viewer should independently verify the listed data prior to making any decisions based on such information by personal inspection and/or contacting a real estate professional.

Based on information from California Regional Multiple Listing Service, Inc. as of the most recent time synced and /or other sources. All data, including all measurements and calculations of area, is obtained from various sources and has not been, and will not be, verified by broker or MLS. All information should be independently reviewed and verified for accuracy. Properties may or may not be listed by the office/agent presenting the information

Return
  • All Types
  • House+2 more
  • Price
  • Bed/Bath
  • Size
  • Dates
  • Filters
  • Amenities
  • Save
Listings
No results
Sort
Home / San Diego / 10065 Timberline Ct
10065 Timberline Ct San Diego, CA 92131 10065 Timberline Ct San Diego, CA 92131 10065 Timberline Ct San Diego, CA 92131 10065 Timberline Ct San Diego, CA 92131 10065 Timberline Ct San Diego, CA 92131 10065 Timberline Ct San Diego, CA 92131 10065 Timberline Ct San Diego, CA 92131 10065 Timberline Ct San Diego, CA 92131 10065 Timberline Ct San Diego, CA 92131 10065 Timberline Ct San Diego, CA 92131 10065 Timberline Ct San Diego, CA 92131 10065 Timberline Ct San Diego, CA 92131 10065 Timberline Ct San Diego, CA 92131 10065 Timberline Ct San Diego, CA 92131 10065 Timberline Ct San Diego, CA 92131 10065 Timberline Ct San Diego, CA 92131 10065 Timberline Ct San Diego, CA 92131 10065 Timberline Ct San Diego, CA 92131 10065 Timberline Ct San Diego, CA 92131 10065 Timberline Ct San Diego, CA 92131 10065 Timberline Ct San Diego, CA 92131 10065 Timberline Ct San Diego, CA 92131 10065 Timberline Ct San Diego, CA 92131 10065 Timberline Ct San Diego, CA 92131 10065 Timberline Ct San Diego, CA 92131 10065 Timberline Ct San Diego, CA 92131 10065 Timberline Ct San Diego, CA 92131 10065 Timberline Ct San Diego, CA 92131 10065 Timberline Ct San Diego, CA 92131 10065 Timberline Ct San Diego, CA 92131 10065 Timberline Ct San Diego, CA 92131 10065 Timberline Ct San Diego, CA 92131 10065 Timberline Ct San Diego, CA 92131 10065 Timberline Ct San Diego, CA 92131 10065 Timberline Ct San Diego, CA 92131 10065 Timberline Ct San Diego, CA 92131 10065 Timberline Ct San Diego, CA 92131 10065 Timberline Ct San Diego, CA 92131 10065 Timberline Ct San Diego, CA 92131 10065 Timberline Ct San Diego, CA 92131 10065 Timberline Ct San Diego, CA 92131 View All Photos

$1,695,000

| Active

10065 Timberline Ct

San Diego, CA 92131

2,028
Square Feet
4
Beds
3
Baths
1
Days on Market
260021199SD
MLS#
House
Structure
Residential
Zone
Contact
Listing OfficeAcropolis Enterprise Inc

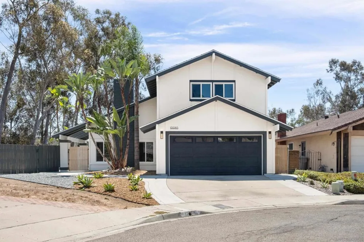
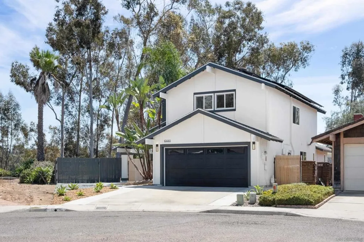
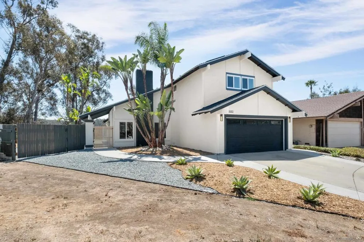
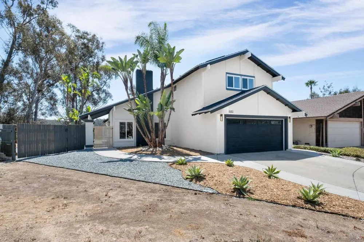
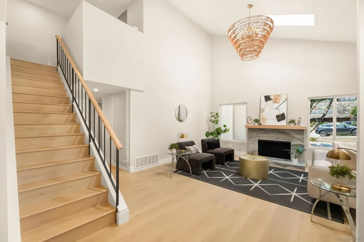
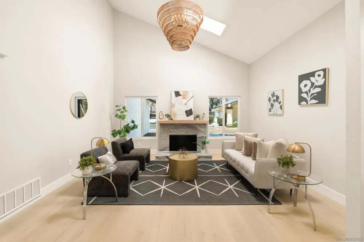
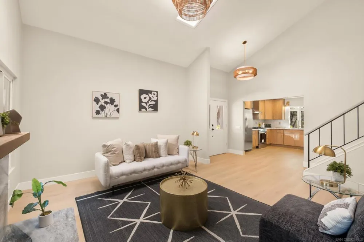
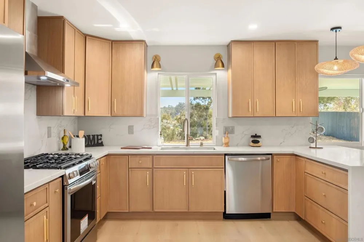
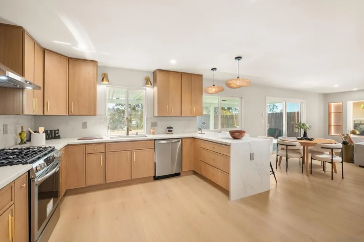
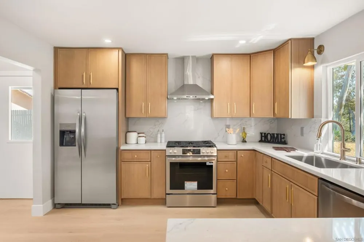
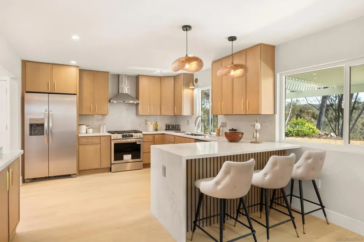
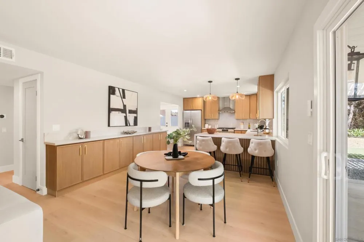
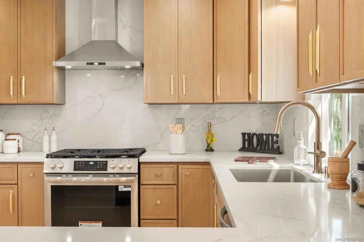
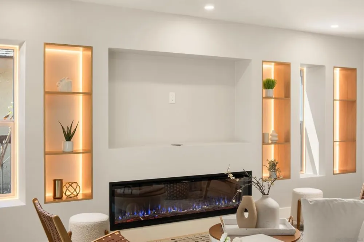
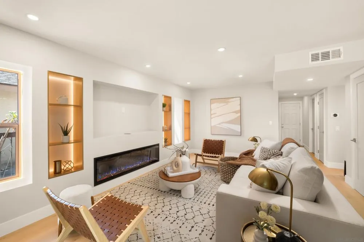
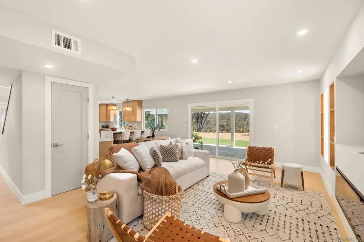
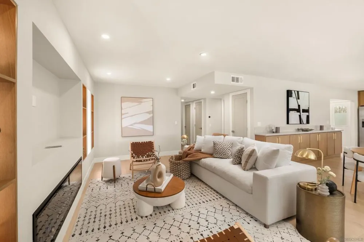
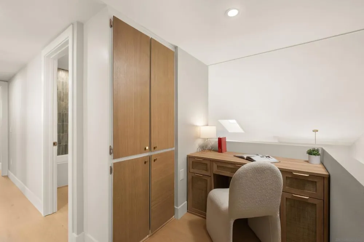
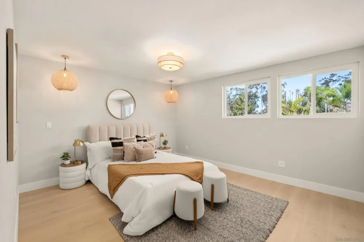
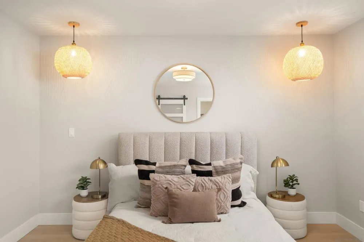
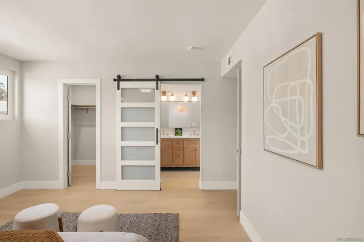
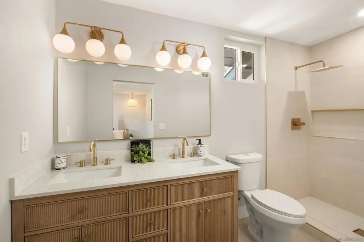
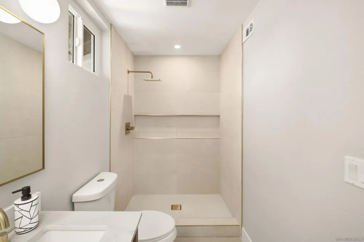
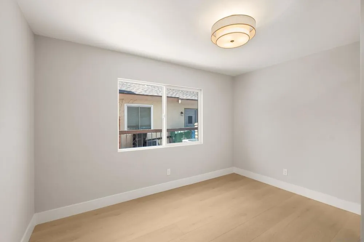
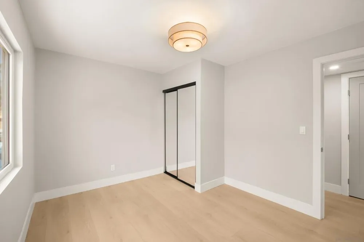
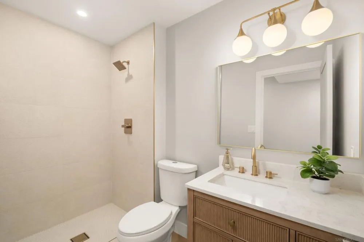
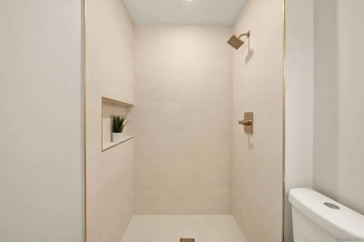
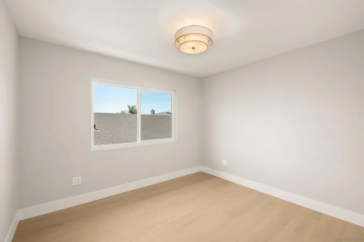
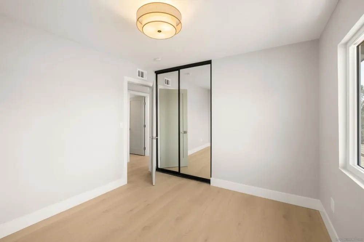
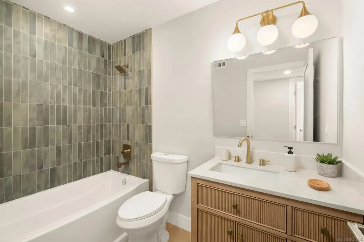
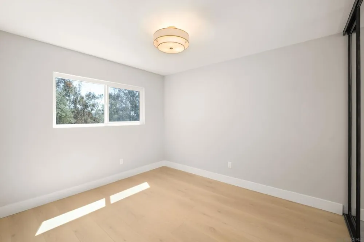
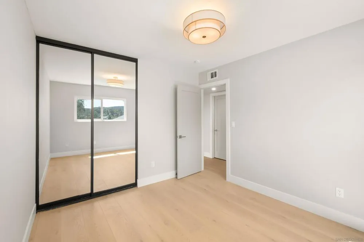
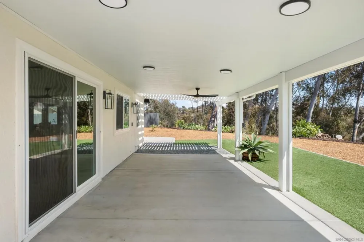
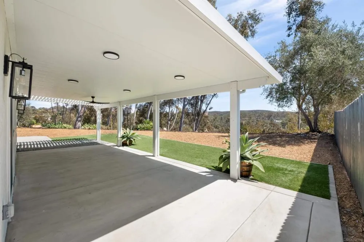
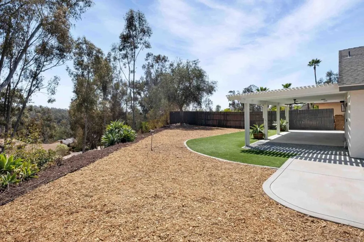
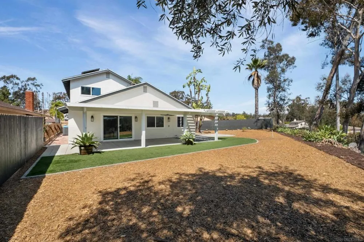
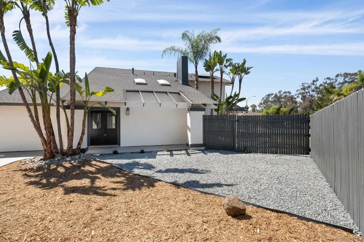
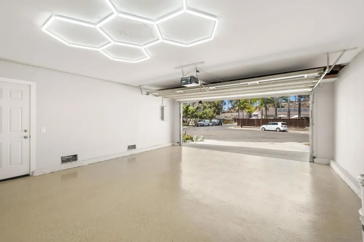
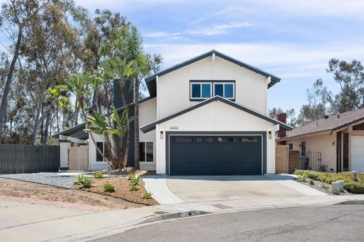
Completely remodeled and truly turn-key, this exceptional Scripps Ranch home is tucked away at the end of a quiet cul-de-sac, combining modern finishes, thoughtful upgrades, privacy, and beautiful backyard views. The home has been extensively updated with a clean, contemporary design and quality finishes throughout, creating a move-in ready property with nothing left to do but enjoy. A major highlight is the owned solar system with battery backup, providing energy efficiency and added peace of mind. The thoughtfully designed interior features an inviting open flow, modern finishes, and abundant natural light throughout. Step outside to the backyard and take in the beautiful area views, creating a peaceful backdrop for morning coffee, outdoor dining, or entertaining. The cul-de-sac setting and private outdoor space offer an ideal environment to relax and enjoy the surrounding scenery. Located in desirable Scripps Ranch, this home offers convenient access to parks, shopping, dining, highly regarded schools, and major commuter routes. With its complete remodel, owned solar and battery storage, end-of-cul-de-sac location, and attractive views, this is a rare opportunity to own a beautifully updated San Diego home that is ready to enjoy from day one.

Property Details
Cooling
1
Heating
Forced Air, Natural Gas
Cooling Features
Central Air
Bedrooms
4
Bathrooms
3.0
Full Baths
3
View
Trees Woods
Stories
2
Square Feet
2028.0
Parking Features
Concrete
Parking
1
Parking Spaces
2
Parking Type
Garage
Parking Garage Spaces
2.0
Property Type
Purchase
Property Subtype Additional
Single Family Residence
Year Built
1975
Roof
Composition
Appliances
Convection Oven, Microwave
Subdivision
Scripps Ranch
County
San Diego
Region
San Diego
Zoning
R1
Original List Price
$1,695,000
MLS #
260021199SD
Property Subtype
SingleFamilyResidence
Parcel Number
3191101800
MLS #
260021199SD
Date Listed
August 28, 2026
Address
10065 Timberline Ct
Location
Legal

The multiple listing data appearing on this website, or contained in reports produced therefrom, is owned and copyrighted by California Regional Multiple Listing Service, Inc. ("CRMLS") and is protected by all applicable copyright laws. Information provided is for viewer's personal, non-commercial use and may not be used for any purpose other than to identify prospective properties the viewer may be interested in purchasing. All listing data, including but not limited to square footage and lot size is believed to be accurate, but the listing Agent, listing Broker and CRMLS and its affiliates do not warrant or guarantee such accuracy. The viewer should independently verify the listed data prior to making any decisions based on such information by personal inspection and/or contacting a real estate professional.

Based on information from California Regional Multiple Listing Service, Inc. as of the most recent time synced and /or other sources. All data, including all measurements and calculations of area, is obtained from various sources and has not been, and will not be, verified by broker or MLS. All information should be independently reviewed and verified for accuracy. Properties may or may not be listed by the office/agent presenting the information

Provided By
Listed by Stephen Snider (#SAND-711190)
Listing Office: Acropolis Enterprise Inc (#SAND-993757)

Joshua Henry Have a question about this home?

Interested in Purchasing 10065 Timberline Ct?

Get an estimate on monthly payments on this property.

$
years
Down Payment
$
%
Interest Rate
%
Tax Rate
%
$
$annually
$monthly
Estimated Monthly Payment
$0.00
Loan Amount
$0.00