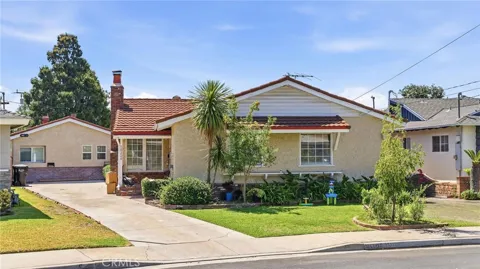
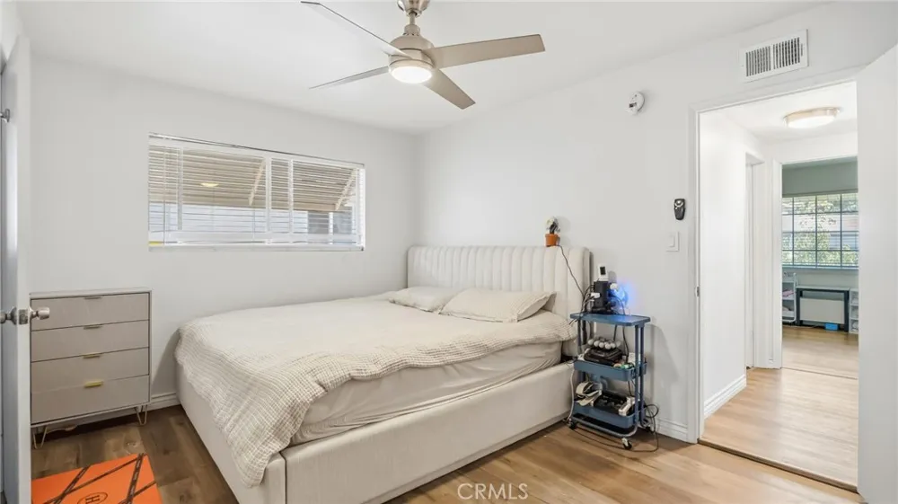
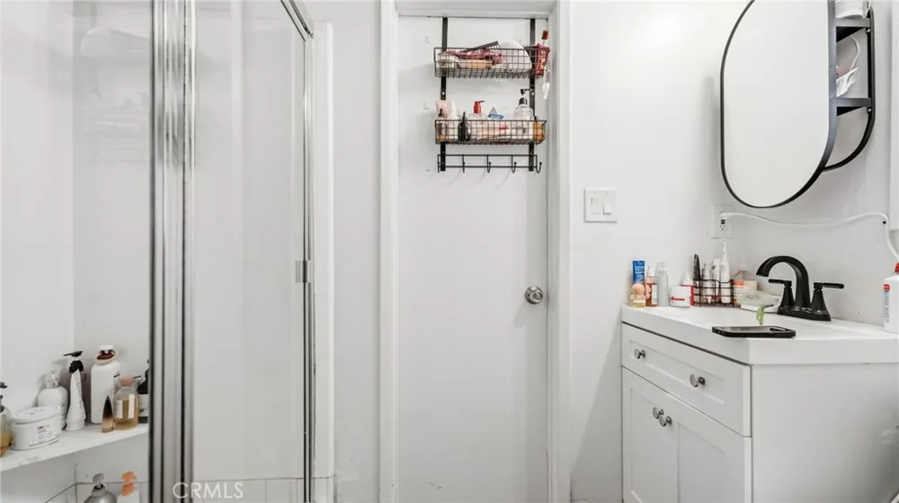
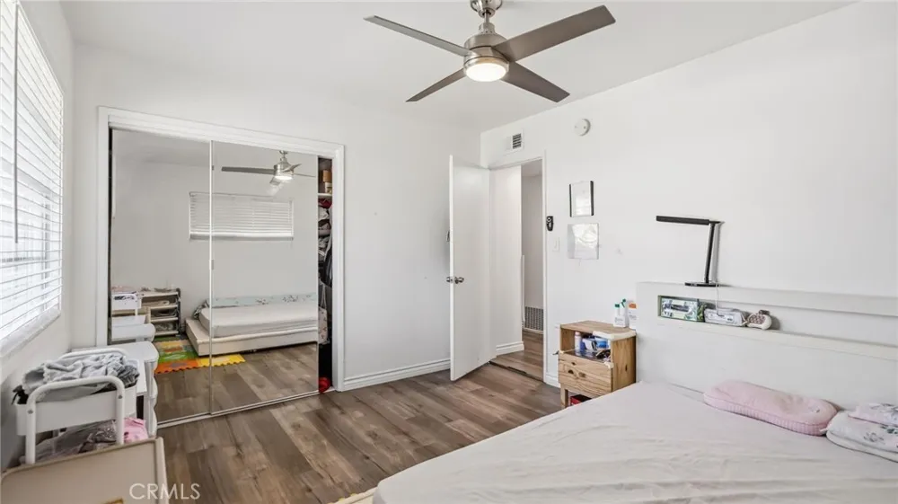
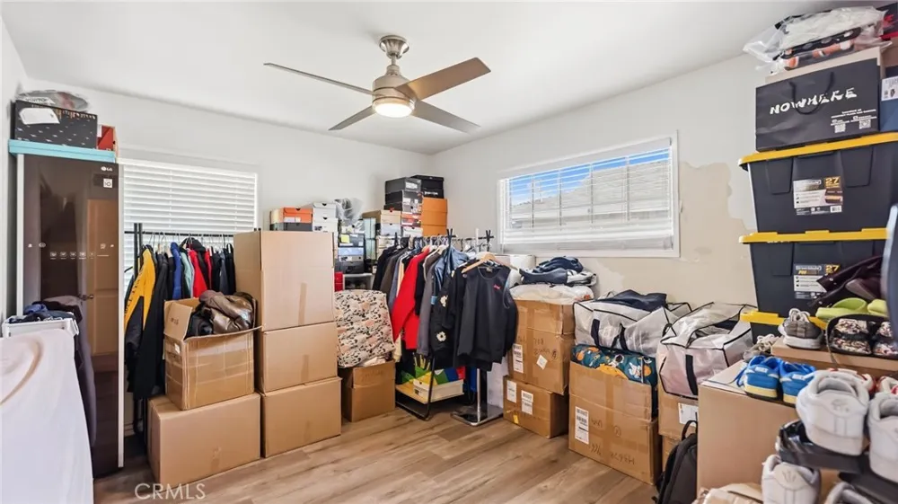
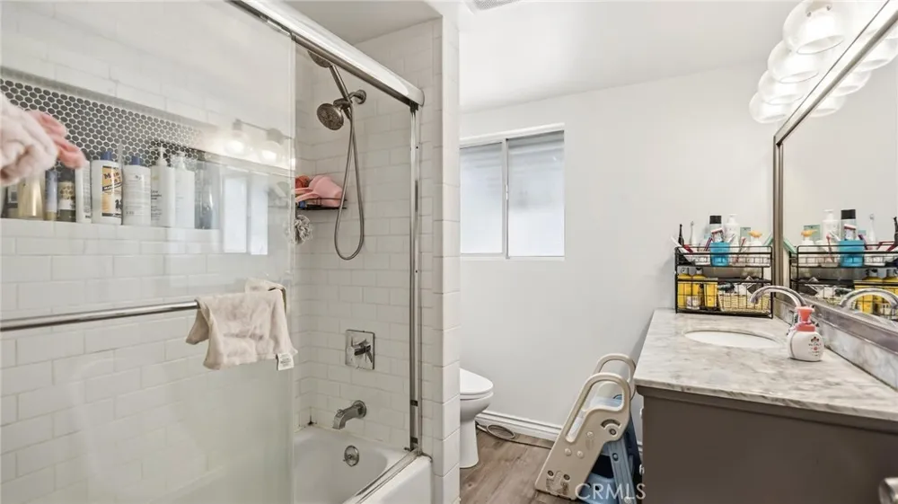
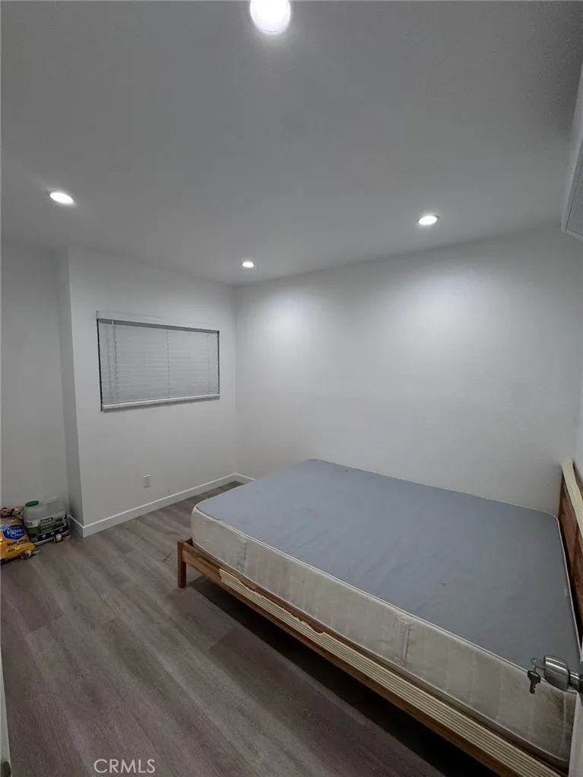
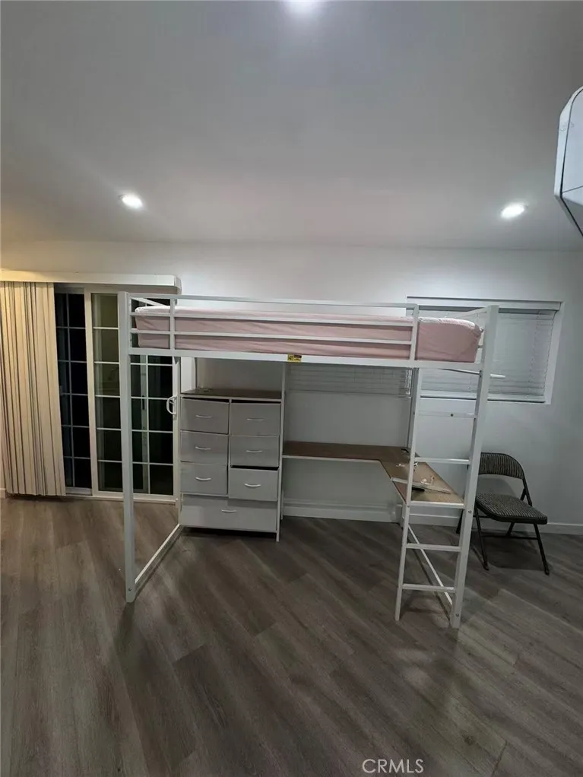
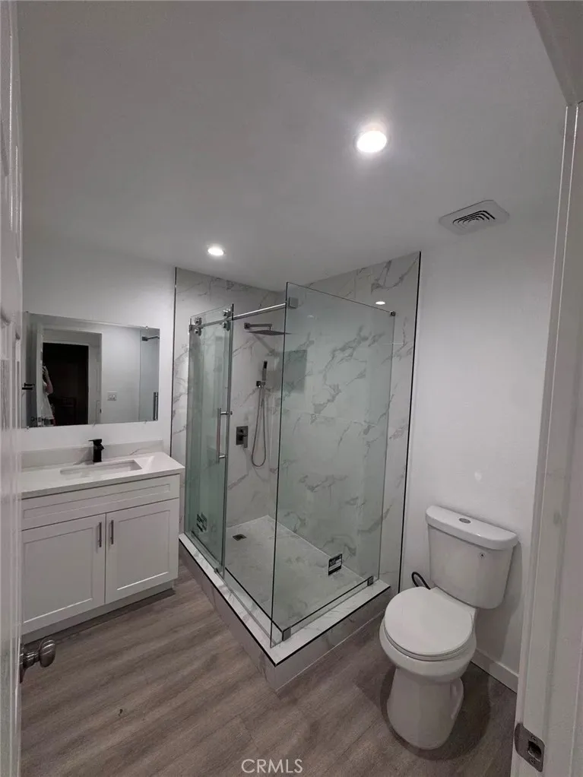
Brand-new ADU with excellent income potential! This unique property features a beautifully maintained front home offering 3 bedrooms and 2 bathrooms, plus a newly built 2-bedroom, 2-bathroom ADU—perfect for multi-generational living or generating rental income.
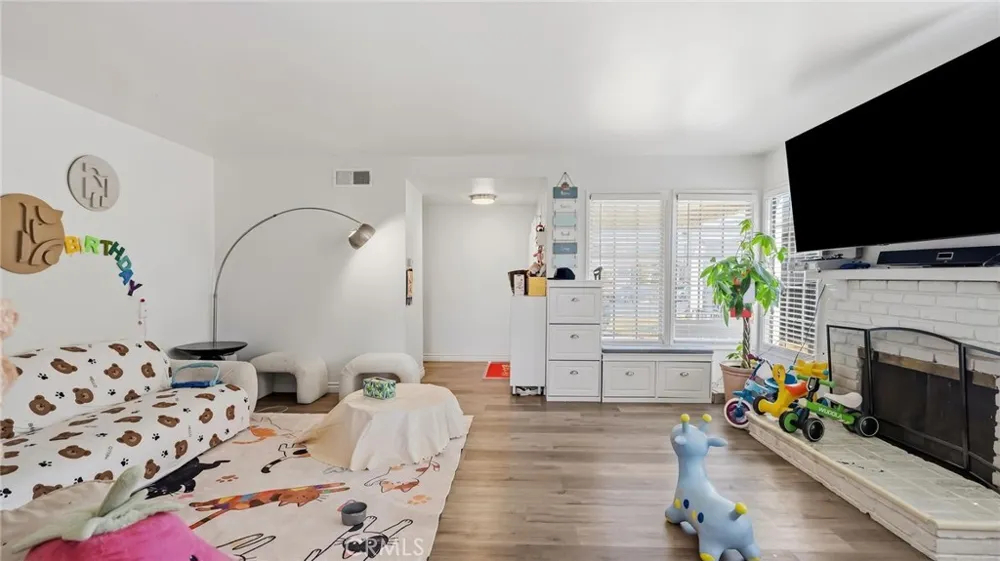
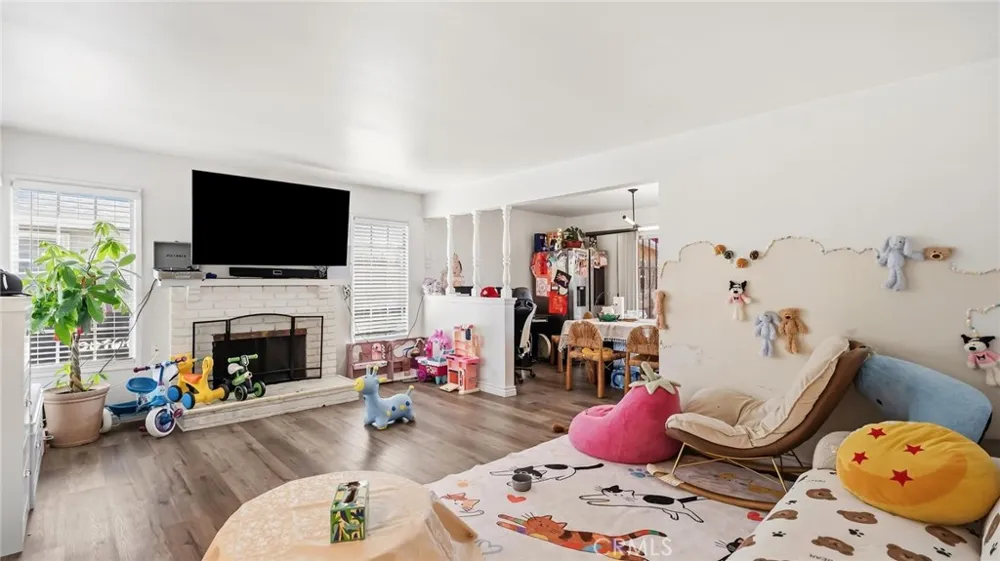
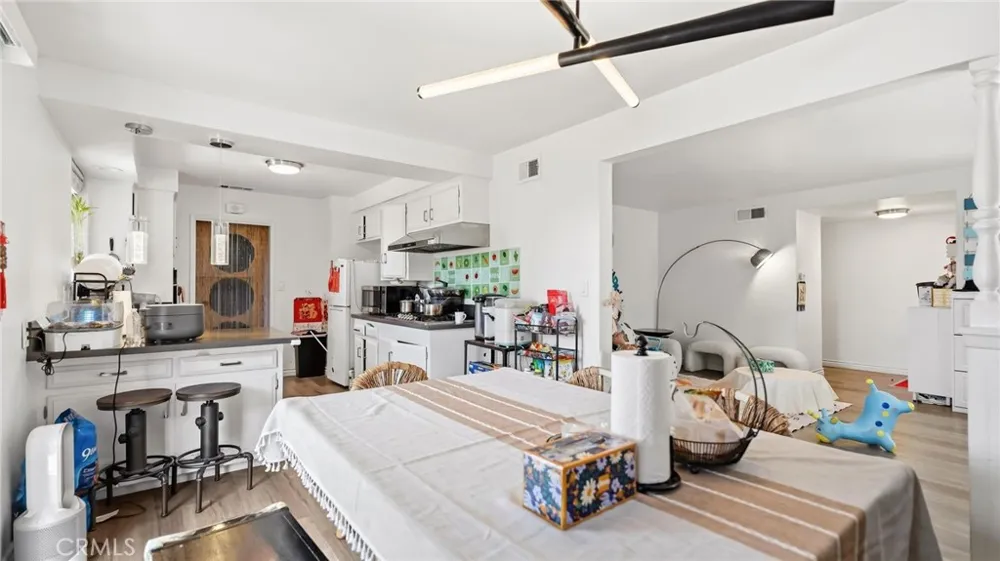
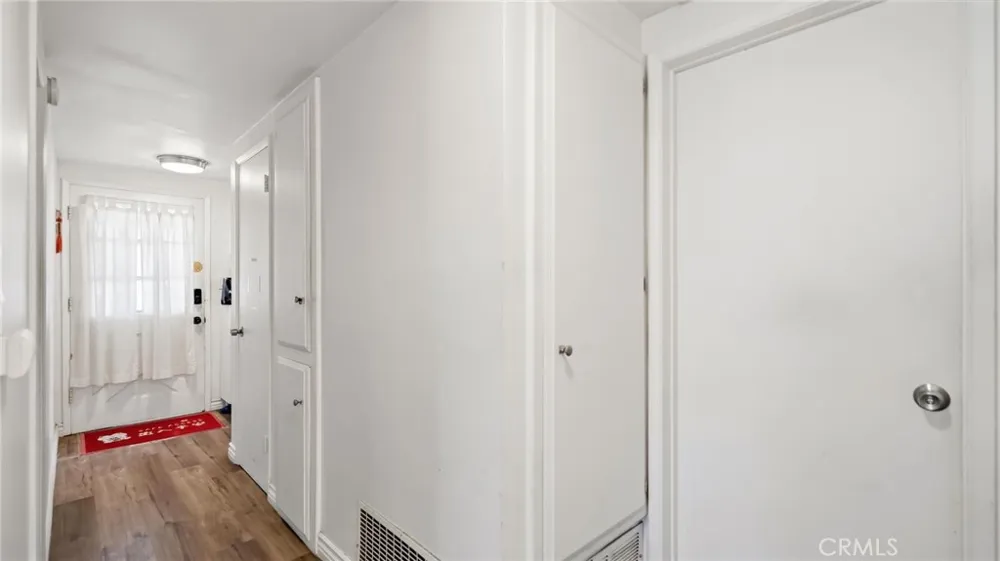
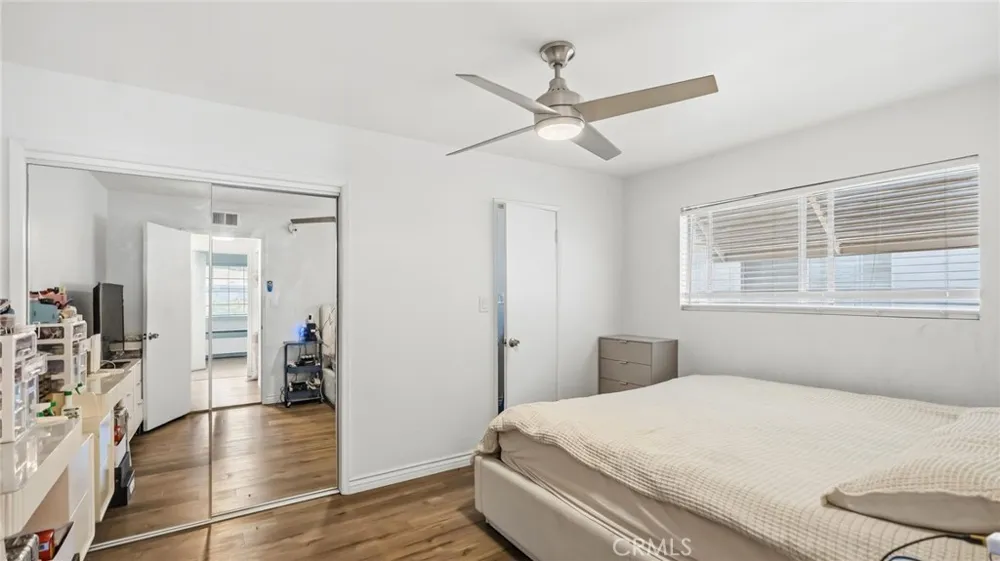
The front home welcomes you with a bright, open living room that's ideal for family gatherings. A formal dining area flows seamlessly to the patio, creating a wonderful space for indoor-outdoor entertaining. The spacious kitchen features granite countertops, abundant cabinetry, and plenty of storage. Laminate flooring runs throughout the home, while the primary suite and two additional bedrooms are filled with natural light.
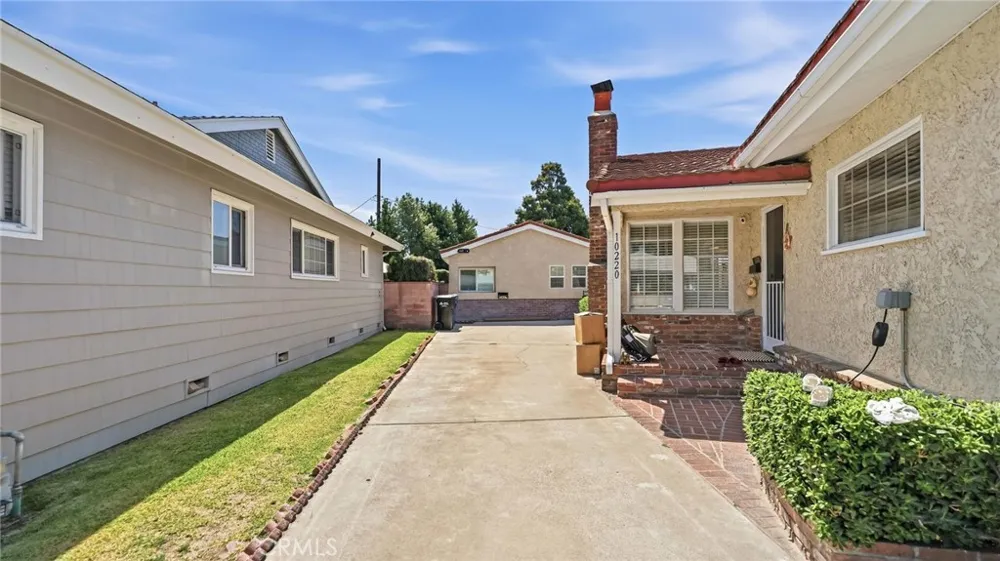
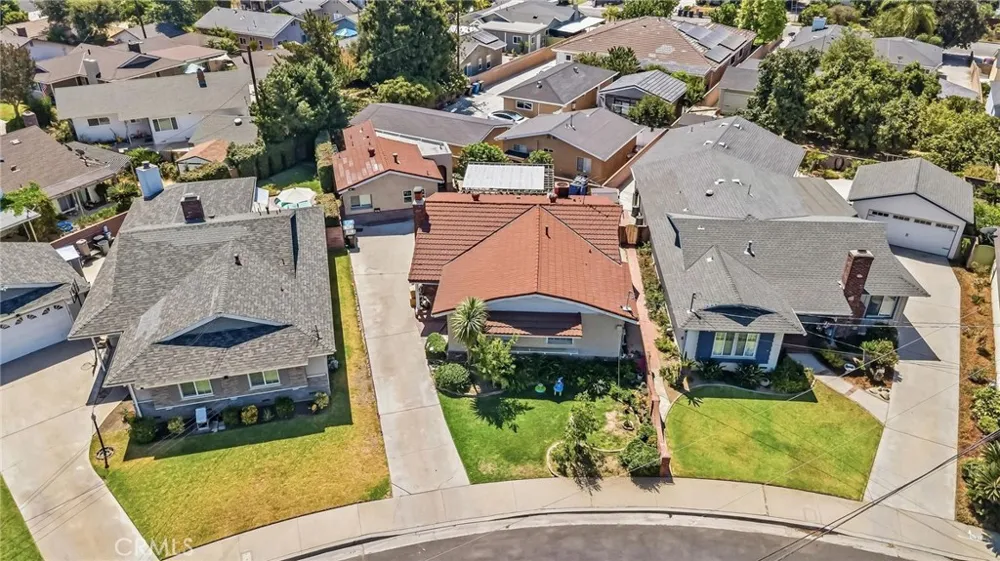
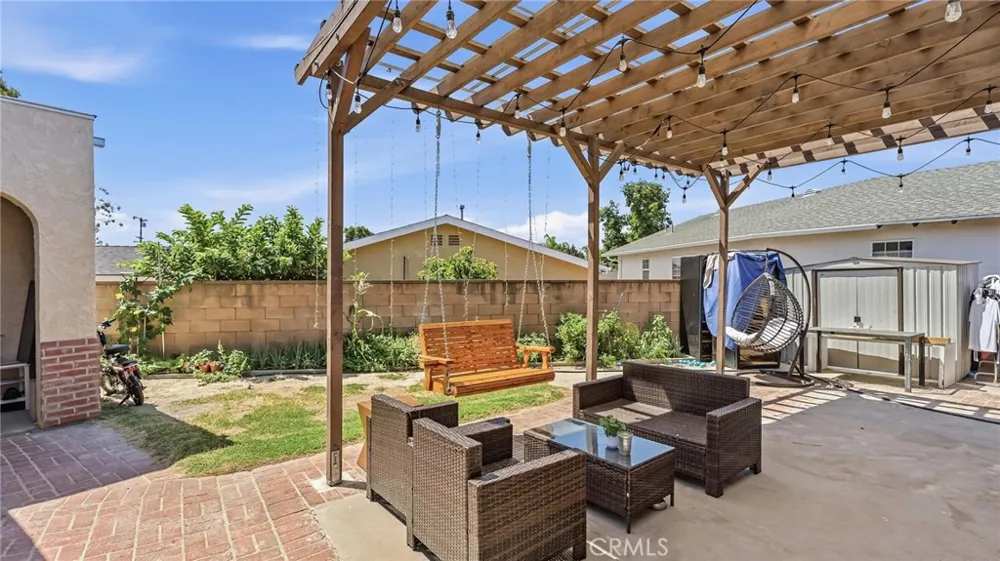
A long driveway provides ample off-street parking and convenient access to the rear of the property. The generously sized backyard is perfect for children to play, weekend barbecues, gardening, or simply relaxing outdoors.
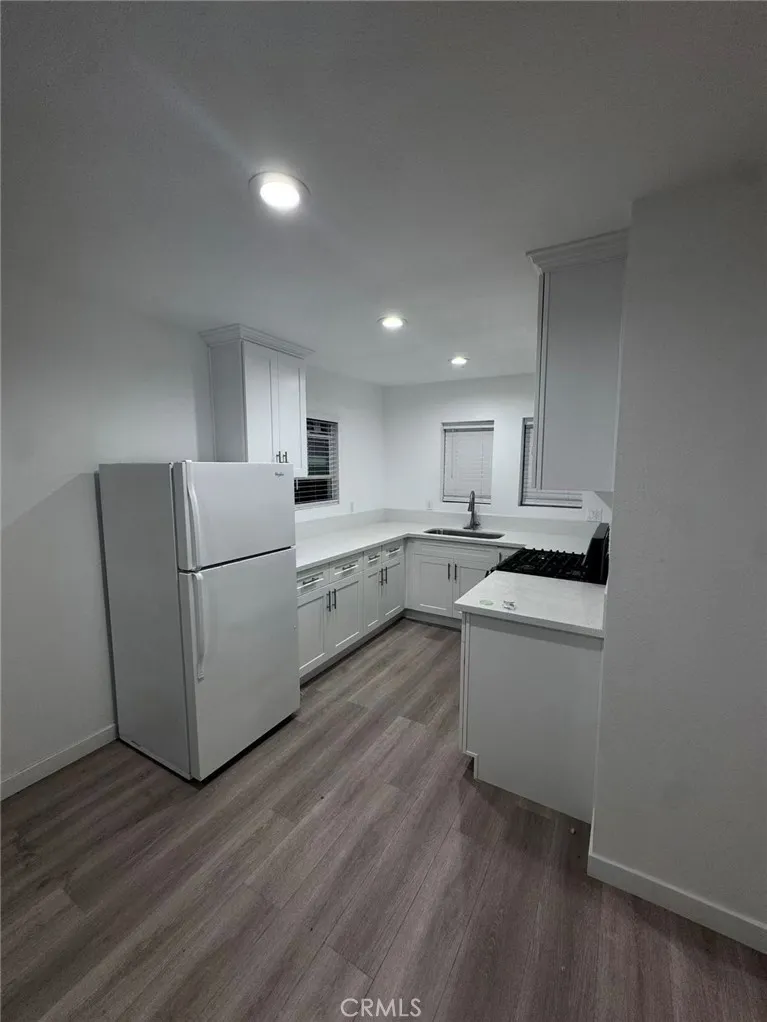
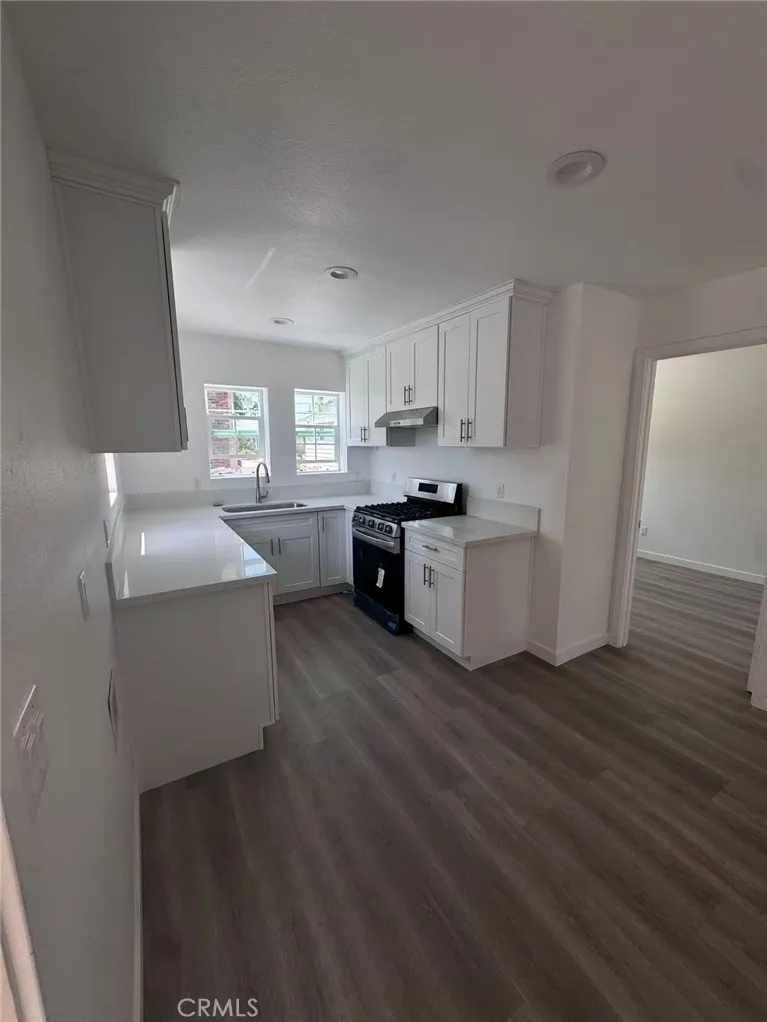
The brand-new ADU offers an outstanding opportunity to live in one home while renting out the other, helping offset your mortgage or generate additional income.
Nestled in a quiet neighborhood, this versatile property is conveniently located near schools, shopping centers, restaurants, and everyday amenities, making it an exceptional opportunity for both homeowners and investors.
Property Details
- Interior
- All Bedrooms Down
- Cooling
- 1
- Heating
- Central, Ductless
- Cooling Features
- Central Air, Ductless
- Bedrooms
- 5
- Bathrooms
- 4.0
- Full Baths
- 4
- Lot Features
- Two To Five Units Acre
- Stories
- 1
- Lot Description
- Two To Five Units Acre
- Acres
- 0.124
- Square Feet
- 1895.0
- Lot Size (sqft)
- 5422.0
- Parking Spaces
- 0.0
- Parking Garage Spaces
- 0.0
- Property Type
- Purchase
- Property Subtype Additional
- Duplex
- Year Built
- 1962
- Sewer Information
- Public Sewer
- Utility Source
- Public
- Utility Features
- Electricity Available, Natural Gas Available, Sewer Available, Water Available
- Appliances
- Gas Range, Gas Water Heater
- Community Features
- Sidewalks
- School District
- El Monte Union High
- County
- Los Angeles
- Region
- Temple City
- Original List Price
- $1,380,000
- Days on Market (Cumulative)
- 47
- HOA Fees
- 0.0
Location
Legal
The multiple listing data appearing on this website, or contained in reports produced therefrom, is owned and copyrighted by California Regional Multiple Listing Service, Inc. ("CRMLS") and is protected by all applicable copyright laws. Information provided is for viewer's personal, non-commercial use and may not be used for any purpose other than to identify prospective properties the viewer may be interested in purchasing. All listing data, including but not limited to square footage and lot size is believed to be accurate, but the listing Agent, listing Broker and CRMLS and its affiliates do not warrant or guarantee such accuracy. The viewer should independently verify the listed data prior to making any decisions based on such information by personal inspection and/or contacting a real estate professional.
Based on information from California Regional Multiple Listing Service, Inc. as of the most recent time synced and /or other sources. All data, including all measurements and calculations of area, is obtained from various sources and has not been, and will not be, verified by broker or MLS. All information should be independently reviewed and verified for accuracy. Properties may or may not be listed by the office/agent presenting the information
Provided By
Listed by XIA LIN (#WS78611)
Listing Office: Wetrust Realty (#21890)