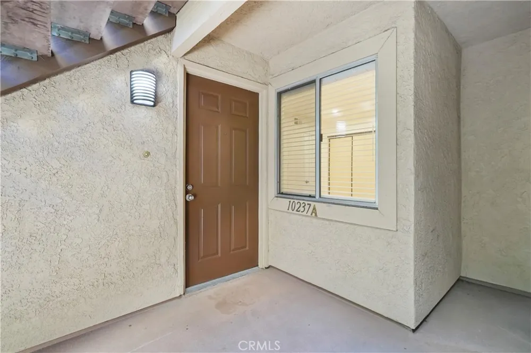
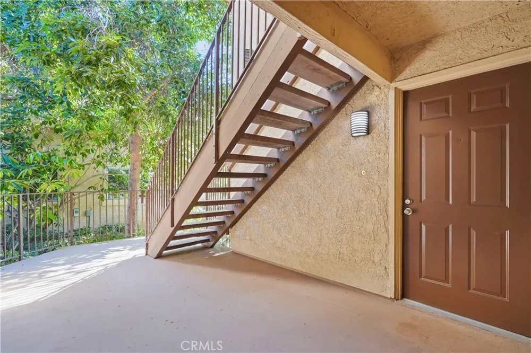
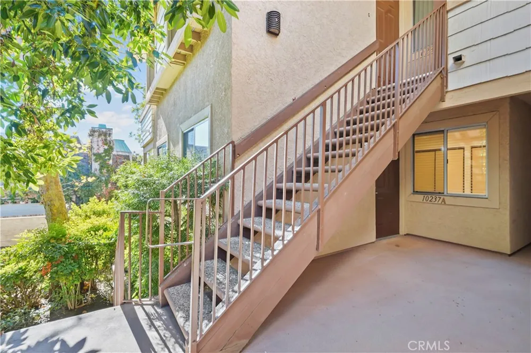
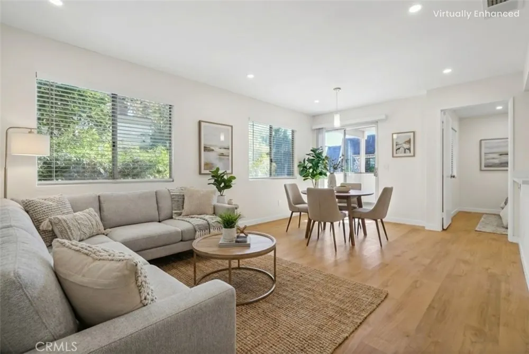
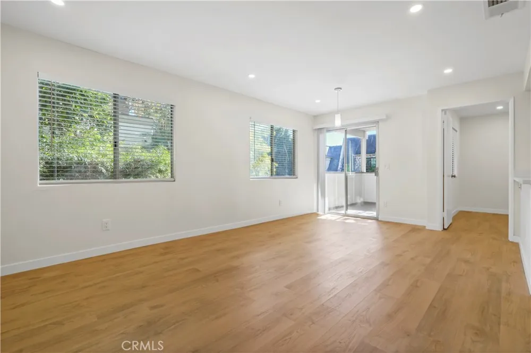
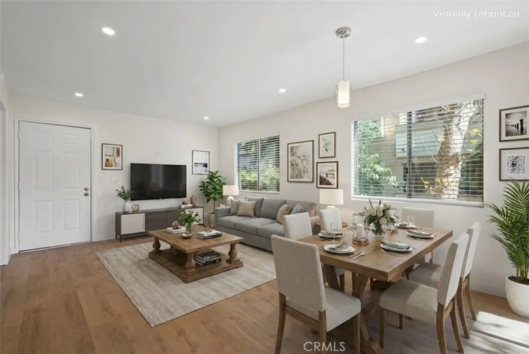
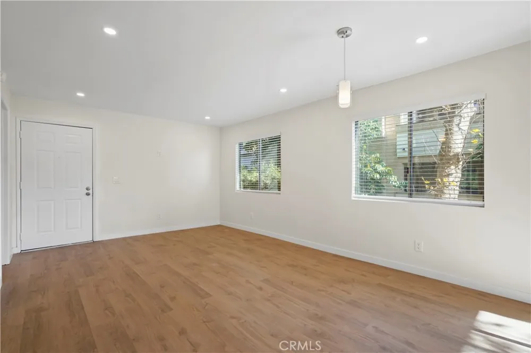
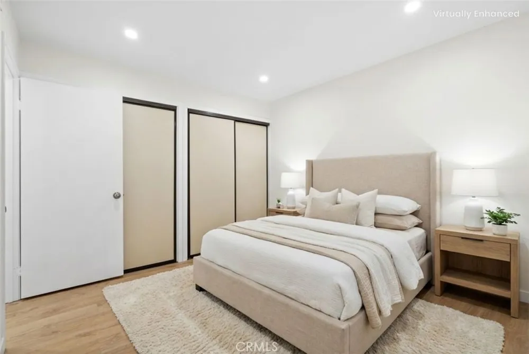
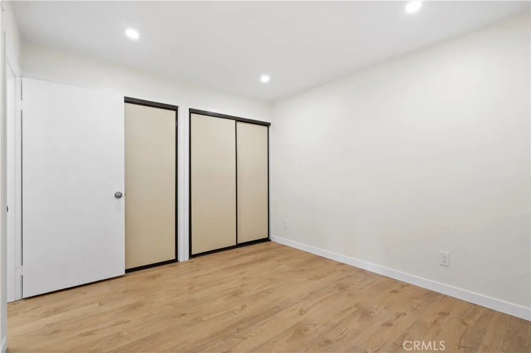
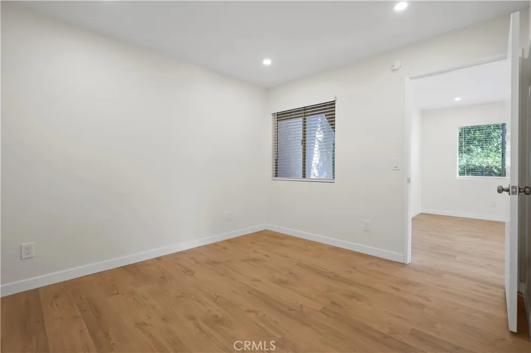
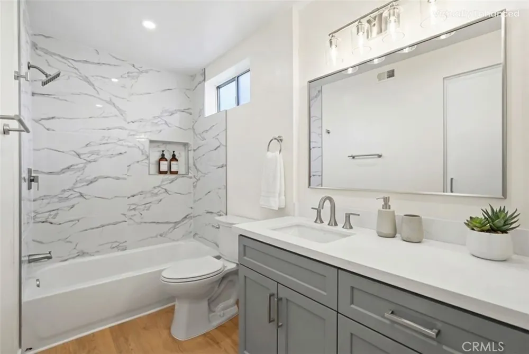
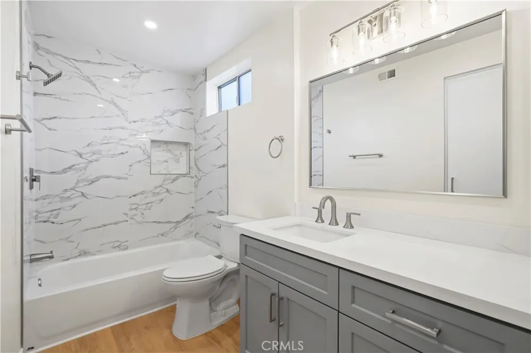
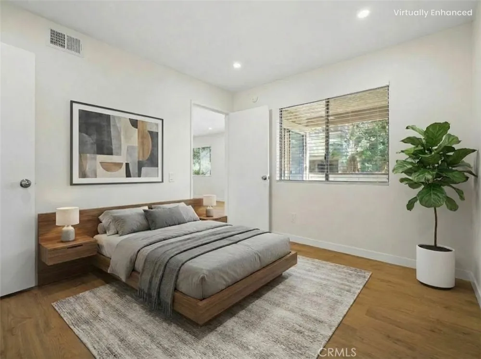
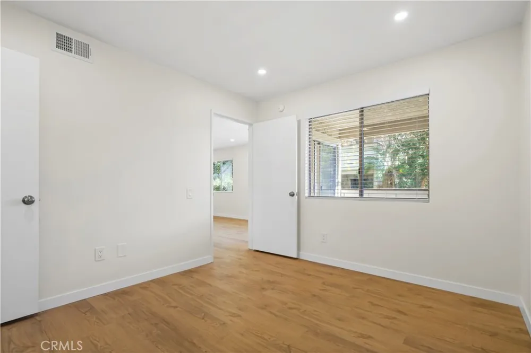
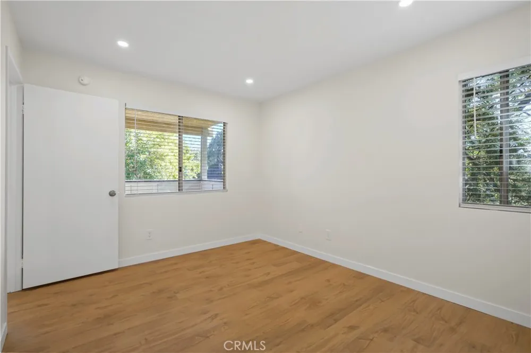
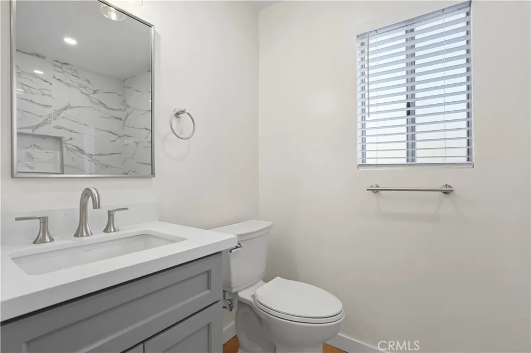
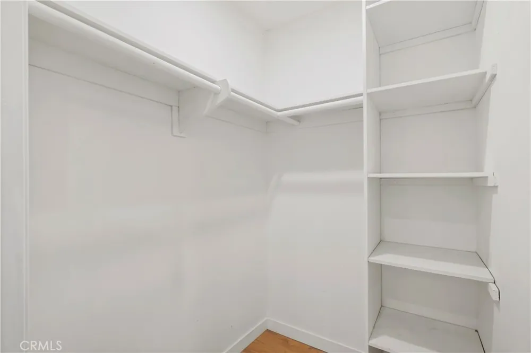
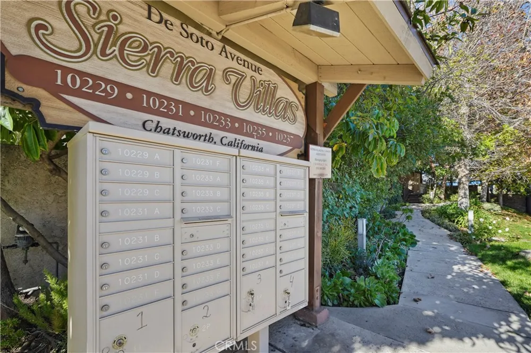
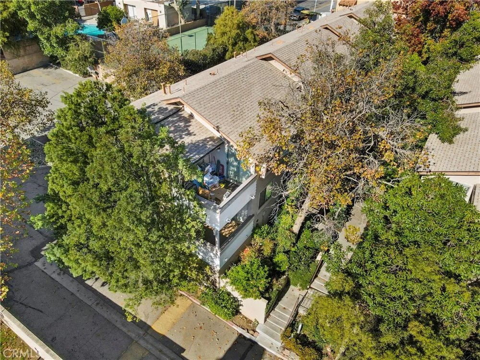
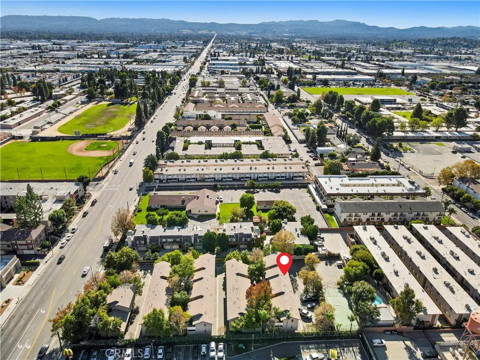
Discover the charm of the Sierra Villas Condominium Community! This inviting, END UNIT turnkey condo offers 701 square feet of living space, but the open and efficient floor plan makes it feel surprisingly spacious—much larger than the square footage suggests. Featuring two spacious bedrooms, each with its own en-suite bathroom, it offers the comfort and privacy of dual primary suites.
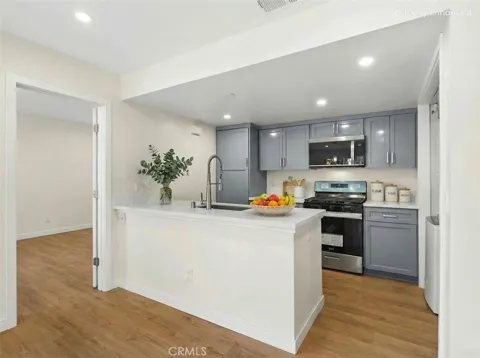
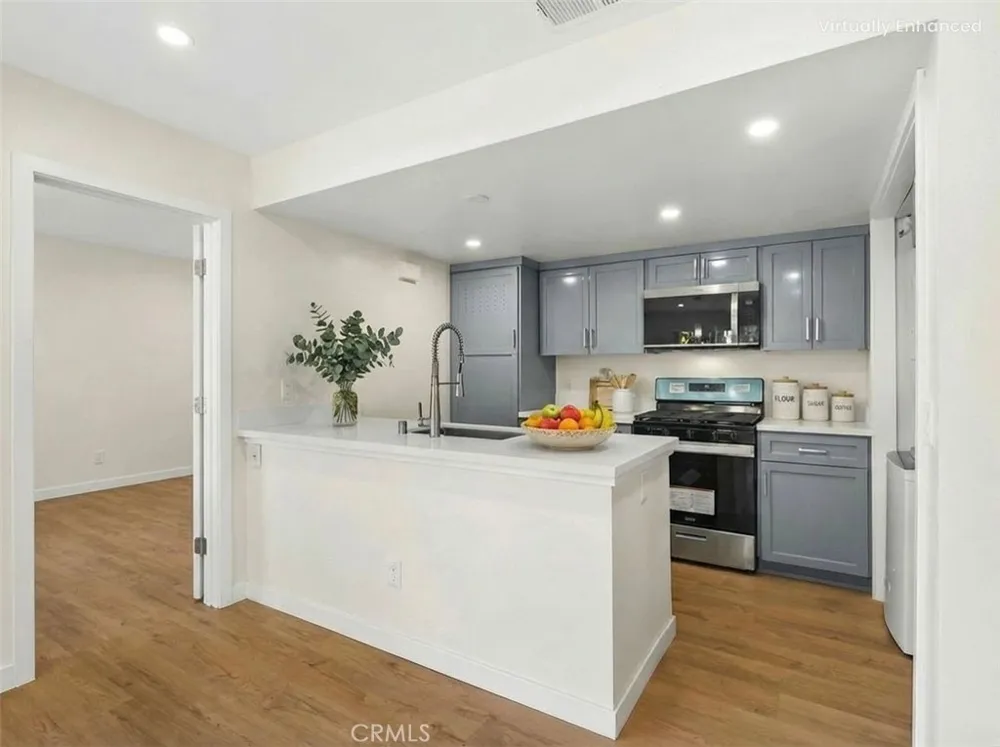
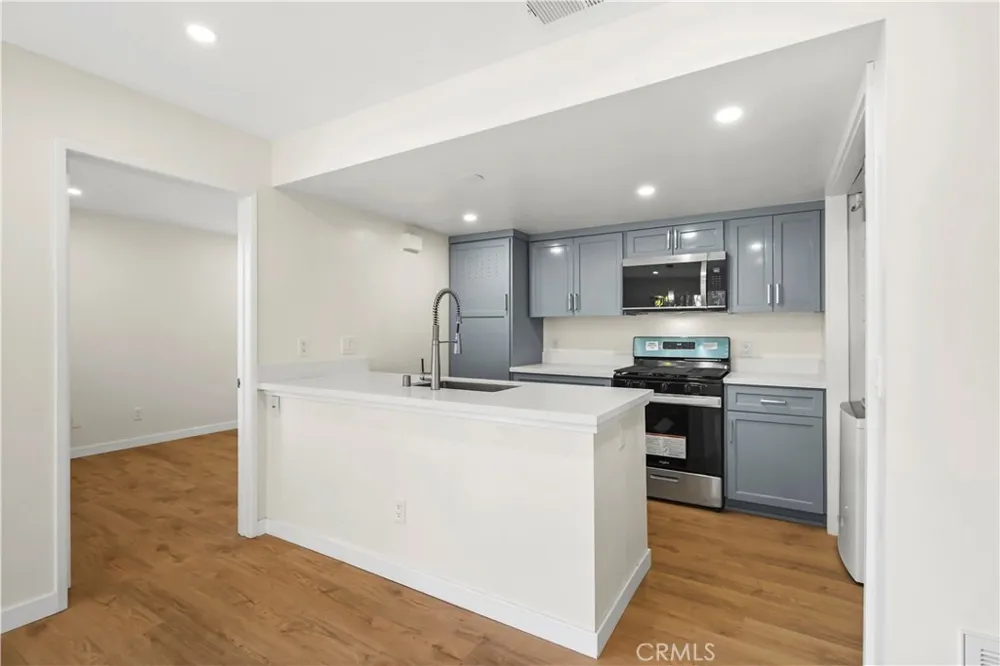
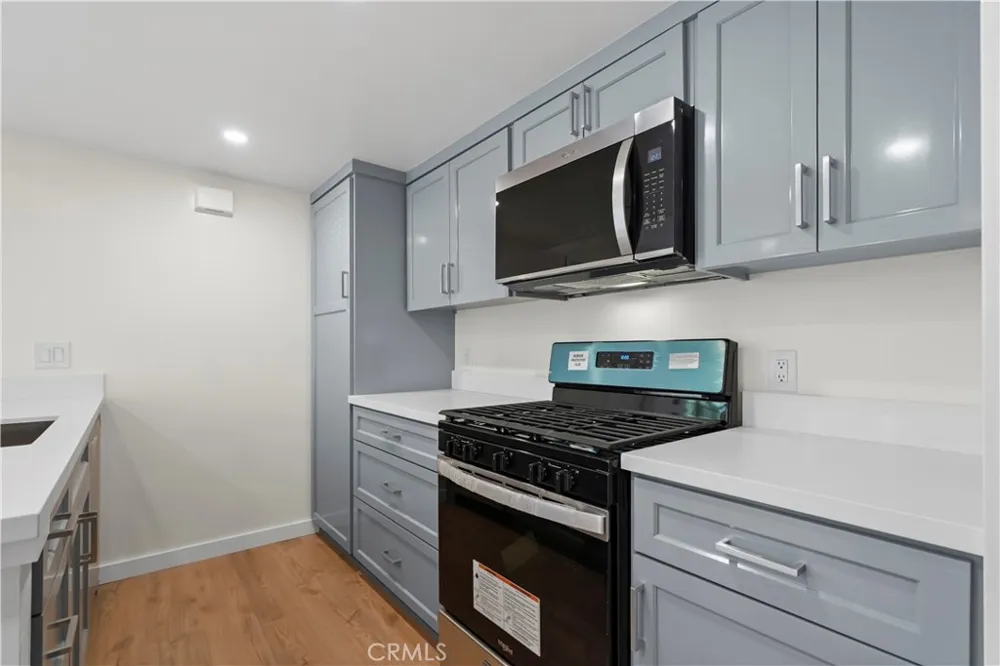
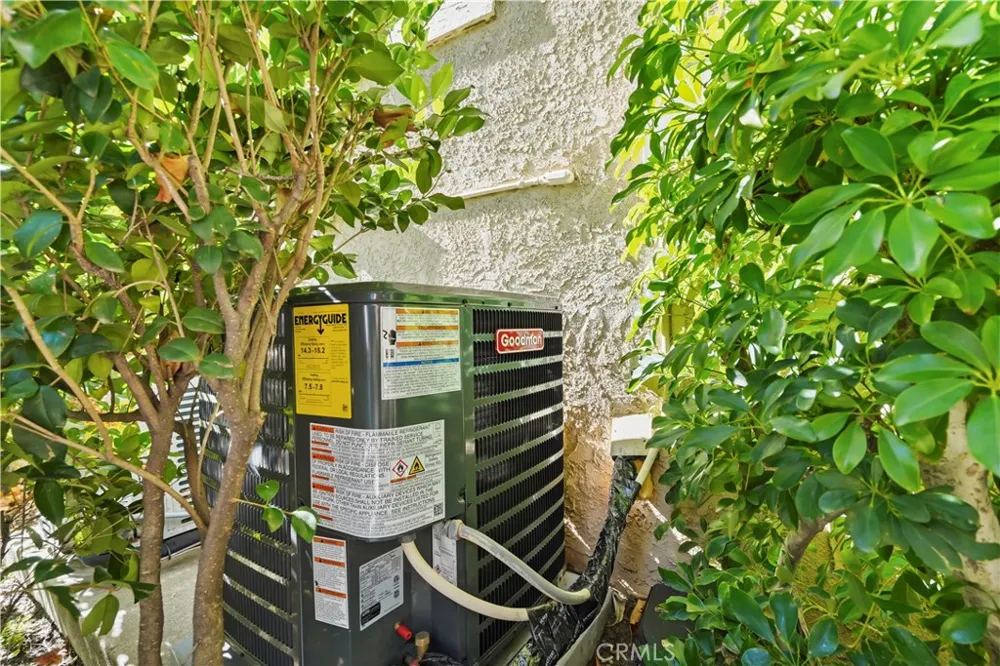
The beautifully updated kitchen boasts modern cabinetry, quartz countertops, and laminate flooring, while the bathrooms feature stylish tile accents. Additional highlights include recessed lighting, new A/C and heating systems, and the convenience of in-unit laundry. Included appliances are a stackable washer and dryer, new freestanding stove, new microwave, and new dishwasher.
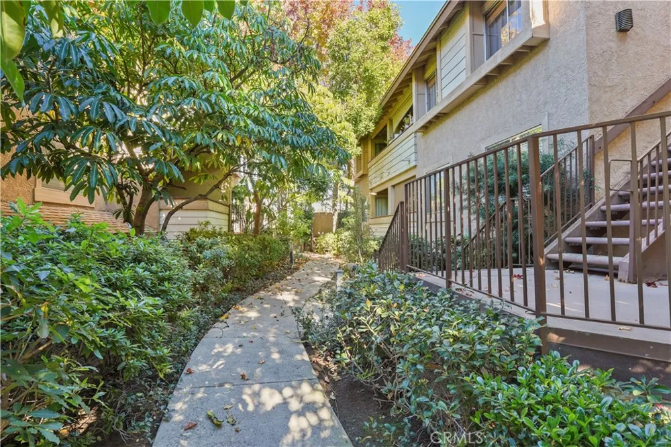
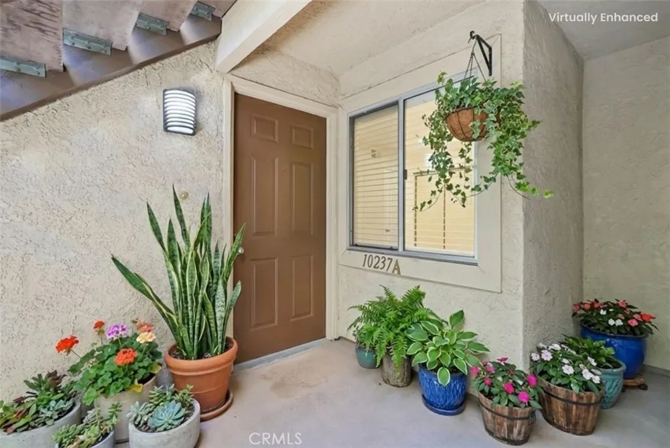
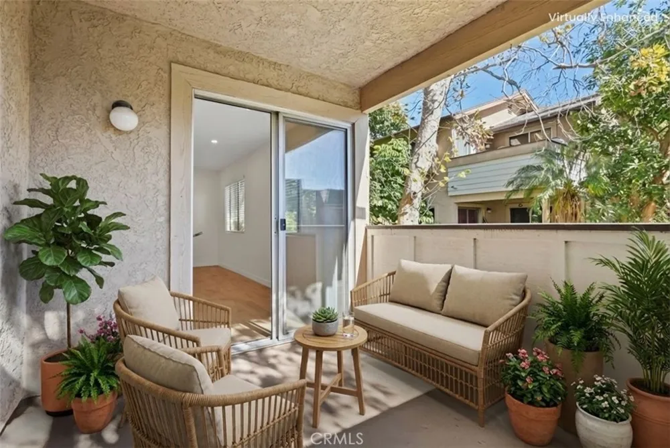
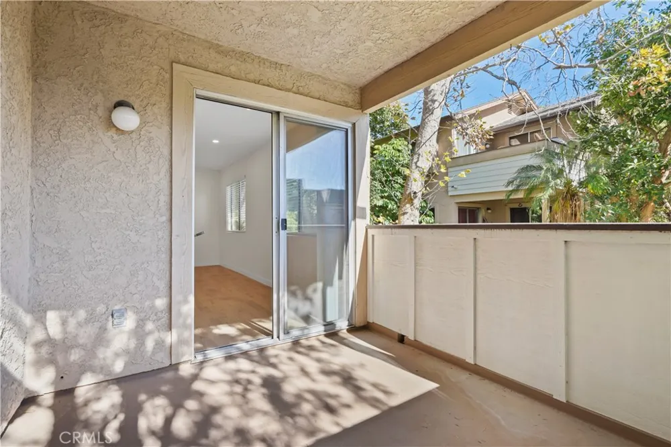
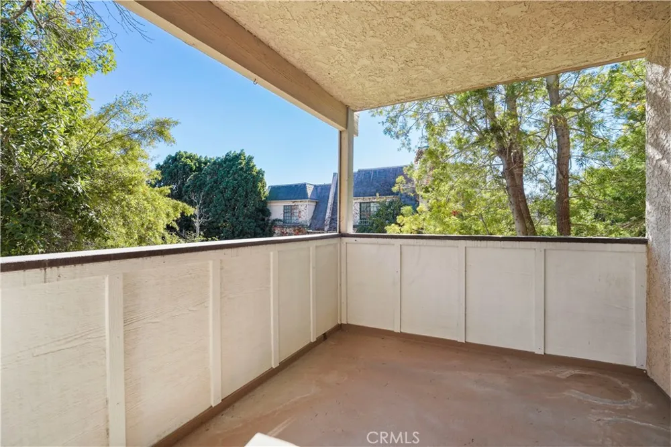
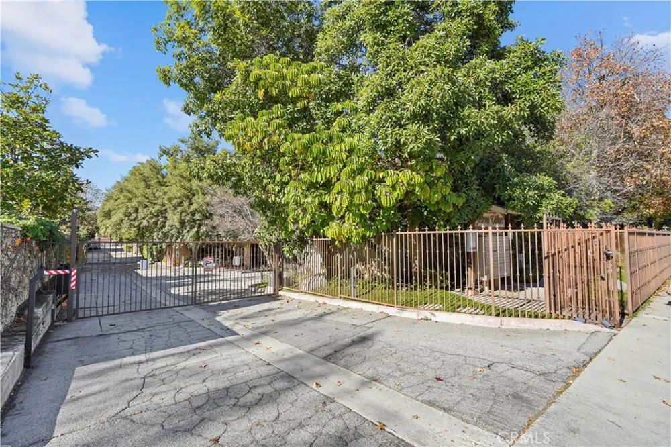
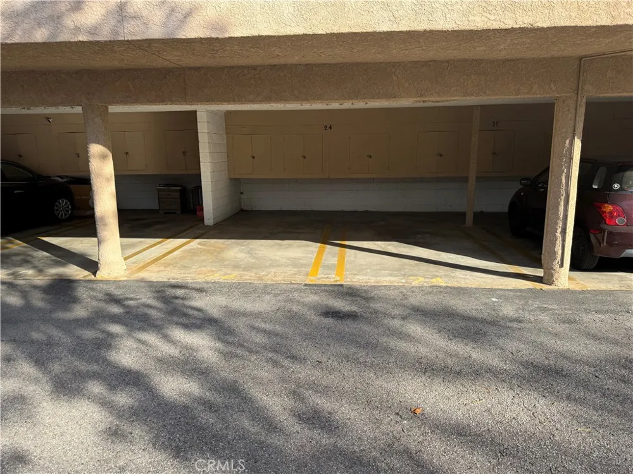
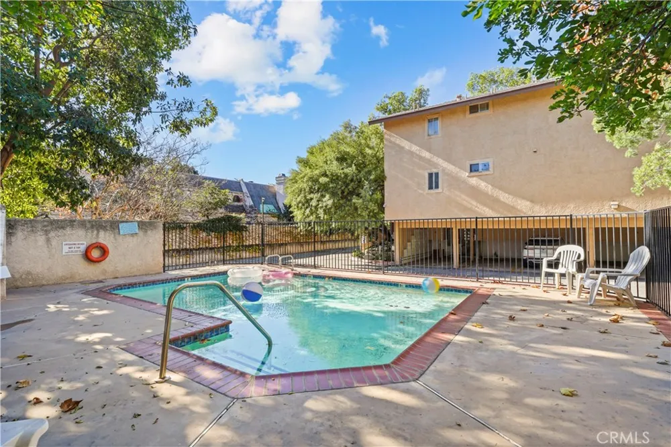
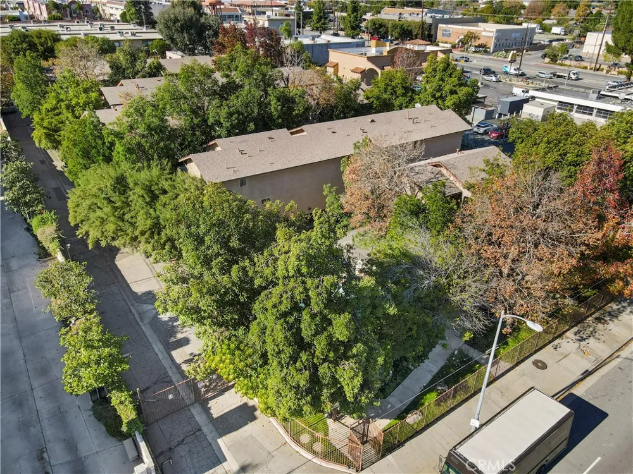
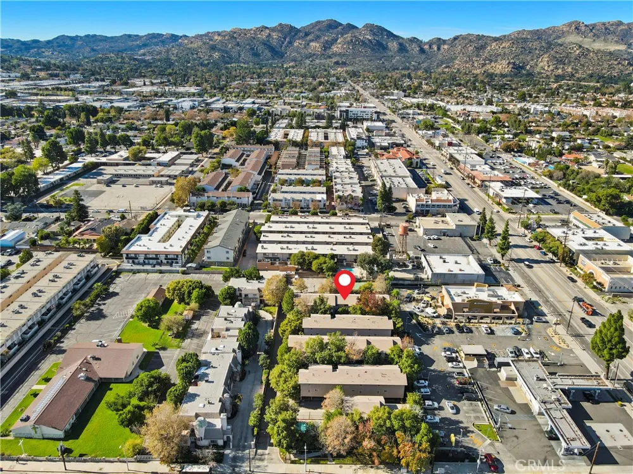
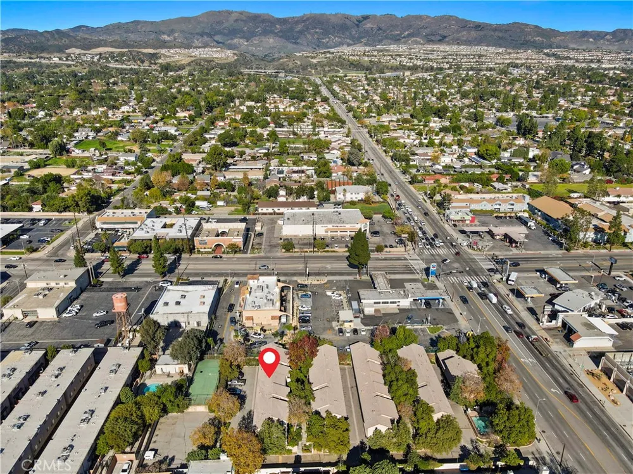
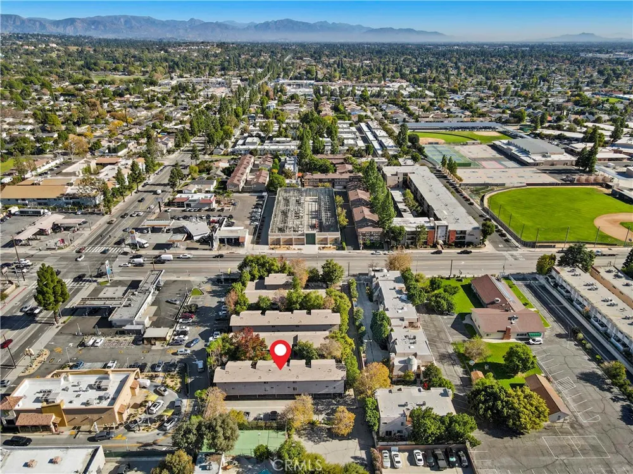
Enjoy resort-style living with a sparkling swimming pool, lush landscaping, mature trees, and tranquil garden walkways. The gated community offers coded security entry, two covered carport parking spaces, and ample guest parking. Step outside to your private patio balcony—perfect for relaxing or entertaining.
Sierra Villas is well known for its low monthly HOA fees, which include water, trash, pool maintenance, and grounds care. Homes rarely become available in this peaceful, well-maintained community. A true gem that lives much larger than its square footage and offers an exceptional combination of comfort, style, and value. Don't miss this opportunity!
Property Details
- Interior
- Quartz Counters, Recessed Lighting, All Bedrooms Down, Main Level Primary
- Cooling
- 1
- Heating
- Central
- Cooling Features
- Central Air
- Bedrooms
- 2
- Bathrooms
- 2.0
- Full Baths
- 2
- Lot Features
- Greenbelt, Sprinklers Timer
- Stories
- 2
- Lot Description
- Greenbelt, Sprinklers Timer
- Pool Description
- In Ground, Association
- Pool Features
- In Ground, Association
- Acres
- 1.087
- Square Feet
- 701.0
- Lot Size (sqft)
- 47338.0
- Parking Features
- Detached Carport, Side By Side
- Parking Spaces
- 2.0
- Parking Type
- Carport
- Parking Garage Spaces
- 0.0
- Parking Carport Spaces
- 2.0
- Property Type
- Purchase
- Style
- Contemporary
- Property Subtype Additional
- Condominium
- Year Built
- 1984
- Sewer Information
- Public Sewer
- Utility Source
- Public
- Appliances
- Dishwasher, Free Standing Range, Disposal, Microwave, Water Heater
- Community Features
- Street Lights, Sidewalks, Urban, Valley, Gated
- School District
- Los Angeles Unified
- County
- Los Angeles
- Region
- Chatsworth
- Original List Price
- $489,000
- Days on Market (Cumulative)
- 235
- HOA
- 1
- HOA Fees
- 350.0
Location
Legal
The multiple listing data appearing on this website, or contained in reports produced therefrom, is owned and copyrighted by California Regional Multiple Listing Service, Inc. ("CRMLS") and is protected by all applicable copyright laws. Information provided is for viewer's personal, non-commercial use and may not be used for any purpose other than to identify prospective properties the viewer may be interested in purchasing. All listing data, including but not limited to square footage and lot size is believed to be accurate, but the listing Agent, listing Broker and CRMLS and its affiliates do not warrant or guarantee such accuracy. The viewer should independently verify the listed data prior to making any decisions based on such information by personal inspection and/or contacting a real estate professional.
Based on information from California Regional Multiple Listing Service, Inc. as of the most recent time synced and /or other sources. All data, including all measurements and calculations of area, is obtained from various sources and has not been, and will not be, verified by broker or MLS. All information should be independently reviewed and verified for accuracy. Properties may or may not be listed by the office/agent presenting the information
Last Updated: Sep 13, 2026 7:27 PM. Source: CRMLS
Provided By
Listed by Pat Losurdo (#F207017859), 818-590-6423
Listing Office: Rodeo Realty (#F2918002)