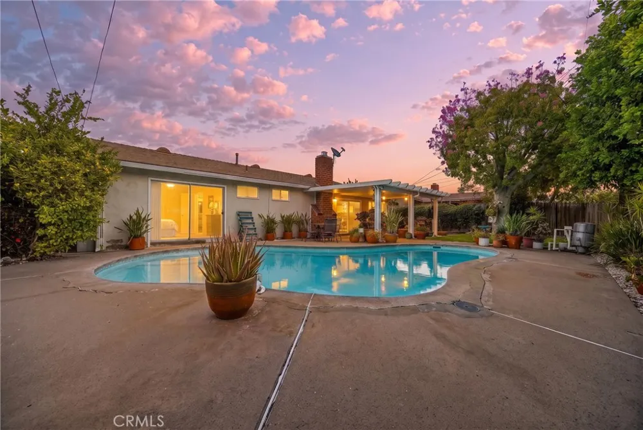
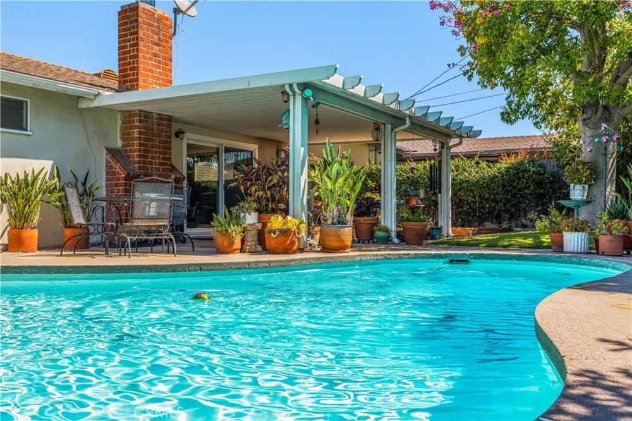
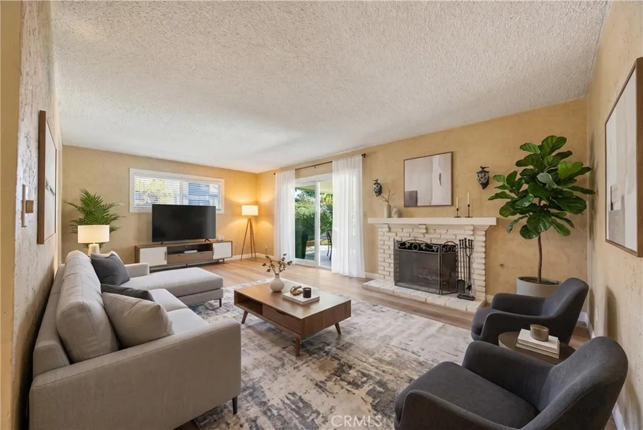
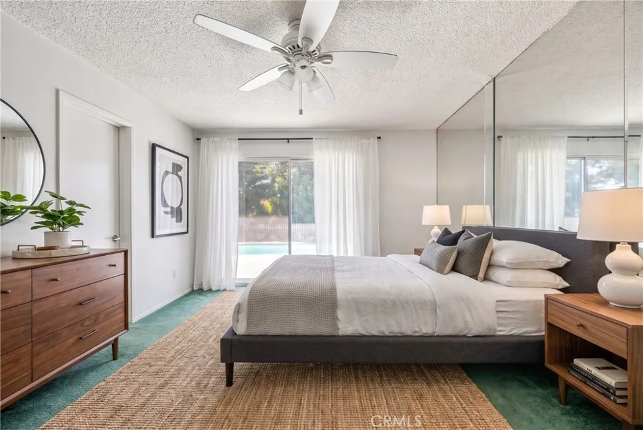
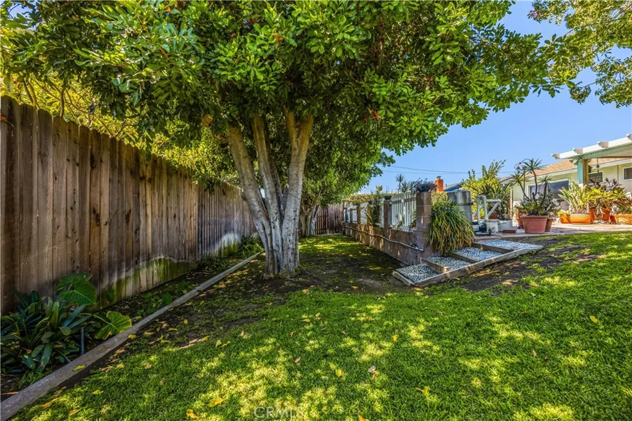
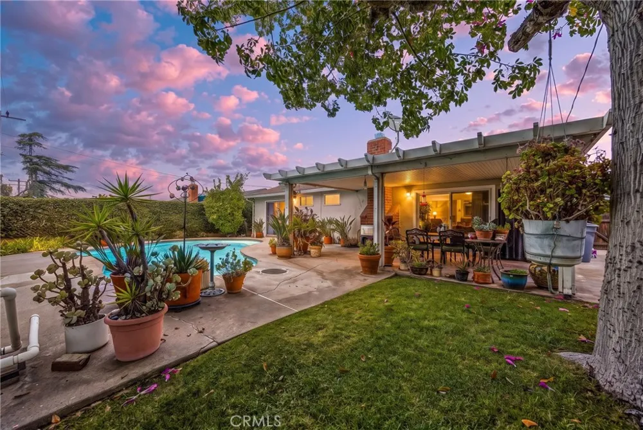
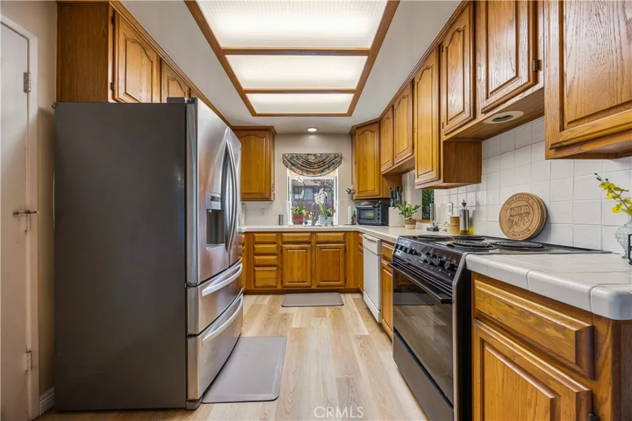
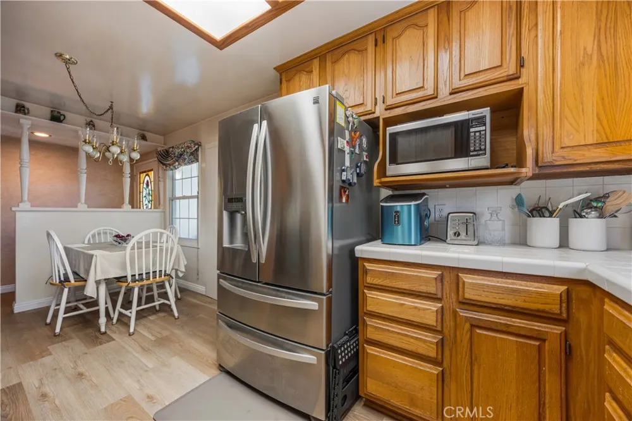
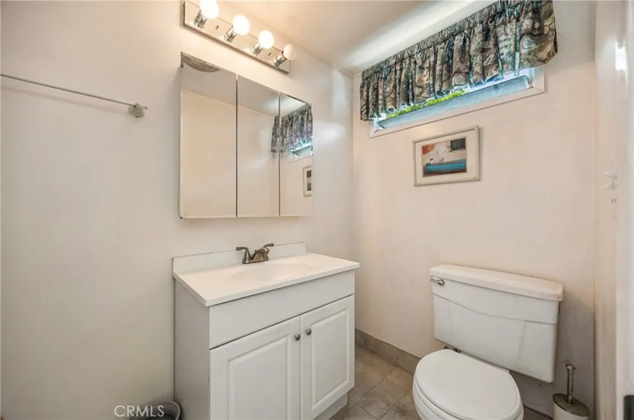
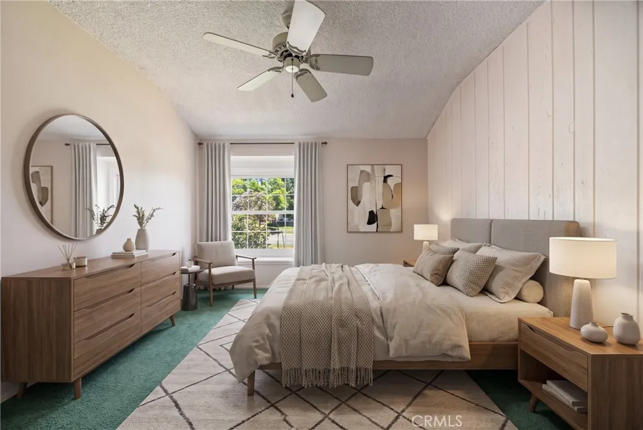
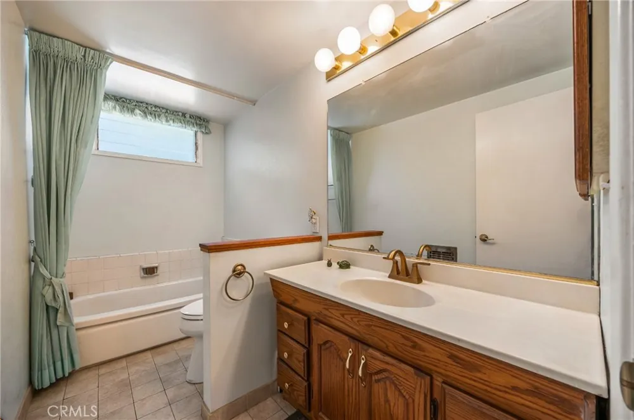
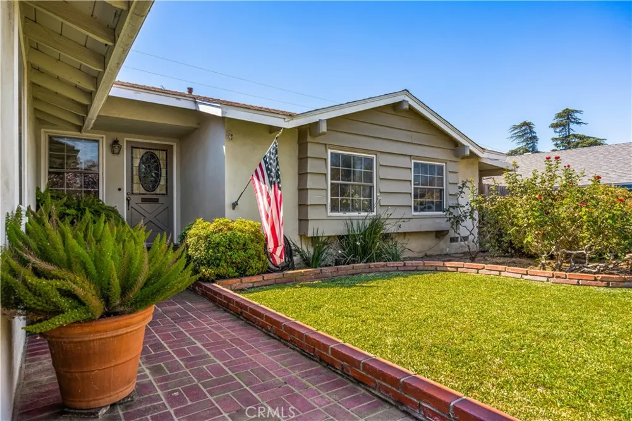
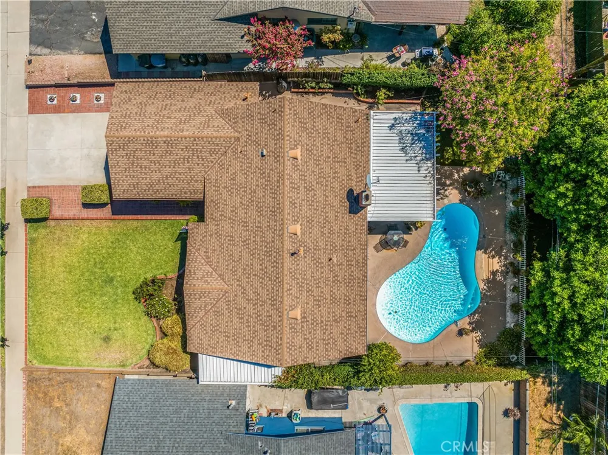
Welcome to this beautiful single-story pool home nestled in the established city of Covina. From the moment you arrive, you’ll be impressed by the expansive, low-maintenance front yard that delivers standout curb appeal. Step inside to a light-filled, open floor plan designed for comfortable everyday living and effortless entertaining. The spacious living room features a beautiful brick fireplace and a brand-new sliding glass door that fills the space with natural light while providing easy access to the yard. Escape to your private backyard retreat, complete with a large covered patio, large sparkling pool, mature potted plants and trees, numerous mature shade trees covering the lower level grassy yard area, and a beautiful fruit bearing lime tree. This spacious outdoor setting offers plenty of room to entertain, relax poolside, or create your ideal outdoor living space. The well-maintained kitchen offers ample cabinetry, stainless steel appliances, and plenty of cooking space, with an attached dining area that creates a natural flow for everyday meals and entertaining. Down the hall, the generously sized primary suite offers a peaceful retreat with abundant natural light, sliding closet doors, and a sliding glass door providing direct access to the backyard and pool. The additional bedrooms are conveniently located near the hallway bathroom. Additional highlights include a newer composition roof, newer full HVAC system, newer LVP flooring, a brand-new sliding glass door, and a spacious direct access two-car garage. The property is located within the highly desirable Charter Oak Unified School District and is ideally situated near neighborhood parks, dining, shopping, and everyday conveniences. With easy access to the I-10 and I-210 freeways, commuting throughout the area is convenient and seamless. Don’t miss the opportunity to make it yours, schedule your private showing today!
Property Details
- Interior
- Ceiling Fans
- Cooling
- 1
- Heating
- Central
- Cooling Features
- Central Air
- Bedrooms
- 3
- Bathrooms
- 2.0
- Full Baths
- 2
- View
- Neighborhood
- Lot Features
- Zero To One Unit Acre
- Stories
- 1
- Lot Description
- Zero To One Unit Acre
- Pool
- 1
- Pool Description
- Filtered, Private
- Pool Features
- Filtered, Private
- Acres
- 0.173
- Square Feet
- 1229.0
- Lot Size (sqft)
- 7542.0
- Parking Features
- Driveway, Garage
- Parking
- 1
- Parking Spaces
- 4.0
- Parking Type
- Driveway
- Parking Garage Spaces
- 2.0
- Property Type
- Purchase
- Property Subtype Additional
- Single Family Residence
- Year Built
- 1960
- Roof
- Composition
- Sewer Information
- Public Sewer
- Utility Source
- Public
- Utility Features
- Cable Available, Electricity Available, Natural Gas Available, Phone Available, Sewer Available, Water Available
- Appliances
- Dishwasher, Gas Range, Microwave, Refrigerator, Water Heater, Dryer, Washer
- Community Features
- Sidewalks
- School District
- Charter Oak Unified
- County
- Los Angeles
- Region
- Covina
- Original List Price
- $749,999
- HOA Fees
- 0.0
Location
Legal
The multiple listing data appearing on this website, or contained in reports produced therefrom, is owned and copyrighted by California Regional Multiple Listing Service, Inc. ("CRMLS") and is protected by all applicable copyright laws. Information provided is for viewer's personal, non-commercial use and may not be used for any purpose other than to identify prospective properties the viewer may be interested in purchasing. All listing data, including but not limited to square footage and lot size is believed to be accurate, but the listing Agent, listing Broker and CRMLS and its affiliates do not warrant or guarantee such accuracy. The viewer should independently verify the listed data prior to making any decisions based on such information by personal inspection and/or contacting a real estate professional.
Based on information from California Regional Multiple Listing Service, Inc. as of the most recent time synced and /or other sources. All data, including all measurements and calculations of area, is obtained from various sources and has not been, and will not be, verified by broker or MLS. All information should be independently reviewed and verified for accuracy. Properties may or may not be listed by the office/agent presenting the information
Provided By
Listed by Spencer Salter (#SR207066888)
Listing Office: eXp Realty of California Inc (#SR0129300)