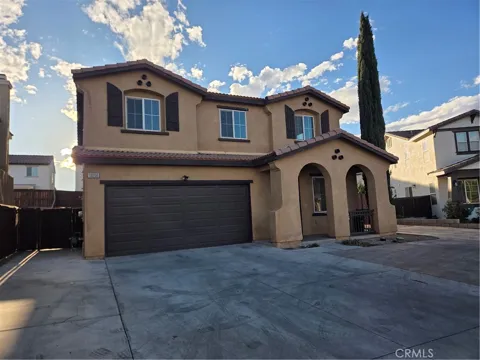
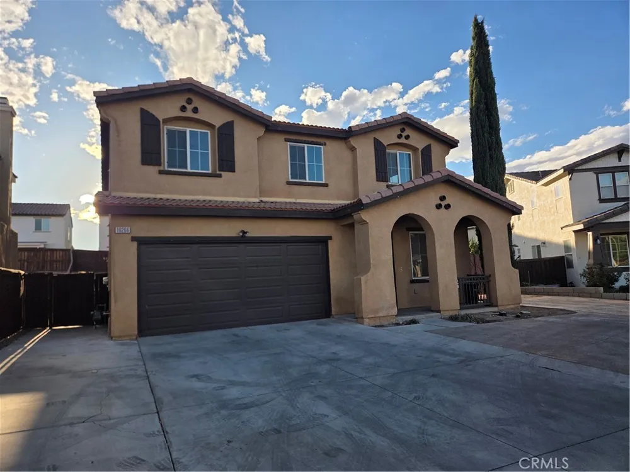
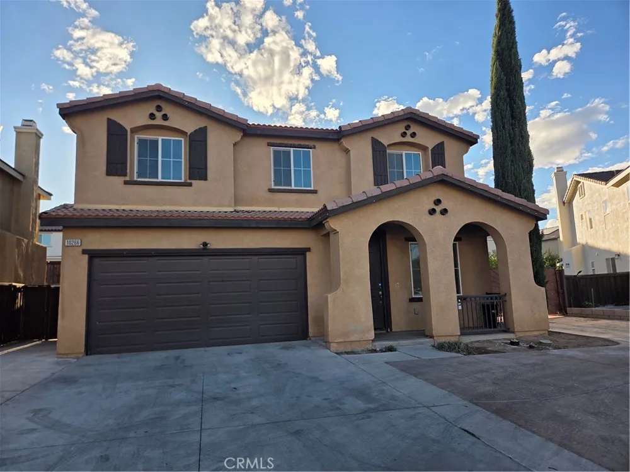
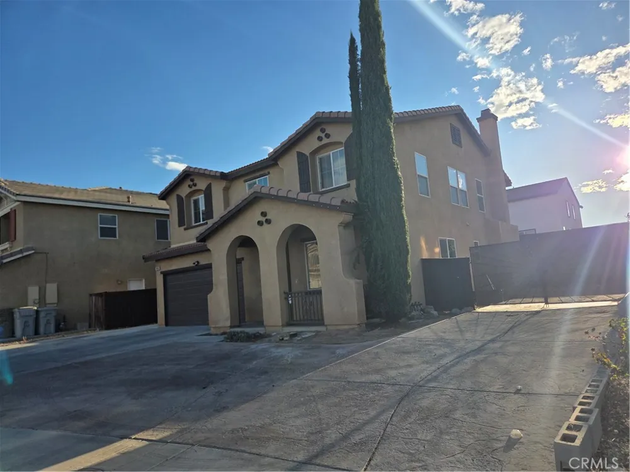
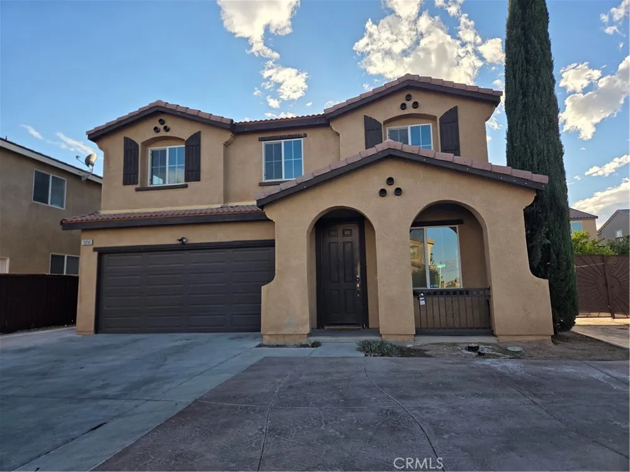
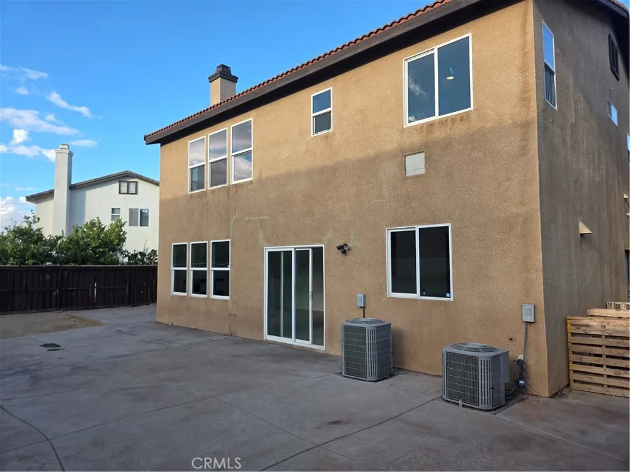
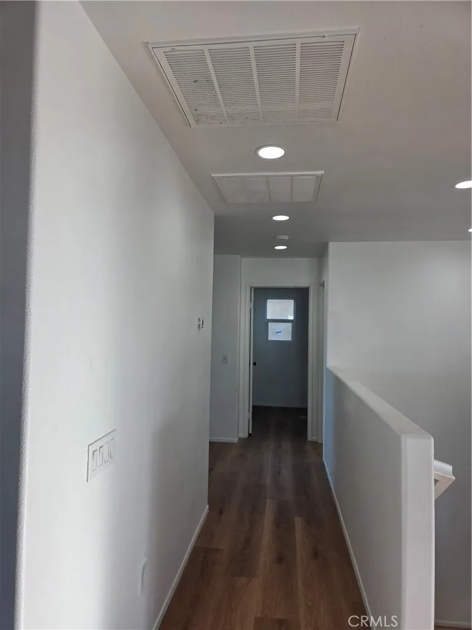
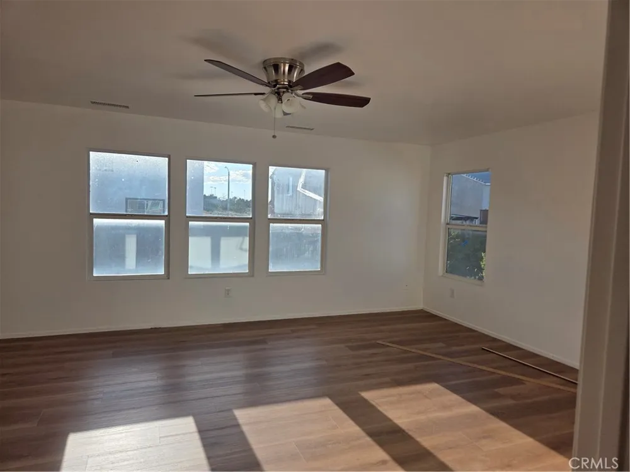
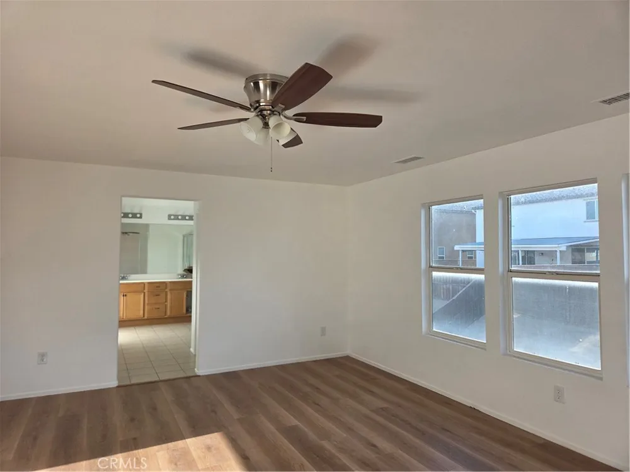
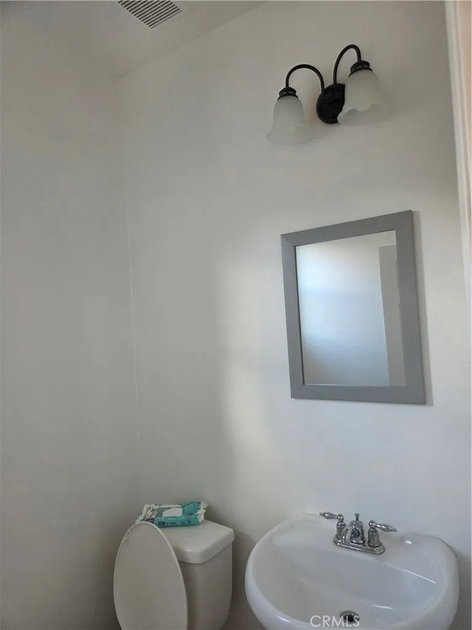
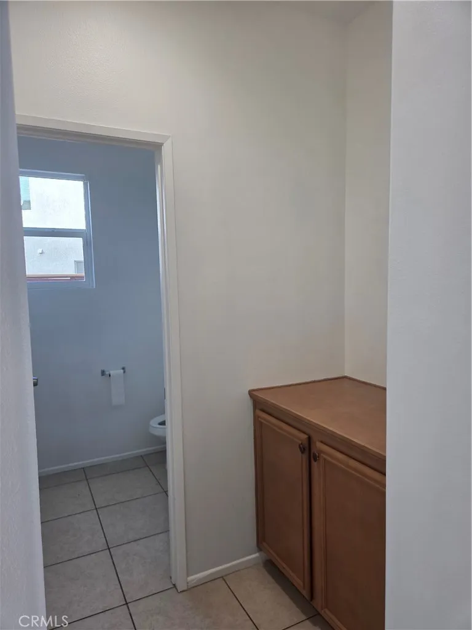
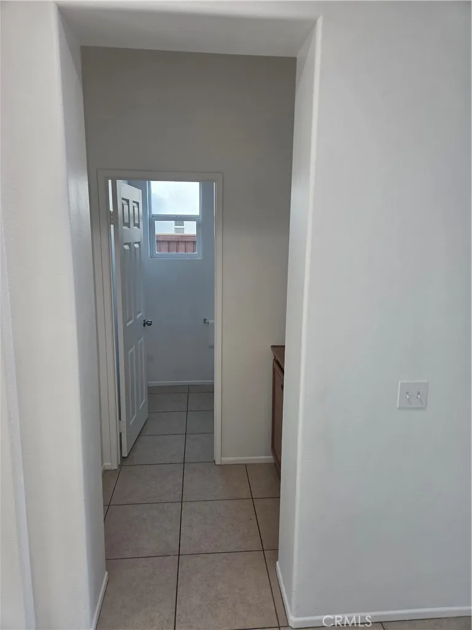
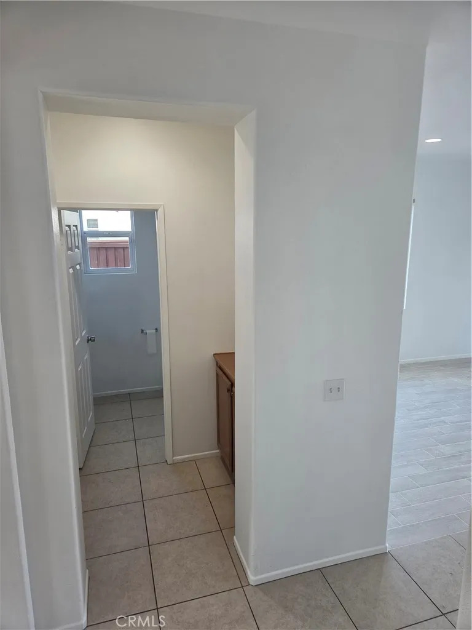
Welcome to this spacious and inviting two-Story single family home featuring 4 bedrooms and 3 bathrooms, thoughtfully designted for comfortable family living. The open and functional floor plan offers generous living spaces, plenty of natural light , and a great balance of privacy and gathering area.
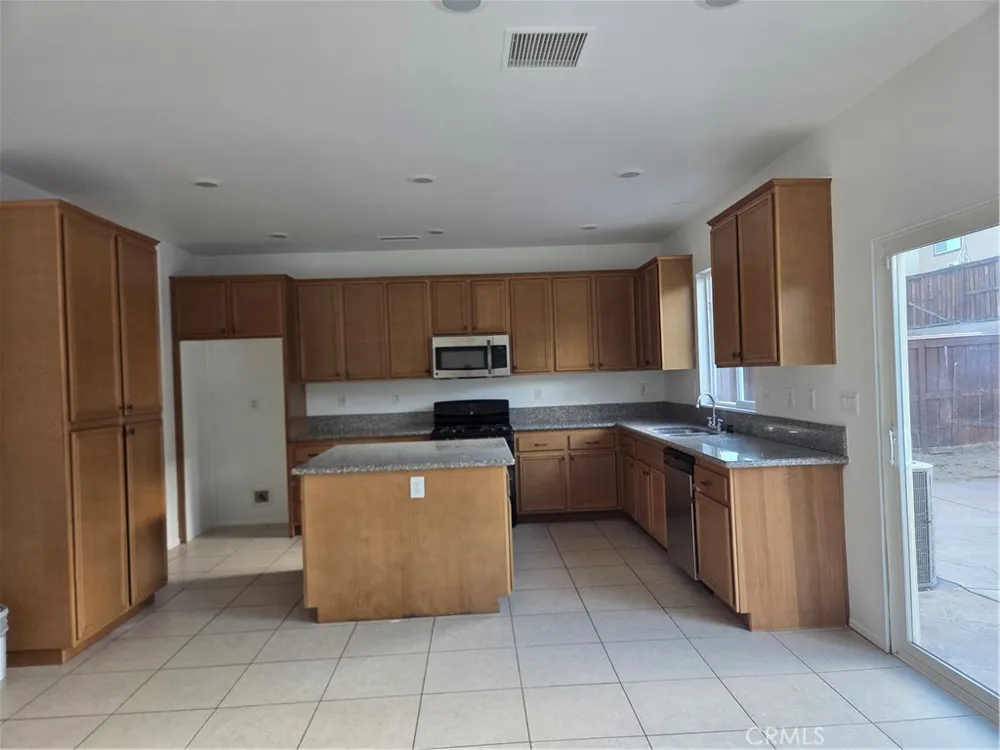
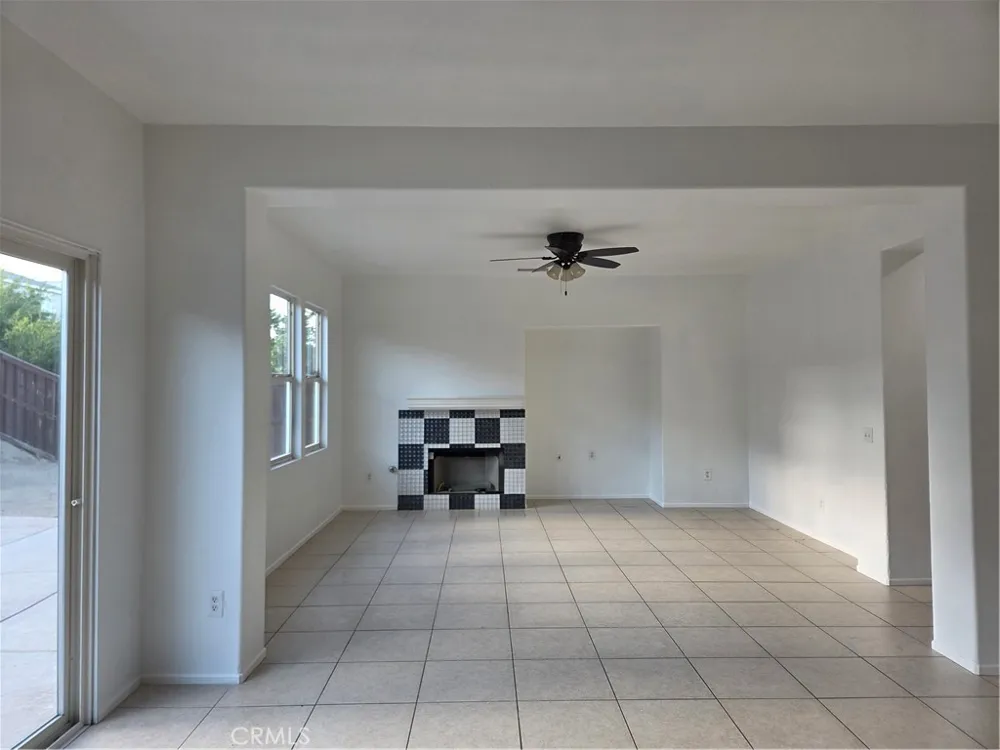
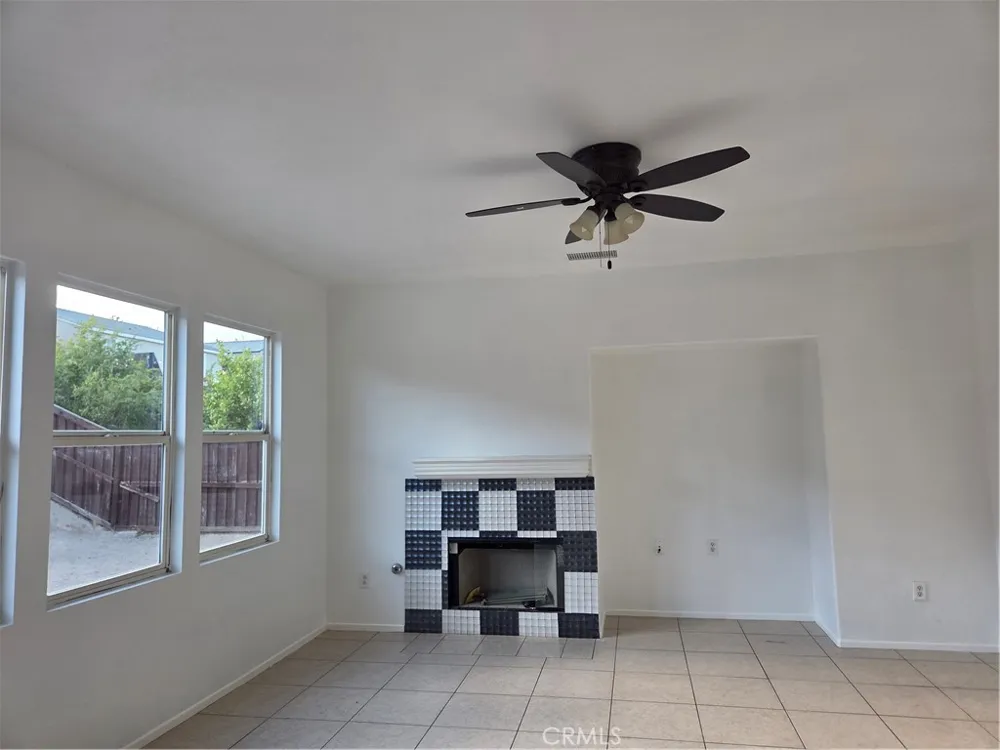
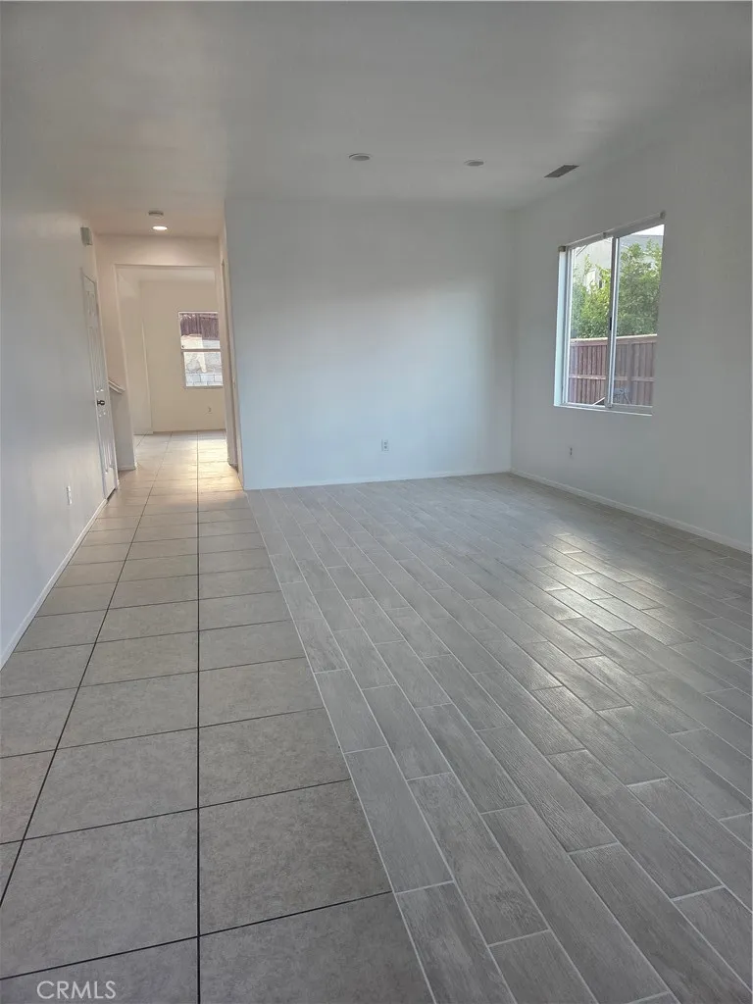
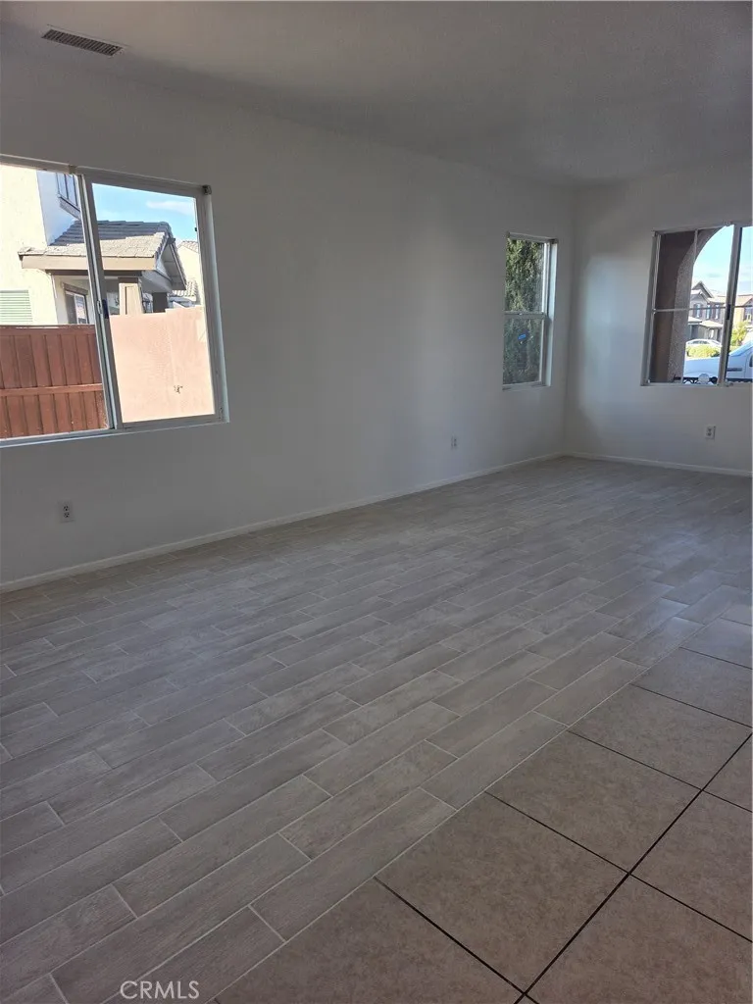
The main level provdies tile floors and welcoming livingroom , dining space, family room with fire place. Large, open-concept kitchen with a generous center island, abundant cabinetry and plenty of counter space-perfect for cooking,pantry room, entertaining, and gathering with family and friends. The kitchen flows seamlessly into the dining and living area, backyard patio access.
Upstairs you will find the big loft, 4 bedrooms, including a comfortable primary suite with a private bathroom, separate shower, big soaking tub,double sinks. Individual laundry room.
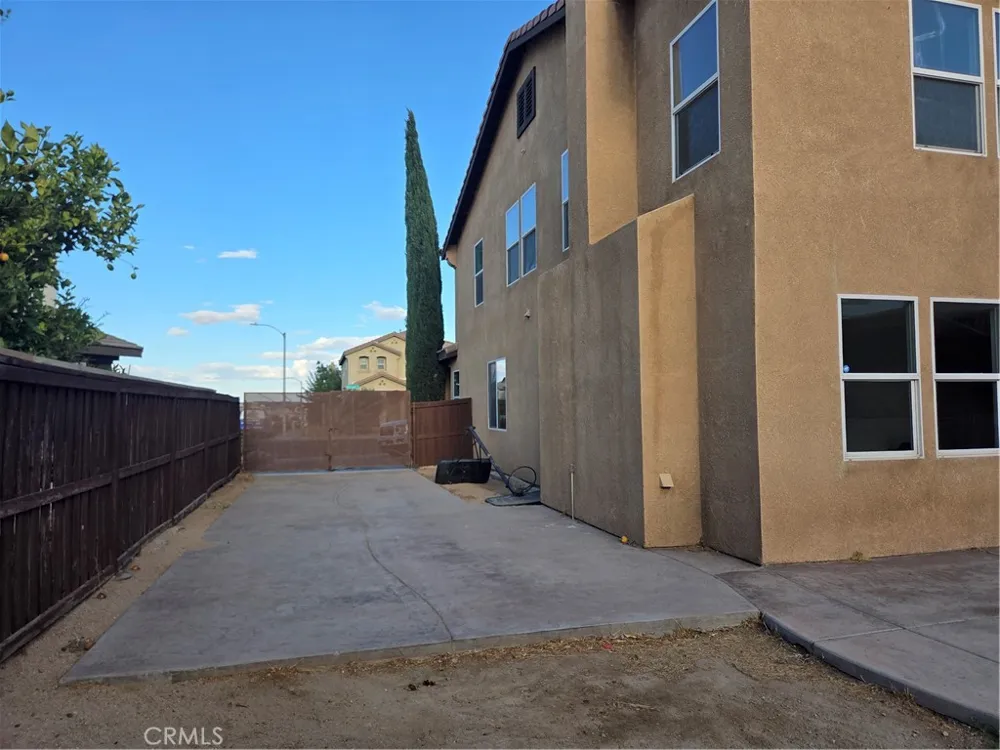
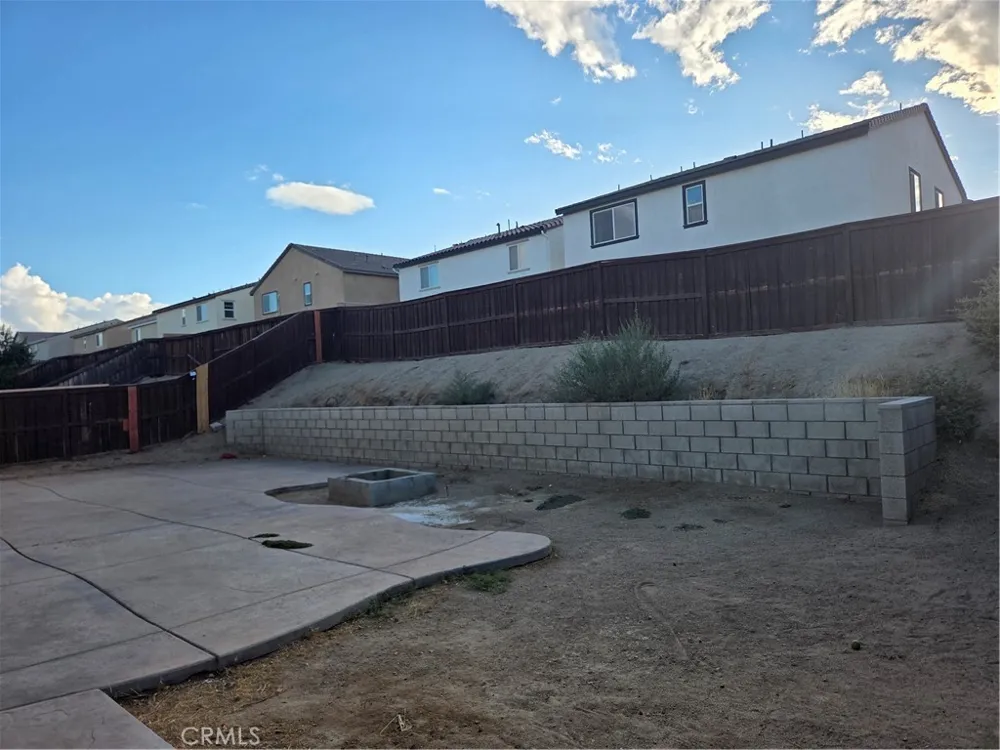
The front and backyard feature concrete parking areas, providing convenient off-street parking for multiple vehicles, R V parking. Attached two car garage.
A wonderful opptunity to own a spacious and beautifully house, The house also close to school, shopping areas, restaurants.
Open Houses
- Sun, Sep 13 · 5:00 PM – 9:00 PM
Property Details
- Interior
- Breakfast Bar, Ceiling Fans, Separate Formal Dining Room, Eat In Kitchen, Open Floorplan, All Bedrooms Up
- Cooling
- 1
- Heating
- Central, Natural Gas
- Cooling Features
- Central Air
- Bedrooms
- 4
- Bathrooms
- 2.5
- Full Baths
- 2
- Half Baths
- 1
- Lot Features
- Two To Five Units Acre
- Stories
- 2
- Lot Description
- Two To Five Units Acre
- Acres
- 0.153
- Square Feet
- 2494.0
- Lot Size (sqft)
- 6644.0
- Parking
- 1
- Parking Spaces
- 2
- Parking Type
- Garage
- Parking Garage Spaces
- 2.0
- Property Type
- Purchase
- Property Subtype Additional
- Single Family Residence
- Year Built
- 2006
- Sewer Information
- Public Sewer
- Utility Source
- Public
- Appliances
- Dishwasher, Disposal, Range Hood
- Community Features
- Street Lights
- School District
- Hesperia Unified
- County
- San Bernardino
- Region
- Hesperia
- Original List Price
- $465,990
- Days on Market (Cumulative)
- 7
- HOA Fees
- 0.0
Location
Legal
The multiple listing data appearing on this website, or contained in reports produced therefrom, is owned and copyrighted by California Regional Multiple Listing Service, Inc. ("CRMLS") and is protected by all applicable copyright laws. Information provided is for viewer's personal, non-commercial use and may not be used for any purpose other than to identify prospective properties the viewer may be interested in purchasing. All listing data, including but not limited to square footage and lot size is believed to be accurate, but the listing Agent, listing Broker and CRMLS and its affiliates do not warrant or guarantee such accuracy. The viewer should independently verify the listed data prior to making any decisions based on such information by personal inspection and/or contacting a real estate professional.
Based on information from California Regional Multiple Listing Service, Inc. as of the most recent time synced and /or other sources. All data, including all measurements and calculations of area, is obtained from various sources and has not been, and will not be, verified by broker or MLS. All information should be independently reviewed and verified for accuracy. Properties may or may not be listed by the office/agent presenting the information
Provided By
Listed by FUNING ZHAO (#W76834)
Listing Office: A R Bright Realty Corp (#22328)