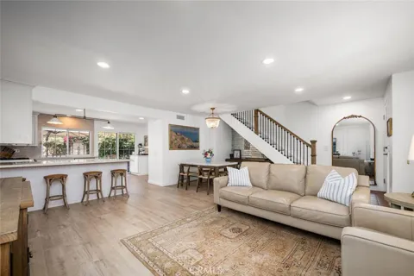
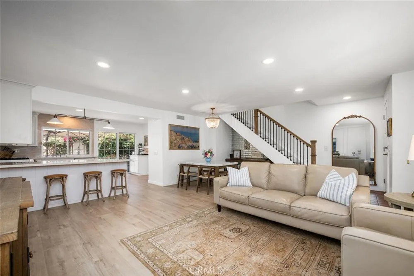
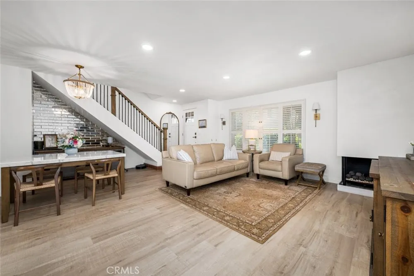
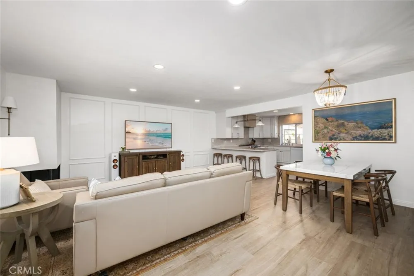
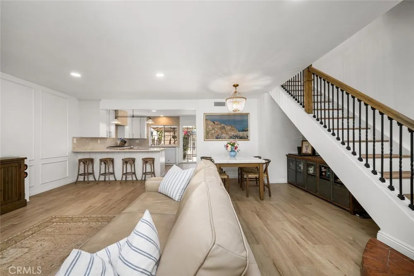
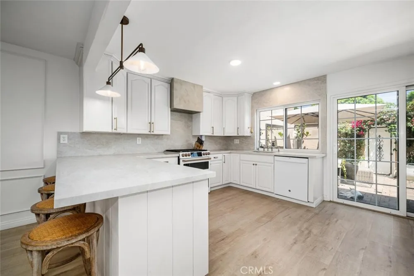
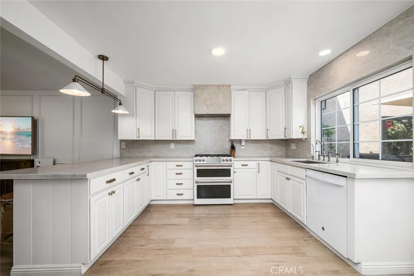
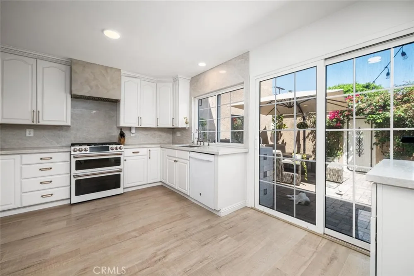
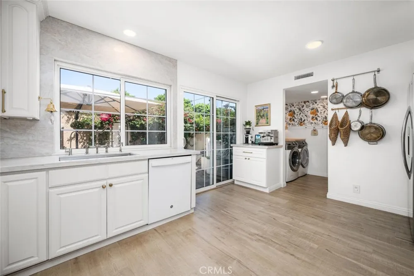
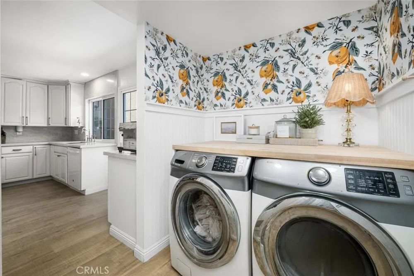
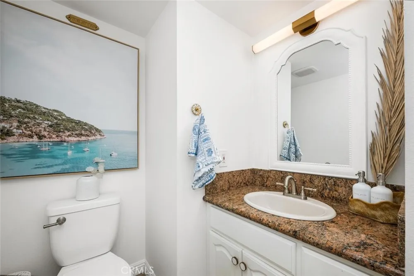
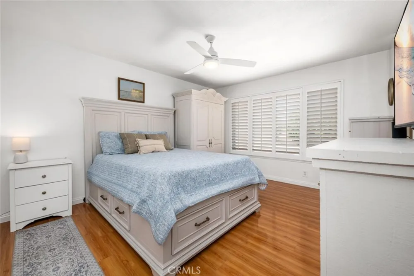
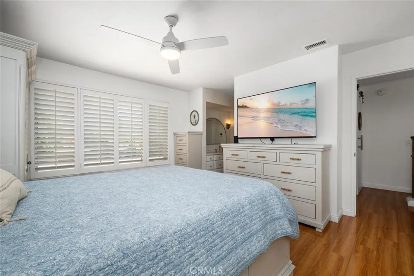
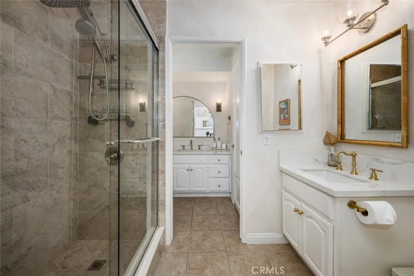
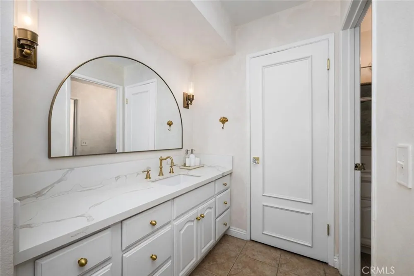
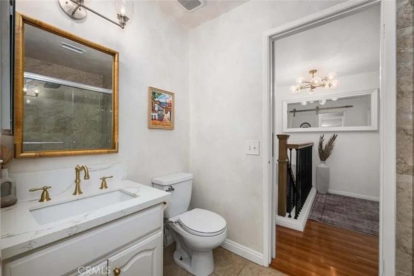
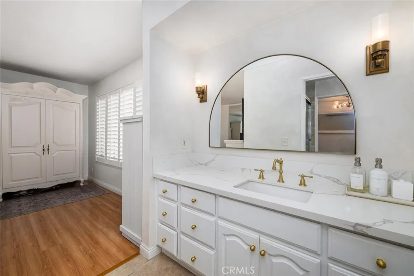
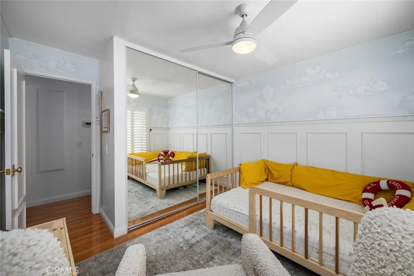
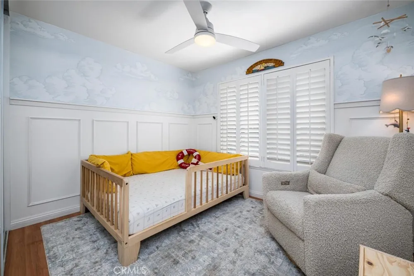
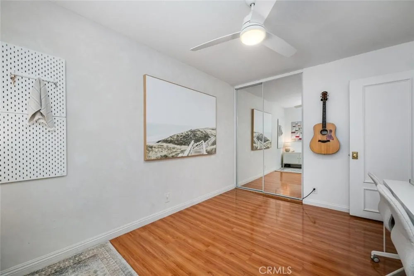
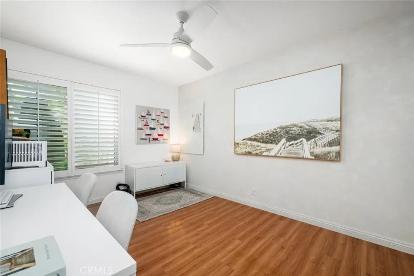
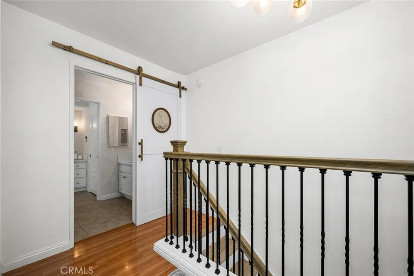
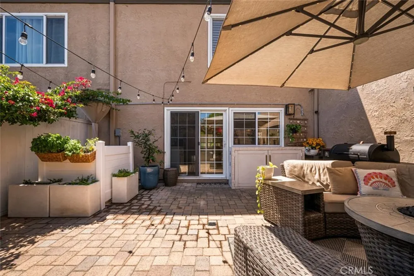
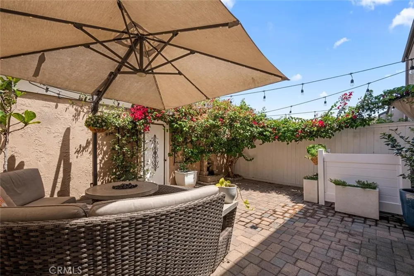
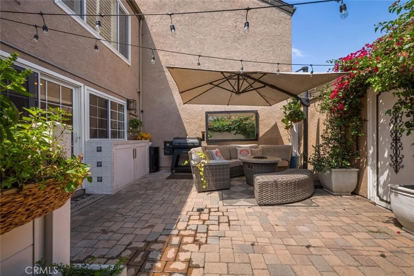
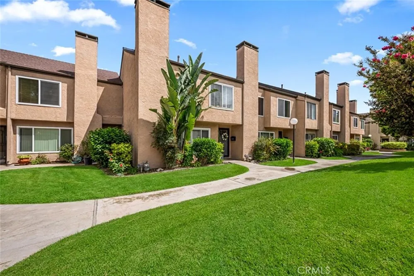
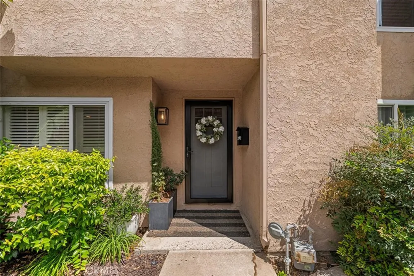
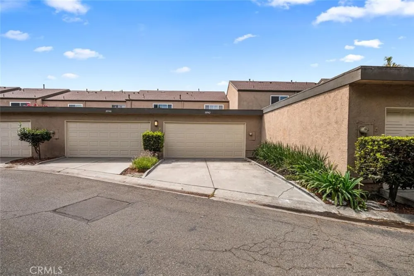
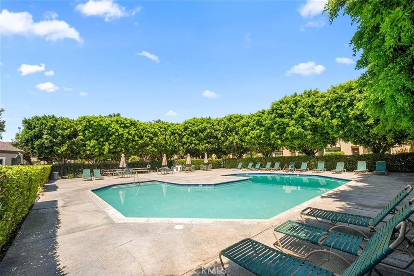
This beautifully remodeled 3-bedroom home is turn-key and brimming with charm. Thoughtfully curated design details grace every corner, showcasing recent upgrades such as newer laminate flooring, dual-paned vinyl windows, fresh paint, HVAC system with A/C, elegant molding, and a stunning remodeled staircase with wooden steps and wrought iron balusters. The open chef's kitchen is a culinary paradise, featuring quartz countertops and stainless steel appliances, all highlighted by a limewashed range hood and modern hardware. The spacious living room, with scraped ceilings and recessed lighting, invites warmth and comfort, while a lime-plastered fireplace sets an inspiring ambiance. All bathrooms reflect a modern elegance with newer vanities, quartz countertops, upgraded faucets, and stylish lighting. Each of the three bedrooms maintains a harmonious feel with consistent flooring, molding, fresh paint, and updated closets. A dedicated laundry area with an extra countertop/work surface adds to the convenience. Step outside to the rear patio, where stone pavers and a vibrant mix of Bougainvillea, Jasmine, and Red Trumpet vines create a lush garden oasis, perfect for year-round outdoor entertaining. The two-car attached garage features an EV charging port, complemented by a rare private driveway for additional parking. The well-managed HOA provides the opportunity for private RV and boat parking for a small monthly fee, catering to those with larger vehicles. Close to Mile Square Park, dining, and shopping, this home inspires a lifestyle that does not disappoint.
Property Details
- Interior
- Breakfast Bar, Open Floorplan, Quartz Counters, Recessed Lighting, All Bedrooms Up
- Cooling
- 1
- Heating
- Central, Fireplaces
- Cooling Features
- Central Air
- Bedrooms
- 3
- Bathrooms
- 1.5
- Full Baths
- 1
- Half Baths
- 1
- Stories
- 2
- Pool Description
- Community, Association
- Pool Features
- Community, Association
- Pool Shared
- 1
- Acres
- 0.027
- Square Feet
- 1388.0
- Lot Size (sqft)
- 1179.0
- Parking Features
- Door Multi, Driveway Level, Garage, Garage Door Opener
- Parking
- 1
- Parking Spaces
- 4.0
- Parking Type
- Driveway
- Parking Garage Spaces
- 2.0
- Parking Carport Spaces
- 0.0
- Property Type
- Purchase
- Style
- Modern
- Property Subtype Additional
- Townhouse
- Year Built
- 1973
- Foundation
- Slab
- Roof
- Composition
- Sewer Information
- Public Sewer
- Utility Source
- Public
- Appliances
- Double Oven, Dishwasher
- Subdivision
- Fountain Park (FTPK)
- Community Features
- Urban, Pool
- School District
- Garden Grove Unified
- Elementary School
- Paine
- Middle School
- Mc Garvin
- High School
- La Quinta
- County
- Orange
- Region
- Fountain Valley
- Original List Price
- $790,000
- Days on Market (Cumulative)
- 10
- HOA
- 1
- HOA Fees
- 399.0
Location
Legal
The multiple listing data appearing on this website, or contained in reports produced therefrom, is owned and copyrighted by California Regional Multiple Listing Service, Inc. ("CRMLS") and is protected by all applicable copyright laws. Information provided is for viewer's personal, non-commercial use and may not be used for any purpose other than to identify prospective properties the viewer may be interested in purchasing. All listing data, including but not limited to square footage and lot size is believed to be accurate, but the listing Agent, listing Broker and CRMLS and its affiliates do not warrant or guarantee such accuracy. The viewer should independently verify the listed data prior to making any decisions based on such information by personal inspection and/or contacting a real estate professional.
Based on information from California Regional Multiple Listing Service, Inc. as of the most recent time synced and /or other sources. All data, including all measurements and calculations of area, is obtained from various sources and has not been, and will not be, verified by broker or MLS. All information should be independently reviewed and verified for accuracy. Properties may or may not be listed by the office/agent presenting the information
Last Updated: Sep 13, 2026 5:42 PM. Source: CRMLS
Provided By
Listed by Lisa Bayley (#SVALLLIS), 714-362-5840
Listing Office: HomeSmart, Evergreen Realty (#H05467)