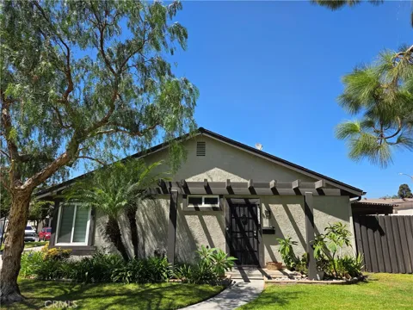
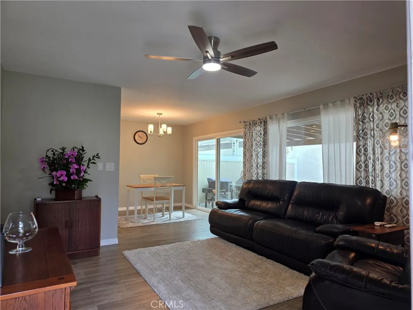
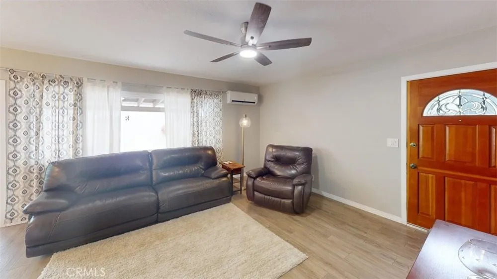
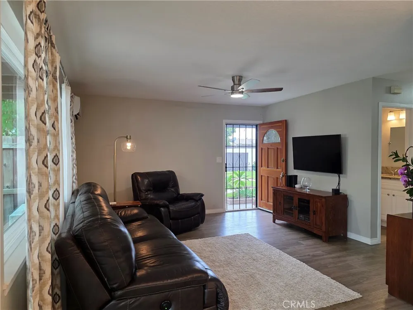
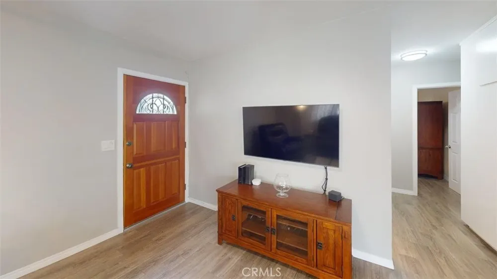
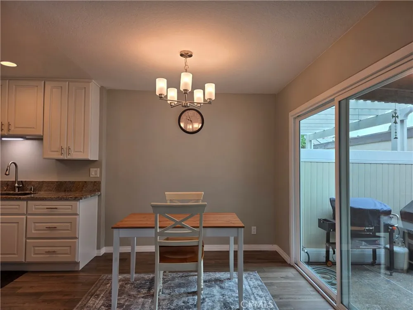
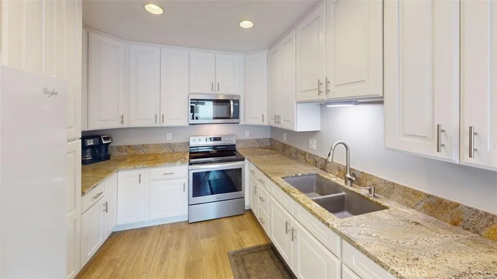
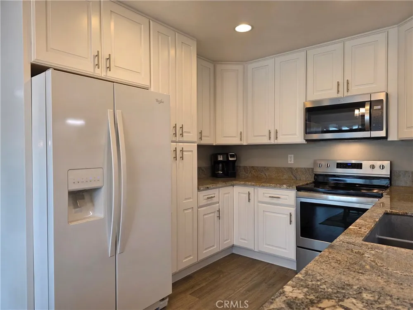
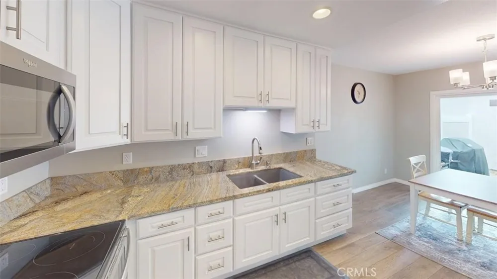
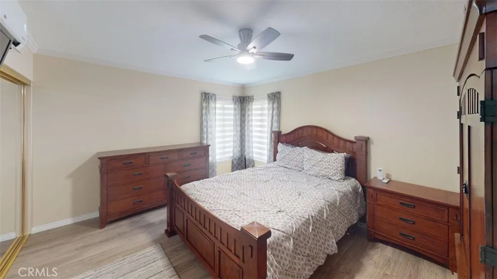
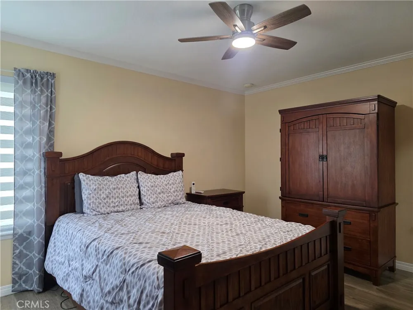
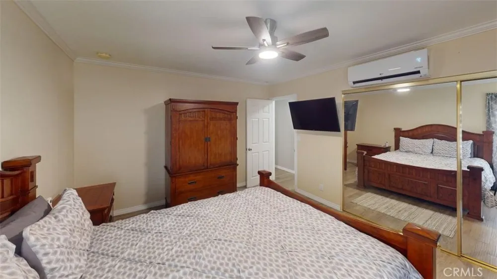
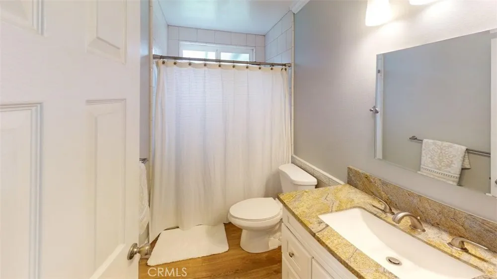
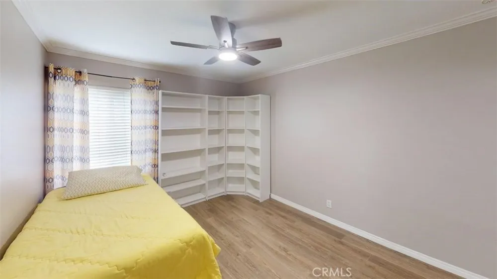
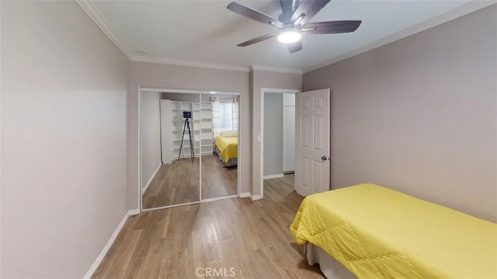
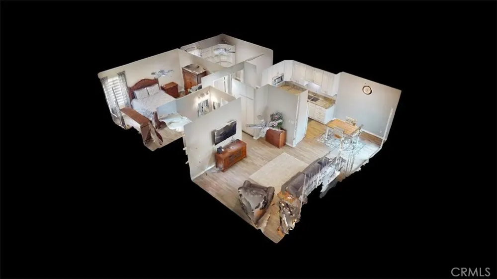
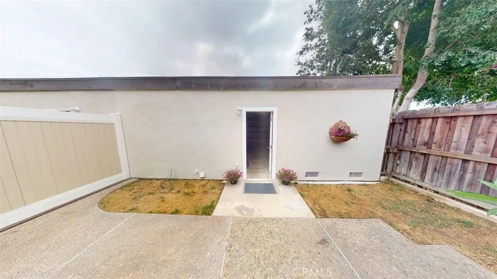
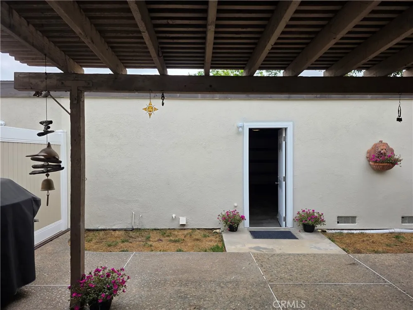
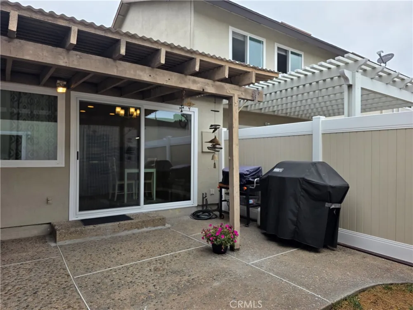
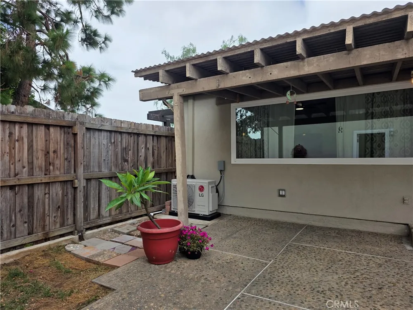
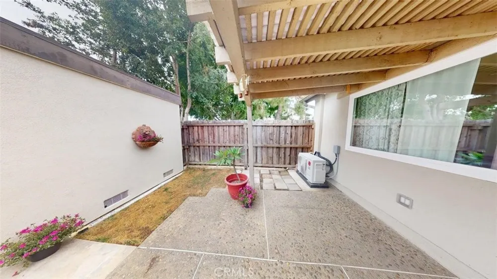
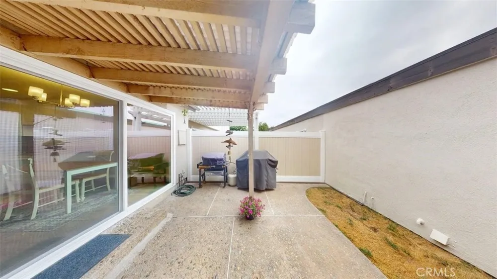
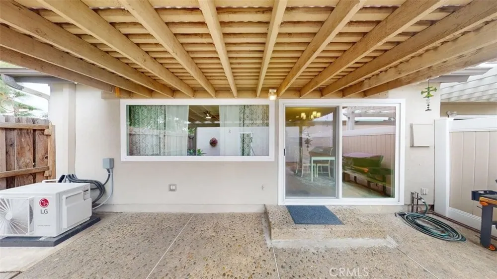
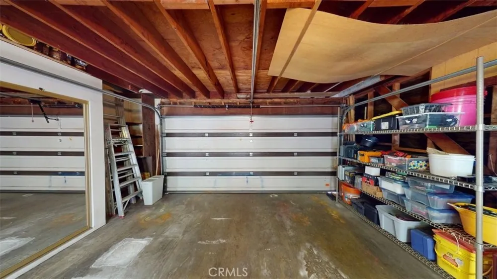
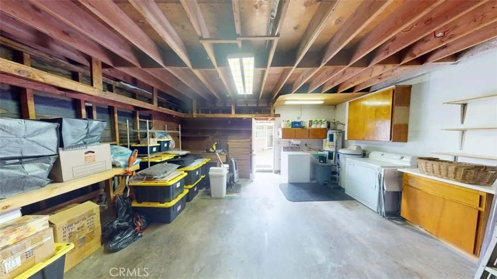
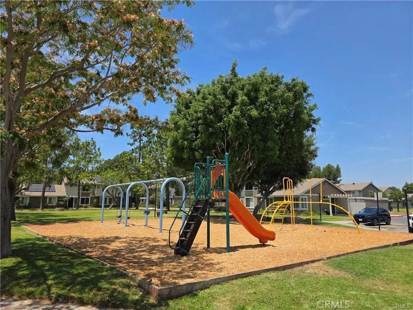
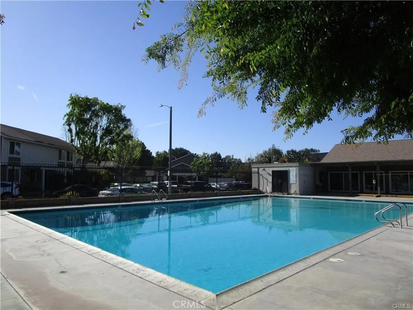
Home Sweet home!!! Long - term pride of ownership! Absolutely Stunning upgraded and remodeled, Model-Perfect Single Story End Unit PUD Townhome - Actually Classified as a Single Family Home, Attached only on 1 Wall with No One Above or Below, Providing a Great Sense of Privacy. This light and bright 2 Bedroom 1 Bath Home Boasts a Sunlit Open Flowing Floorplan that feels Much Larger than its 850 Square Feet. Beautifully Appointed throughout, it Features Dual Pane Windows, Energy efficient Mini / split A/C and heating, Ceiling fans, and "new premium wood like tile flooring throughout". The Kitchen features Granite counter tops, Beautiful white cabinets, Electric Range, and separated dining area. Additionally a Sliding Glass Door Opens to the Charming large private spacious patio. Perfect for evening BBQ's and Entertaining. Direct Access Through Patio to the 2-Car Garage with Laundry Hook-Ups. This charming Home is Located in the Highly Desired Community of Bradford Place with Acres of Lush Greenbelts, Playgrounds, Association Pool, Children's Pool, and Clubhouse. It is in the Award-Winning Garden Grove School District and Close to Shopping, Restaurants, Freeways, and a Short Drive to the Beach and Disneyland. Truly a rare find Don't miss out on this one!
Property Details
- Interior
- Ceiling Fans, Granite Counters, All Bedrooms Down
- Cooling
- 1
- Heating
- Ductless, High Efficiency
- Cooling Features
- Ductless, Energy Star Qualified Equipment
- Bedrooms
- 2
- Bathrooms
- 1.0
- Full Baths
- 1
- Stories
- 1
- Pool Description
- Fenced, In Ground, Association
- Pool Features
- Fenced, In Ground, Association
- Acres
- 0.039
- Square Feet
- 850.0
- Lot Size (sqft)
- 1710.0
- Parking
- 1
- Parking Spaces
- 2
- Parking Type
- Garage
- Parking Garage Spaces
- 2.0
- Property Type
- Purchase
- Property Subtype Additional
- Townhouse
- Year Built
- 1971
- Foundation
- Slab
- Roof
- Asphalt
- Sewer Information
- Public Sewer
- Utility Source
- Public
- Appliances
- Electric Cooktop, Electric Oven, Electric Range, Electric Water Heater, Refrigerator
- Subdivision
- Bradford Place (BRDP)
- Community Features
- Curbs, Gutters, Storm Drains, Street Lights, Suburban, Sidewalks
- School District
- Garden Grove Unified
- Middle School
- Bell Intermediate
- High School
- Pacifica
- County
- Orange
- Region
- Stanton
- Original List Price
- $598,000
- Days on Market (Cumulative)
- 25
- HOA
- 1
- HOA Fees
- 405.0
Location
Legal
The multiple listing data appearing on this website, or contained in reports produced therefrom, is owned and copyrighted by California Regional Multiple Listing Service, Inc. ("CRMLS") and is protected by all applicable copyright laws. Information provided is for viewer's personal, non-commercial use and may not be used for any purpose other than to identify prospective properties the viewer may be interested in purchasing. All listing data, including but not limited to square footage and lot size is believed to be accurate, but the listing Agent, listing Broker and CRMLS and its affiliates do not warrant or guarantee such accuracy. The viewer should independently verify the listed data prior to making any decisions based on such information by personal inspection and/or contacting a real estate professional.
Based on information from California Regional Multiple Listing Service, Inc. as of the most recent time synced and /or other sources. All data, including all measurements and calculations of area, is obtained from various sources and has not been, and will not be, verified by broker or MLS. All information should be independently reviewed and verified for accuracy. Properties may or may not be listed by the office/agent presenting the information
Last Updated: Sep 13, 2026 9:37 PM. Source: CRMLS
Provided By
Listed by John Binder (#PBINDJOH), Email: johnbinder82@yahoo.com
Listing Office: ReMax Tiffany Real Estate (#B229)