(626) 461-2780 thehenryestate@gmail.com The Henry Estate
Traffic Dashboard
Home
  • Home
  • Perch and Prosper
  • Search
    • Local Properties
    • Featured Properties
    • Home Valuation
    • Communities
  • Selling
  • Buying
  • Leasing
  • About
    • Meet Joshua
    • Testimonials
  • Contact
Traffic Dashboard
Joshua Henry DRE# 02065589
(626) 461-2780 thehenryestate@gmail.com
Company
  • Home
  • About
  • Testimonials
  • Contact
Services
  • Buying
  • Selling
  • Home Valuation
  • Mortgage Calculator
Explore
  • Property Search
  • Featured Properties
  • Communities
Legal
  • Privacy
  • Terms
  • DMCA
  • Accessibility
  • Fair Housing
Account
  • Dashboard
  • Logout
  • Login
Joshua Henry - Footer Logo
©2026 The Henry Estate. All rights reserved.
Website built by CloseHack.


California Regional Multiple Listing Service

The multiple listing data appearing on this website, or contained in reports produced therefrom, is owned and copyrighted by California Regional Multiple Listing Service, Inc. ("CRMLS") and is protected by all applicable copyright laws. Information provided is for viewer's personal, non-commercial use and may not be used for any purpose other than to identify prospective properties the viewer may be interested in purchasing. All listing data, including but not limited to square footage and lot size is believed to be accurate, but the listing Agent, listing Broker and CRMLS and its affiliates do not warrant or guarantee such accuracy. The viewer should independently verify the listed data prior to making any decisions based on such information by personal inspection and/or contacting a real estate professional.

Based on information from California Regional Multiple Listing Service, Inc. as of the most recent time synced and /or other sources. All data, including all measurements and calculations of area, is obtained from various sources and has not been, and will not be, verified by broker or MLS. All information should be independently reviewed and verified for accuracy. Properties may or may not be listed by the office/agent presenting the information
Return
  • All Types
  • House+2 more
  • Price
  • Bed/Bath
  • Size
  • Dates
  • Filters
  • Amenities
  • Save
  • Share
Listings
No results
Sort
Home / Venice / 1113 ELECTRIC AVENUE #1
1113 ELECTRIC AVENUE #1 Venice, CA 90291 1113 ELECTRIC AVENUE #1 Venice, CA 90291 1113 ELECTRIC AVENUE #1 Venice, CA 90291 1113 ELECTRIC AVENUE #1 Venice, CA 90291 1113 ELECTRIC AVENUE #1 Venice, CA 90291 1113 ELECTRIC AVENUE #1 Venice, CA 90291 1113 ELECTRIC AVENUE #1 Venice, CA 90291 1113 ELECTRIC AVENUE #1 Venice, CA 90291 1113 ELECTRIC AVENUE #1 Venice, CA 90291 1113 ELECTRIC AVENUE #1 Venice, CA 90291 1113 ELECTRIC AVENUE #1 Venice, CA 90291 1113 ELECTRIC AVENUE #1 Venice, CA 90291 1113 ELECTRIC AVENUE #1 Venice, CA 90291 1113 ELECTRIC AVENUE #1 Venice, CA 90291 1113 ELECTRIC AVENUE #1 Venice, CA 90291 1113 ELECTRIC AVENUE #1 Venice, CA 90291 1113 ELECTRIC AVENUE #1 Venice, CA 90291 1113 ELECTRIC AVENUE #1 Venice, CA 90291 1113 ELECTRIC AVENUE #1 Venice, CA 90291 1113 ELECTRIC AVENUE #1 Venice, CA 90291 1113 ELECTRIC AVENUE #1 Venice, CA 90291 1113 ELECTRIC AVENUE #1 Venice, CA 90291 1113 ELECTRIC AVENUE #1 Venice, CA 90291 1113 ELECTRIC AVENUE #1 Venice, CA 90291 1113 ELECTRIC AVENUE #1 Venice, CA 90291 1113 ELECTRIC AVENUE #1 Venice, CA 90291 1113 ELECTRIC AVENUE #1 Venice, CA 90291 1113 ELECTRIC AVENUE #1 Venice, CA 90291 1113 ELECTRIC AVENUE #1 Venice, CA 90291 1113 ELECTRIC AVENUE #1 Venice, CA 90291 1113 ELECTRIC AVENUE #1 Venice, CA 90291 1113 ELECTRIC AVENUE #1 Venice, CA 90291 1113 ELECTRIC AVENUE #1 Venice, CA 90291 1113 ELECTRIC AVENUE #1 Venice, CA 90291 1113 ELECTRIC AVENUE #1 Venice, CA 90291 1113 ELECTRIC AVENUE #1 Venice, CA 90291 1113 ELECTRIC AVENUE #1 Venice, CA 90291 1113 ELECTRIC AVENUE #1 Venice, CA 90291 1113 ELECTRIC AVENUE #1 Venice, CA 90291 1113 ELECTRIC AVENUE #1 Venice, CA 90291 1113 ELECTRIC AVENUE #1 Venice, CA 90291 View All Photos

$1,250,000

| Active

1113 ELECTRIC AVENUE #1

Venice, CA 90291

1,010
Square Feet
1
Beds
1.5
Baths
0.33
Acres
1028
Days on Market
21797330
MLS#
Townhouse
Structure
Residential
Zone
Contact
Listing OfficePower Brokers International

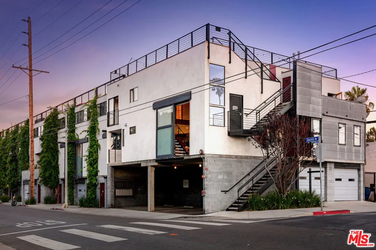
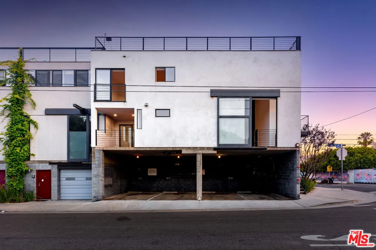
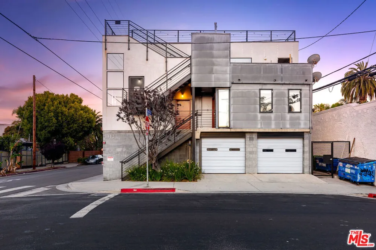
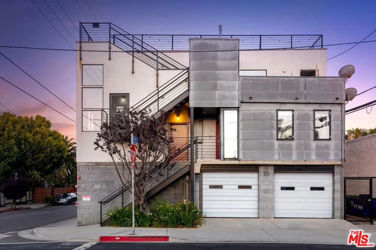
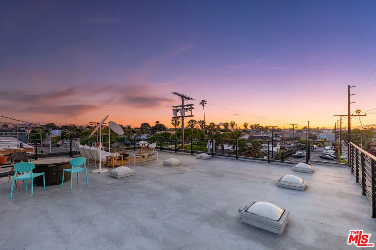
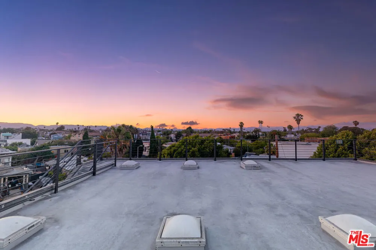
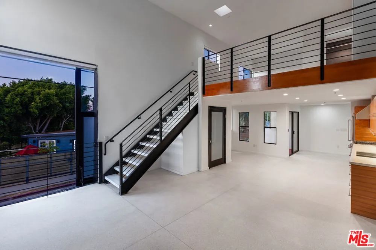
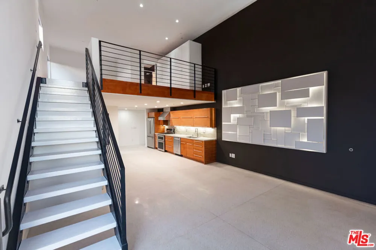
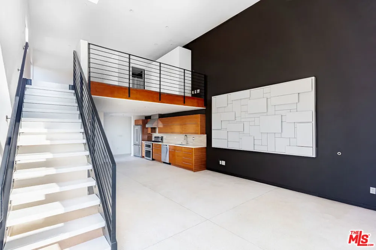
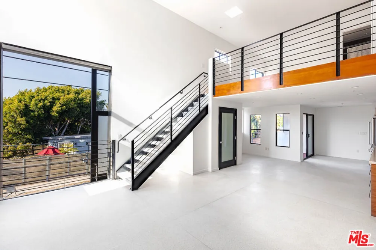
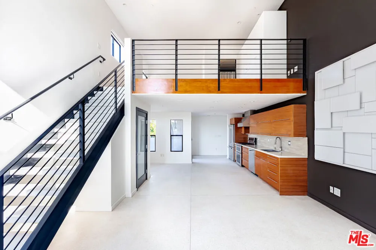
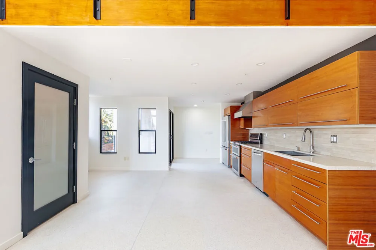
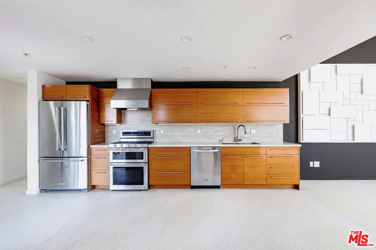
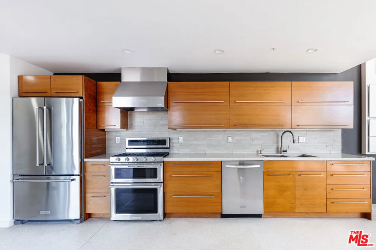
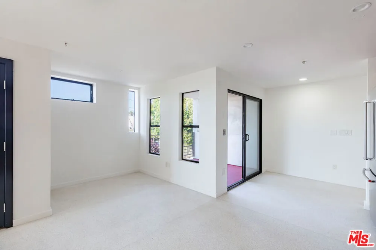
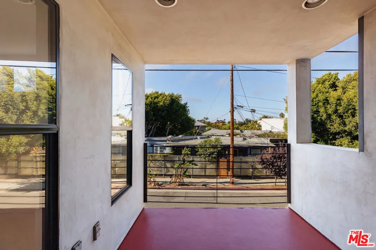
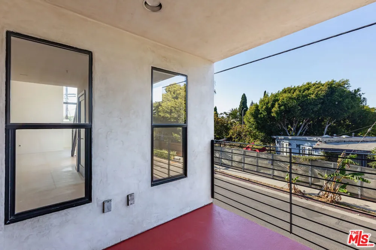
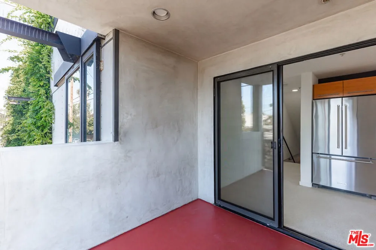
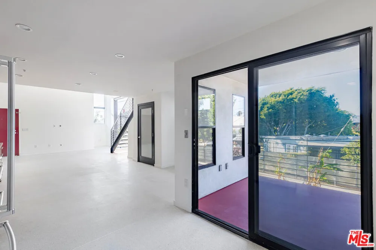
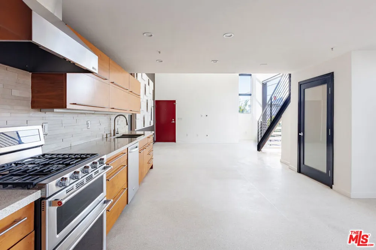
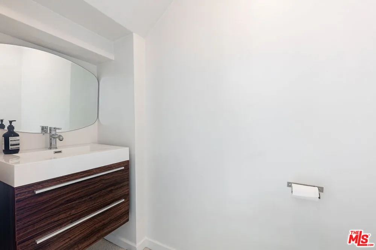
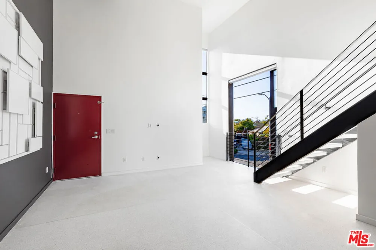
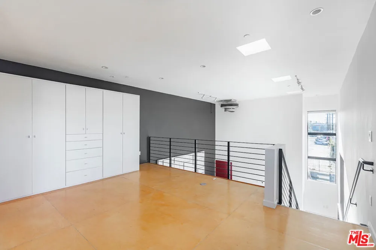
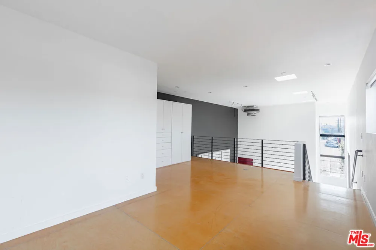
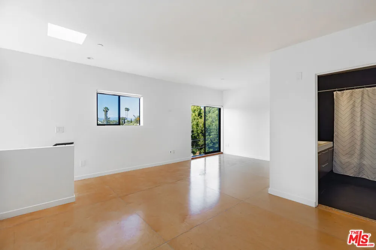
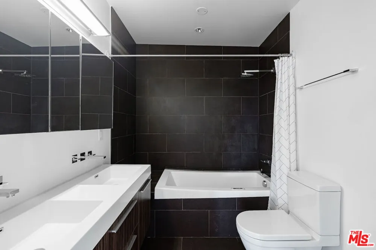
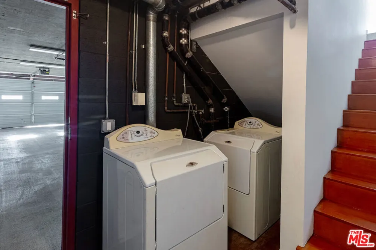
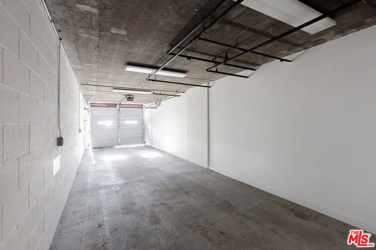
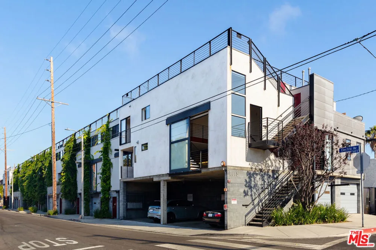
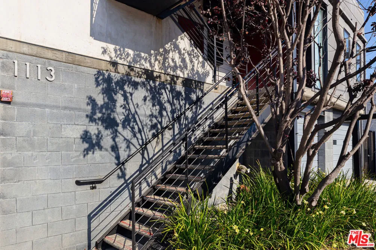
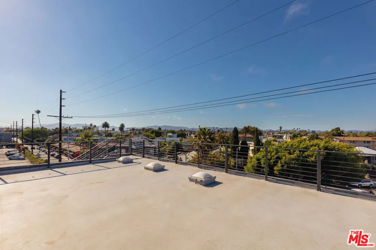
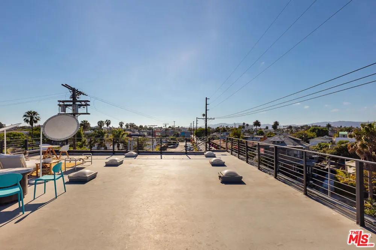
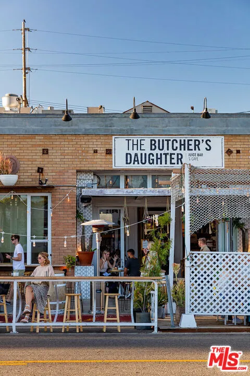
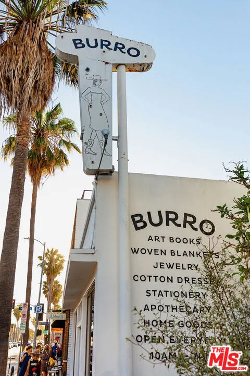
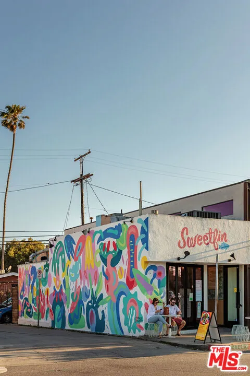
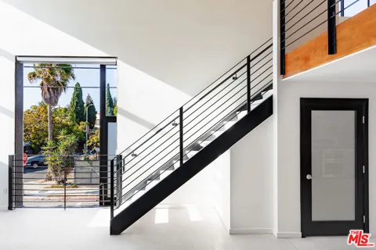
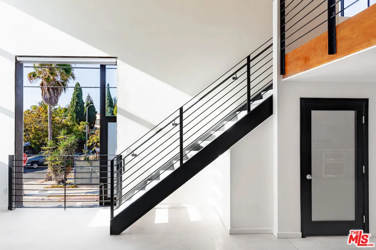
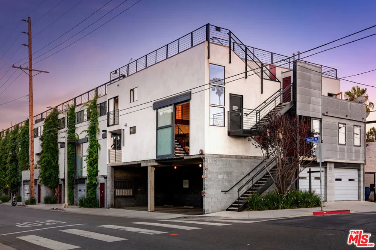
A perfect office alternative or residence; this one-of-a-kind architectural live-work loft, steps to Abbot Kinney Blvd nightlife and shopping. A light-filled corner unit that offers a townhouse style walk up with private 2-car parking garage, a balcony and a roof deck with 360 views, an open floor plan with 20-foot ceilings and automated smart home features. Divine northern exposure lighting throughout and a fresh ocean air breeze from the living room's industrial sliding door. The covered balcony adjoins both the dining area and modern kitchen w/ Caesarstone countertops, walnut cabinetry, under cabinet lights and stainless appliances. Upstairs is the large sleeping area loft which has extra office/flex space and custom wardrobe closet off the main bathroom. The interior features an additional half-bath, white Terrazzo flooring, automated home lighting, Nest video doorbell/thermostat, motorized black out window coverings, in unit laundry area with washer/dryer, storage & FCFS guest/community parking. Large roof deck space with 360 degree views of city lights from the ocean to Hollywood. This is a rare offering in one of the most sought after Abbot Kinney art loft buildings.

Property Details
Interior
Balcony, Separate Formal Dining Room, Open Floorplan, Track Lighting, Tandem, Loft
Heating
Forced Air
Bedrooms
1
Bathrooms
1.5
Full Baths
1
Half Baths
1
View
City Lights,Mountains,Panoramic
Stories
3
Acres
0.33
Square Feet
1010.0
Lot Size (sqft)
14390.0
Parking Features
Attached Carport, Covered, Door Multi, Garage, Tandem
Parking
1
Parking Spaces
2.0
Parking Type
Garage
Parking Garage Spaces
2.0
Parking Carport Spaces
8.0
Property Type
Purchase
Year Built
2000
Foundation
Slab
Sewer Information
Other
Appliances
Dishwasher, Disposal, Gas Oven, Refrigerator, Vented Exhaust Fan, Dryer, Washer
School District
Los Angeles Unified
County
Los Angeles
Region
Venice
Zoning
LAC2
Original List Price
$1,250,000
HOA
1
HOA Fees
525.0
MLS #
21797330
Location
Legal

The multiple listing data appearing on this website, or contained in reports produced therefrom, is owned and copyrighted by California Regional Multiple Listing Service, Inc. ("CRMLS") and is protected by all applicable copyright laws. Information provided is for viewer's personal, non-commercial use and may not be used for any purpose other than to identify prospective properties the viewer may be interested in purchasing. All listing data, including but not limited to square footage and lot size is believed to be accurate, but the listing Agent, listing Broker and CRMLS and its affiliates do not warrant or guarantee such accuracy. The viewer should independently verify the listed data prior to making any decisions based on such information by personal inspection and/or contacting a real estate professional.

Based on information from California Regional Multiple Listing Service, Inc. as of the most recent time synced and /or other sources. All data, including all measurements and calculations of area, is obtained from various sources and has not been, and will not be, verified by broker or MLS. All information should be independently reviewed and verified for accuracy. Properties may or may not be listed by the office/agent presenting the information
Provided By
Listed by Jaclyn Theis (#CLW-C110003)
Listing Office: Power Brokers International (#CLW-X75379)

Joshua Henry Have a question about this home?
Interested in Purchasing 1113 ELECTRIC AVENUE #1?

Get an estimate on monthly payments on this property.
$
years
Down Payment
$
%
Interest Rate
%
Tax Rate
%
$
$annually
$monthly
Estimated Monthly Payment
$0.00
Loan Amount
$0.00