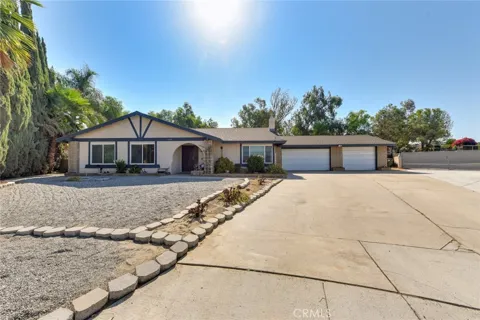
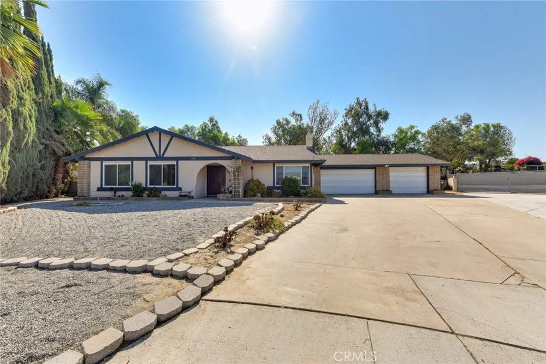
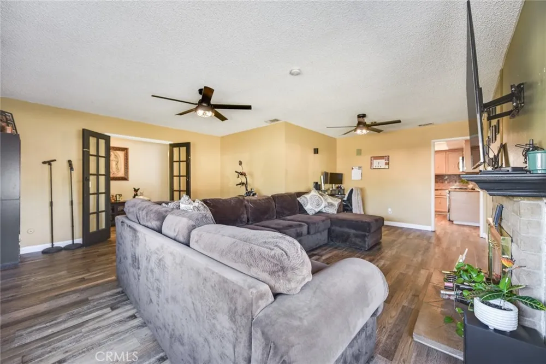
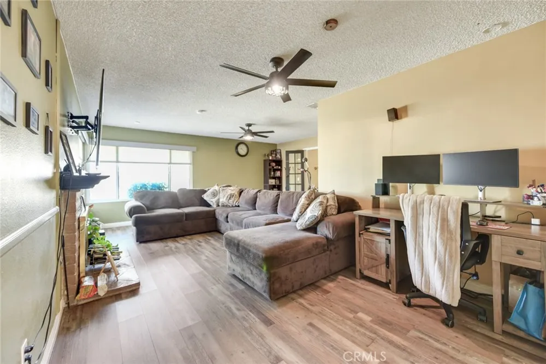
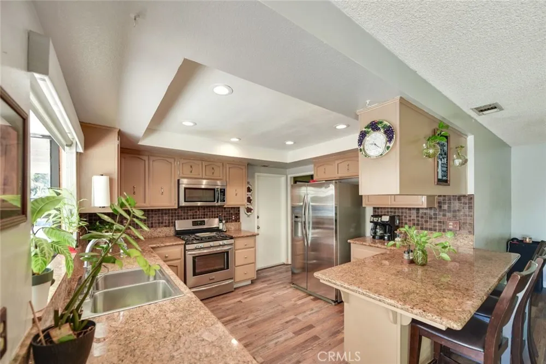
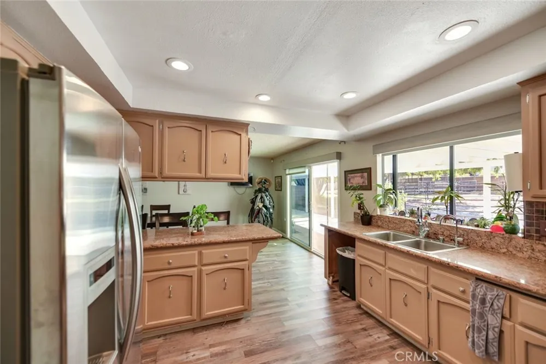
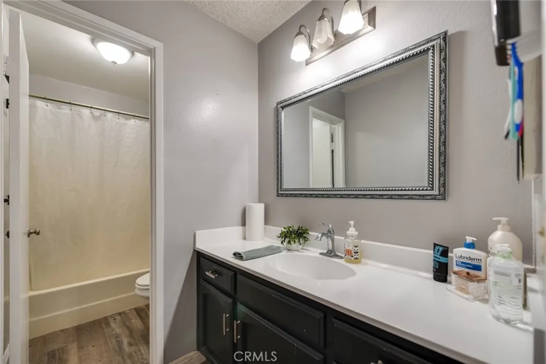
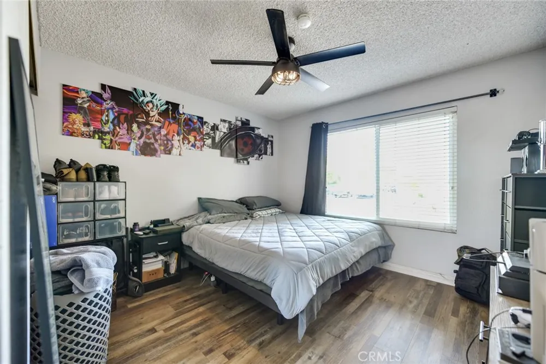
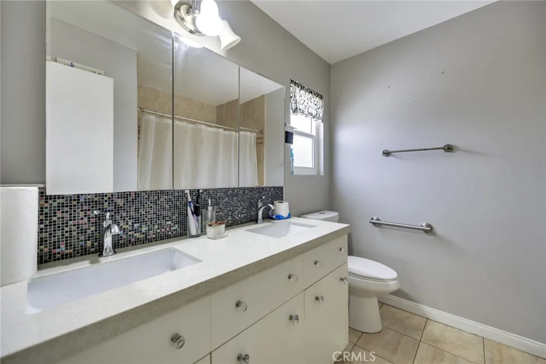
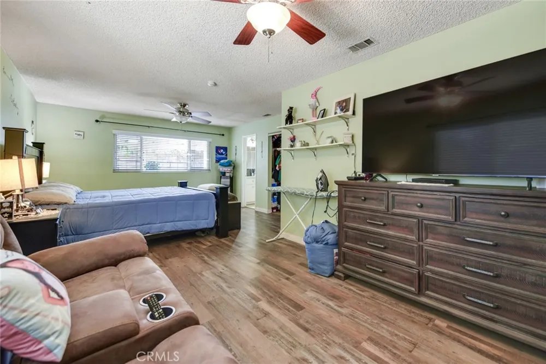
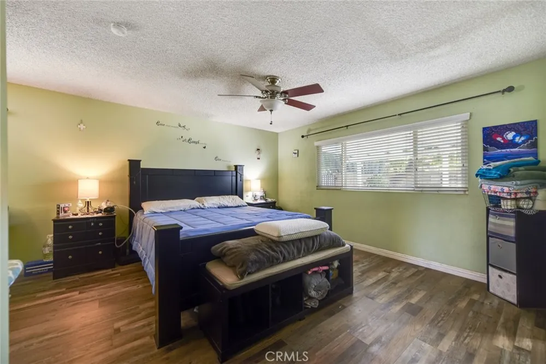
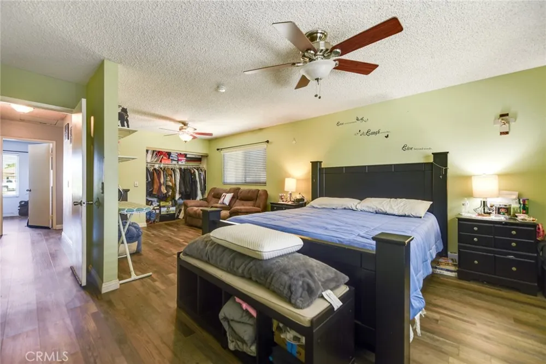
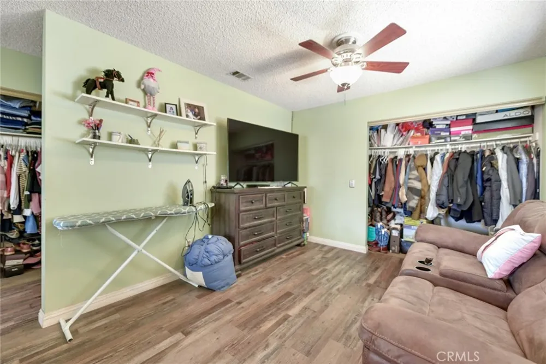
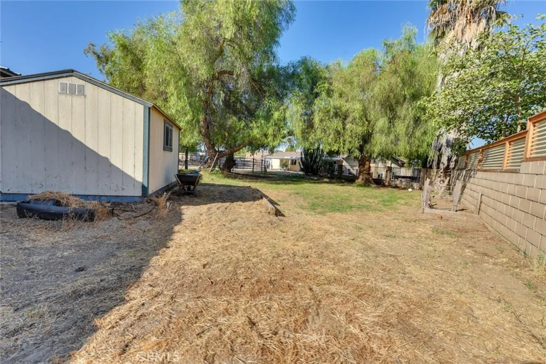
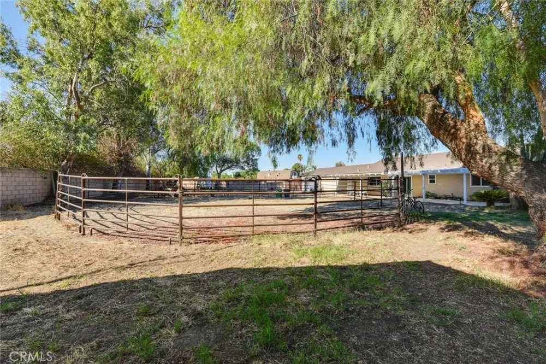
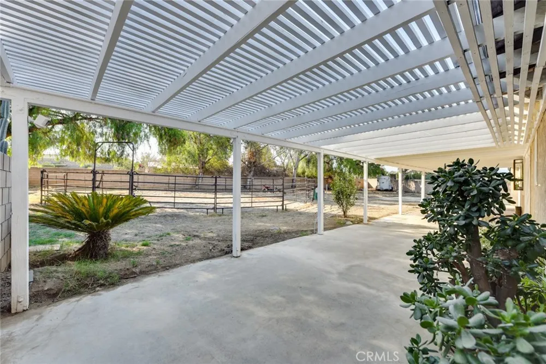
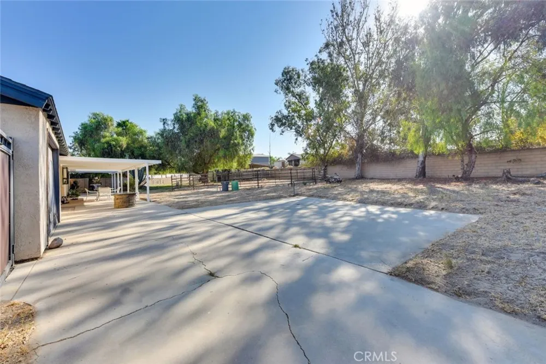
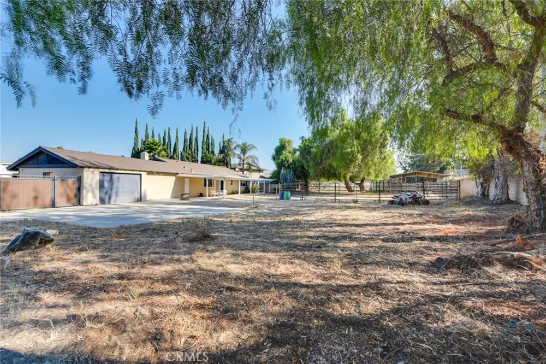
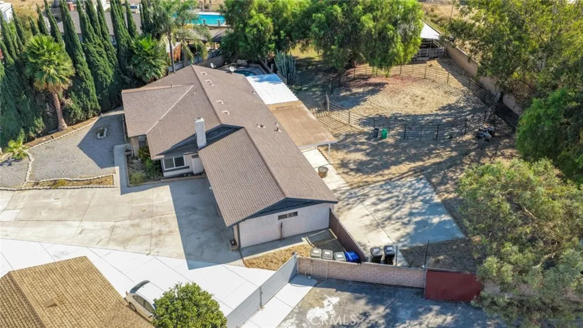
Welcome to 11200 Puente Way, where country living meets convenience in the highly desirable Sky Country community of Jurupa Valley! Ideally situated on a quiet cul-de-sac on a spacious half-acre horse property, this 4-bedroom, 2-bath home offers the space, privacy, and lifestyle that are hard to find.
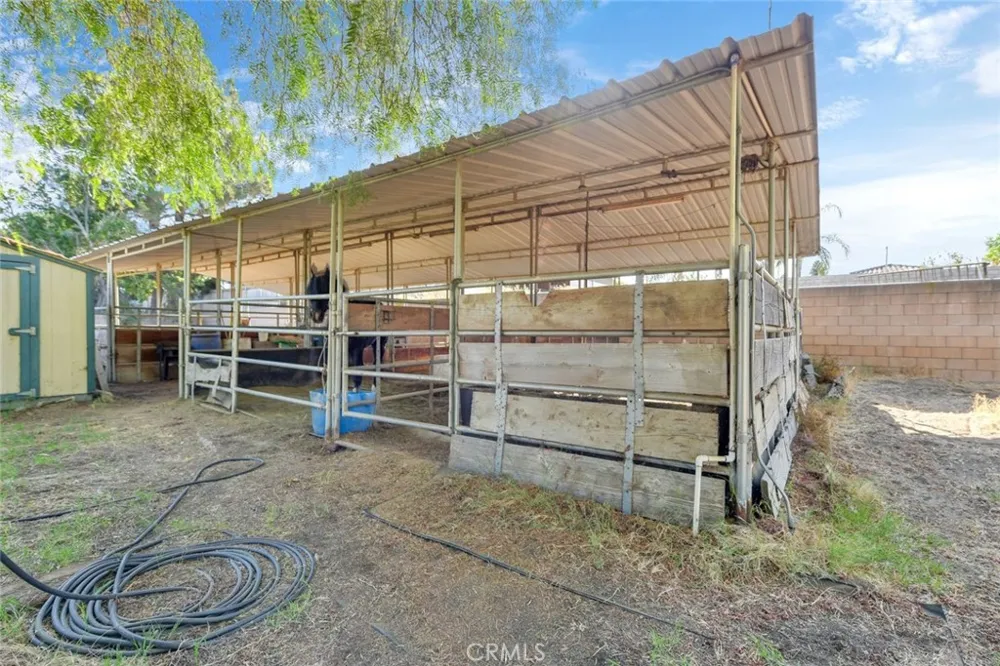
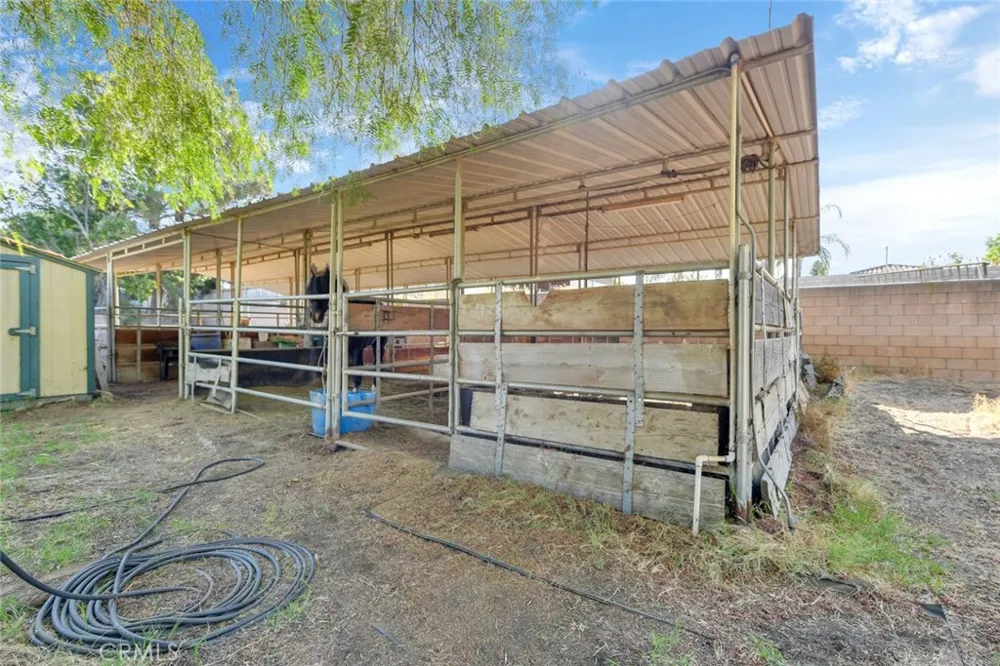
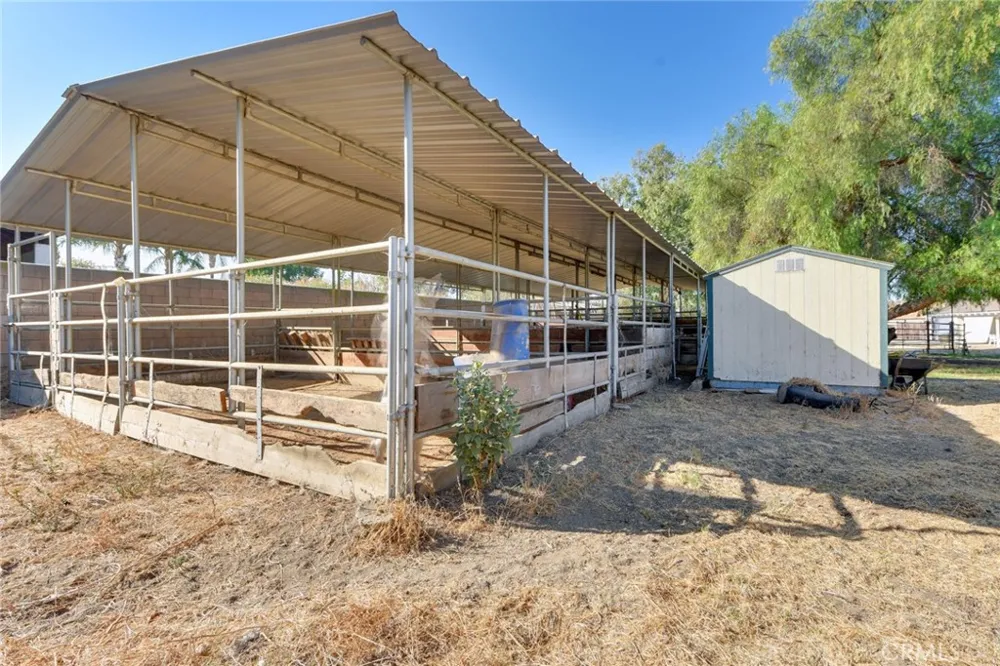
Equestrian enthusiasts will appreciate the horse stalls and training arena, with plenty of room to enjoy your horses right at home. The property also features RV parking with space for your RV, trailers, toys, and recreational vehicles. As an added bonus, the garage offers direct drive-through access to the backyard, making it convenient to move vehicles, trailers, equipment, and toys throughout the property.
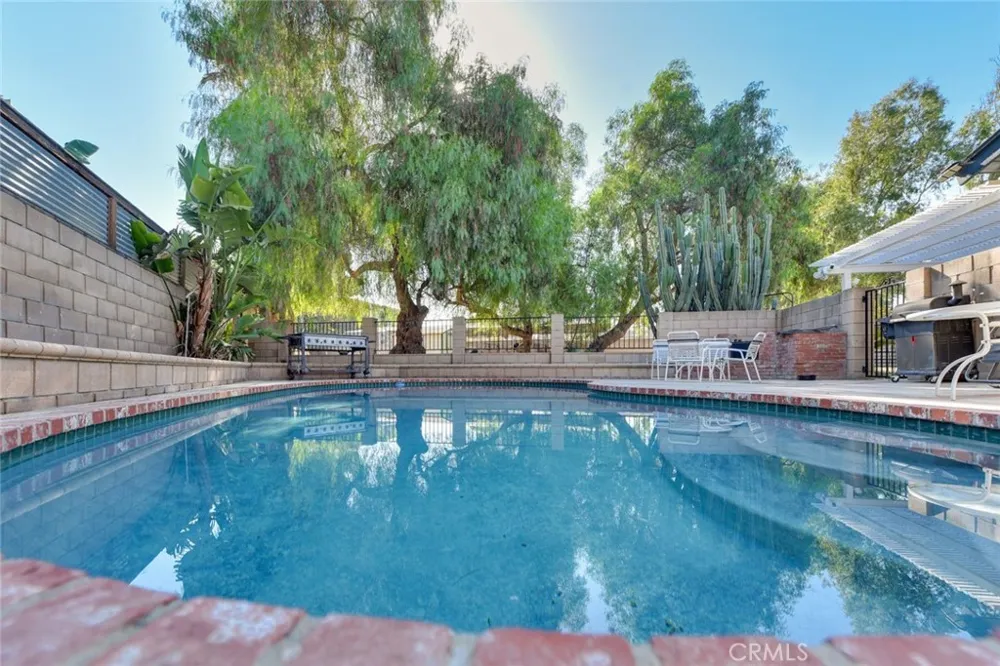
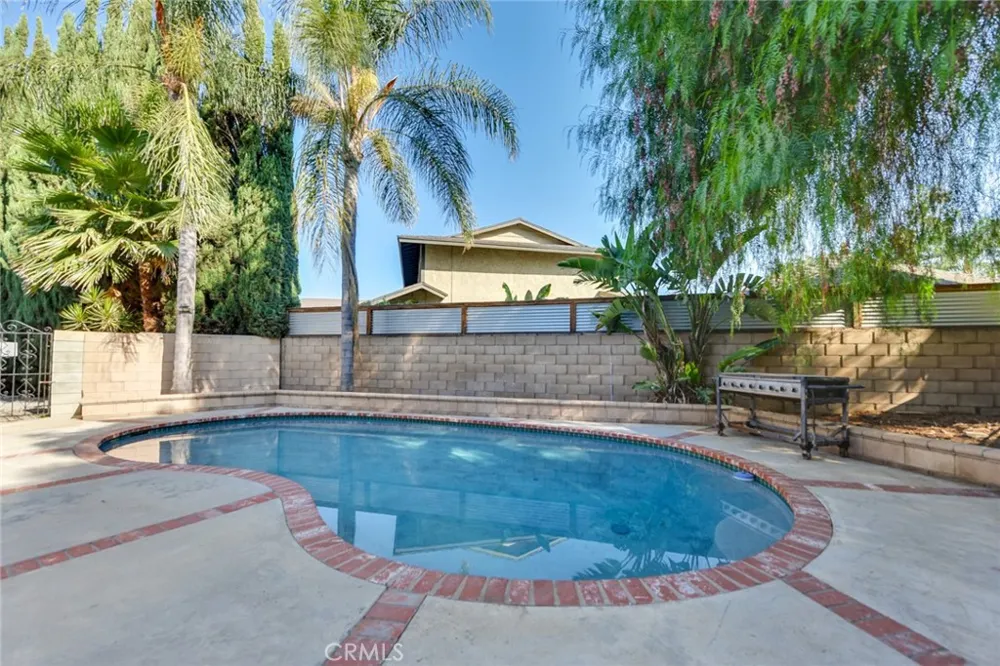
When it’s time to relax, enjoy your private backyard pool and the open space that makes this property perfect for entertaining and outdoor living.
Located in a low property tax rate area, you can enjoy the best of both worlds—horse property, RV parking, a pool, cul-de-sac location, and a country atmosphere, all while remaining conveniently close to freeways, shopping, schools, and everyday amenities.
Half acre • Cul-de-sac • Horse property • Training arena • Horse stalls • RV parking • Drive-through garage access • Pool • 4 bedrooms • 2 baths • Low tax area • Easy freeway access
Come experience the space, freedom, and country lifestyle that make Sky Country one of Jurupa Valley’s most desirable communities!
Property Details
- Interior
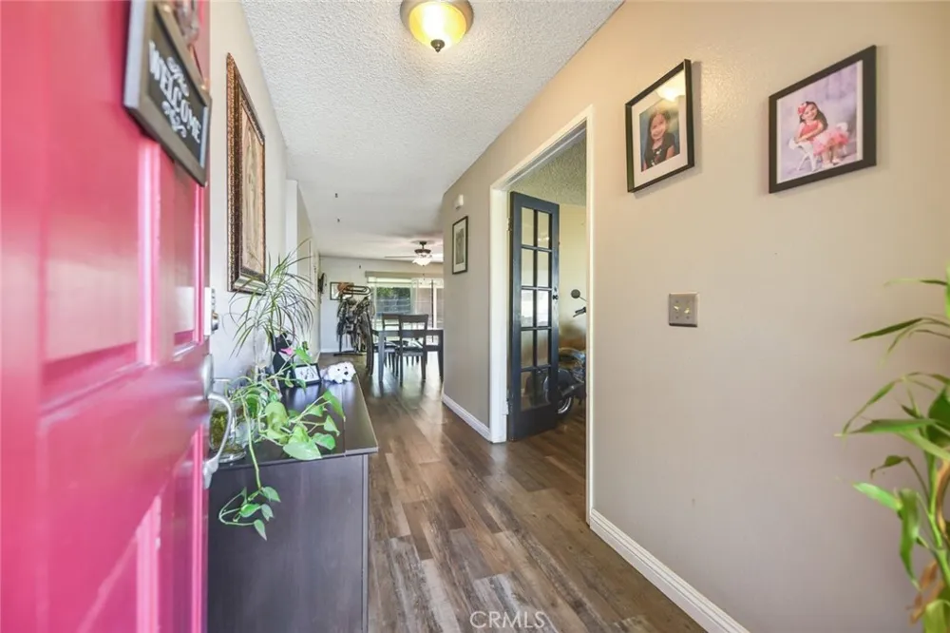
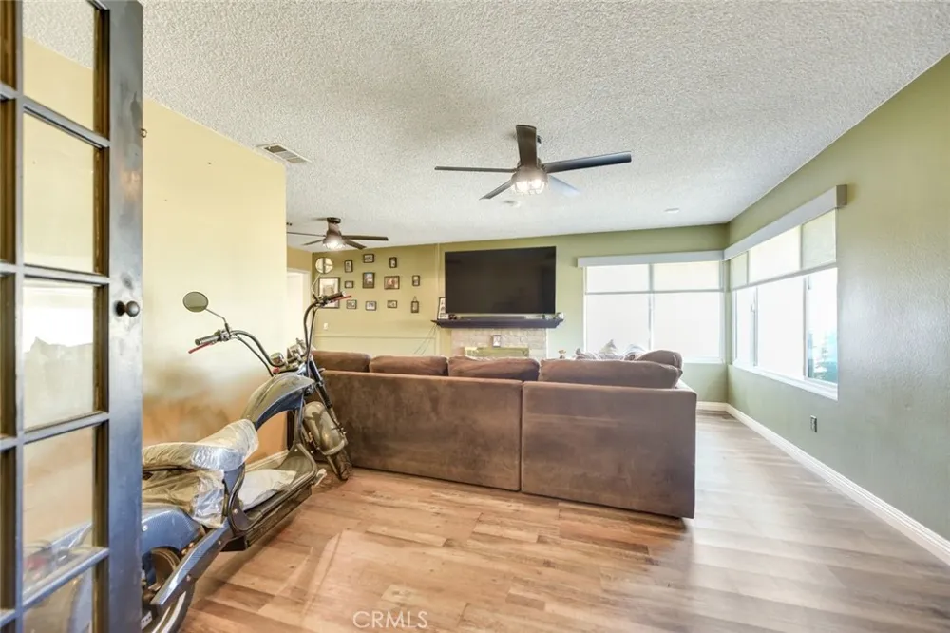
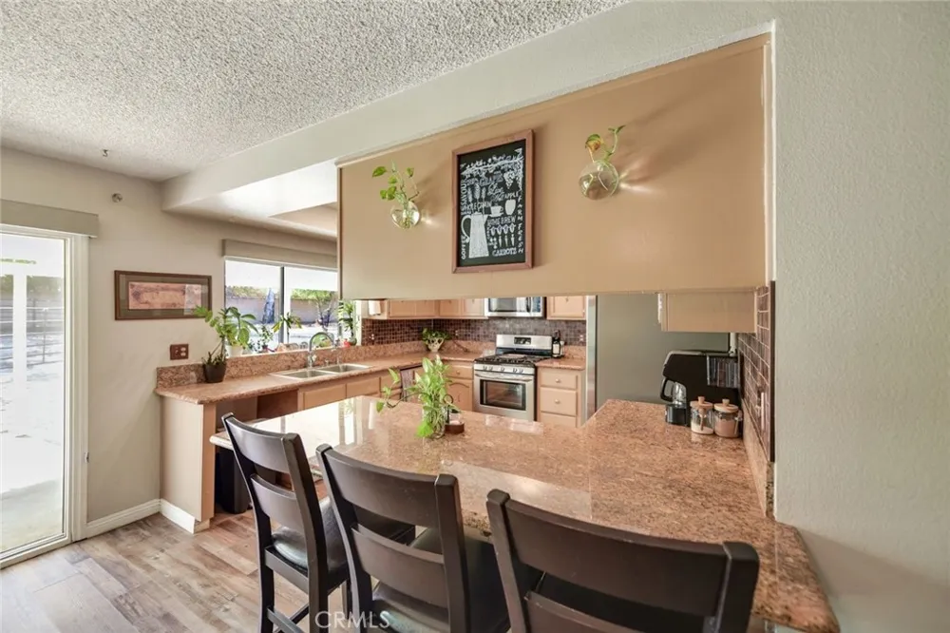
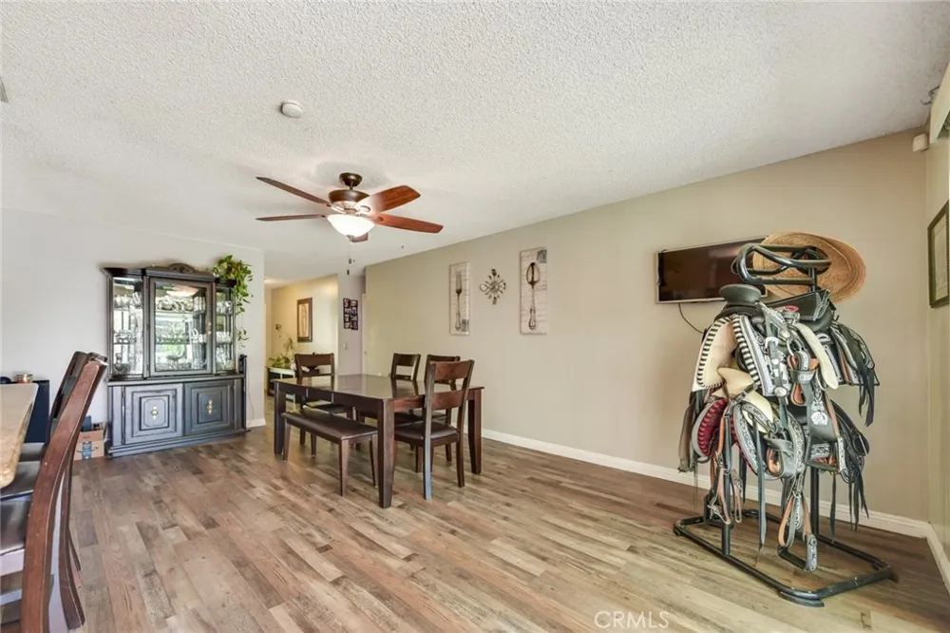
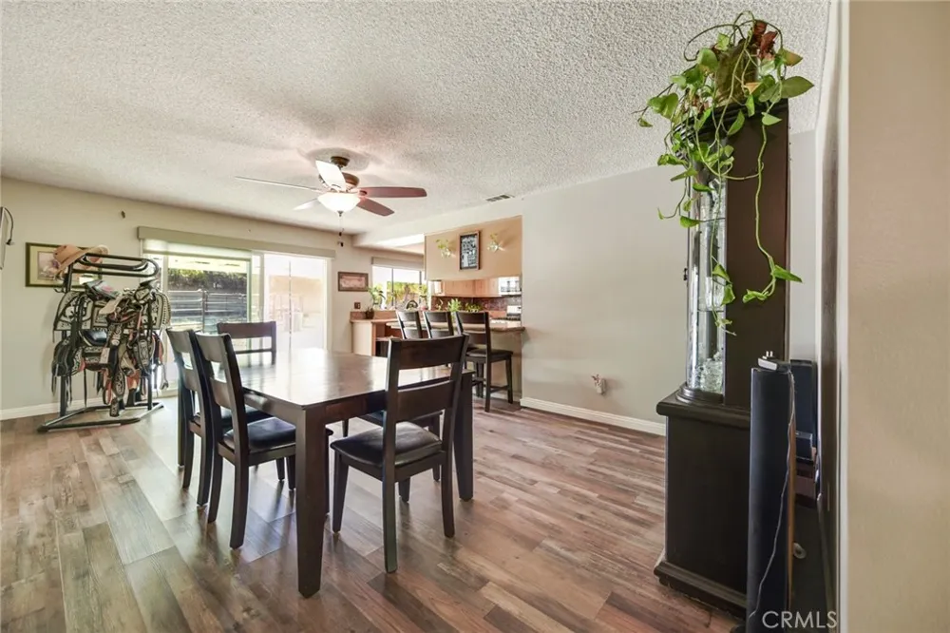
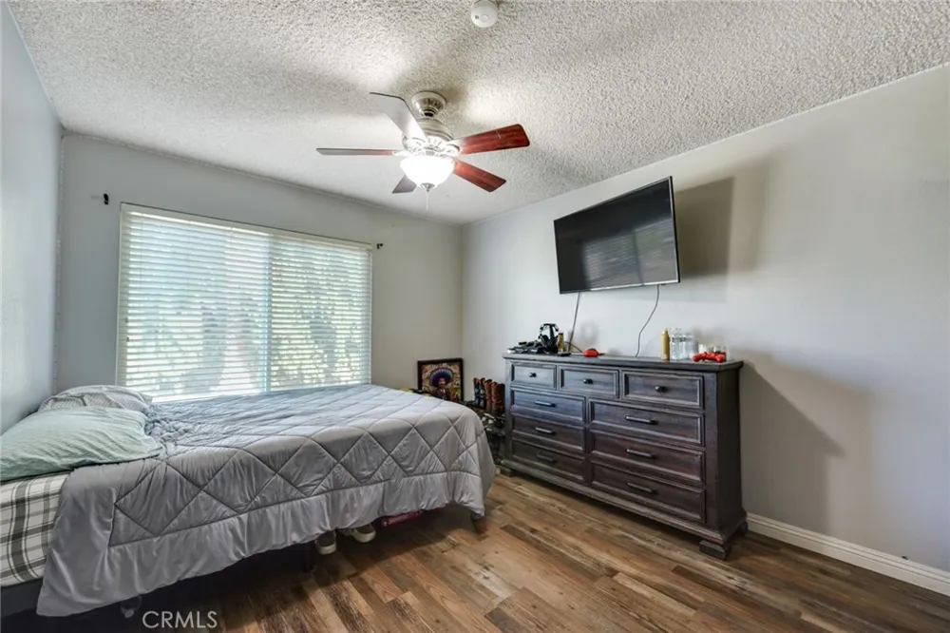
- Ceiling Fans, Separate Formal Dining Room, Granite Counters, Open Floorplan, Recessed Lighting, All Bedrooms Down, Bedroom On Ma
- Cooling
- 1
- Heating
- Central
- Cooling Features
- Central Air
- Bedrooms
- 4
- Bathrooms
- 2.0
- Full Baths
- 2
- View
- City Lights,Mountains,Neighborhood
- Lot Features
- Cul De Sac, Front Yard, Horse Property, Landscaped, Walkstreet, Yard
- Stories
- 1
- Lot Description
- Cul De Sac, Front Yard, Horse Property, Landscaped, Walkstreet, Yard
- Pool
- 1
- Pool Description
- Private
- Pool Features
- Private
- Acres
- 0.56
- Square Feet
- 1759.0
- Lot Size (sqft)
- 24394.0
- Parking Features
- Direct Access, Garage Faces Front, Garage, Rv Access Parking
- Parking
- 1
- Parking Spaces
- 2.0
- Parking Type
- Garage
- Parking Garage Spaces
- 2.0
- Property Type
- Purchase
- Style
- Ranch
- Property Subtype Additional
- Single Family Residence
- Year Built
- 1979
- Foundation
- Slab
- Roof
- Composition, Shingle
- Sewer Information
- Public Sewer
- Utility Source
- Public
- Utility Features
- Electricity Connected, Natural Gas Connected, Sewer Connected, Water Connected
- Appliances
- Six Burner Stove, Dishwasher, Gas Cooktop, Disposal, Gas Oven, Water Heater
- Community Features
- Hiking, Horse Trails, Street Lights, Sidewalks
- School District
- Jurupa Unified
- Middle School
- Mira Loma
- High School
- Jurupa Valley
- County
- Riverside
- Region
- Jurupa Valley
- Original List Price
- $850,000
- Days on Market (Cumulative)
- 9
- HOA Fees
- 0.0
Location
Legal
The multiple listing data appearing on this website, or contained in reports produced therefrom, is owned and copyrighted by California Regional Multiple Listing Service, Inc. ("CRMLS") and is protected by all applicable copyright laws. Information provided is for viewer's personal, non-commercial use and may not be used for any purpose other than to identify prospective properties the viewer may be interested in purchasing. All listing data, including but not limited to square footage and lot size is believed to be accurate, but the listing Agent, listing Broker and CRMLS and its affiliates do not warrant or guarantee such accuracy. The viewer should independently verify the listed data prior to making any decisions based on such information by personal inspection and/or contacting a real estate professional.
Based on information from California Regional Multiple Listing Service, Inc. as of the most recent time synced and /or other sources. All data, including all measurements and calculations of area, is obtained from various sources and has not been, and will not be, verified by broker or MLS. All information should be independently reviewed and verified for accuracy. Properties may or may not be listed by the office/agent presenting the information
Provided By
Listed by Robert Solorio (#IGSOLOROB)
Listing Office: Pinpoint Realtors (#IGPPR01)