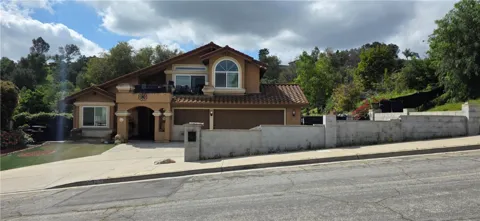
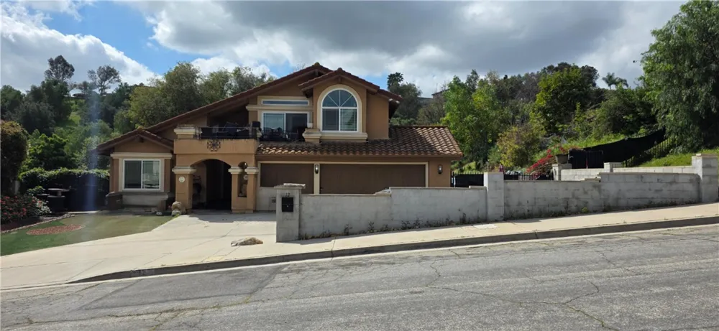
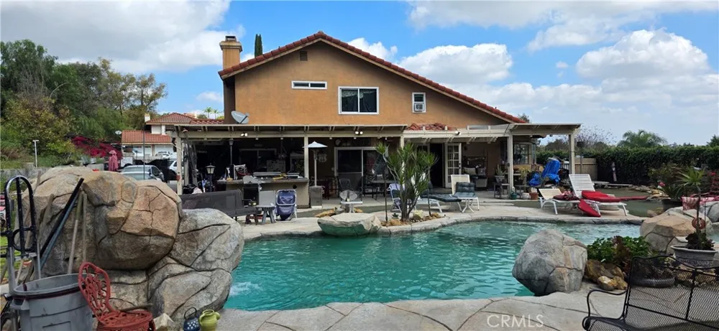
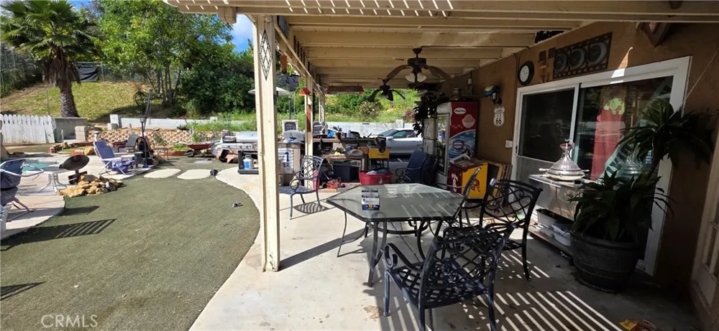
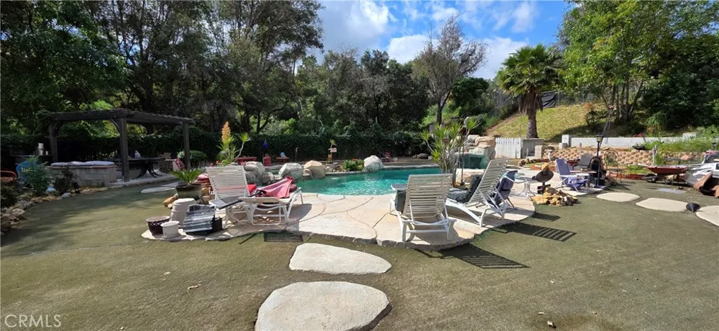
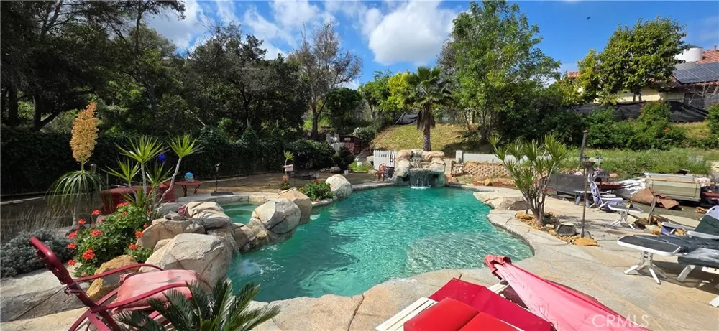
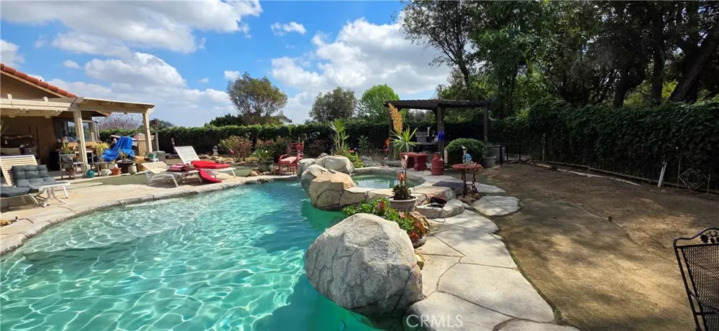
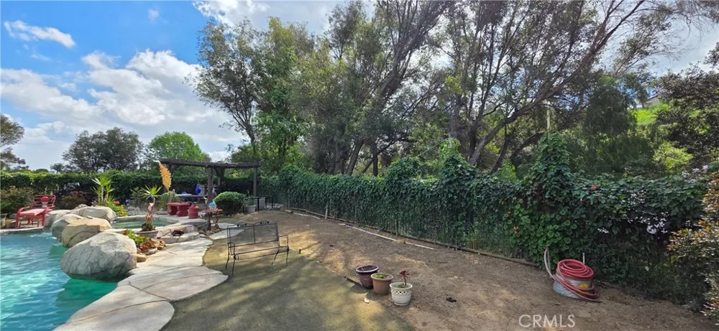
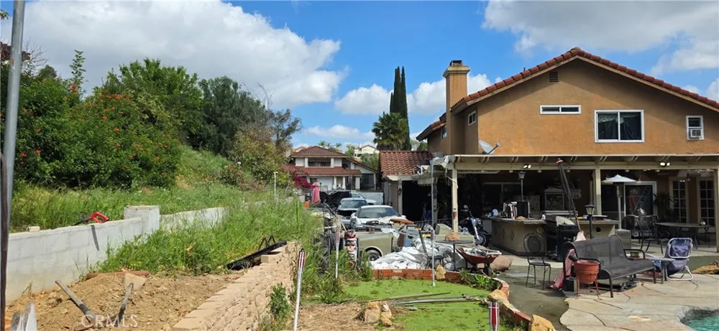
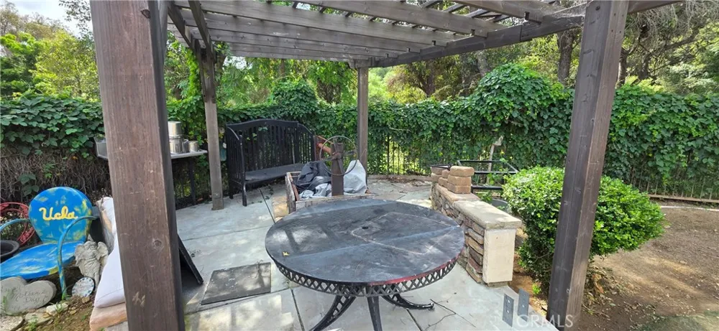
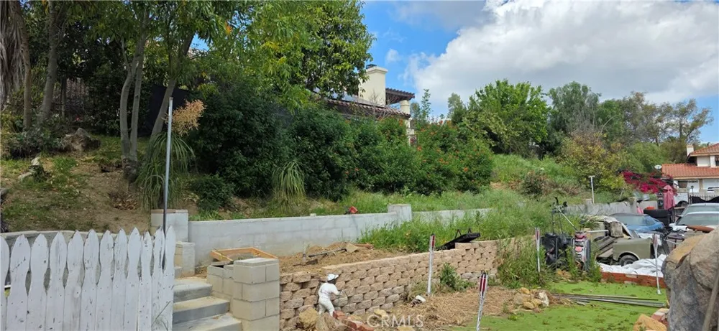
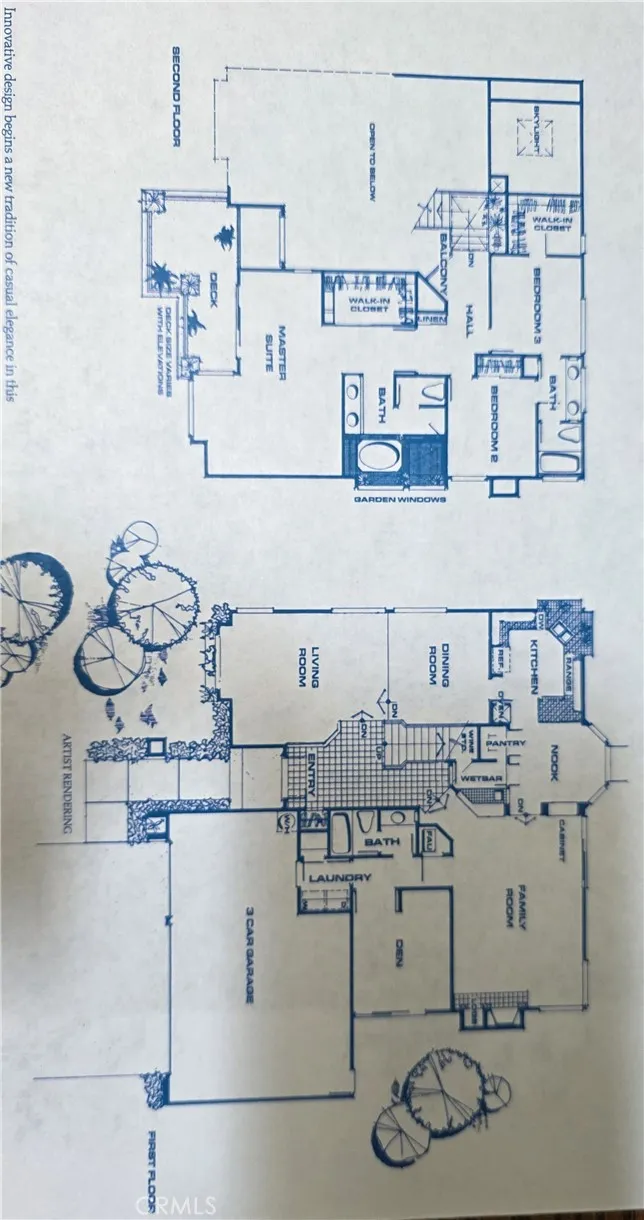
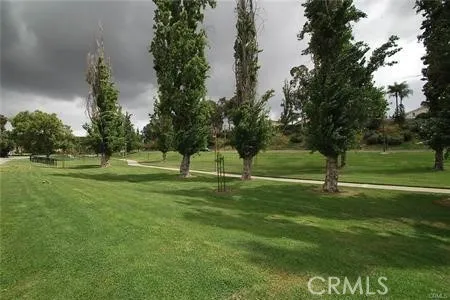
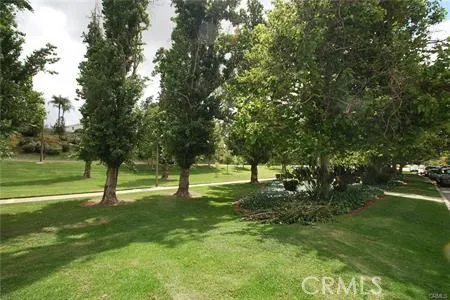
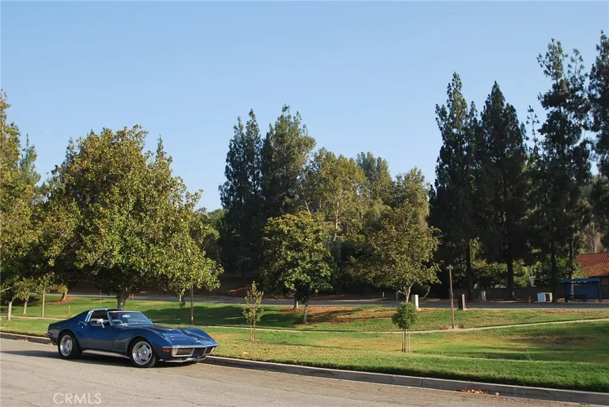
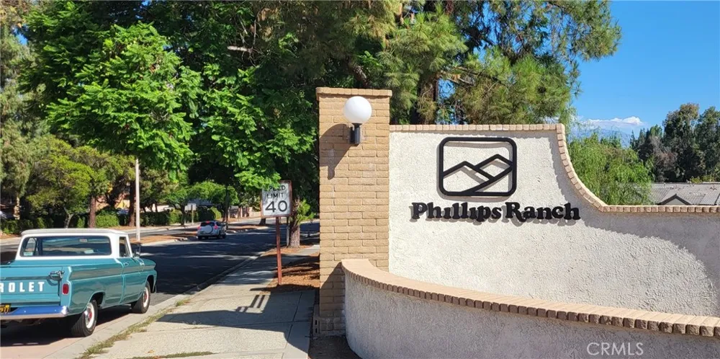
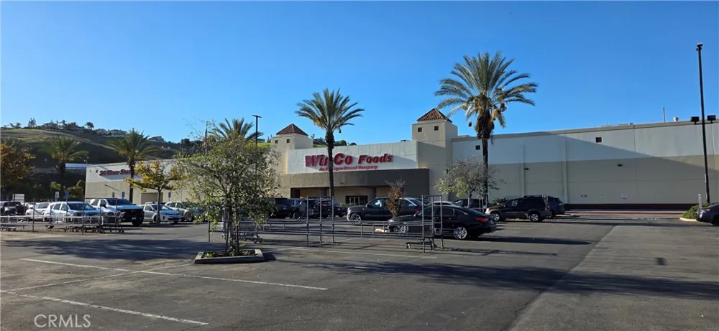
Are you looking for a property to make your own? 12 Franciscan is a diamond in the rough! Located in the Crown Pointe subdivision where parcels are spacious- many are appx half an acre, some exceeding an acre. Four homes on the street have full size tennis courts, extra garages, and/or ADU's. Franciscan Pl. is a sought after cul de sac street. This home features a downstairs bedroom and bathroom and 3 bedrooms and 3 bathrooms upstairs- all featuring their own private bathroom. The foyer opens to high ceilings in the living room and formal dining room. The kitchen is open to the family room and casual nook area. Enjoy the family room fireplace on cooler evenings. The HVAC was replaced appx 2010 and in 2012 or so the roof felt was partially replaced. Upstairs, the jack and jill bathroom was modified to 2 separate bathrooms each with a walk-in shower. The primary bedroom faces the front street with a private balcony. The backyard is ideal for entertaining with a pool/spa, covered patio, and ample lawn area (synthetic lawn). The side yard has gated rv parking and the upside slope goes up to the fenceline. Open space is behind the home, adding to the privacy. In some cases, the city has allowed homeowners to push back their fence line. Check with the city for details. Award winning schools are shared with N. Diamond Bar. Nearby shopping includes a Wal Mart, Winco grocery, Target, a myriad of restaurants and shops. Drive 10 minutes to the Shoppes, Ranch 99, or Costco in Chino Hills. Likewise, to the Spectrum in Chino. Easy access to the 10, 60, 71, 57 and 210 freeways. Phillips Ranch offers a great value and a peaceful living experience. Professional photos soon. The home was unavailable during the entire previous listing period, as the seller was not ready to show the property. Showing is available Sunday 9.13.26 from 11 am to 2 pm. only at this time. Sold as is. No repairs.
Property Details
- Interior
- Breakfast Area, Separate Formal Dining Room, Open Floorplan, Unfurnished, Bedroom On Main Level, Dressing Area, Walk In Closets
- Cooling
- 1
- Heating
- Central
- Cooling Features
- Central Air
- Bedrooms
- 4
- Bathrooms
- 3.5
- Full Baths
- 2
- 3/4 Baths
- 2
- Lot Features
- Back Yard, Corners Marked, Cul De Sac, Front Yard, Landscaped, Rectangular Lot, Yard
- Stories
- 2
- Lot Description
- Back Yard, Corners Marked, Cul De Sac, Front Yard, Landscaped, Rectangular Lot, Yard
- Pool
- 1
- Pool Description
- Filtered, Gunite, In Ground, Private
- Pool Features
- Filtered, Gunite, In Ground, Private
- Acres
- 0.438
- Square Feet
- 2706.0
- Lot Size (sqft)
- 19093.0
- Parking Features
- Concrete, Door Multi, Direct Access, Door Single, Driveway, Garage Faces Front, Garage, Garage Door Opener, Rv Access Pa
- Parking
- 1
- Parking Spaces
- 3.0
- Parking Type
- Driveway
- Parking Garage Spaces
- 3.0
- Property Type
- Purchase
- Style
- Spanish
- Property Subtype Additional
- Single Family Residence
- Year Built
- 1987
- Foundation
- Slab
- Roof
- Concrete, Tile
- Sewer Information
- Sewer Tap Paid
- Utility Source
- Public
- Utility Features
- Cable Connected, Electricity Connected, Natural Gas Connected, Phone Connected, Sewer Connected, Underground Utilities, Water Co
- Appliances
- Disposal, Gas Range
- Community Features
- Curbs, Dog Park, Gutters, Hiking, Storm Drains, Street Lights, Suburban, Sidewalks
- School District
- Pomona Unified
- Elementary School
- Ranch Hills
- Middle School
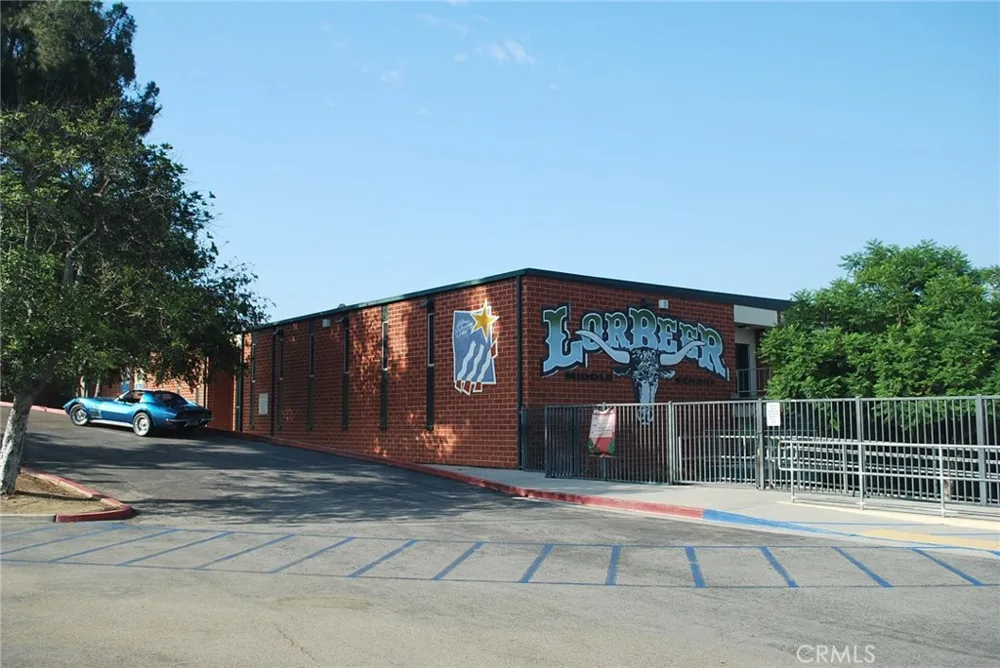
- Lorbeer
- High School
- Pomona
- County
- Los Angeles
- Region
- Phillips Ranch
- Original List Price
- $1,199,800
- HOA Fees
- 0.0
Location
Legal
The multiple listing data appearing on this website, or contained in reports produced therefrom, is owned and copyrighted by California Regional Multiple Listing Service, Inc. ("CRMLS") and is protected by all applicable copyright laws. Information provided is for viewer's personal, non-commercial use and may not be used for any purpose other than to identify prospective properties the viewer may be interested in purchasing. All listing data, including but not limited to square footage and lot size is believed to be accurate, but the listing Agent, listing Broker and CRMLS and its affiliates do not warrant or guarantee such accuracy. The viewer should independently verify the listed data prior to making any decisions based on such information by personal inspection and/or contacting a real estate professional.
Based on information from California Regional Multiple Listing Service, Inc. as of the most recent time synced and /or other sources. All data, including all measurements and calculations of area, is obtained from various sources and has not been, and will not be, verified by broker or MLS. All information should be independently reviewed and verified for accuracy. Properties may or may not be listed by the office/agent presenting the information
Provided By
Listed by Ty Courtney Wallace (#H69499)
Listing Office: Coldwell Banker Tri-Counties R (#8403)