(626) 461-2780 thehenryestate@gmail.com The Henry Estate
Traffic Dashboard
Home
  • Home
  • Perch and Prosper
  • Search
    • Local Properties
    • Featured Properties
    • Home Valuation
    • Communities
  • Selling
  • Buying
  • Leasing
  • About
    • Meet Joshua
    • Testimonials
  • Contact
Traffic Dashboard
Joshua Henry DRE# 02065589
(626) 461-2780 thehenryestate@gmail.com
Company
  • Home
  • About
  • Testimonials
  • Contact
Services
  • Buying
  • Selling
  • Home Valuation
  • Mortgage Calculator
Explore
  • Property Search
  • Featured Properties
  • Communities
Legal
  • Privacy
  • Terms
  • DMCA
  • Accessibility
  • Fair Housing
Account
  • Dashboard
  • Logout
  • Login
Joshua Henry - Footer Logo
©2026 The Henry Estate. All rights reserved.
Website built by CloseHack.


California Regional Multiple Listing Service

The multiple listing data appearing on this website, or contained in reports produced therefrom, is owned and copyrighted by California Regional Multiple Listing Service, Inc. ("CRMLS") and is protected by all applicable copyright laws. Information provided is for viewer's personal, non-commercial use and may not be used for any purpose other than to identify prospective properties the viewer may be interested in purchasing. All listing data, including but not limited to square footage and lot size is believed to be accurate, but the listing Agent, listing Broker and CRMLS and its affiliates do not warrant or guarantee such accuracy. The viewer should independently verify the listed data prior to making any decisions based on such information by personal inspection and/or contacting a real estate professional.

Based on information from California Regional Multiple Listing Service, Inc. as of the most recent time synced and /or other sources. All data, including all measurements and calculations of area, is obtained from various sources and has not been, and will not be, verified by broker or MLS. All information should be independently reviewed and verified for accuracy. Properties may or may not be listed by the office/agent presenting the information

Return
  • All Types
  • House+2 more
  • Price
  • Bed/Bath
  • Size
  • Dates
  • Filters
  • Amenities
  • Save
  • Share
Listings
No results
Sort
Home / West Covina / 1232 Inspiration
1232 Inspiration West Covina, CA 91791 1232 Inspiration West Covina, CA 91791 1232 Inspiration West Covina, CA 91791 1232 Inspiration West Covina, CA 91791 1232 Inspiration West Covina, CA 91791 1232 Inspiration West Covina, CA 91791 1232 Inspiration West Covina, CA 91791 1232 Inspiration West Covina, CA 91791 1232 Inspiration West Covina, CA 91791 1232 Inspiration West Covina, CA 91791 1232 Inspiration West Covina, CA 91791 1232 Inspiration West Covina, CA 91791 1232 Inspiration West Covina, CA 91791 1232 Inspiration West Covina, CA 91791 1232 Inspiration West Covina, CA 91791 1232 Inspiration West Covina, CA 91791 1232 Inspiration West Covina, CA 91791 1232 Inspiration West Covina, CA 91791 1232 Inspiration West Covina, CA 91791 1232 Inspiration West Covina, CA 91791 1232 Inspiration West Covina, CA 91791 1232 Inspiration West Covina, CA 91791 1232 Inspiration West Covina, CA 91791 1232 Inspiration West Covina, CA 91791 1232 Inspiration West Covina, CA 91791 1232 Inspiration West Covina, CA 91791 1232 Inspiration West Covina, CA 91791 1232 Inspiration West Covina, CA 91791 1232 Inspiration West Covina, CA 91791 1232 Inspiration West Covina, CA 91791 1232 Inspiration West Covina, CA 91791 1232 Inspiration West Covina, CA 91791 1232 Inspiration West Covina, CA 91791 1232 Inspiration West Covina, CA 91791 1232 Inspiration West Covina, CA 91791 1232 Inspiration West Covina, CA 91791 1232 Inspiration West Covina, CA 91791 1232 Inspiration West Covina, CA 91791 1232 Inspiration West Covina, CA 91791 1232 Inspiration West Covina, CA 91791 1232 Inspiration West Covina, CA 91791 1232 Inspiration West Covina, CA 91791 1232 Inspiration West Covina, CA 91791 1232 Inspiration West Covina, CA 91791 1232 Inspiration West Covina, CA 91791 1232 Inspiration West Covina, CA 91791 1232 Inspiration West Covina, CA 91791 1232 Inspiration West Covina, CA 91791 1232 Inspiration West Covina, CA 91791 1232 Inspiration West Covina, CA 91791 1232 Inspiration West Covina, CA 91791 1232 Inspiration West Covina, CA 91791 1232 Inspiration West Covina, CA 91791 1232 Inspiration West Covina, CA 91791 1232 Inspiration West Covina, CA 91791 1232 Inspiration West Covina, CA 91791 1232 Inspiration West Covina, CA 91791 1232 Inspiration West Covina, CA 91791 1232 Inspiration West Covina, CA 91791 1232 Inspiration West Covina, CA 91791 1232 Inspiration West Covina, CA 91791 1232 Inspiration West Covina, CA 91791 1232 Inspiration West Covina, CA 91791 1232 Inspiration West Covina, CA 91791 1232 Inspiration West Covina, CA 91791 1232 Inspiration West Covina, CA 91791 1232 Inspiration West Covina, CA 91791 1232 Inspiration West Covina, CA 91791 1232 Inspiration West Covina, CA 91791 1232 Inspiration West Covina, CA 91791 1232 Inspiration West Covina, CA 91791 1232 Inspiration West Covina, CA 91791 1232 Inspiration West Covina, CA 91791 1232 Inspiration West Covina, CA 91791 1232 Inspiration West Covina, CA 91791 View All Photos

$9,500

| Active

1232 Inspiration

West Covina, CA 91791

5,326
Square Feet
5
Beds
5
Baths
0.49
Acres
1
Days on Market
TR26184476
MLS#
Rental
Type
House
Structure
Residential
Zone
Contact
Listing OfficeReMax 2000 Realty

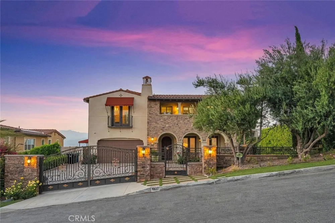
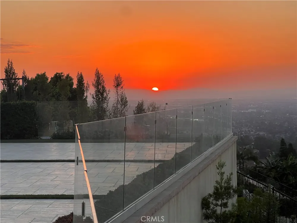
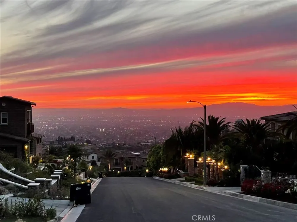
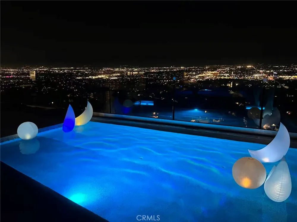
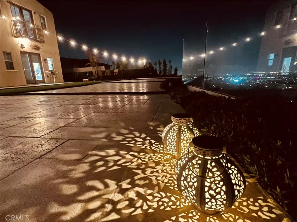
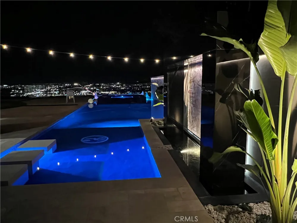
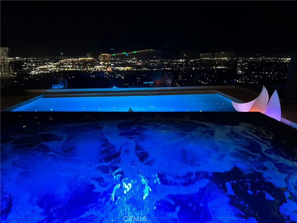
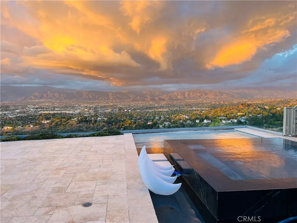
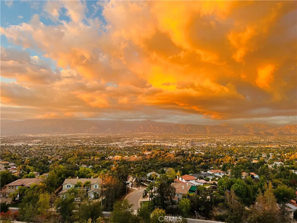
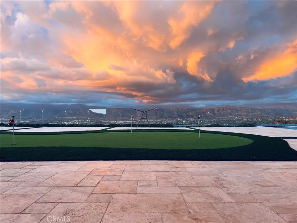
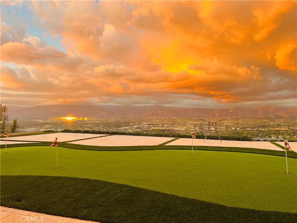
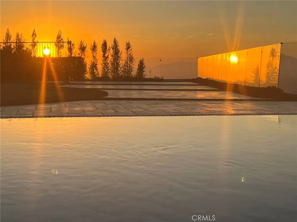
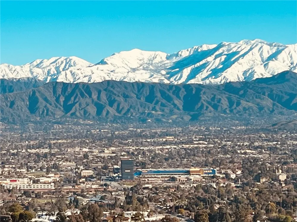
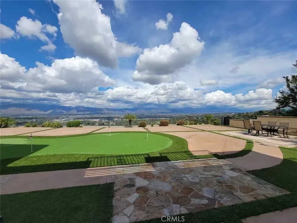
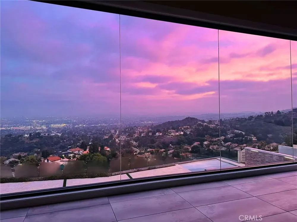
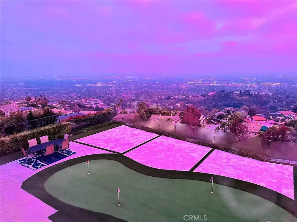
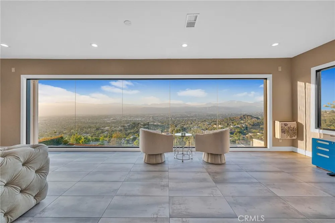
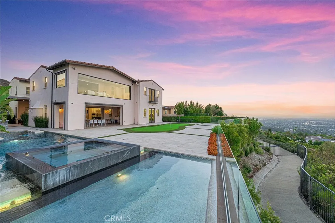
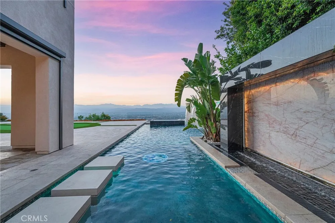
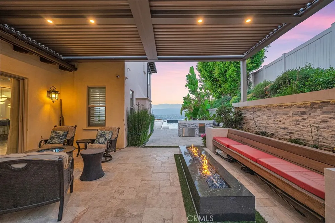
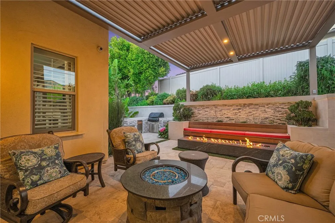
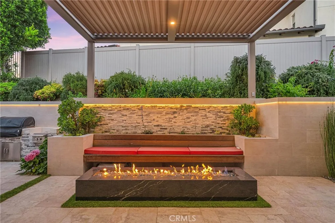
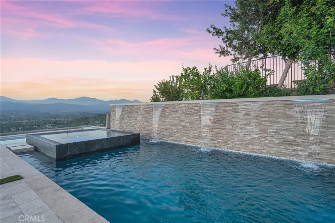
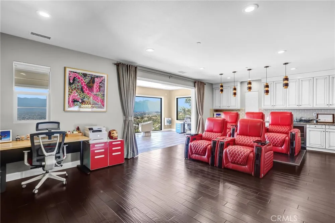
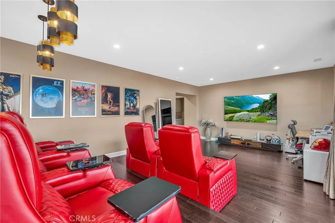
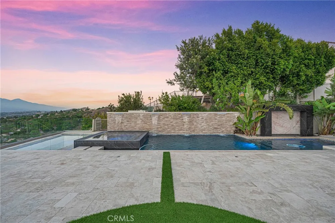
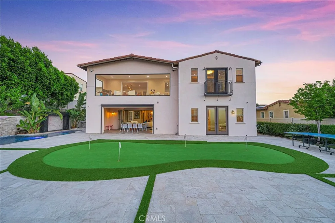
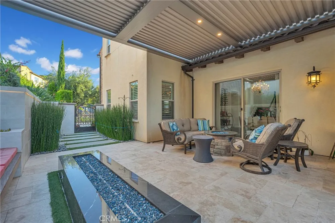
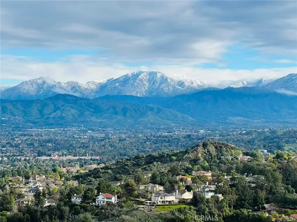
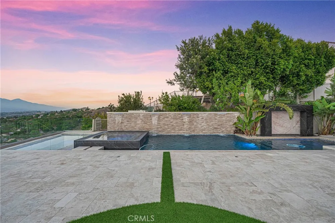
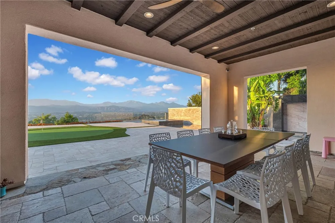
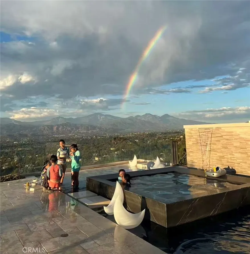
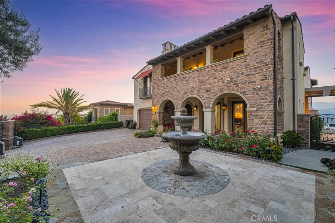
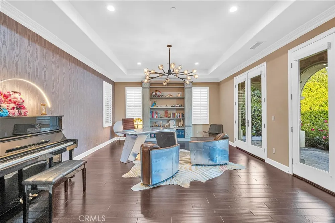
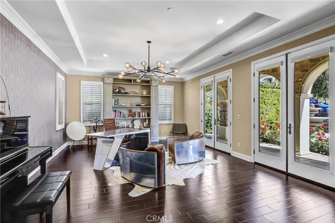
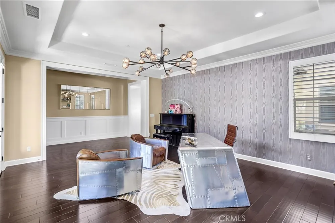
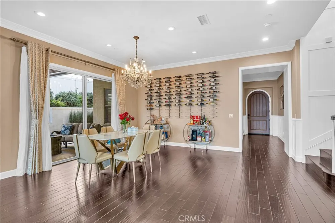
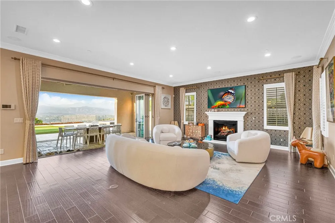
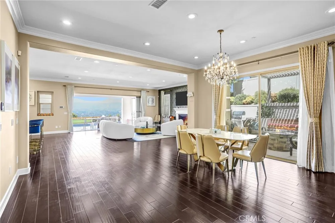
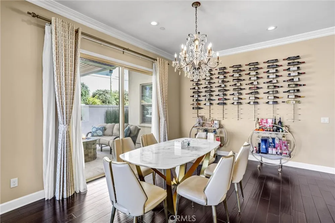
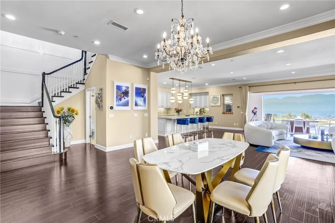
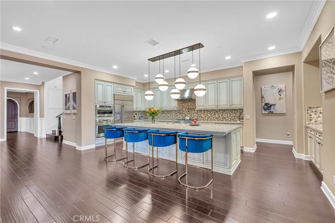
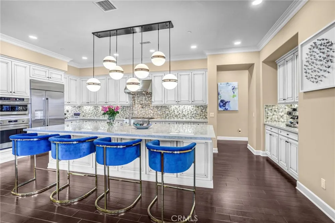
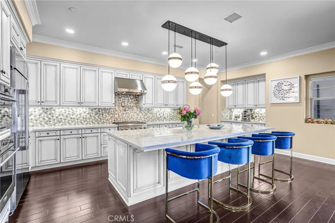
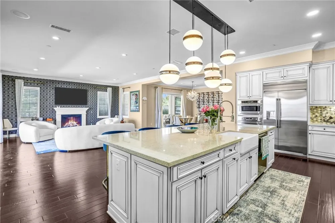
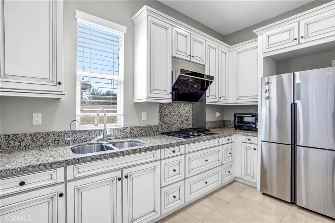
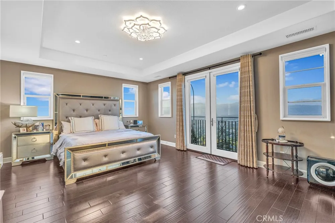
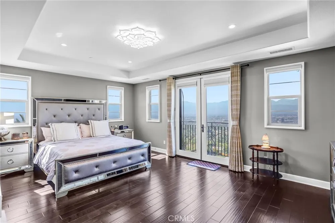
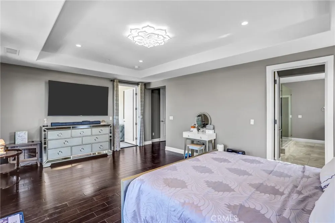
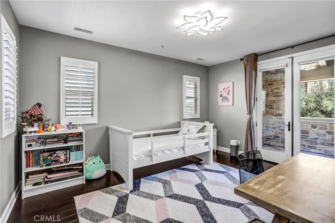
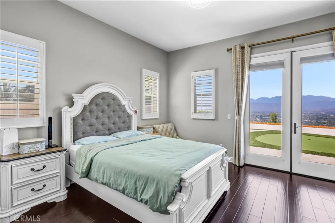
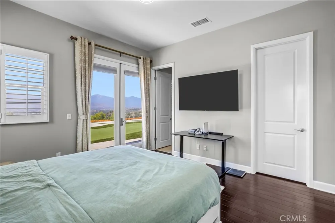
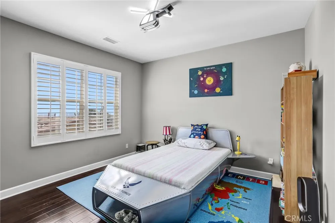
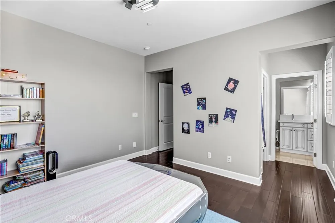
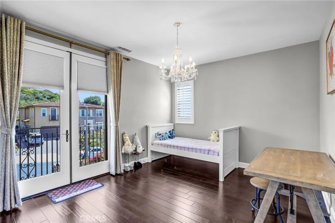
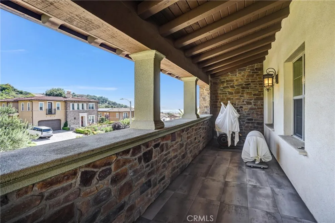
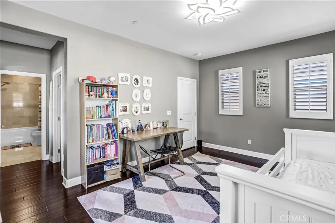
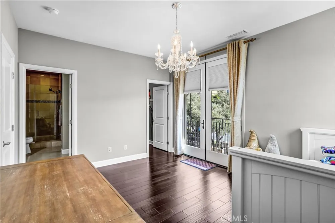
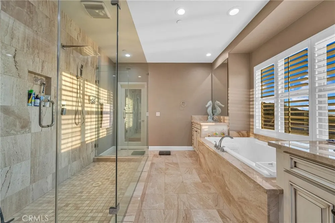
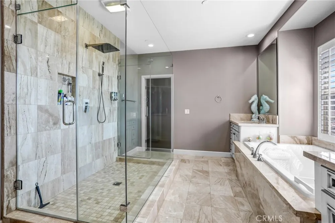
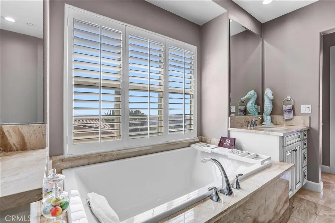
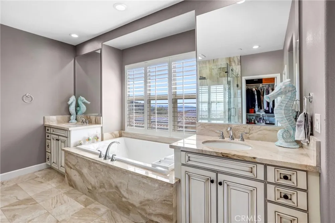
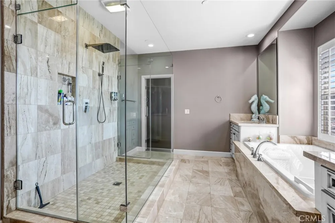
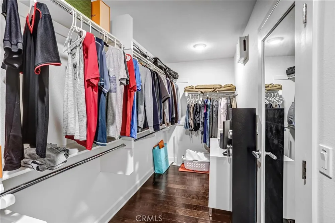
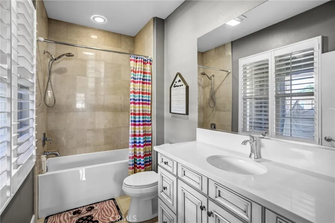
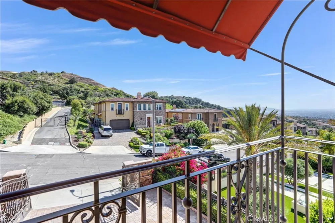
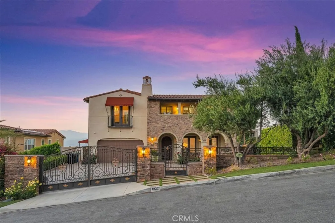
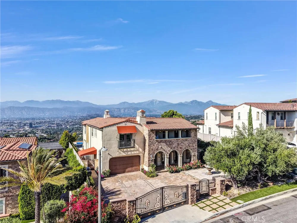
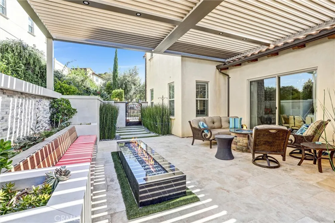
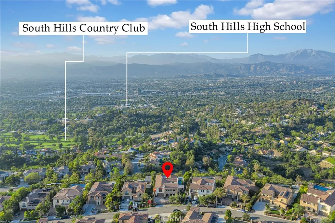
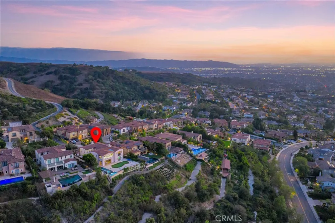
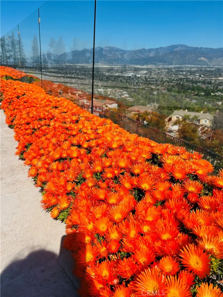
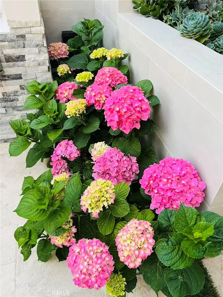
Nestled in the exclusive Claybourne Ridge community of the South Hills neighborhood, this exceptional two story estate delivers resort style luxury living with commanding elevated views of the mountains and sparkling city lights. Recently transformed through more than $1.16 million in high end upgrades, the home offers a seamless blend of indoor elegance and outdoor sophistication on a generous lot, creating an inviting sanctuary for both everyday living and memorable entertaining. The outdoor spaces have been completely reimagined into a private resort retreat. A stunning infinity pool anchors the backyard, complemented by a full modern redesign of the front, side, and rear yards that emphasizes clean lines, lush landscaping, and effortless flow. A motorized patio cover system in the side yard provides flexible shade and shelter, while elegant decorative iron fencing and an automatic front gate ensure privacy and a grand sense of arrival. A standout feature is the custom built, glass enclosed sunroom on the second floor. This approximately 320 square foot addition offers true 360 degree panoramic views, allowing residents to relax or host guests while surrounded by inspiring scenery in a climate controlled environment. It serves as a versatile extension of the living space, perfect for morning light filled moments or evening gatherings against a backdrop of twinkling city lights and distant peaks. Inside, thoughtful renovations have elevated the home with modern convenience and refined comfort. A whole home smart lighting system puts ambiance control at your fingertips, while motorized window treatments throughout, including exterior insect screens and blackout shades, deliver both practicality and energy efficiency. For pure enjoyment, a dedicated home theater with powered reclining seating creates an intimate cinematic experience. The gourmet kitchen stands ready for culinary creativity with its spacious layout, large center island, high end appliances, and a fully equipped wok kitchen. Additional highlights include multiple private bedroom suites, an oversized primary retreat upstairs, a convenient downstairs bedroom, a three car tandem garage, and professionally designed grounds. With no HOA fees and a location near South Hills Golf Course, shopping, and major freeways, this turnkey property combines luxury, privacy, and everyday convenience in one of the area’s most desirable settings.

Property Details
Interior
Balcony, Pantry, Walk In Closets
Cooling
1
Heating
Central
Cooling Features
Central Air
Bedrooms
5
Bathrooms
5.0
Full Baths
5
View
Mountains,Panoramic
Stories
1
Acres
0.494
Square Feet
5326.0
Lot Size (sqft)
21505.0
Parking
1
Parking Spaces
3
Parking Type
Garage
Parking Garage Spaces
3.0
Property Type
Rental
Property Subtype Additional
Single Family Residence
Year Built
2015
Sewer Information
Public Sewer
Utility Source
Public
Community Features
Street Lights
School District
West Covina
County
Los Angeles
Region
West Covina
Zoning
WCR140000&H*
Date Available
August 23, 2026
Original List Price
$9,500
Days on Market (Cumulative)
1
HOA Fees
0.0
Pets
Number Limit, Size Limit
MLS #
TR26184476
Location
Legal

The multiple listing data appearing on this website, or contained in reports produced therefrom, is owned and copyrighted by California Regional Multiple Listing Service, Inc. ("CRMLS") and is protected by all applicable copyright laws. Information provided is for viewer's personal, non-commercial use and may not be used for any purpose other than to identify prospective properties the viewer may be interested in purchasing. All listing data, including but not limited to square footage and lot size is believed to be accurate, but the listing Agent, listing Broker and CRMLS and its affiliates do not warrant or guarantee such accuracy. The viewer should independently verify the listed data prior to making any decisions based on such information by personal inspection and/or contacting a real estate professional.

Based on information from California Regional Multiple Listing Service, Inc. as of the most recent time synced and /or other sources. All data, including all measurements and calculations of area, is obtained from various sources and has not been, and will not be, verified by broker or MLS. All information should be independently reviewed and verified for accuracy. Properties may or may not be listed by the office/agent presenting the information

Provided By
Listed by Amy Ji (#TRJIAMY)
Listing Office: ReMax 2000 Realty (#8728)

Joshua Henry Have a question about this home?

Interested in Purchasing 1232 Inspiration?

Get an estimate on monthly payments on this property.

$
years
Down Payment
$
%
Interest Rate
%
Tax Rate
%
$
$annually
$monthly
Estimated Monthly Payment
$0.00
Loan Amount
$0.00