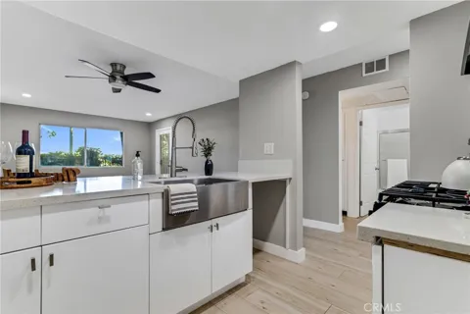
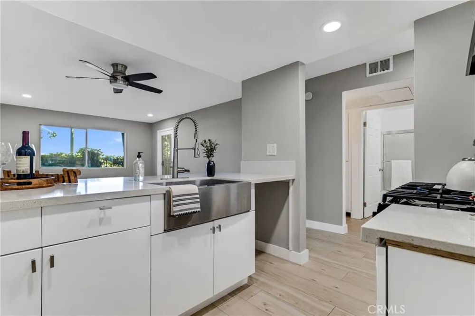
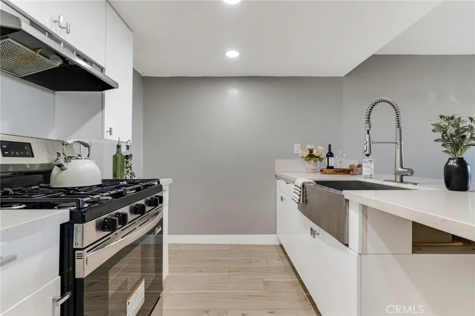
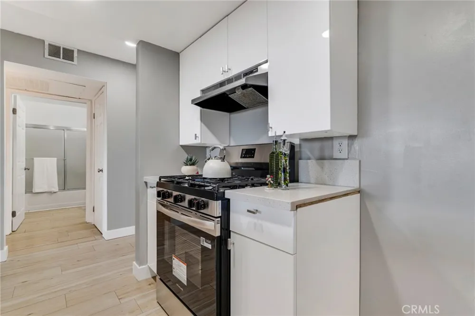
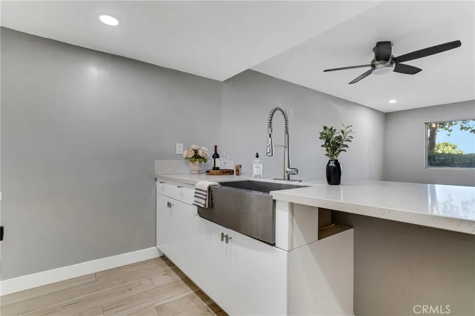
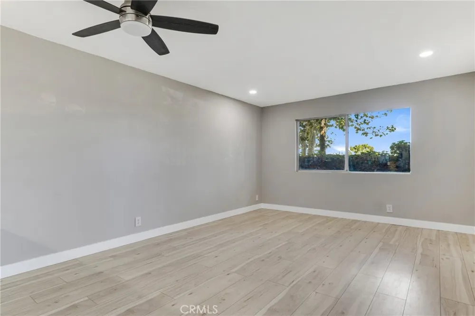
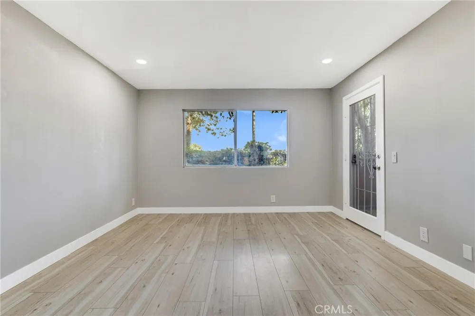
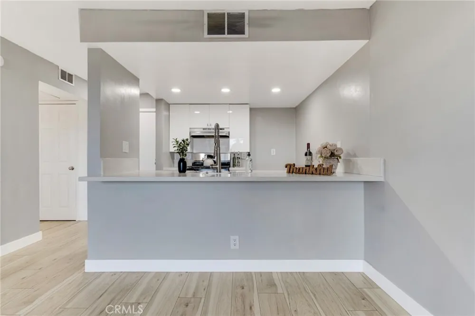
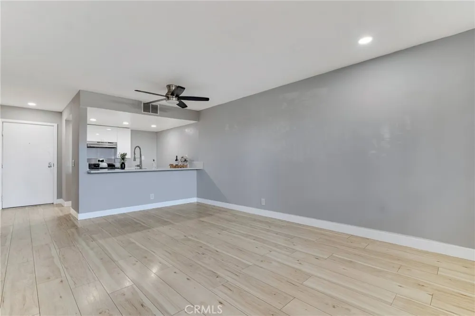
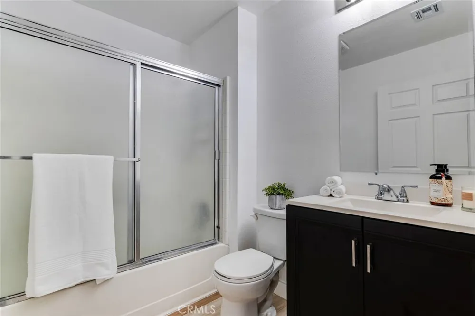
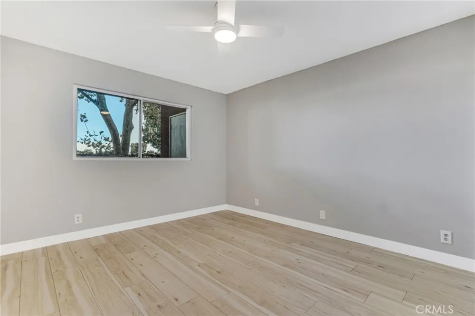
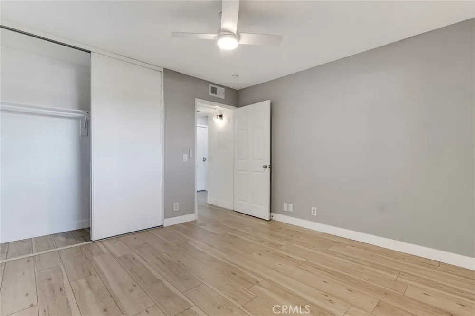
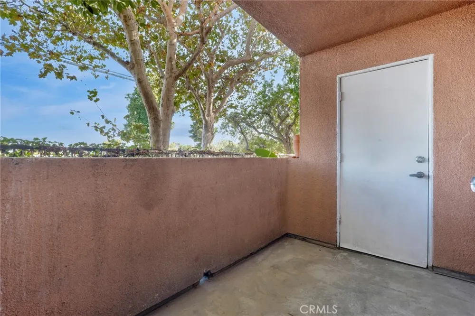
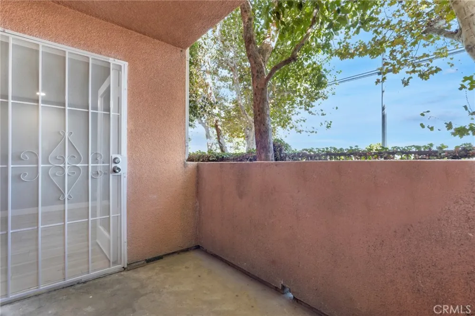
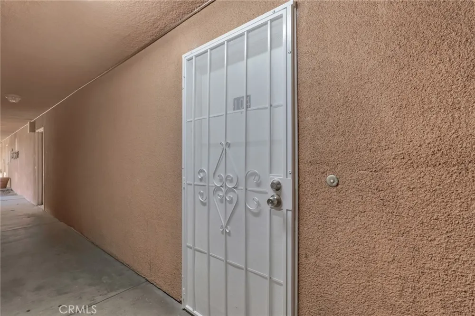
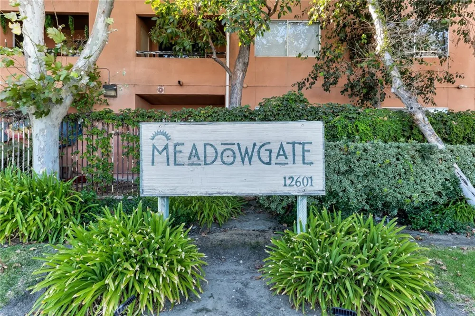
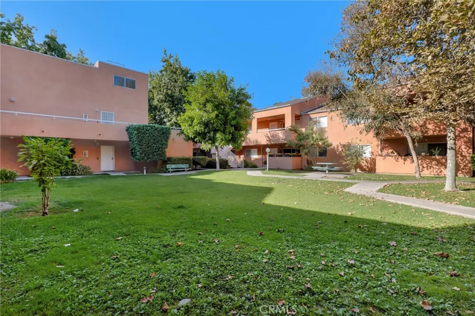
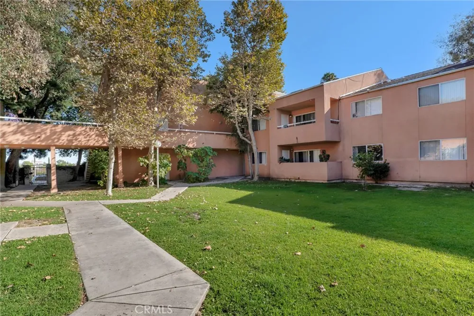
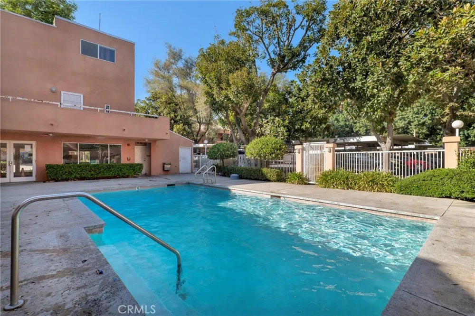
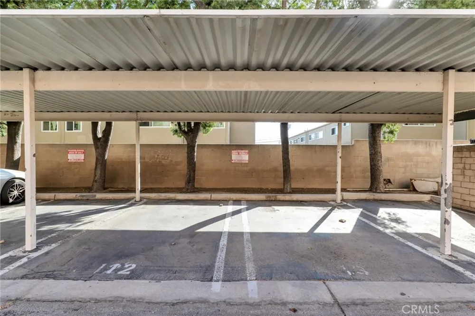
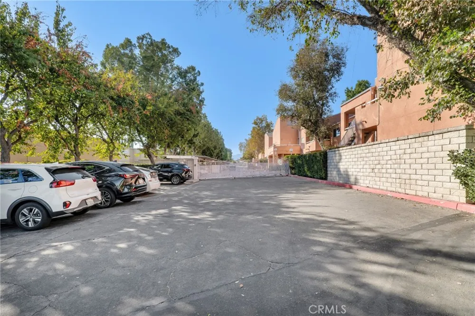
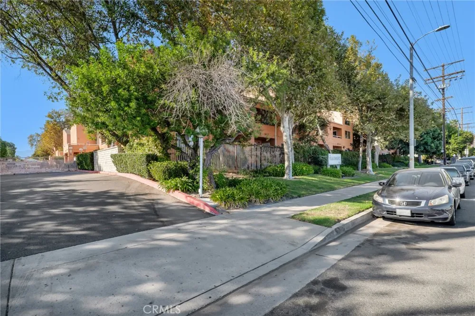
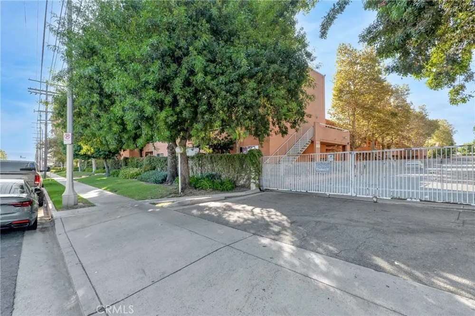
Welcome to this beautifully updated and move-in-ready 1-bedroom, 1-bath condo offering 568 square feet with a functional layout that makes excellent use of the space. Conveniently located on the first floor, this inviting home has been freshly painted and features new baseboards, newer flooring, recessed lighting, and new ceiling fans with light fixtures in both the living area and bedroom. The completely remodeled kitchen is a standout, featuring sleek white cabinetry, quartz countertops, a new stainless steel stove, an oversized farmhouse-style stainless steel sink with commercial-style pull-down faucet, and a breakfast bar that opens to the living area, creating an easy flow for everyday living. The bedroom is comfortably sized with a large window, ample closet space, and a new ceiling fan with light fixture, complemented by a well-appointed full bathroom. Step outside to a private covered patio surrounded by mature greenery, with the added convenience of a dedicated storage room located directly off the patio. Another exceptional feature is the two assigned side-by-side covered parking spaces located near the unit. The community offers attractive landscaped grounds, a swimming pool and spa, along with two conveniently located community laundry areas. Fresh, updated, and ready to enjoy, this charming condo combines a beautifully remodeled interior, private outdoor space, additional storage, two covered parking spaces, and community amenities in one inviting package. A wonderful opportunity for a first-time buyer or anyone looking for a beautifully updated, low-maintenance place to call home.
Property Details
- Interior
- Breakfast Bar, Quartz Counters, Recessed Lighting, Storage, All Bedrooms Down
- Cooling
- 1
- Heating
- Central
- Cooling Features
- Central Air
- Bedrooms
- 1
- Bathrooms
- 1.0
- Full Baths
- 1
- Lot Features
- Zero To One Unit Acre
- Stories
- 1
- Lot Description
- Zero To One Unit Acre
- Pool Description
- Association
- Pool Features
- Association
- Acres
- 4.871
- Square Feet
- 568.0
- Lot Size (sqft)
- 212165.0
- Parking Features
- Covered, Side By Side
- Parking
- 1
- Parking Spaces
- 2
- Parking Type
- Garage
- Parking Garage Spaces
- 2.0
- Property Type
- Purchase
- Style
- Traditional
- Property Subtype Additional
- Condominium
- Year Built
- 1989
- Foundation
- Slab
- Sewer Information
- Public Sewer
- Utility Source
- Public
- Appliances
- Gas Range
- Community Features
- Sidewalks, Gated
- School District
- Los Angeles Unified
- County
- Los Angeles
- Region
- Pacoima
- Original List Price
- $265,000
- Days on Market (Cumulative)
- 5
- HOA
- 1
- HOA Fees
- 538.22
Location
Legal
The multiple listing data appearing on this website, or contained in reports produced therefrom, is owned and copyrighted by California Regional Multiple Listing Service, Inc. ("CRMLS") and is protected by all applicable copyright laws. Information provided is for viewer's personal, non-commercial use and may not be used for any purpose other than to identify prospective properties the viewer may be interested in purchasing. All listing data, including but not limited to square footage and lot size is believed to be accurate, but the listing Agent, listing Broker and CRMLS and its affiliates do not warrant or guarantee such accuracy. The viewer should independently verify the listed data prior to making any decisions based on such information by personal inspection and/or contacting a real estate professional.
Based on information from California Regional Multiple Listing Service, Inc. as of the most recent time synced and /or other sources. All data, including all measurements and calculations of area, is obtained from various sources and has not been, and will not be, verified by broker or MLS. All information should be independently reviewed and verified for accuracy. Properties may or may not be listed by the office/agent presenting the information
Provided By
Listed by Yesenia Garcia (#F207054666)
Listing Office: Rodeo Realty (#F2918002)