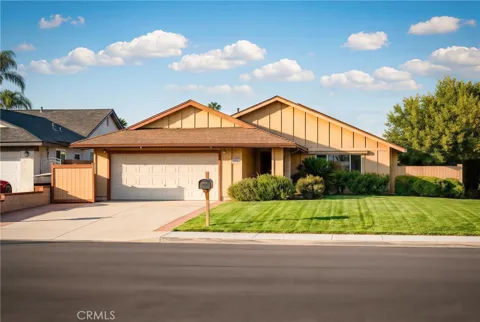
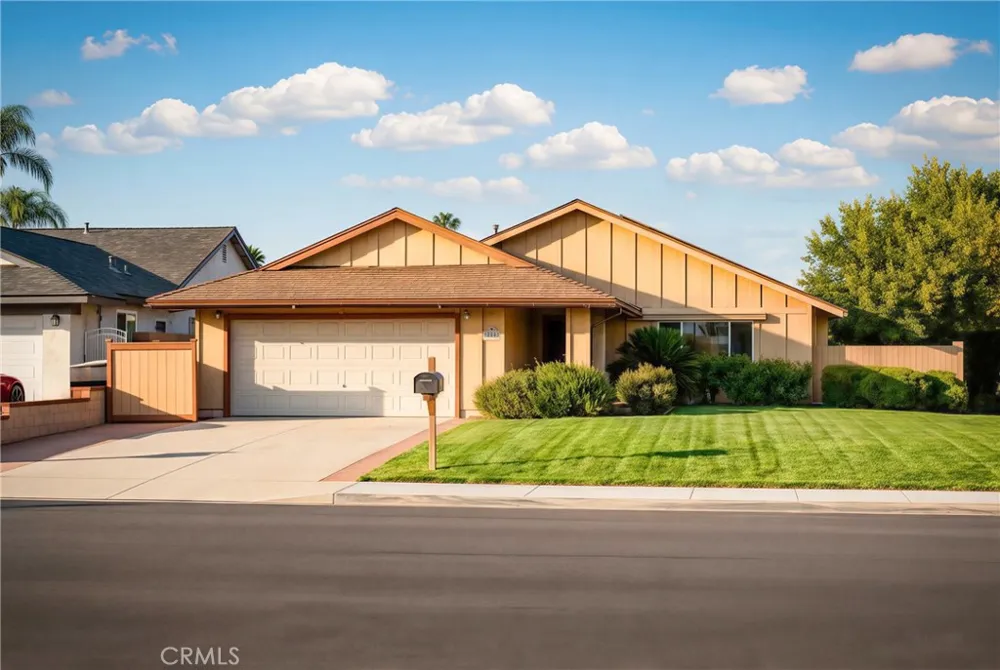
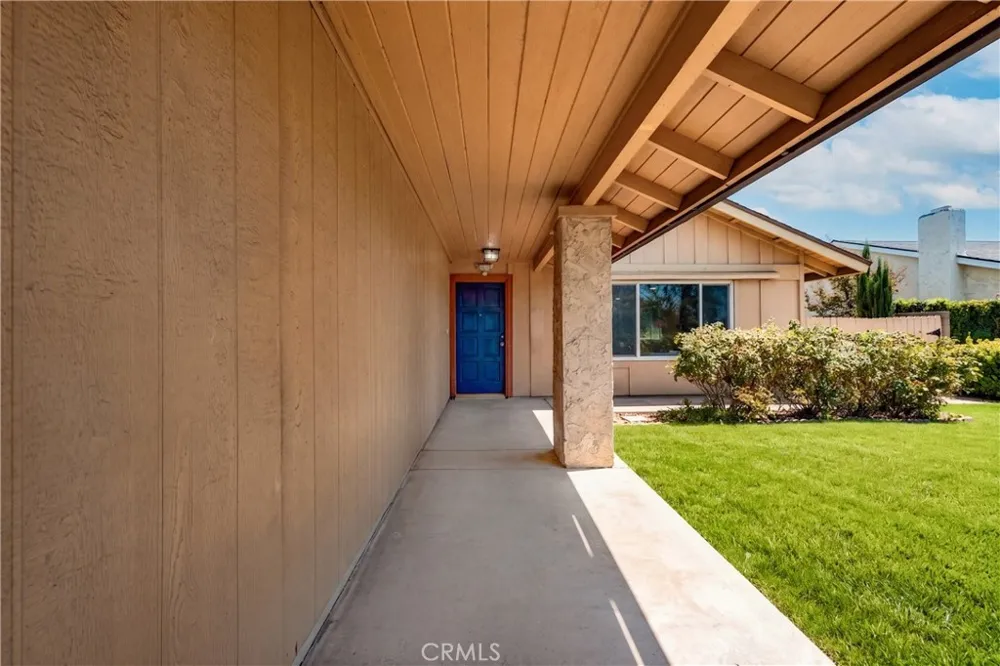
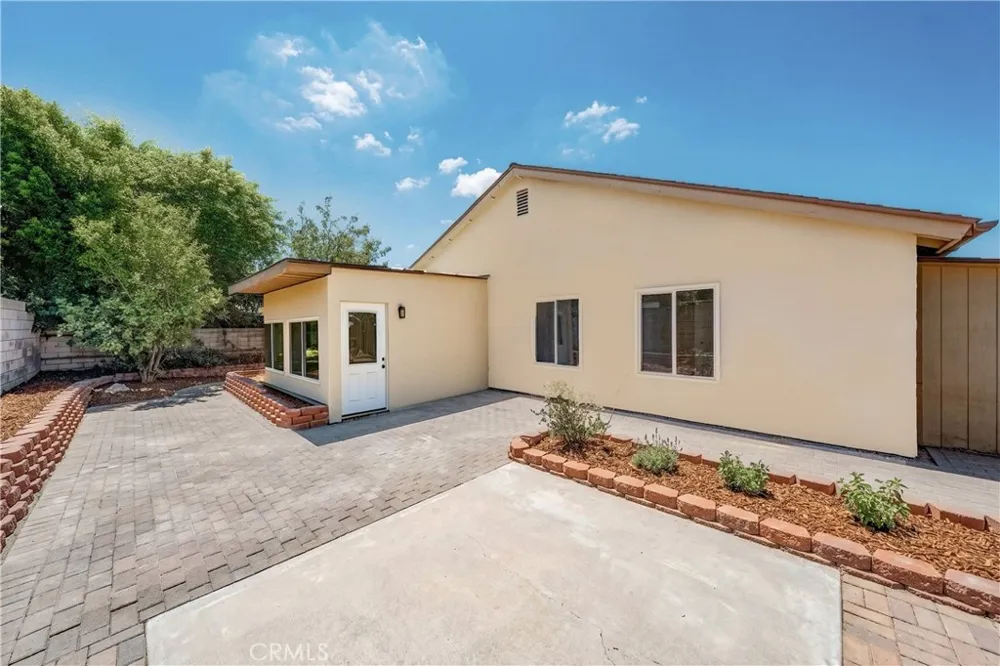
Welcome to 12643 Jalepeño Ave — a beautifully transformed and fully remodeled single-story masterpiece in a highly desirable Chino neighborhood!
Boasting 1,665 sq. ft. of tastefully modern living space on an expansive 7,200 sq. ft. lot, this residence offers a seamless blend of contemporary design, functionality, and comfort.
Key Features & Upgrades:
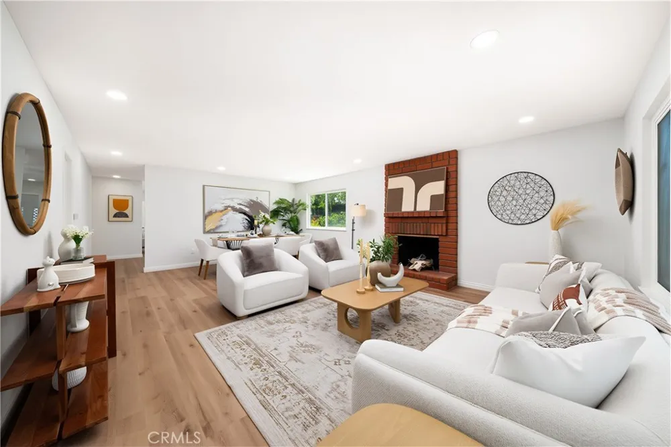
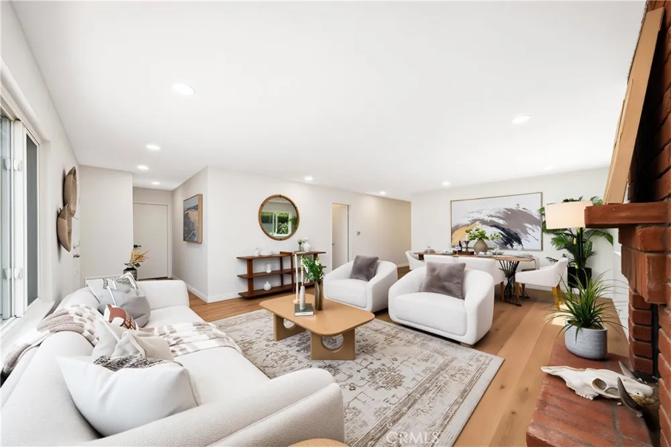
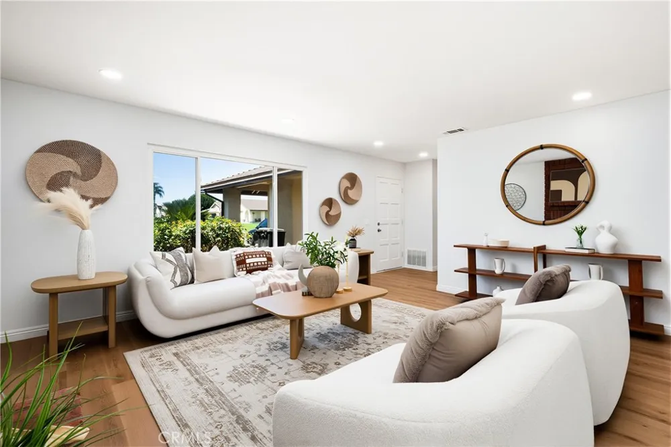
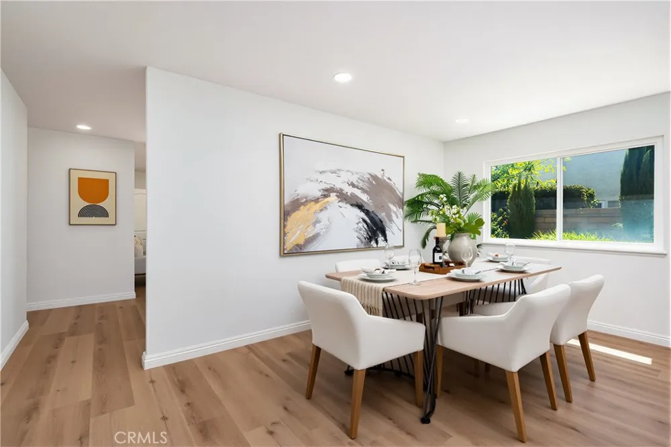
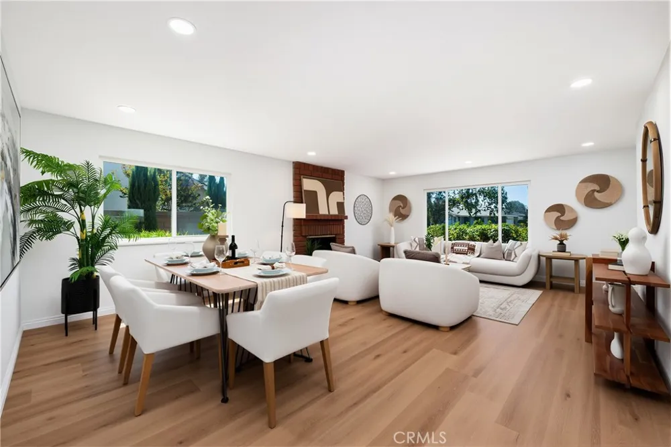
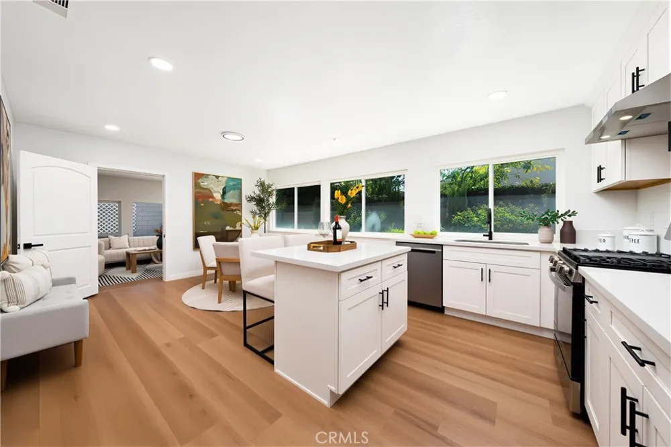
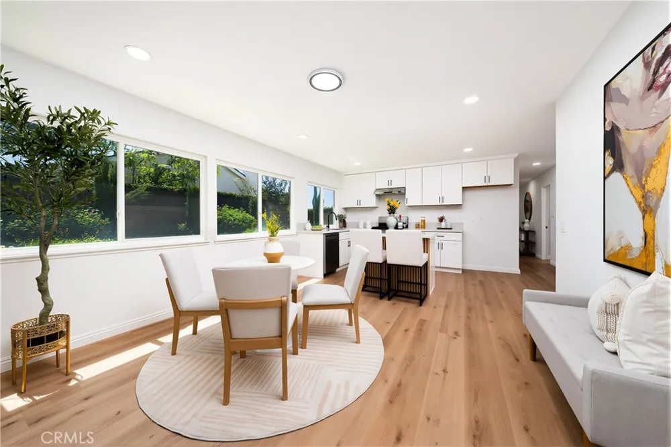
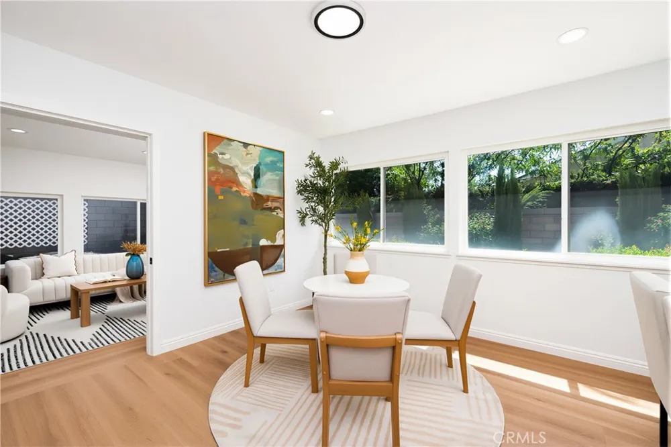
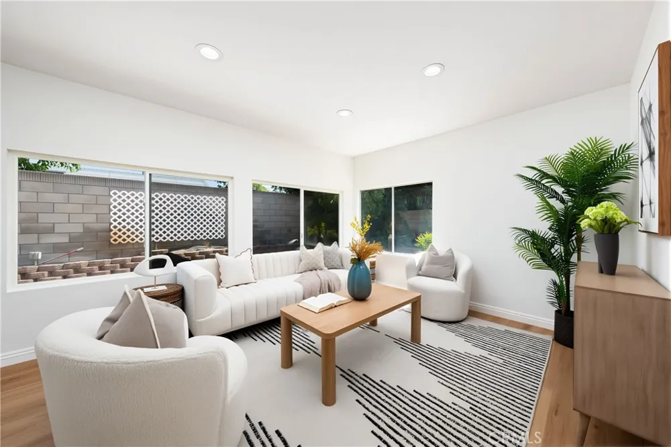
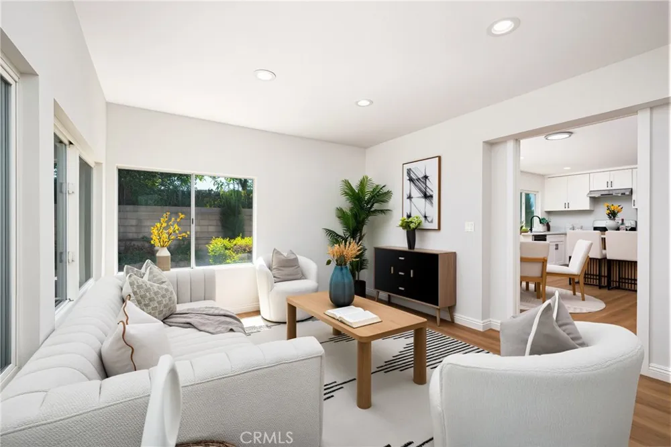
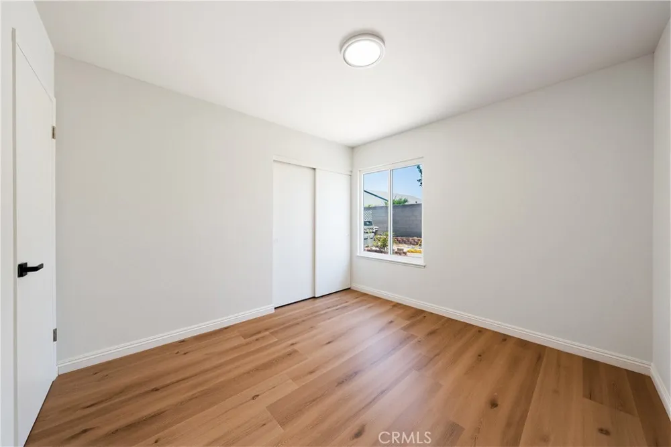
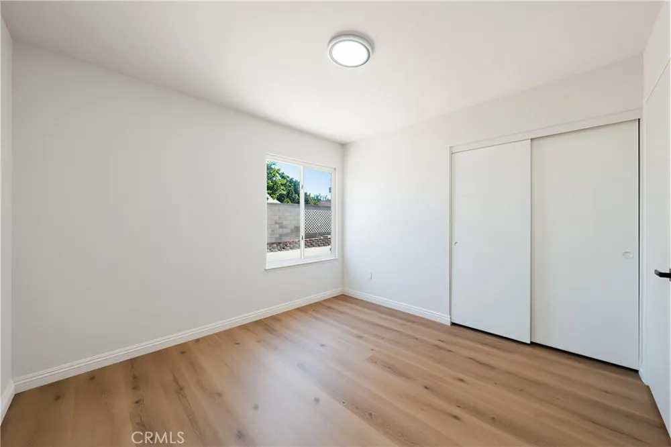
Fully Remodeled Interior: Step inside to discover a bright and airy open layout featuring fresh neutral paint, upgraded modern flooring, recessed lighting, and designer light fixtures throughout.
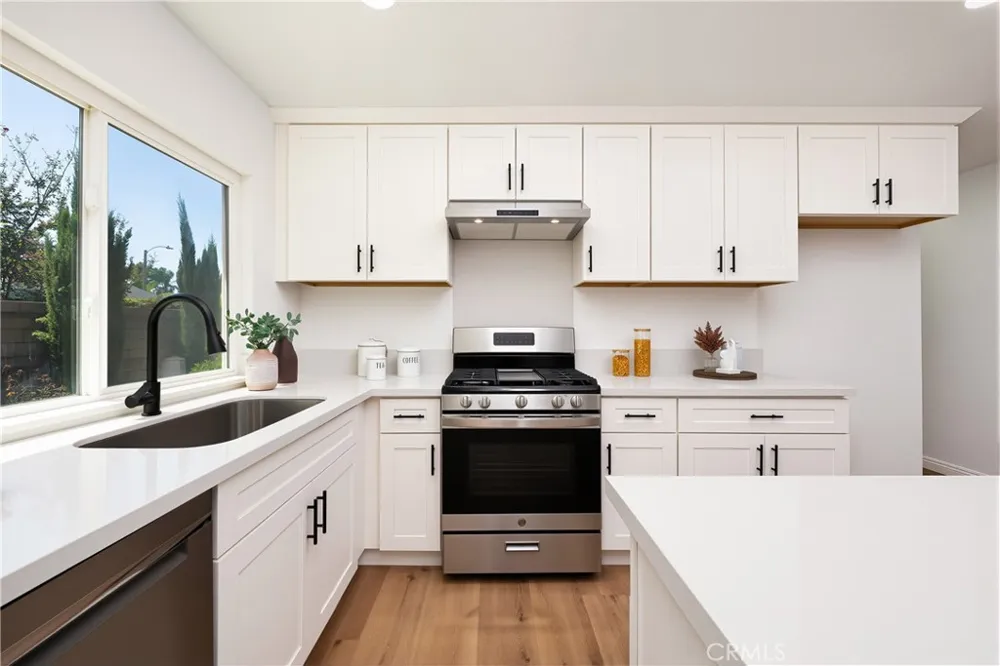
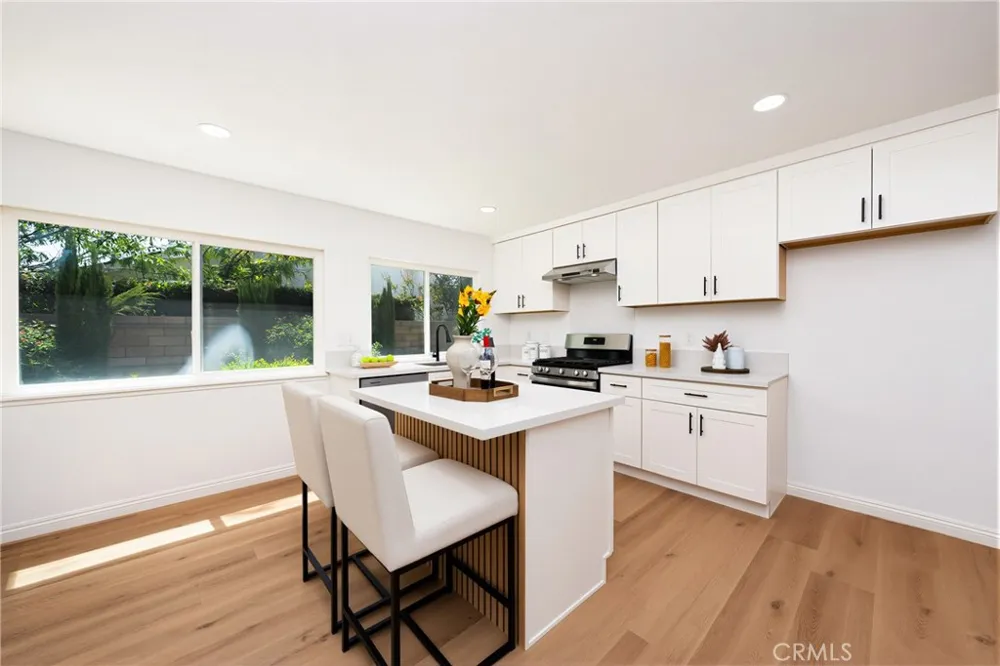
Gourmet Kitchen: The heart of the home features sleek white cabinetry, crisp quartz countertops, a spacious center island with seating, stainless steel appliances, and a beautiful garden view from the kitchen window.
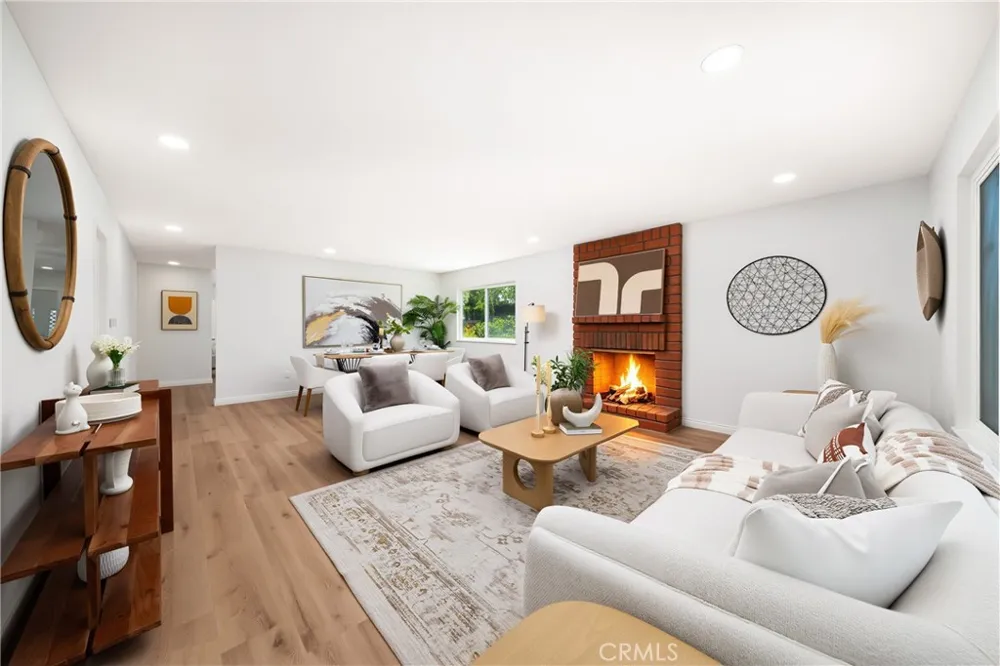
Spacious Living & Dining: Enjoy a cozy focal-point brick fireplace in the living room, perfectly connected to a dedicated dining area filled with abundant natural light.
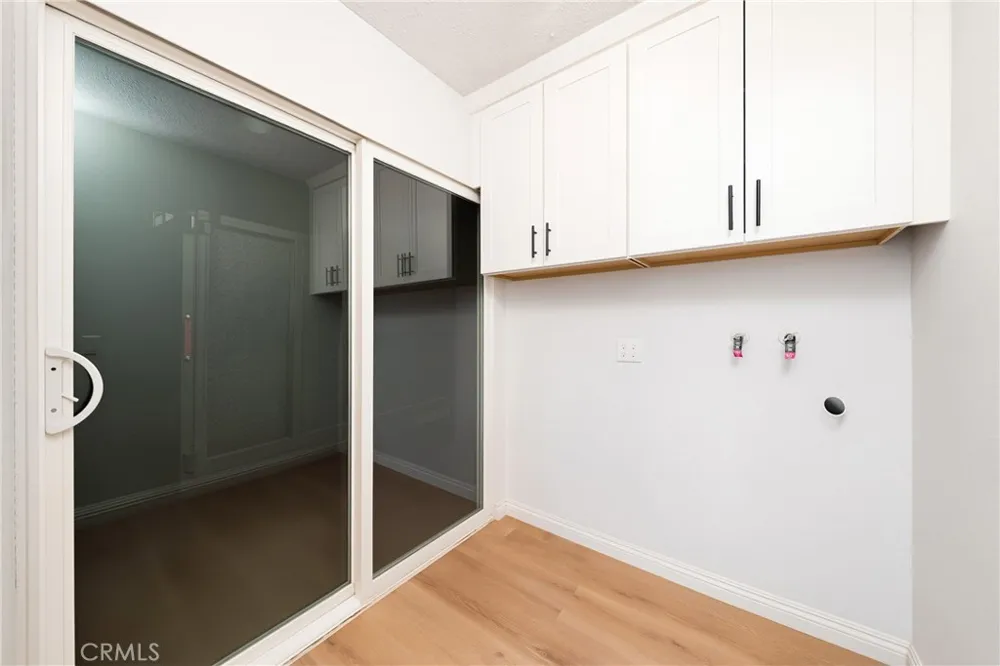
Bonus Room Flexibility: Includes a versatile Bonus Room — perfect for a home office, children’s playroom, gym, or media room!
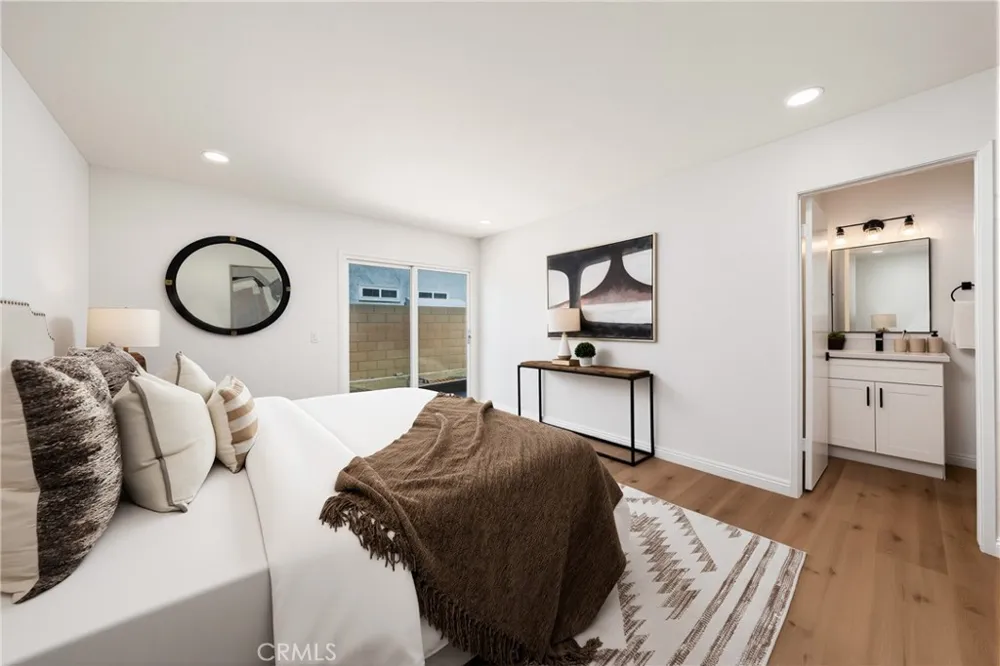
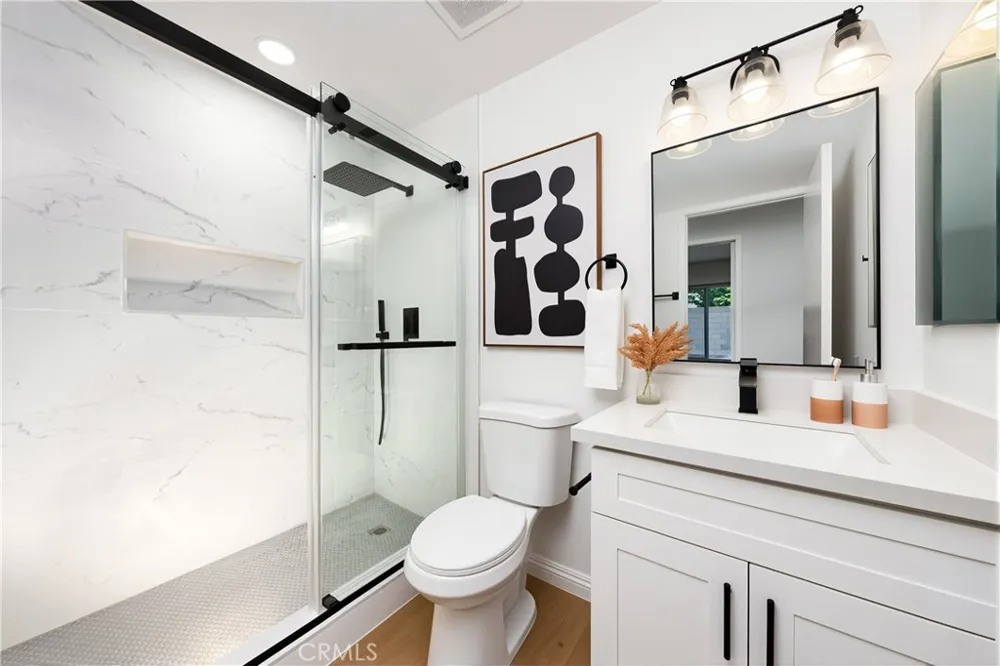
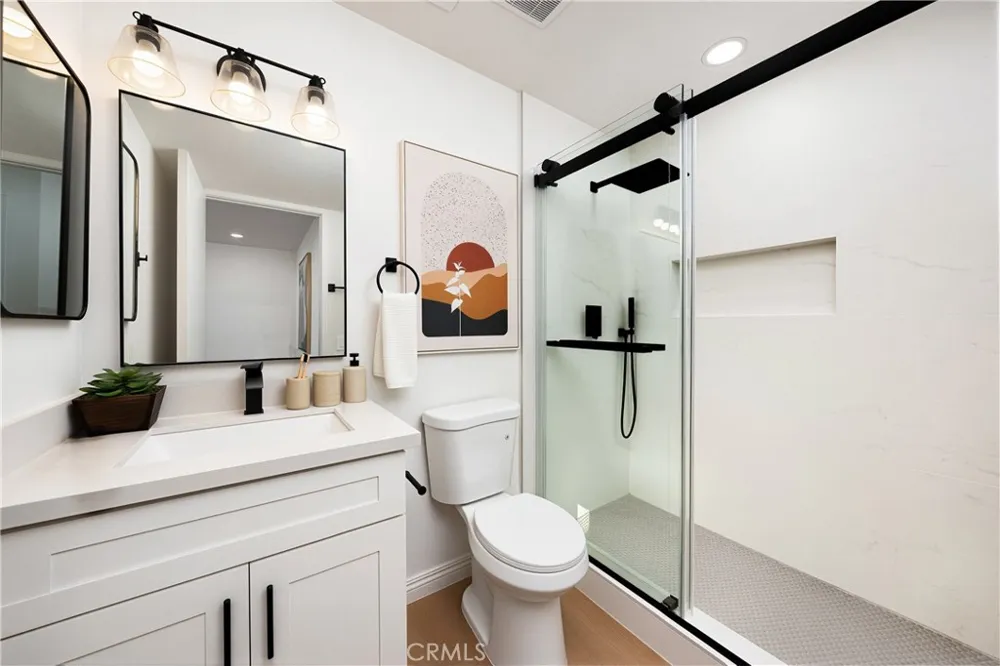
Upgraded Bathrooms: Stylishly renovated with modern vanities, updated matte black hardware, custom tile work, and elegant mirrors.
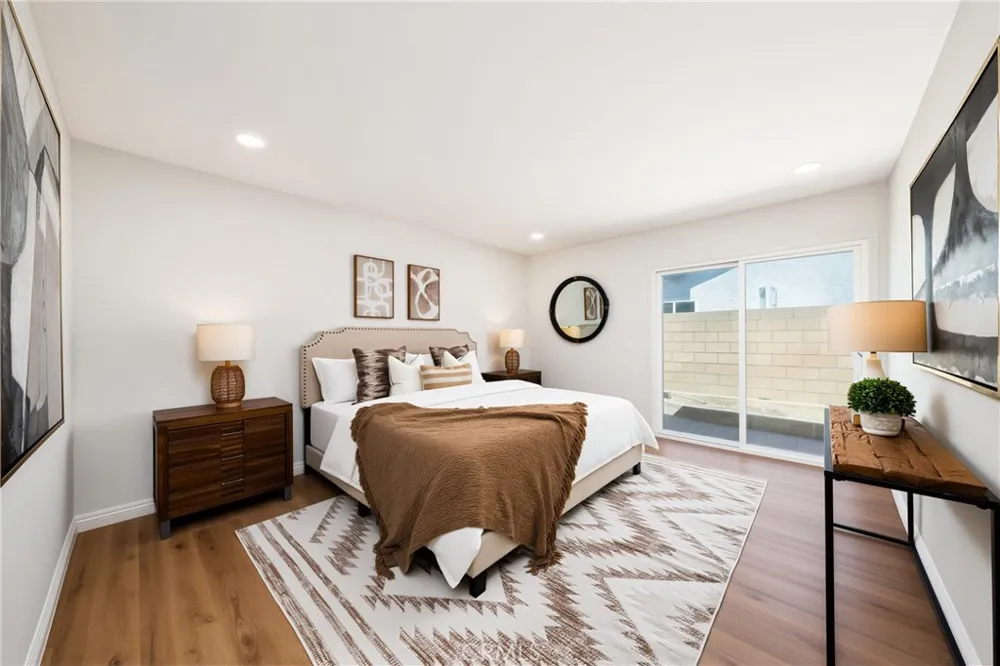
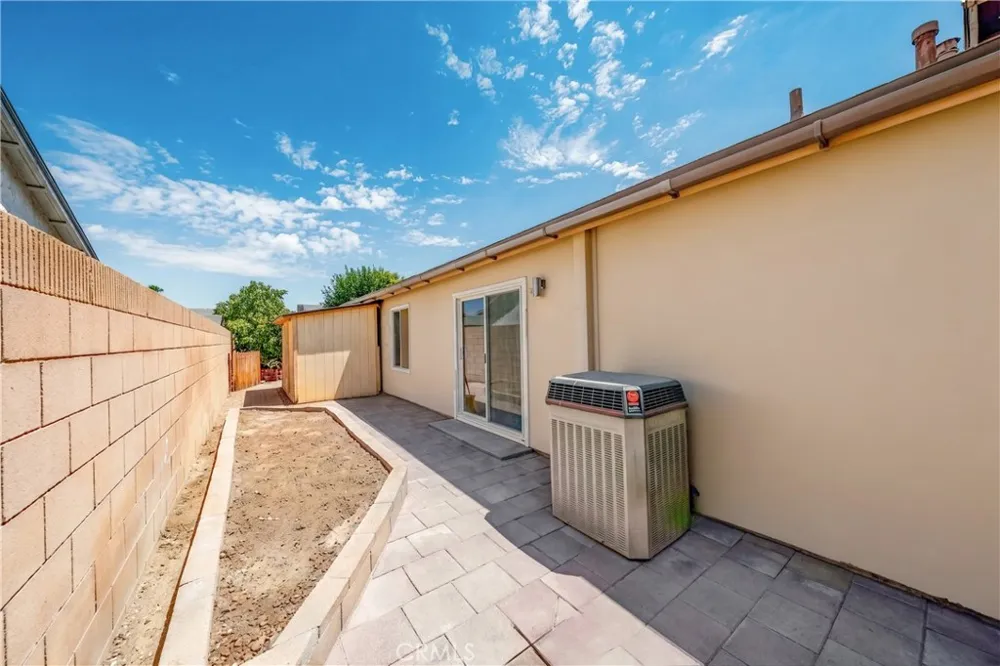
Primary Suite: Generously sized primary bedroom featuring direct sliding door access to the backyard, creating a private retreat feeling.
Eco-Friendly Solar: Equipped with an energy-efficient solar panel system to help reduce monthly utility costs and promote sustainable living.
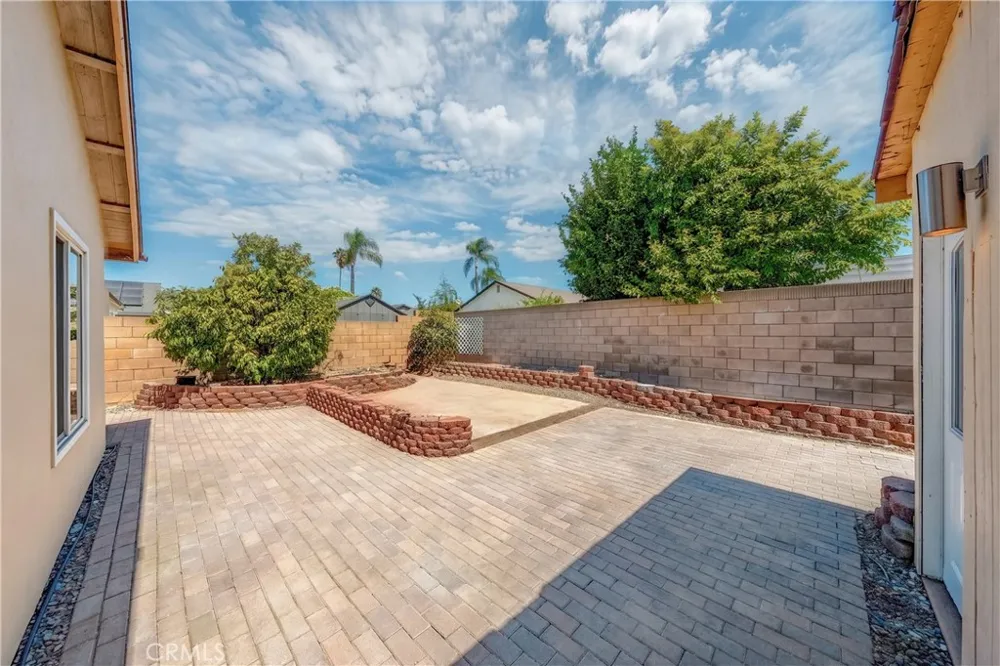
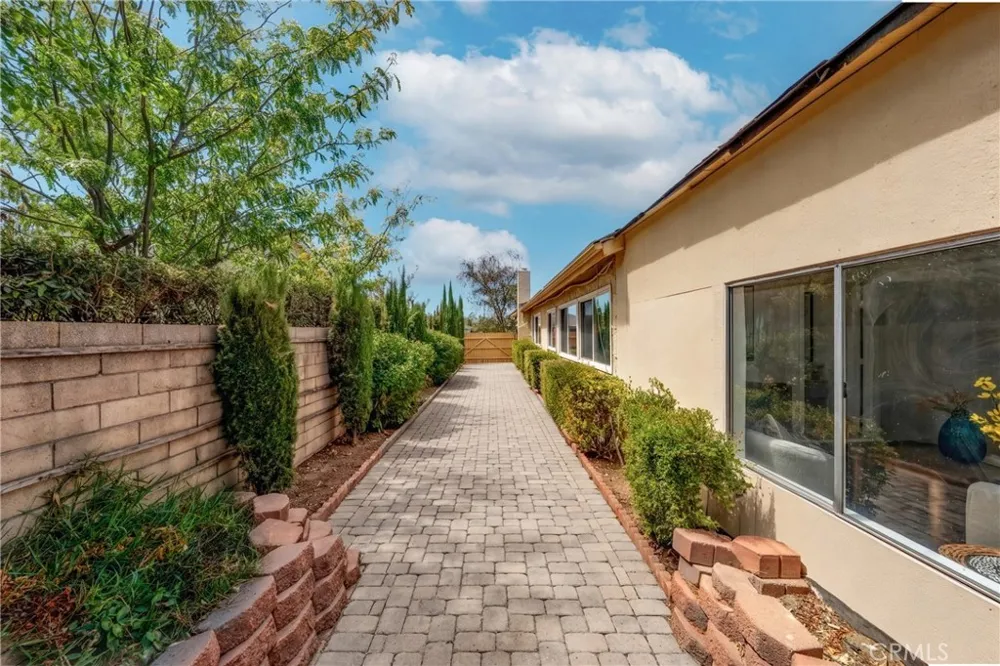
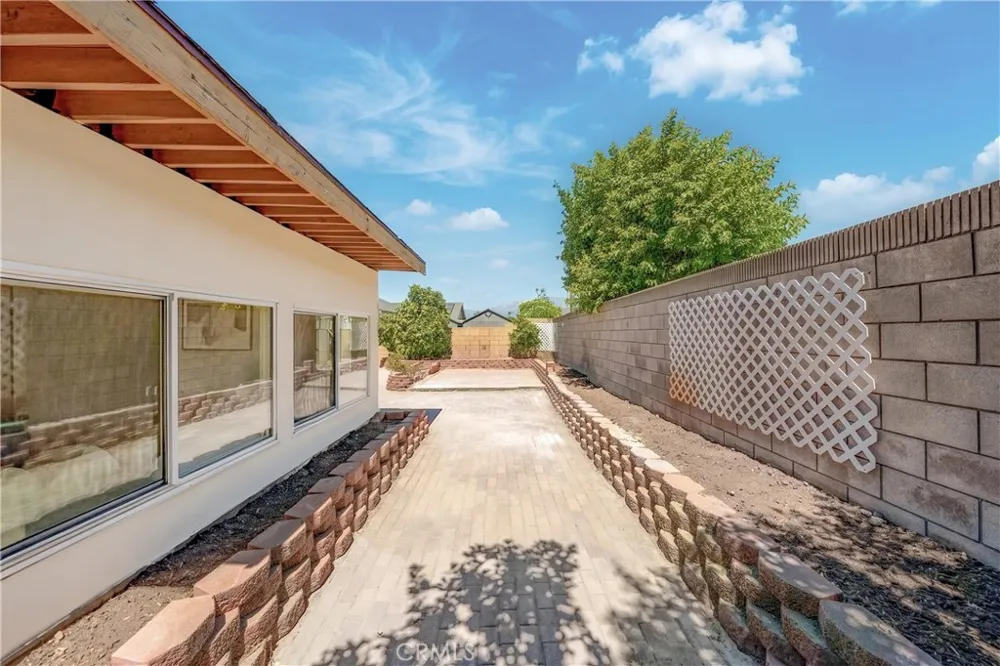
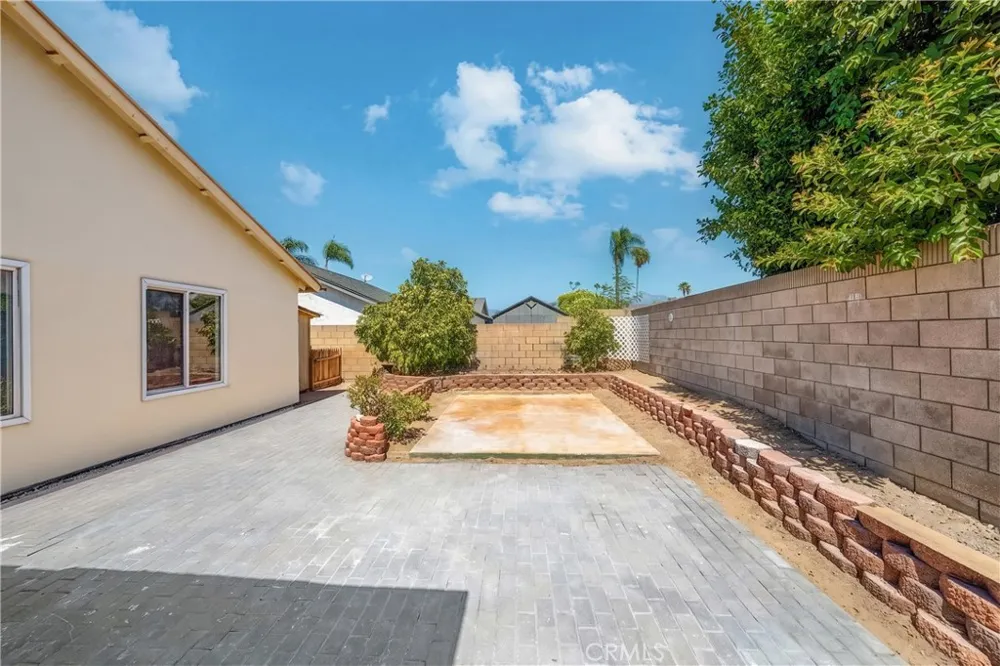
Expansive Lot & Yard: Situated on a large lot offering plenty of outdoor space for family gatherings, gardening, or outdoor entertaining.
Prime Location: Conveniently located near top-rated schools (Alicia Cortez Elementary, Magnolia Jr High, Chino High), local parks, shopping, dining, and easy access to major freeways for a smooth commute.
Move-in ready with zero work needed — a must-see property that will not last long!
Open Houses
- Sun, Sep 13 · 8:00 PM – 11:00 PM
Property Details
- Interior
- Separate Formal Dining Room
- Cooling
- 1
- Heating
- Central
- Cooling Features
- Central Air
- Bedrooms
- 4
- Bathrooms
- 2.0
- Full Baths
- 2
- View
- Neighborhood
- Lot Features
- Zero To One Unit Acre
- Stories
- 1
- Lot Description
- Zero To One Unit Acre
- Acres
- 0.165
- Square Feet
- 1665.0
- Lot Size (sqft)
- 7200.0
- Parking
- 1
- Parking Spaces
- 2
- Parking Type
- Garage
- Parking Garage Spaces
- 2.0
- Property Type
- Purchase
- Property Subtype Additional
- Single Family Residence
- Year Built
- 1973
- Sewer Information
- Public Sewer
- Utility Source
- Public
- Community Features
- Street Lights, Sidewalks
- School District
- Chino Valley Unified
- County
- San Bernardino
- Region
- Chino
- Original List Price
- $829,000
- HOA Fees
- 0.0
Location
Legal
The multiple listing data appearing on this website, or contained in reports produced therefrom, is owned and copyrighted by California Regional Multiple Listing Service, Inc. ("CRMLS") and is protected by all applicable copyright laws. Information provided is for viewer's personal, non-commercial use and may not be used for any purpose other than to identify prospective properties the viewer may be interested in purchasing. All listing data, including but not limited to square footage and lot size is believed to be accurate, but the listing Agent, listing Broker and CRMLS and its affiliates do not warrant or guarantee such accuracy. The viewer should independently verify the listed data prior to making any decisions based on such information by personal inspection and/or contacting a real estate professional.
Based on information from California Regional Multiple Listing Service, Inc. as of the most recent time synced and /or other sources. All data, including all measurements and calculations of area, is obtained from various sources and has not been, and will not be, verified by broker or MLS. All information should be independently reviewed and verified for accuracy. Properties may or may not be listed by the office/agent presenting the information
Provided By
Listed by Sarah Zhang (#OCZHANSAR)
Listing Office: Harvest Realty Development (#OC06493)