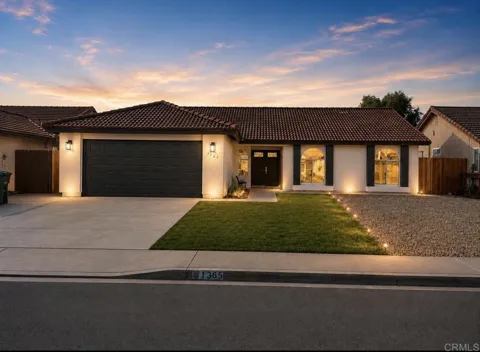
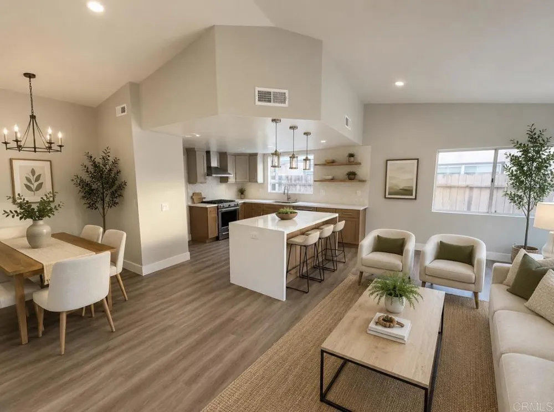
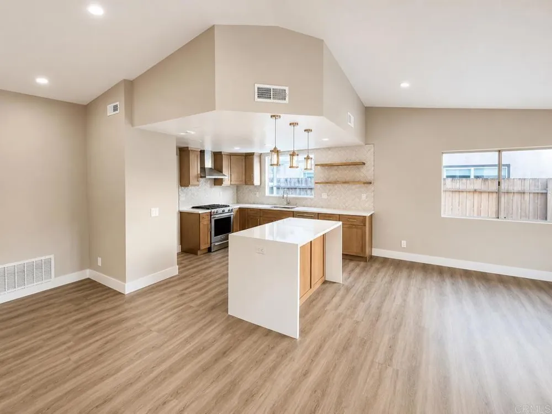
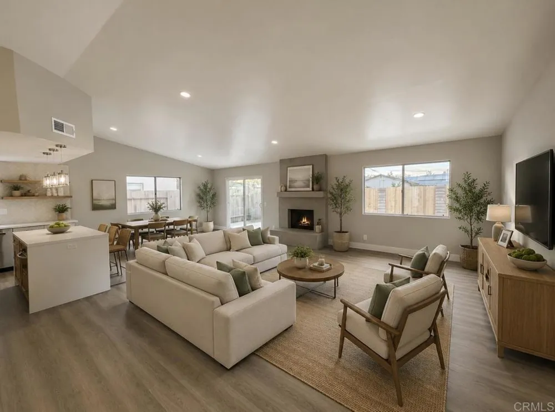
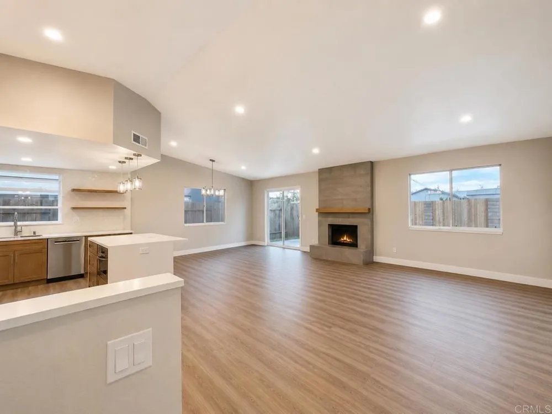
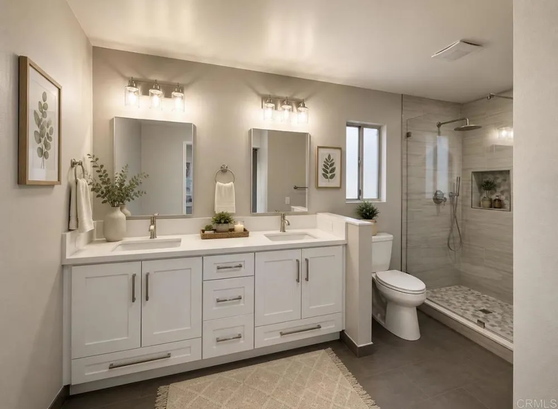
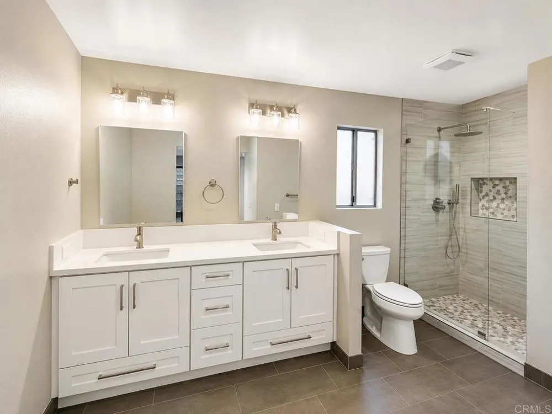
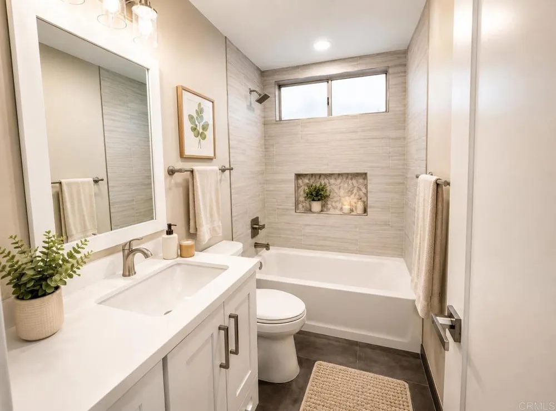
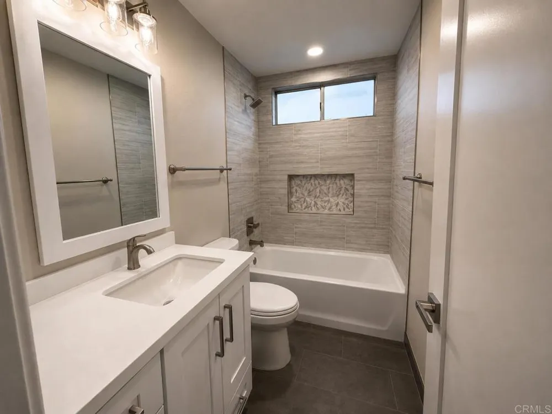
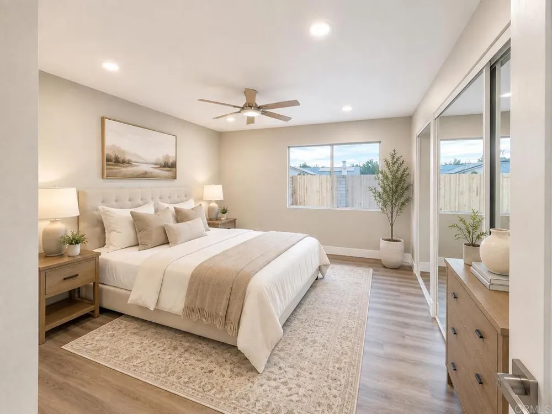
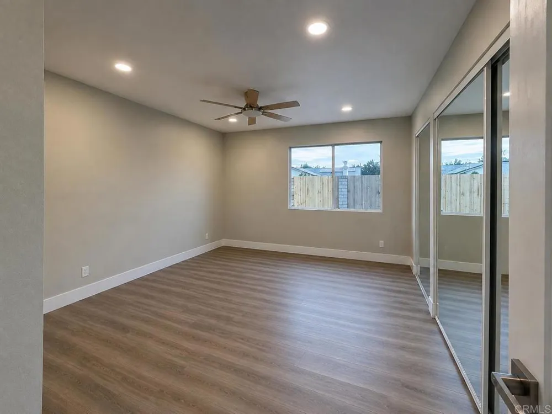
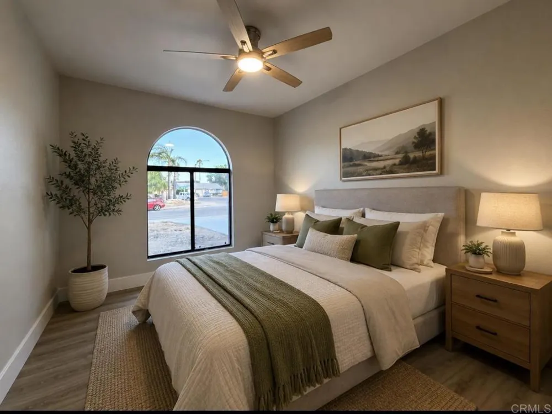
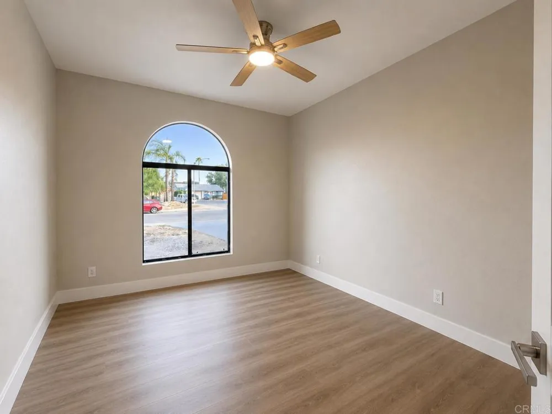
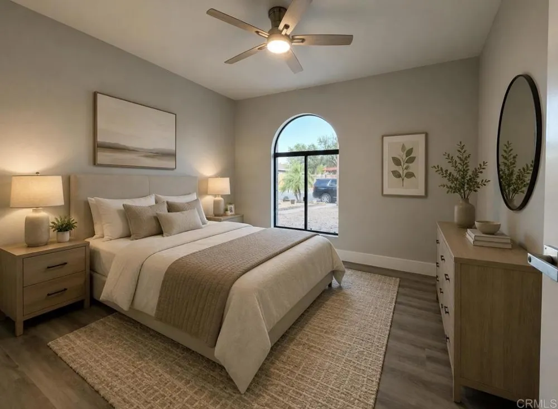
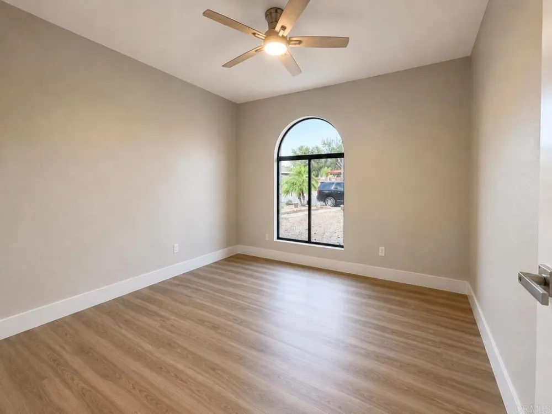
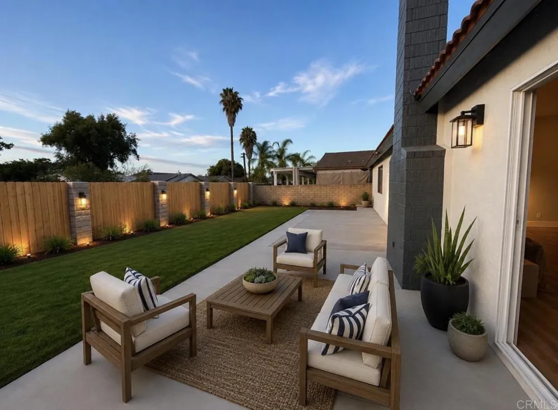
Completely Updated & Move-In Ready! Welcome to this beautifully renovated 3-bedroom, 2-bath home offering modern style, quality finishes, and an open-concept design. The spacious living area features vaulted ceilings, recessed lighting, luxury vinyl plank flooring, and a contemporary fireplace that creates a warm and inviting atmosphere. The stunning kitchen is the heart of the home, showcasing quartz countertops, a large center island with seating, shaker-style cabinetry, stainless steel appliances, a designer herringbone tile backsplash, floating wood shelves, and stylish pendant lighting. The primary suite offers a spacious retreat with a beautifully remodeled spa-inspired bathroom featuring a dual-sink vanity, oversized walk-in shower with frameless glass enclosure, bench seating, rain shower head, and custom tile finishes. The secondary bathroom has also been tastefully updated with modern fixtures and finishes. Step outside to a large backyard complete with a brand-new concrete patio, perfect for entertaining, outdoor dining, or creating your dream backyard. The spacious lot offers plenty of room for kids, pets, gardening, or future improvements. Additional updates include modern lighting, new flooring, updated bathrooms, remodeled kitchen, fresh interior and exterior finishes, upgraded fixtures, and an attached two-car garage. This turnkey home combines contemporary design with everyday functionality and is ready for its next owner to move right in.
Property Details
- Interior
- All Bedrooms Down, Bedroom On Main Level, Main Level Primary
- Cooling
- 1
- Cooling Features
- Central Air
- Bedrooms
- 3
- Bathrooms
- 2.0
- Full Baths
- 2
- View
- Neighborhood
- Lot Features
- Level, Street Level
- Stories
- 1
- Lot Description
- Level, Street Level
- Acres
- 0.0
- Square Feet
- 1512.0
- Lot Size (sqft)
- 0.17
- Parking
- 1
- Parking Spaces
- 2
- Parking Type
- Garage
- Parking Garage Spaces
- 2.0
- Property Type
- Purchase
- Property Subtype Additional
- Single Family Residence
- Year Built
- 1986
- Sewer Information
- Public Sewer
- Community Features
- Curbs, Storm Drains, Street Lights, Sidewalks
- School District
- Ramona Unified
- County
- San Diego
- Region
- Ramona
- Zoning
- R-1:SINGLE FAM-RES
- Original List Price
- $729,500
- Days on Market (Cumulative)
- 15
- HOA Fees
- 0.0
Location
Legal
The multiple listing data appearing on this website, or contained in reports produced therefrom, is owned and copyrighted by California Regional Multiple Listing Service, Inc. ("CRMLS") and is protected by all applicable copyright laws. Information provided is for viewer's personal, non-commercial use and may not be used for any purpose other than to identify prospective properties the viewer may be interested in purchasing. All listing data, including but not limited to square footage and lot size is believed to be accurate, but the listing Agent, listing Broker and CRMLS and its affiliates do not warrant or guarantee such accuracy. The viewer should independently verify the listed data prior to making any decisions based on such information by personal inspection and/or contacting a real estate professional.
Based on information from California Regional Multiple Listing Service, Inc. as of the most recent time synced and /or other sources. All data, including all measurements and calculations of area, is obtained from various sources and has not been, and will not be, verified by broker or MLS. All information should be independently reviewed and verified for accuracy. Properties may or may not be listed by the office/agent presenting the information
Provided By
Listed by Louis Bucio (#160006)
Listing Office: LPT Realty (#16815)