(626) 461-2780 thehenryestate@gmail.com The Henry Estate
Traffic Dashboard
Home
  • Home
  • Perch and Prosper
  • Search
    • Local Properties
    • Featured Properties
    • Home Valuation
    • Communities
  • Selling
  • Buying
  • Leasing
  • About
    • Meet Joshua
    • Testimonials
  • Contact
Traffic Dashboard
Joshua Henry DRE# 02065589
(626) 461-2780 thehenryestate@gmail.com
Company
  • Home
  • About
  • Testimonials
  • Contact
Services
  • Buying
  • Selling
  • Home Valuation
  • Mortgage Calculator
Explore
  • Property Search
  • Featured Properties
  • Communities
Legal
  • Privacy
  • Terms
  • DMCA
  • Accessibility
  • Fair Housing
Account
  • Dashboard
  • Logout
  • Login
Joshua Henry - Footer Logo
©2026 The Henry Estate. All rights reserved.
Website built by CloseHack.


California Regional Multiple Listing Service

The multiple listing data appearing on this website, or contained in reports produced therefrom, is owned and copyrighted by California Regional Multiple Listing Service, Inc. ("CRMLS") and is protected by all applicable copyright laws. Information provided is for viewer's personal, non-commercial use and may not be used for any purpose other than to identify prospective properties the viewer may be interested in purchasing. All listing data, including but not limited to square footage and lot size is believed to be accurate, but the listing Agent, listing Broker and CRMLS and its affiliates do not warrant or guarantee such accuracy. The viewer should independently verify the listed data prior to making any decisions based on such information by personal inspection and/or contacting a real estate professional.

Based on information from California Regional Multiple Listing Service, Inc. as of the most recent time synced and /or other sources. All data, including all measurements and calculations of area, is obtained from various sources and has not been, and will not be, verified by broker or MLS. All information should be independently reviewed and verified for accuracy. Properties may or may not be listed by the office/agent presenting the information

Return
  • All Types
  • House+2 more
  • Price
  • Bed/Bath
  • Size
  • Dates
  • Filters
  • Amenities
  • Save
  • Share
Listings
No results
Sort
Home / San Diego / 13656 Clover Hill Way
13656 Clover Hill Way San Diego, CA 92130 13656 Clover Hill Way San Diego, CA 92130 13656 Clover Hill Way San Diego, CA 92130 13656 Clover Hill Way San Diego, CA 92130 13656 Clover Hill Way San Diego, CA 92130 13656 Clover Hill Way San Diego, CA 92130 13656 Clover Hill Way San Diego, CA 92130 13656 Clover Hill Way San Diego, CA 92130 13656 Clover Hill Way San Diego, CA 92130 13656 Clover Hill Way San Diego, CA 92130 13656 Clover Hill Way San Diego, CA 92130 13656 Clover Hill Way San Diego, CA 92130 13656 Clover Hill Way San Diego, CA 92130 13656 Clover Hill Way San Diego, CA 92130 13656 Clover Hill Way San Diego, CA 92130 13656 Clover Hill Way San Diego, CA 92130 13656 Clover Hill Way San Diego, CA 92130 13656 Clover Hill Way San Diego, CA 92130 13656 Clover Hill Way San Diego, CA 92130 13656 Clover Hill Way San Diego, CA 92130 13656 Clover Hill Way San Diego, CA 92130 13656 Clover Hill Way San Diego, CA 92130 13656 Clover Hill Way San Diego, CA 92130 13656 Clover Hill Way San Diego, CA 92130 13656 Clover Hill Way San Diego, CA 92130 13656 Clover Hill Way San Diego, CA 92130 13656 Clover Hill Way San Diego, CA 92130 13656 Clover Hill Way San Diego, CA 92130 13656 Clover Hill Way San Diego, CA 92130 13656 Clover Hill Way San Diego, CA 92130 13656 Clover Hill Way San Diego, CA 92130 View All Photos

$3,398,800

| Active

13656 Clover Hill Way

San Diego, CA 92130

3,852
Square Feet
5
Beds
4.5
Baths
0.16
Acres
11
Days on Market
260021688SD
MLS#
House
Structure
Residential
Zone
Contact
Listing OfficeeXp Realty of California, Inc.

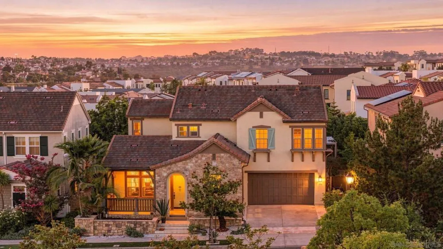
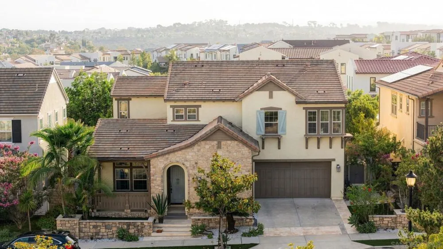
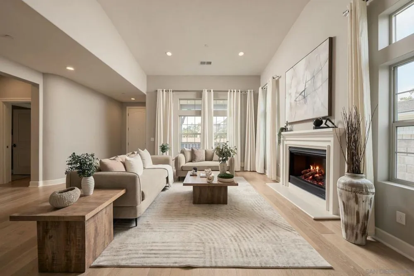
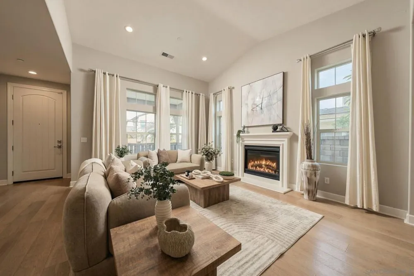
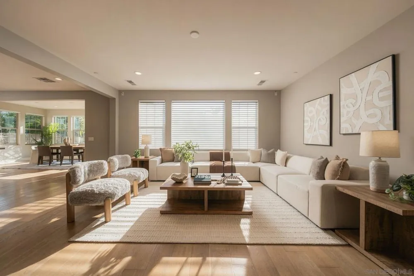
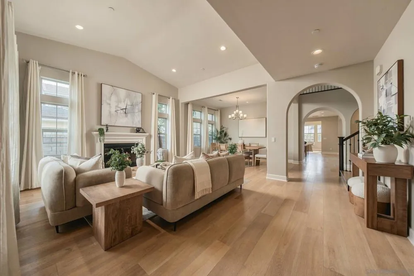
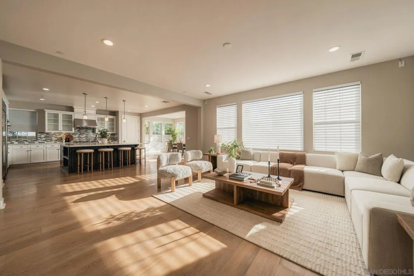
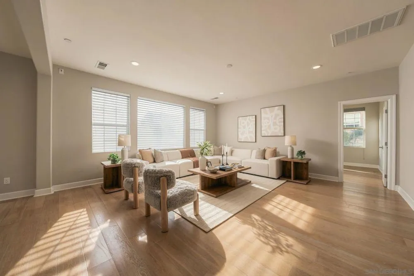
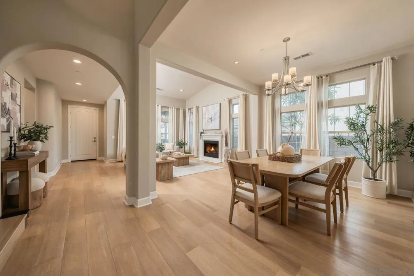
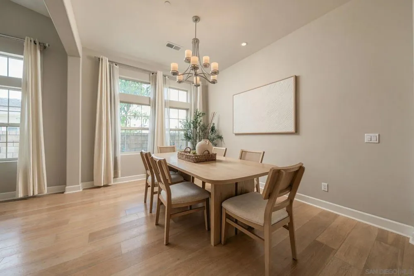
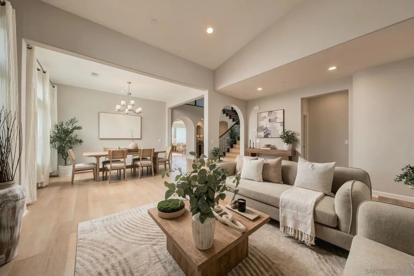
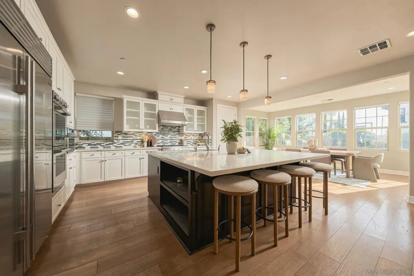
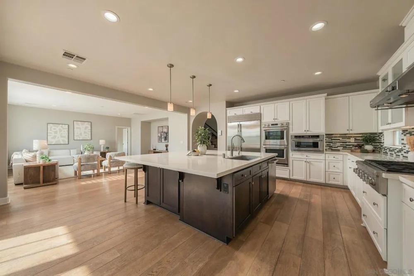
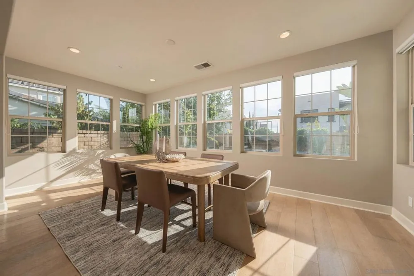
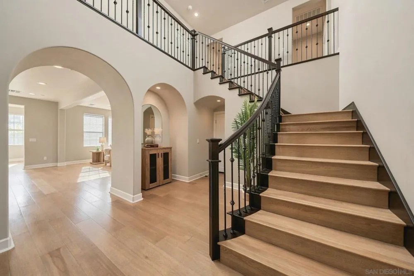
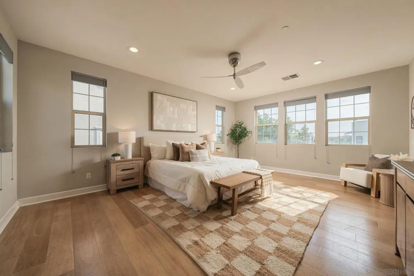
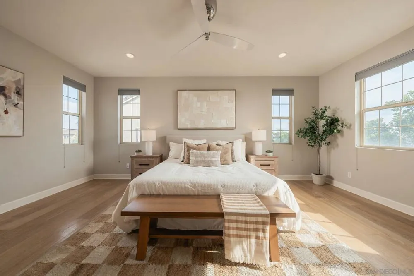
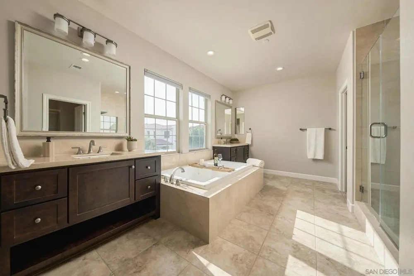
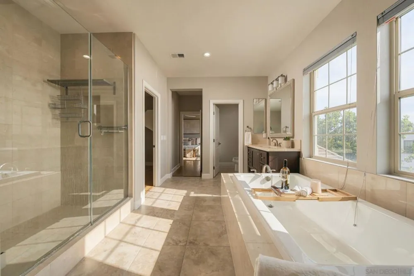
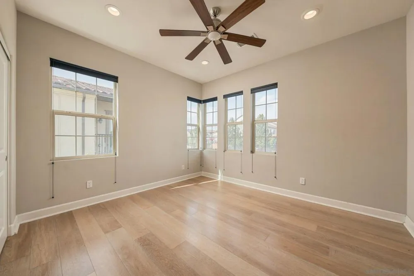
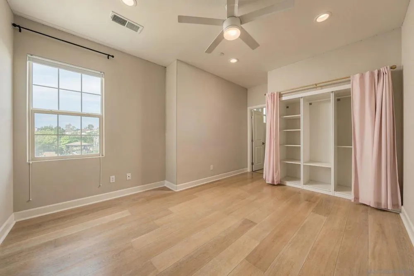
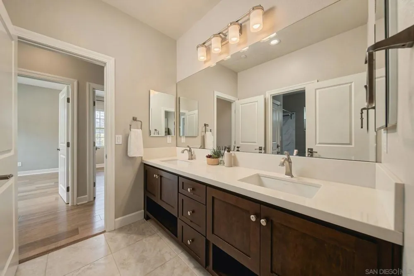
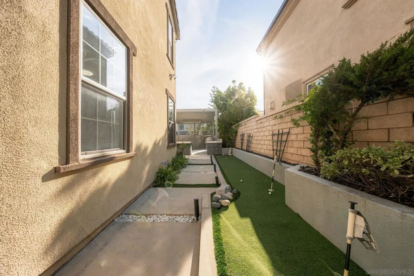
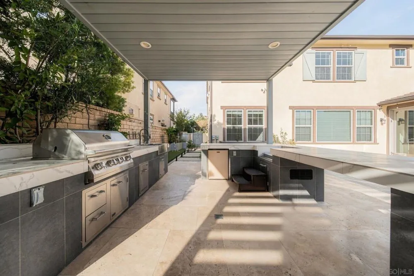
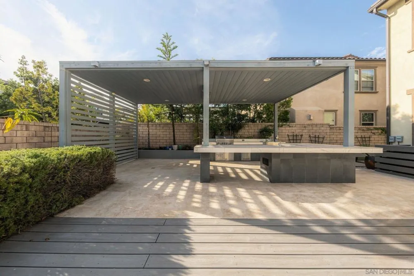
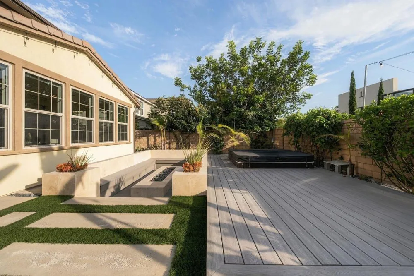
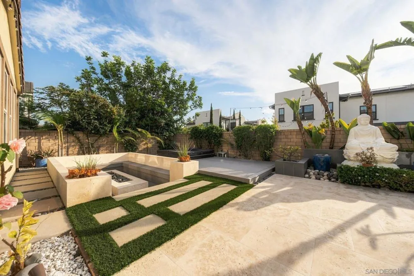
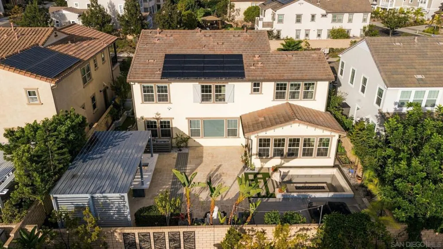
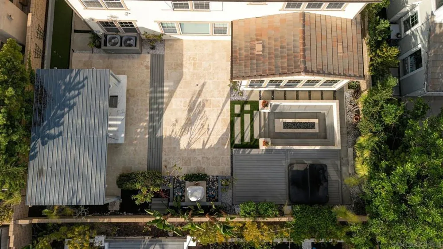
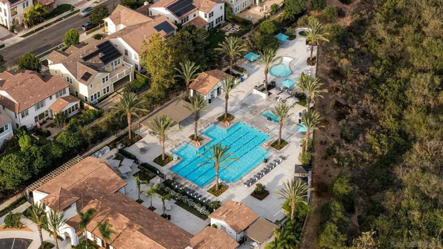
The backyard stops people cold. A fully equipped outdoor kitchen with natural gas grill, stovetop, sink, and fridge sits alongside a gas firepit, in-ground jacuzzi, putting green, and a zen garden with water features, color-changing lights, and a Buddha statue. Then there's the rose garden in five colors and an edible garden that produces passion fruit, dragon fruit, mango, banana, fig, guava, pomegranate, loquat, and more. This is not a backyard you maintain. It's one you live in. The floor plan is equally well considered. A huge dedicated bonus room and separate bedroom with a full ensuite bath on the main level make multi-generational living or long-term guests genuinely comfortable, with no need to share the upstairs. The great room flows from a gourmet kitchen with a large island, stone countertops, walk-in pantry, and premium appliances. Multiple fireplaces, soaring ceilings, and a bonus room round out a home that has space for every version of how life actually gets lived. Dual zone A/C, tankless water heater, prewired home theater, and a weekly gardener already in place mean the infrastructure is handled before you move in. Watermark residents enjoy a resort-style pool, clubhouse, fitness center, trails, and playground, all within one of Pacific Highlands Ranch's most coveted addresses. This home is eligible for the annual selection process to attend Canyon Crest Academy, one of the district's top-ranked schools of choice, and The Village at Pacific Highlands Ranch is just minutes away.

Property Details
Interior
Ceiling Fans, Cathedral Ceilings, Eat In Kitchen, Open Floorplan, Recessed Lighting, See Remarks, Storage
Cooling
1
Heating
None, See Remarks
Cooling Features
Central Air
Bedrooms
5
Bathrooms
4.5
Full Baths
4
Half Baths
1
Stories
2
Acres
0.159
Square Feet
3852.0
Lot Size (sqft)
6930.0
Parking Features
Direct Access, Driveway, Garage
Parking
1
Parking Spaces
4.0
Parking Type
Driveway
Parking Garage Spaces
2.0
Property Type
Purchase
Property Subtype Additional
Single Family Residence
Year Built
2015
Appliances
Electric Range, Gas Range
Subdivision
Carmel Valley
County
San Diego
Region
San Diego
Zoning
R-1:SINGLE
Original List Price
$3,398,800
MLS #
260021688SD
Property Subtype
SingleFamilyResidence
Parcel Number
3052701700
MLS #
260021688SD
Date Listed
September 03, 2026
Address
13656 Clover Hill Way
Location
Legal

The multiple listing data appearing on this website, or contained in reports produced therefrom, is owned and copyrighted by California Regional Multiple Listing Service, Inc. ("CRMLS") and is protected by all applicable copyright laws. Information provided is for viewer's personal, non-commercial use and may not be used for any purpose other than to identify prospective properties the viewer may be interested in purchasing. All listing data, including but not limited to square footage and lot size is believed to be accurate, but the listing Agent, listing Broker and CRMLS and its affiliates do not warrant or guarantee such accuracy. The viewer should independently verify the listed data prior to making any decisions based on such information by personal inspection and/or contacting a real estate professional.

Based on information from California Regional Multiple Listing Service, Inc. as of the most recent time synced and /or other sources. All data, including all measurements and calculations of area, is obtained from various sources and has not been, and will not be, verified by broker or MLS. All information should be independently reviewed and verified for accuracy. Properties may or may not be listed by the office/agent presenting the information

Provided By
Listed by Michel Goldstein (#SAND-649540)
Listing Office: eXp Realty of California, Inc. (#SAND-62775)

Joshua Henry Have a question about this home?

Interested in Purchasing 13656 Clover Hill Way?

Get an estimate on monthly payments on this property.

$
years
Down Payment
$
%
Interest Rate
%
Tax Rate
%
$
$annually
$monthly
Estimated Monthly Payment
$0.00
Loan Amount
$0.00