(626) 461-2780 thehenryestate@gmail.com The Henry Estate
Traffic Dashboard
Home
  • Home
  • Perch and Prosper
  • Search
    • Local Properties
    • Featured Properties
    • Home Valuation
    • Communities
  • Selling
  • Buying
  • Leasing
  • About
    • Meet Joshua
    • Testimonials
  • Contact
Traffic Dashboard
Joshua Henry DRE# 02065589
(626) 461-2780 thehenryestate@gmail.com
Company
  • Home
  • About
  • Testimonials
  • Contact
Services
  • Buying
  • Selling
  • Home Valuation
  • Mortgage Calculator
Explore
  • Property Search
  • Featured Properties
  • Communities
Legal
  • Privacy
  • Terms
  • DMCA
  • Accessibility
  • Fair Housing
Account
  • Dashboard
  • Logout
  • Login
Joshua Henry - Footer Logo
©2026 The Henry Estate. All rights reserved.
Website built by CloseHack.


California Regional Multiple Listing Service

The multiple listing data appearing on this website, or contained in reports produced therefrom, is owned and copyrighted by California Regional Multiple Listing Service, Inc. ("CRMLS") and is protected by all applicable copyright laws. Information provided is for viewer's personal, non-commercial use and may not be used for any purpose other than to identify prospective properties the viewer may be interested in purchasing. All listing data, including but not limited to square footage and lot size is believed to be accurate, but the listing Agent, listing Broker and CRMLS and its affiliates do not warrant or guarantee such accuracy. The viewer should independently verify the listed data prior to making any decisions based on such information by personal inspection and/or contacting a real estate professional.

Based on information from California Regional Multiple Listing Service, Inc. as of the most recent time synced and /or other sources. All data, including all measurements and calculations of area, is obtained from various sources and has not been, and will not be, verified by broker or MLS. All information should be independently reviewed and verified for accuracy. Properties may or may not be listed by the office/agent presenting the information

Return
  • All Types
  • House+2 more
  • Price
  • Bed/Bath
  • Size
  • Dates
  • Filters
  • Amenities
  • Save
  • Share
Listings
No results
Sort
Home / Walnut Creek / 1422 Novato Ct
1422 Novato Ct Walnut Creek, CA 94597 1422 Novato Ct Walnut Creek, CA 94597 1422 Novato Ct Walnut Creek, CA 94597 1422 Novato Ct Walnut Creek, CA 94597 1422 Novato Ct Walnut Creek, CA 94597 1422 Novato Ct Walnut Creek, CA 94597 1422 Novato Ct Walnut Creek, CA 94597 1422 Novato Ct Walnut Creek, CA 94597 1422 Novato Ct Walnut Creek, CA 94597 1422 Novato Ct Walnut Creek, CA 94597 1422 Novato Ct Walnut Creek, CA 94597 1422 Novato Ct Walnut Creek, CA 94597 1422 Novato Ct Walnut Creek, CA 94597 1422 Novato Ct Walnut Creek, CA 94597 1422 Novato Ct Walnut Creek, CA 94597 1422 Novato Ct Walnut Creek, CA 94597 1422 Novato Ct Walnut Creek, CA 94597 1422 Novato Ct Walnut Creek, CA 94597 1422 Novato Ct Walnut Creek, CA 94597 1422 Novato Ct Walnut Creek, CA 94597 1422 Novato Ct Walnut Creek, CA 94597 1422 Novato Ct Walnut Creek, CA 94597 1422 Novato Ct Walnut Creek, CA 94597 1422 Novato Ct Walnut Creek, CA 94597 1422 Novato Ct Walnut Creek, CA 94597 1422 Novato Ct Walnut Creek, CA 94597 1422 Novato Ct Walnut Creek, CA 94597 1422 Novato Ct Walnut Creek, CA 94597 1422 Novato Ct Walnut Creek, CA 94597 1422 Novato Ct Walnut Creek, CA 94597 1422 Novato Ct Walnut Creek, CA 94597 1422 Novato Ct Walnut Creek, CA 94597 1422 Novato Ct Walnut Creek, CA 94597 1422 Novato Ct Walnut Creek, CA 94597 1422 Novato Ct Walnut Creek, CA 94597 View All Photos

$1,325,000

| Active

1422 Novato Ct

Walnut Creek, CA 94597

1,266
Square Feet
3
Beds
2
Baths
0.23
Acres
1
Days on Market
41146926
MLS#
House
Structure
Residential
Zone
Contact
Listing OfficeCompass

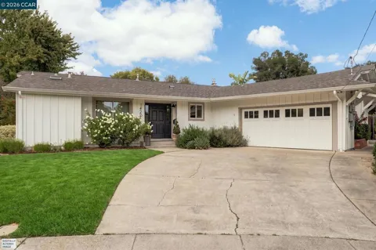
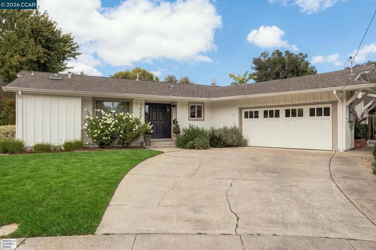
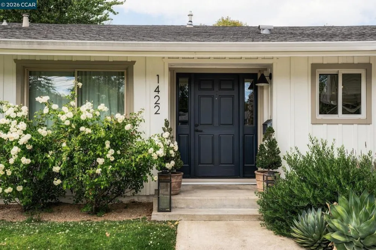
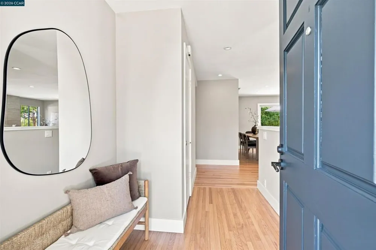
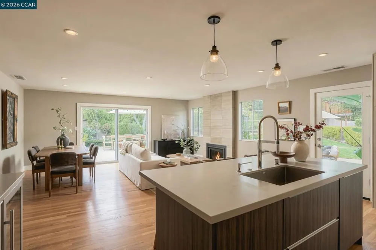
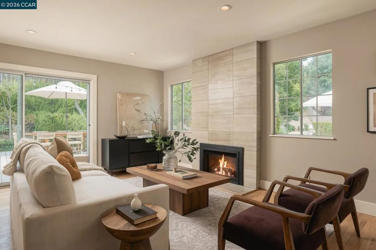
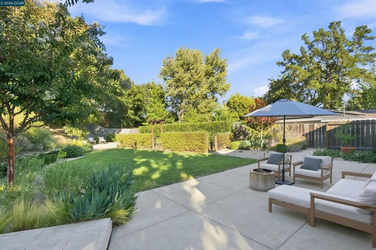
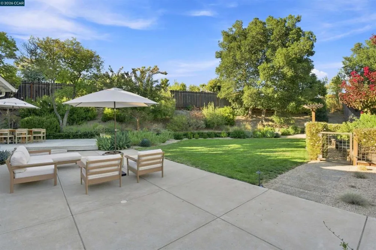
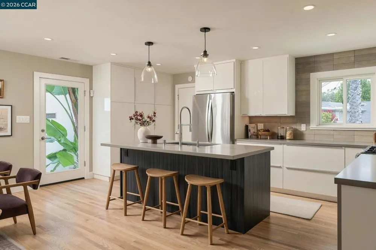
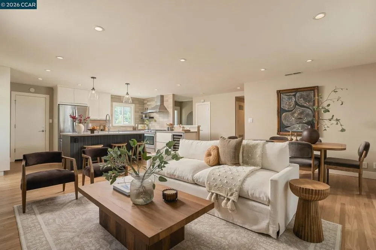
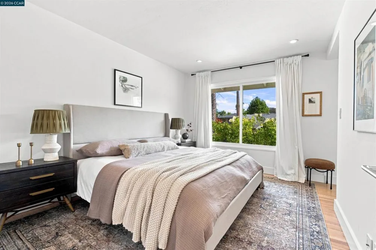
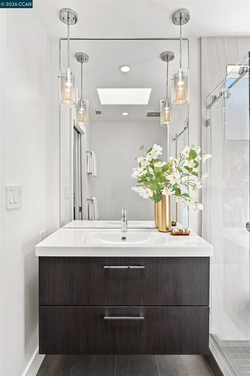
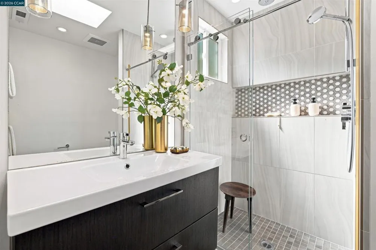
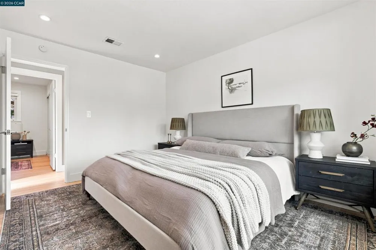
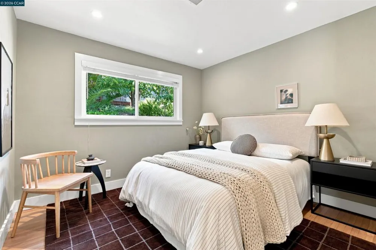
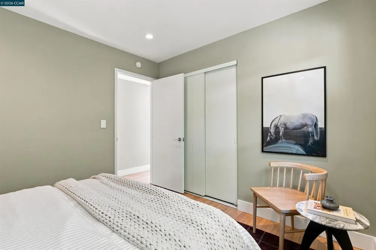
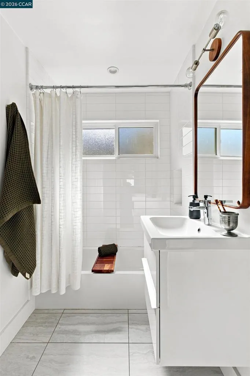
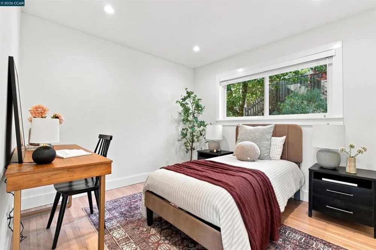
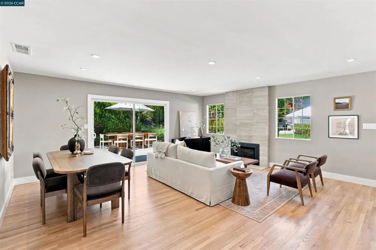
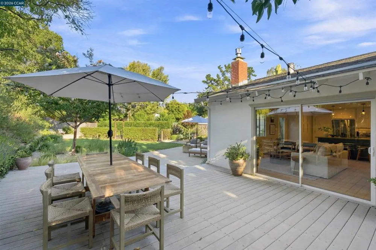
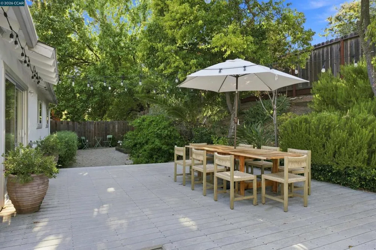
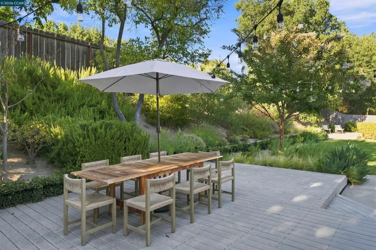
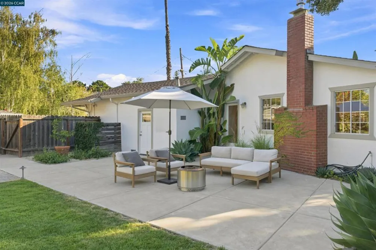
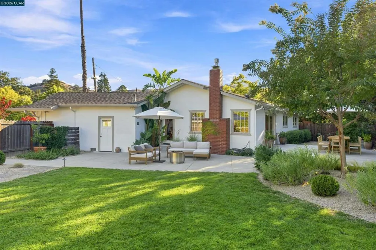
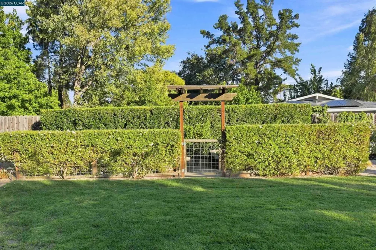
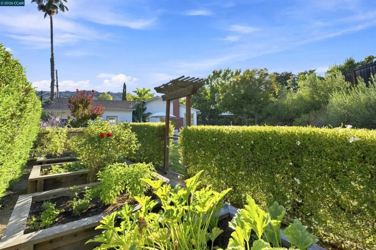
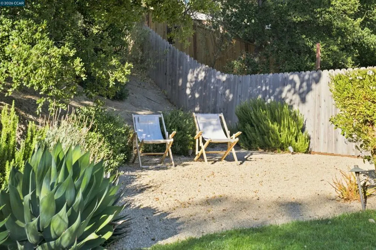
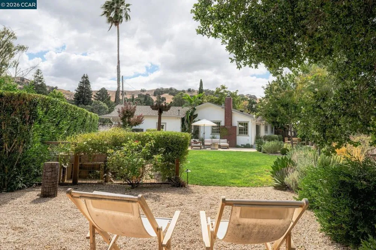
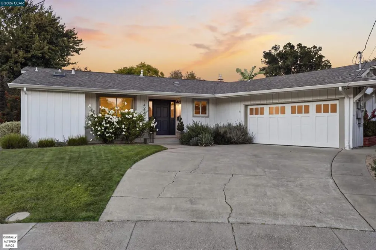
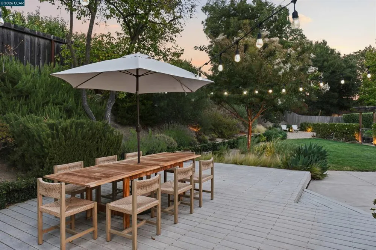
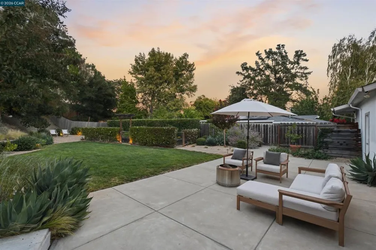
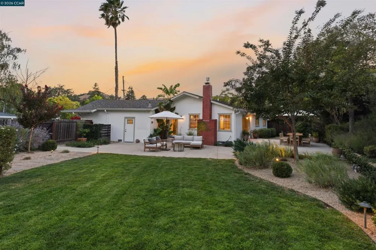
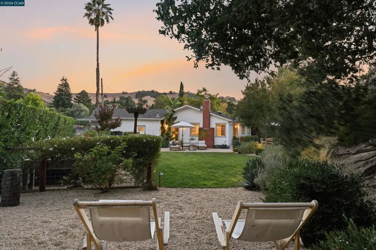
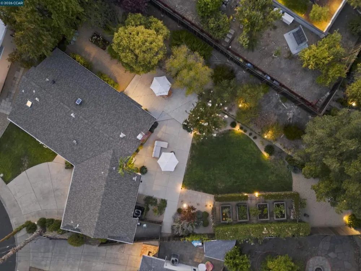
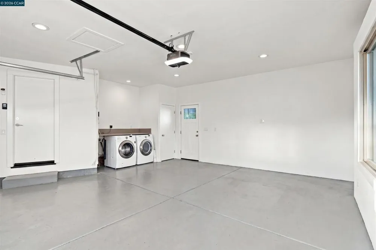
Tucked at the end of a quiet court, 1422 Novato Court is the kind of turnkey home you don't find often. Recent improvements include a 200-amp electrical panel upgrade with EV charging capability, a new water line, and a remodeled garage with a new garage door. The open floor plan makes the most of every inch, with three bedrooms and two bathrooms — including an ensuite primary — conveniently located on one side of the home, and a living, dining, and kitchen great room on the other side. The living space flows seamlessly to the backyard, perfect for indoor/outdoor living and entertaining. The 10,000-square-foot yard is extremely private, with views of the ridgeline and Napa Valley–inspired landscaping. The garden features raised beds and native California plantings. It's less "backyard" and more private retreat. And then there's the neighborhood. The accessibility here is hard to beat: ridge trails with views of the East Bay and Mt. Diablo, minutes to The Market for coffee, and Larkey Park nearby. It's a centrally located pocket of town — 7 minutes to Downtown Walnut Creek, 2 minutes to Lunardi's and the Palos Verdes shopping center, 7 minutes to BART, and 4 minutes to the freeway. It's a rare combination of convenience and community. Homes like this, in a location like this, don't come around often.

Property Details
Interior
Breakfast Bar
Cooling
1
Heating
Forced Air
Cooling Features
Central Air
Bedrooms
3
Bathrooms
2.0
Full Baths
2
Lot Features
Back Yard, Cul De Sac, Front Yard, Garden, Sprinklers In Rear, Sprinklers In Front, Sprinklers Timer, Sprinklers On Side, Street
Lot Description
Back Yard, Cul De Sac, Front Yard, Garden, Sprinklers In Rear, Sprinklers In Front, Sprinklers Timer, Sprinklers On Side, Street
Acres
0.23
Square Feet
1266.0
Lot Size (sqft)
10000.0
Parking Features
Garage, Garage Door Opener
Parking
1
Parking Spaces
2.0
Parking Type
Garage
Parking Garage Spaces
2.0
Property Type
Purchase
Style
Ranch
Property Subtype Additional
Single Family Residence
Year Built
1962
Roof
Shingle
Appliances
Gas Water Heater, Dryer, Washer
Subdivision
PALOS VERDE
County
Contra Costa
Region
Walnut Creek
Original List Price
$1,325,000
MLS #
41146926
Property Subtype
SingleFamilyResidence
Parcel Number
1692920364
MLS #
41146926
Date Listed
September 09, 2026
Address
1422 Novato Ct
Location
Legal

The multiple listing data appearing on this website, or contained in reports produced therefrom, is owned and copyrighted by California Regional Multiple Listing Service, Inc. ("CRMLS") and is protected by all applicable copyright laws. Information provided is for viewer's personal, non-commercial use and may not be used for any purpose other than to identify prospective properties the viewer may be interested in purchasing. All listing data, including but not limited to square footage and lot size is believed to be accurate, but the listing Agent, listing Broker and CRMLS and its affiliates do not warrant or guarantee such accuracy. The viewer should independently verify the listed data prior to making any decisions based on such information by personal inspection and/or contacting a real estate professional.

Based on information from California Regional Multiple Listing Service, Inc. as of the most recent time synced and /or other sources. All data, including all measurements and calculations of area, is obtained from various sources and has not been, and will not be, verified by broker or MLS. All information should be independently reviewed and verified for accuracy. Properties may or may not be listed by the office/agent presenting the information

Provided By
Listed by Andrew Hunting (#CCBE-166025098)
Listing Office: Compass (#CCBE-CCCOMPS01)

Joshua Henry Have a question about this home?

Interested in Purchasing 1422 Novato Ct?

Get an estimate on monthly payments on this property.

$
years
Down Payment
$
%
Interest Rate
%
Tax Rate
%
$
$annually
$monthly
Estimated Monthly Payment
$0.00
Loan Amount
$0.00