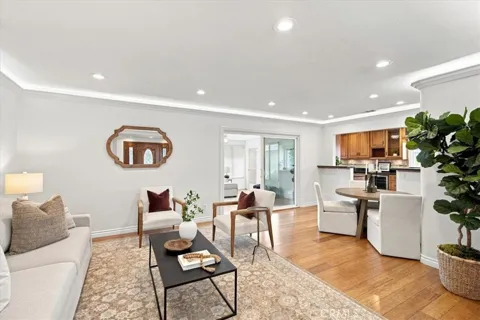
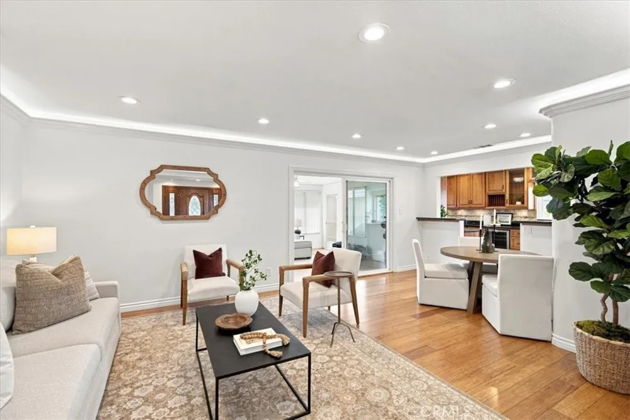
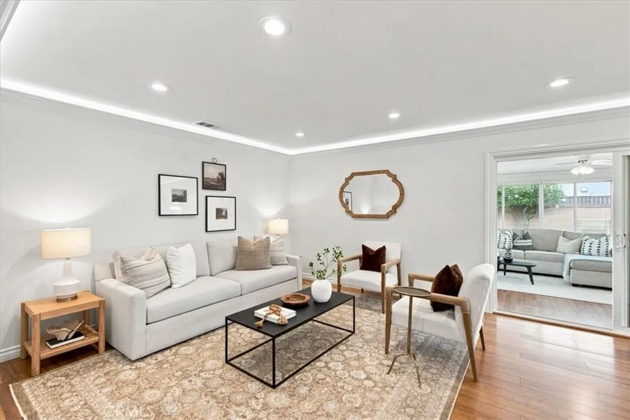
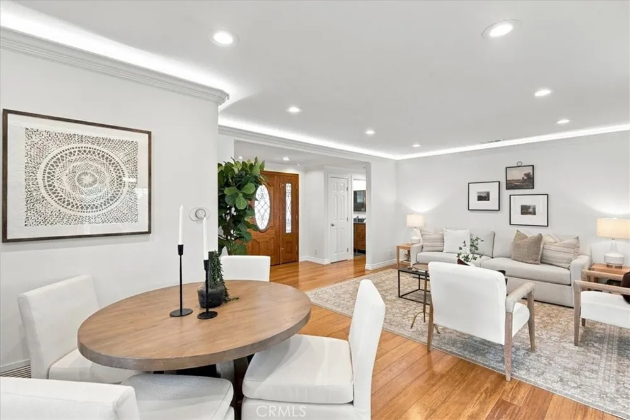
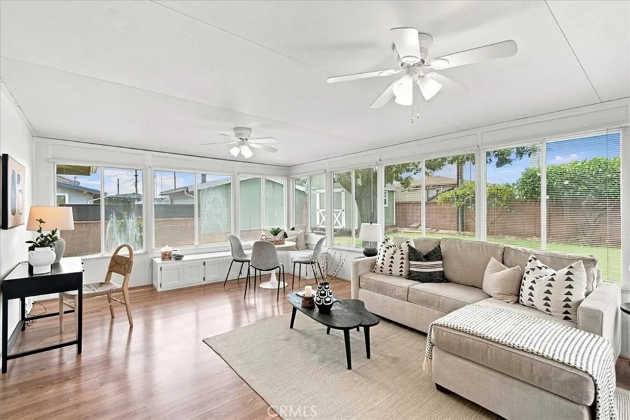
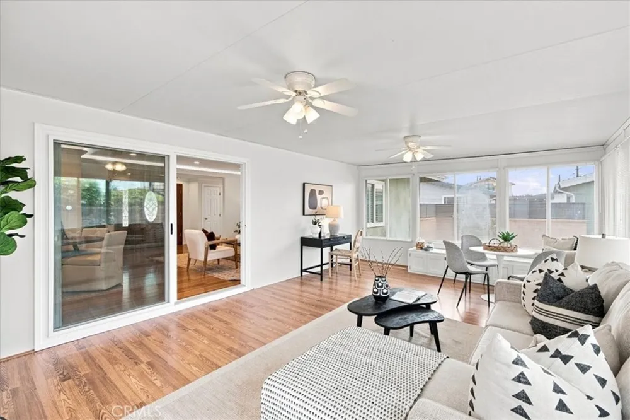
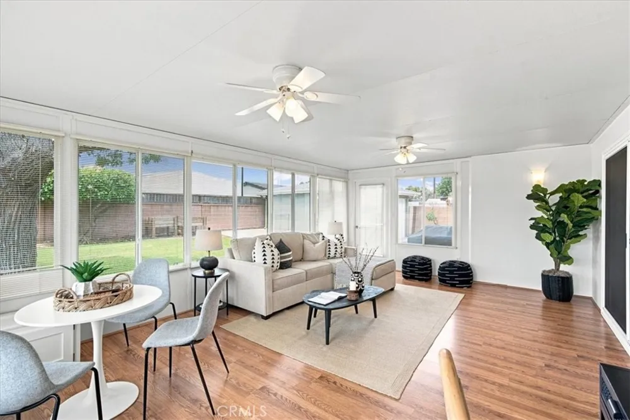
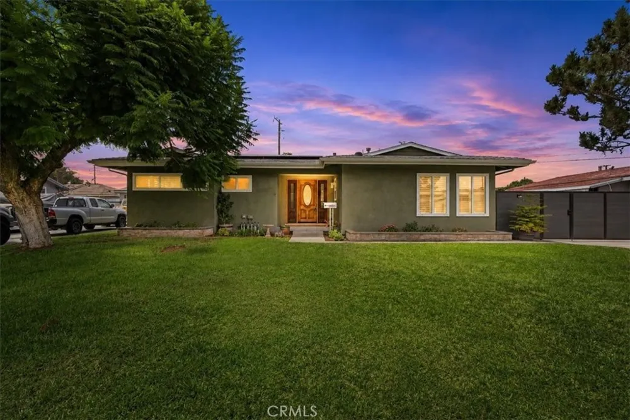
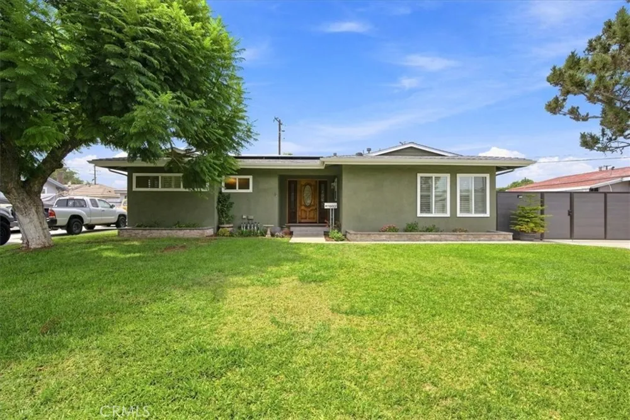
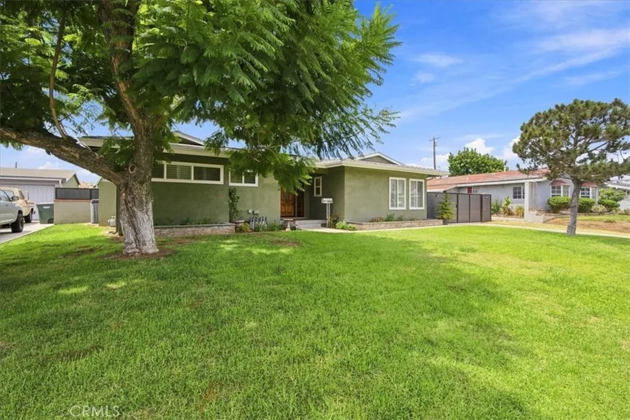
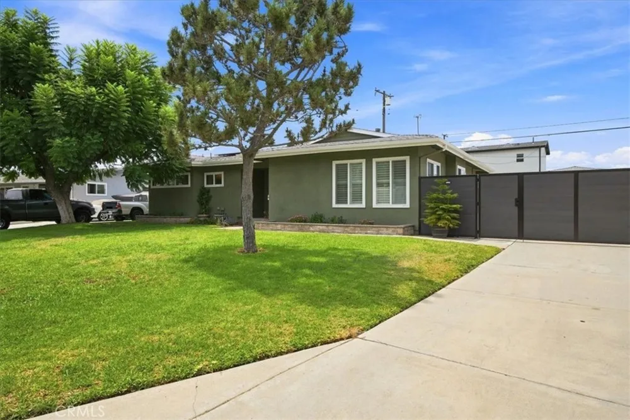
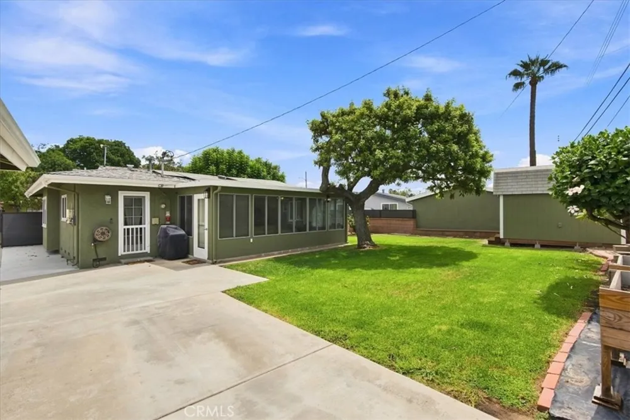
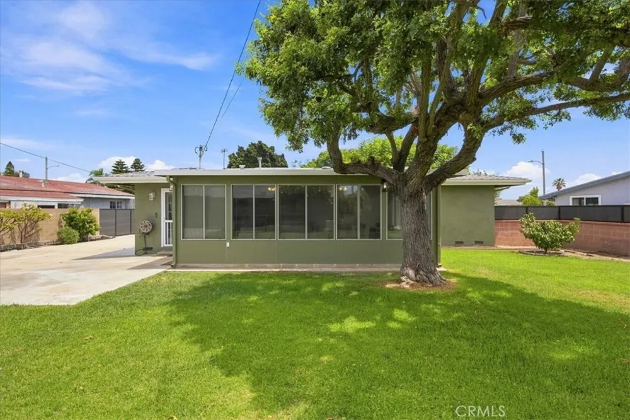
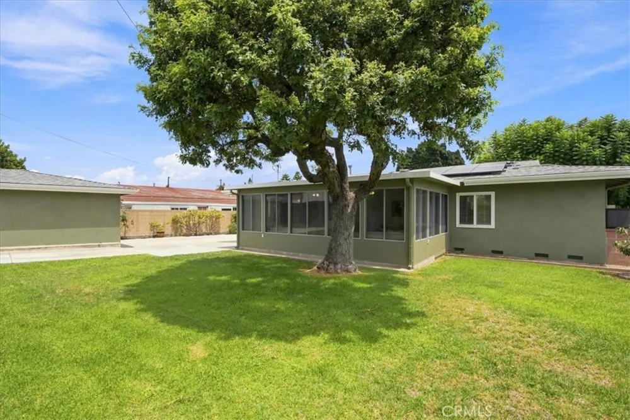
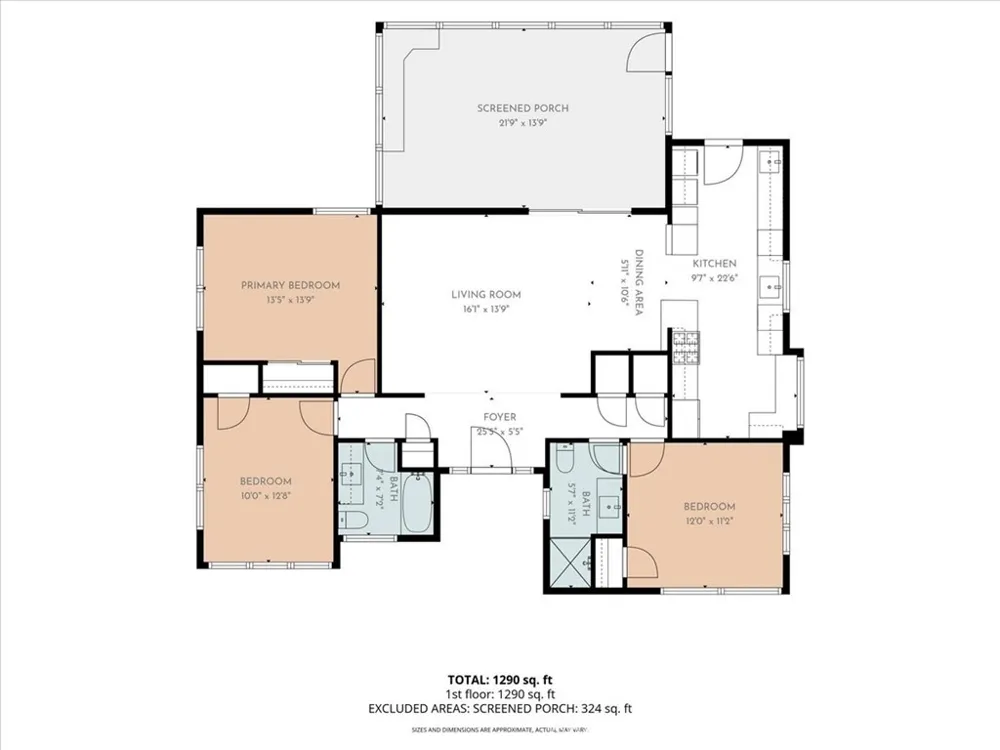
This home was made to impress, and it delivers on every level. You'll step inside and feel the difference; bright, spacious, and finished with care at every turn. The home offers 1,319 sq ft of living space, plus an enclosed patio adding an estimated 325 sq ft of bonus flex space: office, playroom, or mahjong nights.
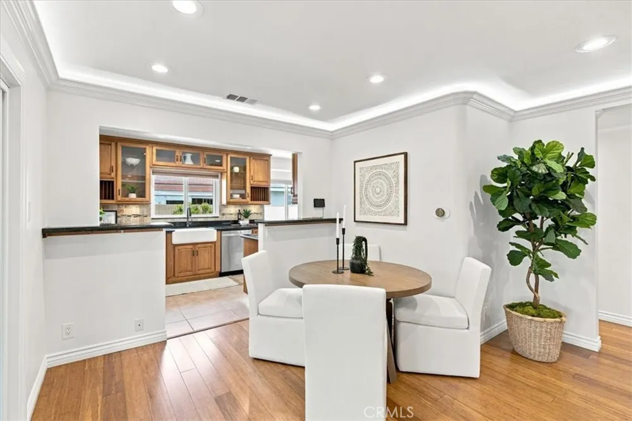
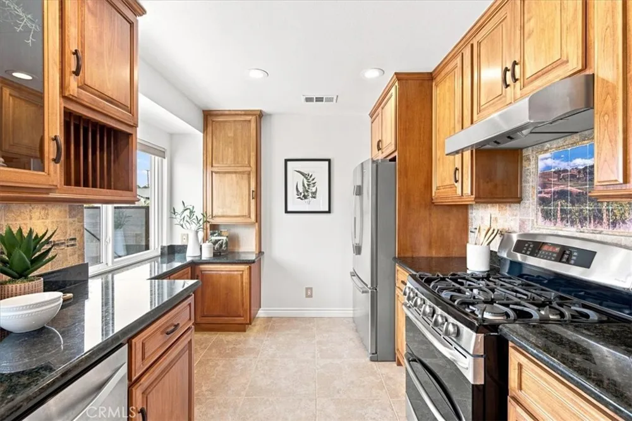
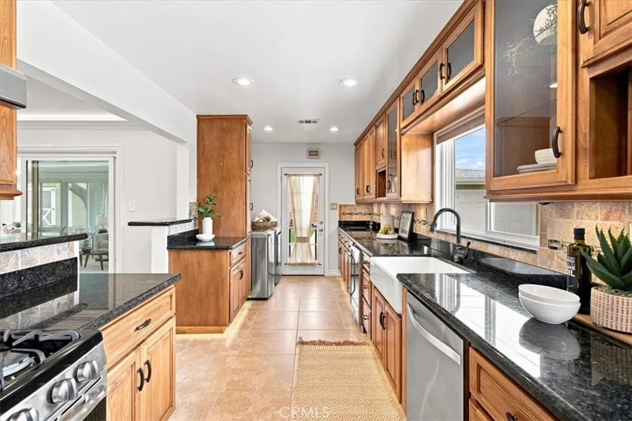
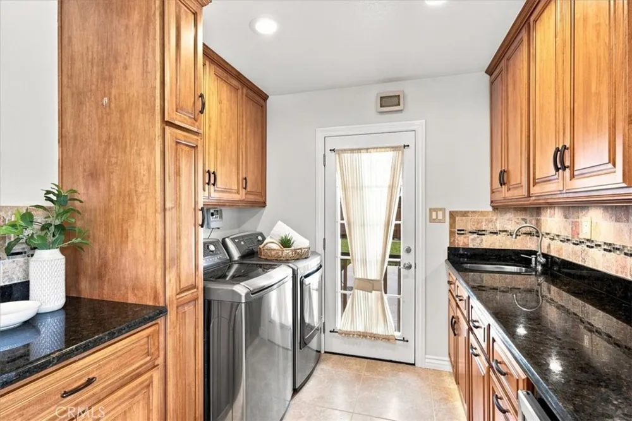
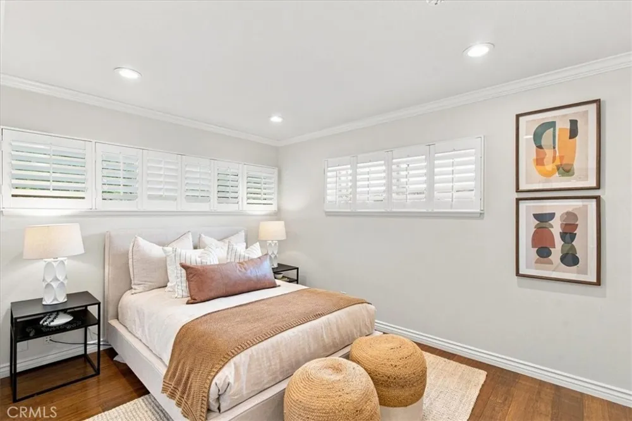
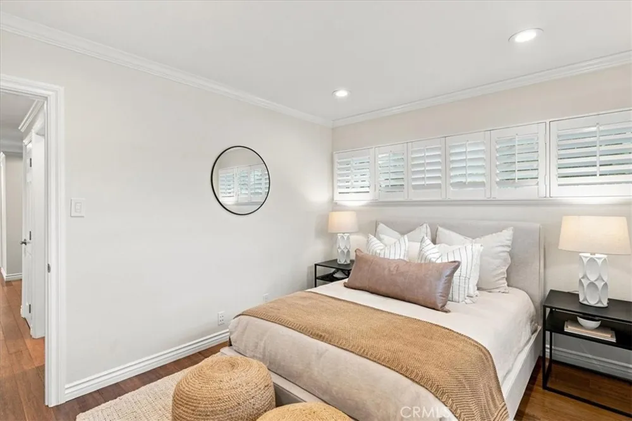
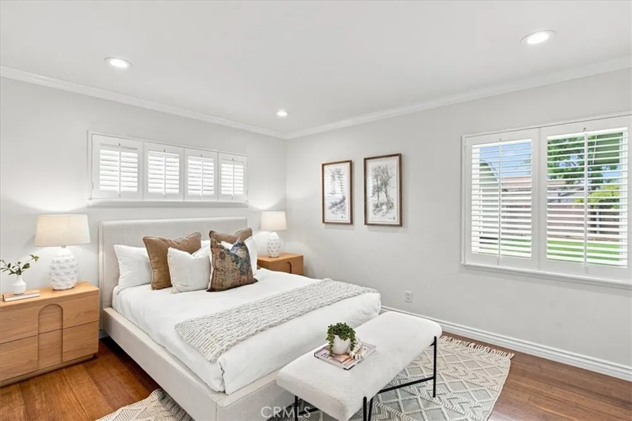
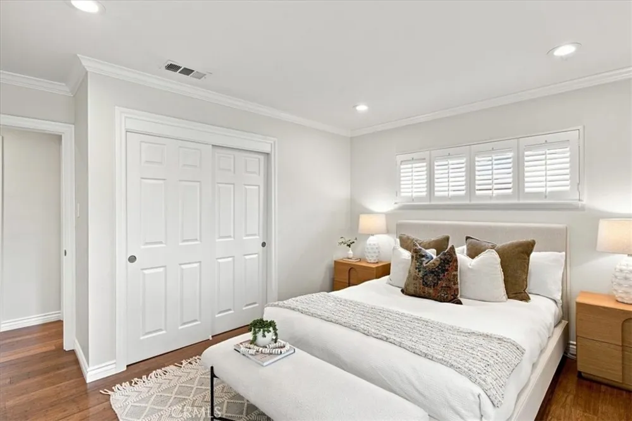
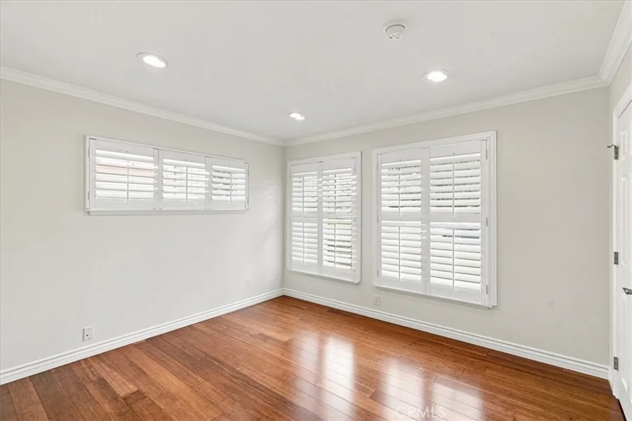
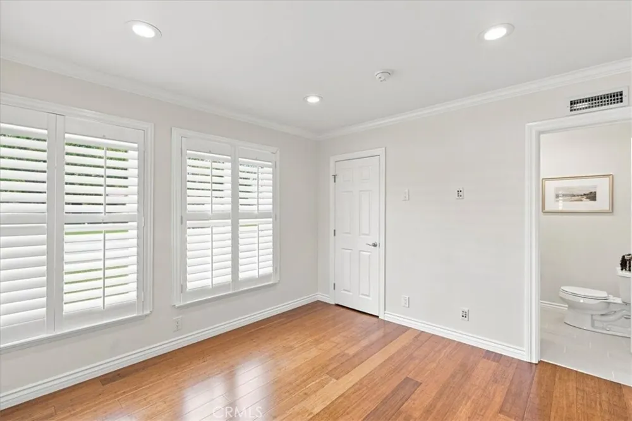
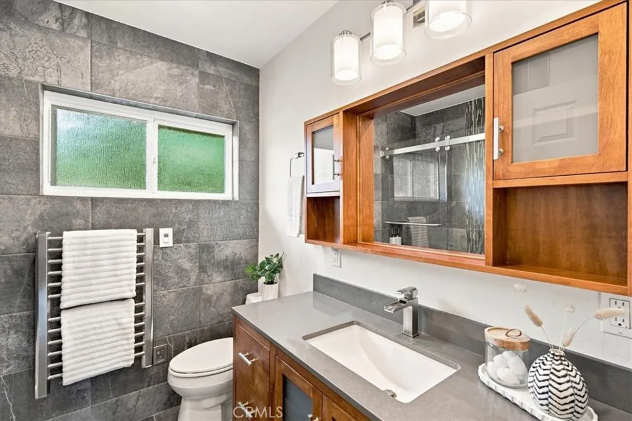
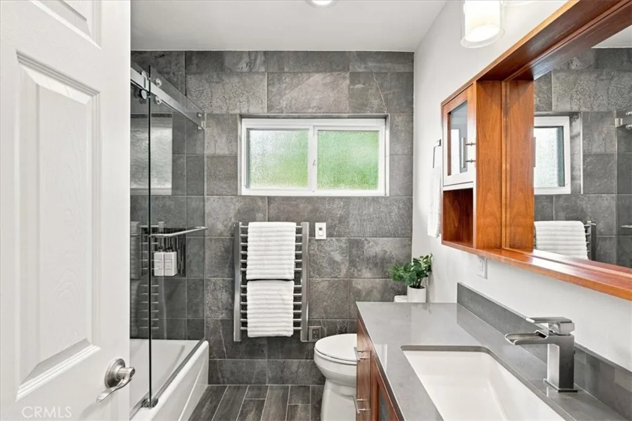
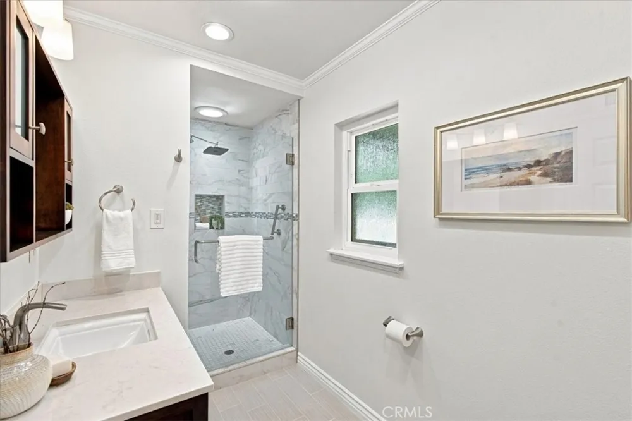
Custom cabinetry flows throughout the kitchen, laundry, and bathrooms, paired with gorgeous bamboo hardwood floors and designer lighting in the living room and kitchen that instantly elevate the space. Recessed lighting and central A/C connect seamlessly to Google/Alexa, while dual-pane windows and plantation shutters bring in soft, natural light and add timeless elegance. A junior en suite offers added privacy and flexibility, ideal for guests, multigenerational living, or a private home office. Built-in Bluetooth speakers and a heated towel warmer in the bathroom set the mood for a spa-like retreat, and fresh interior paint gives a clean palette to make this your brand new dream home.
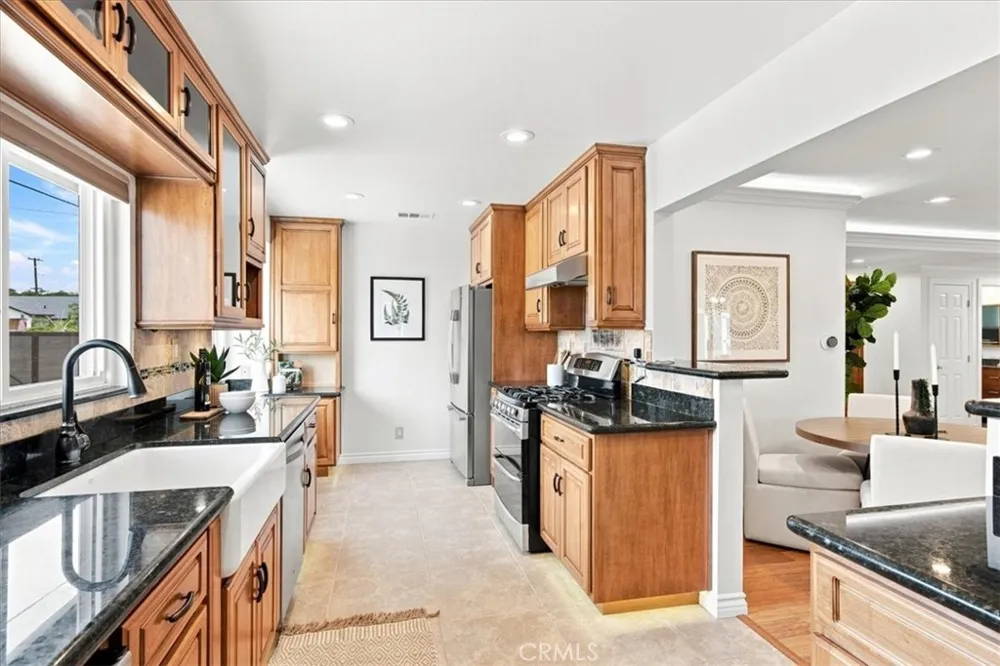
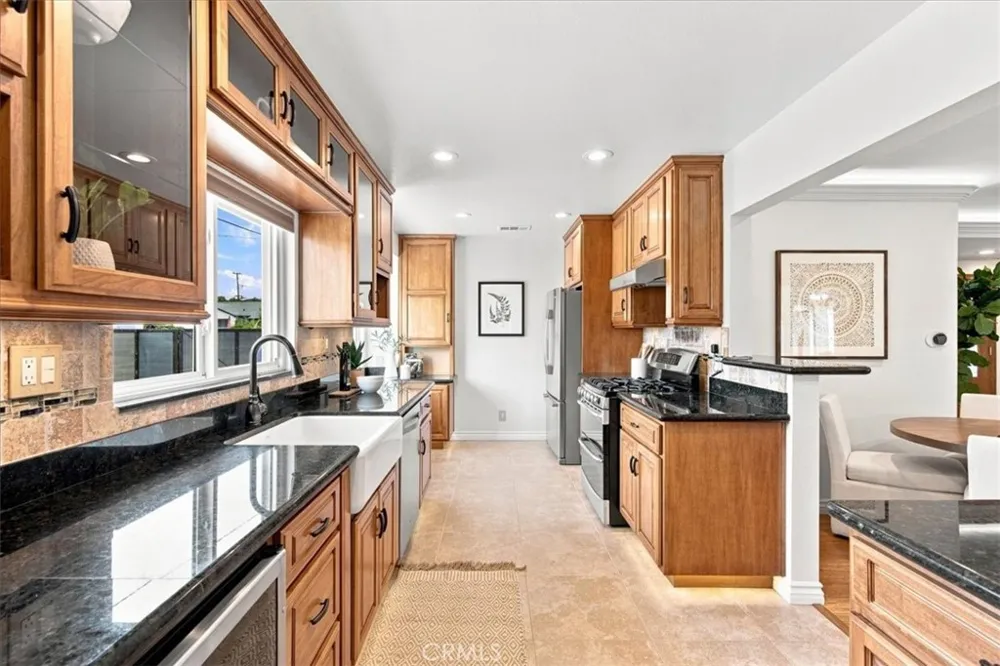
The chef's kitchen was designed for gathering. With a custom coffee bar tucked beside the window, it's the perfect spot to start your morning. It's outfitted with a 6-burner gas range, farmhouse sink, wine fridge, dishwasher, and refrigerator.
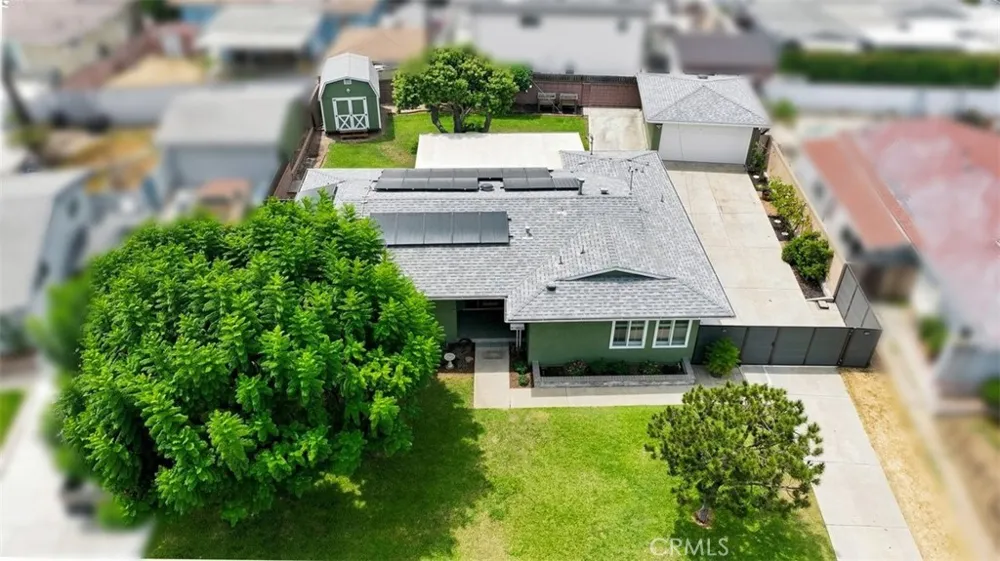
The home is also hardwired for internet and comes with FULLY OWNED solar panels, so you can move in and start saving from day one. No need to buy appliances since it also comes with a washer and dryer.
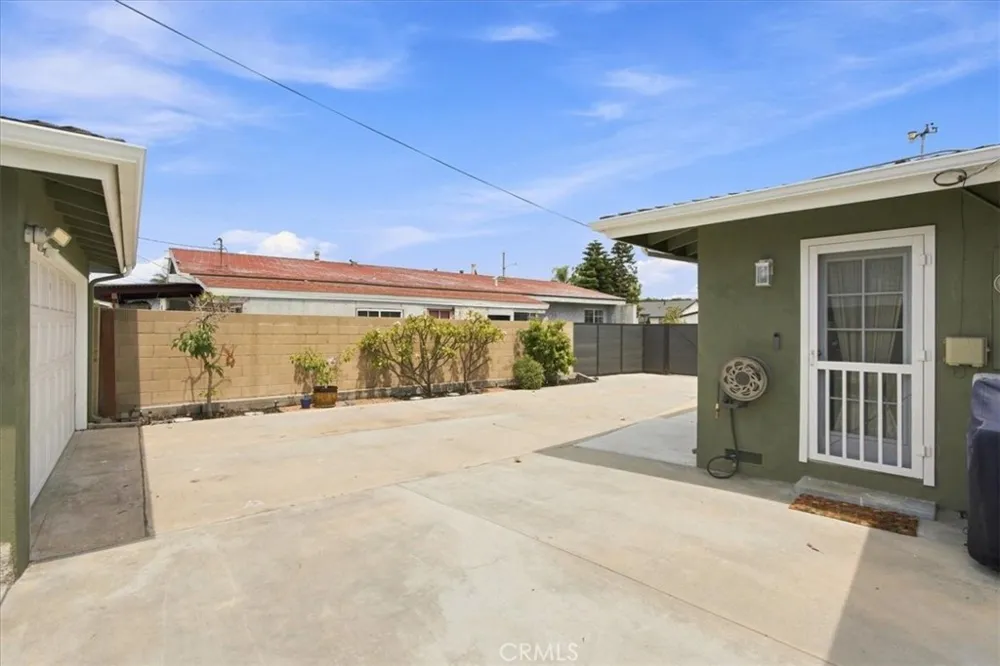
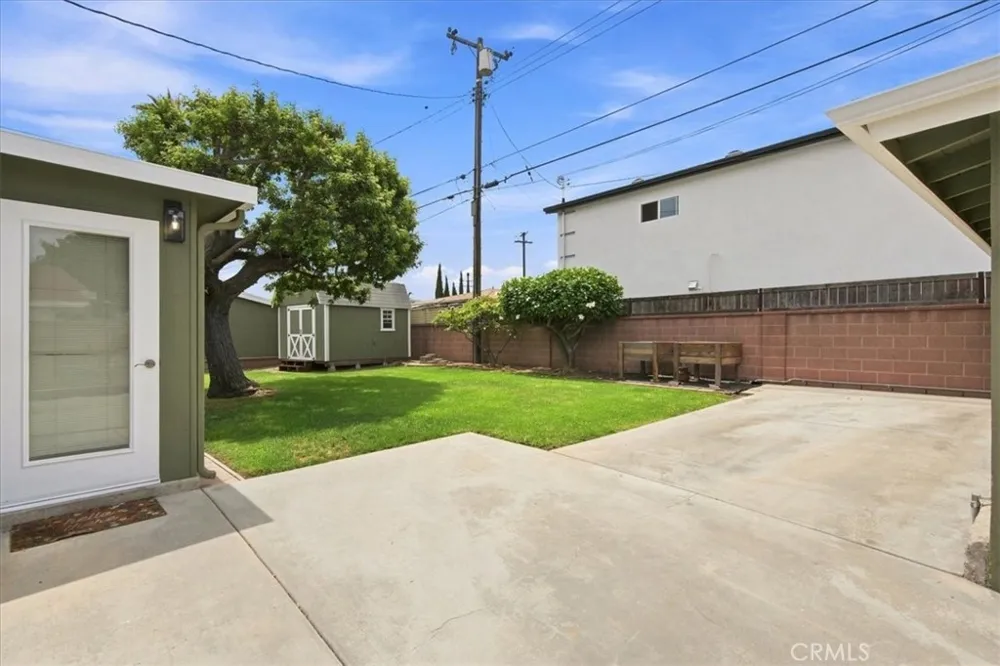
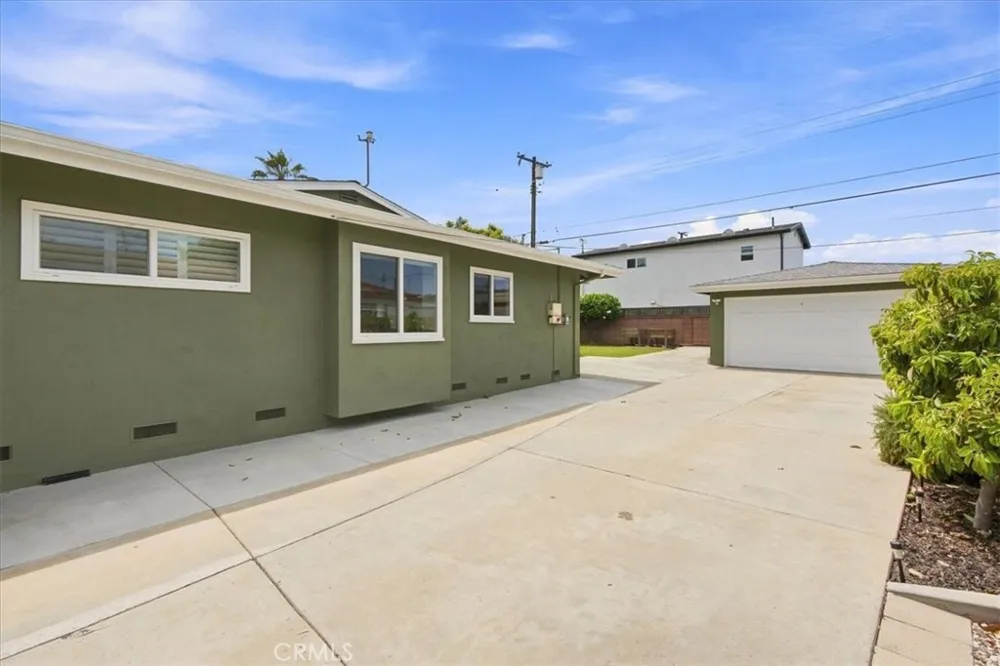
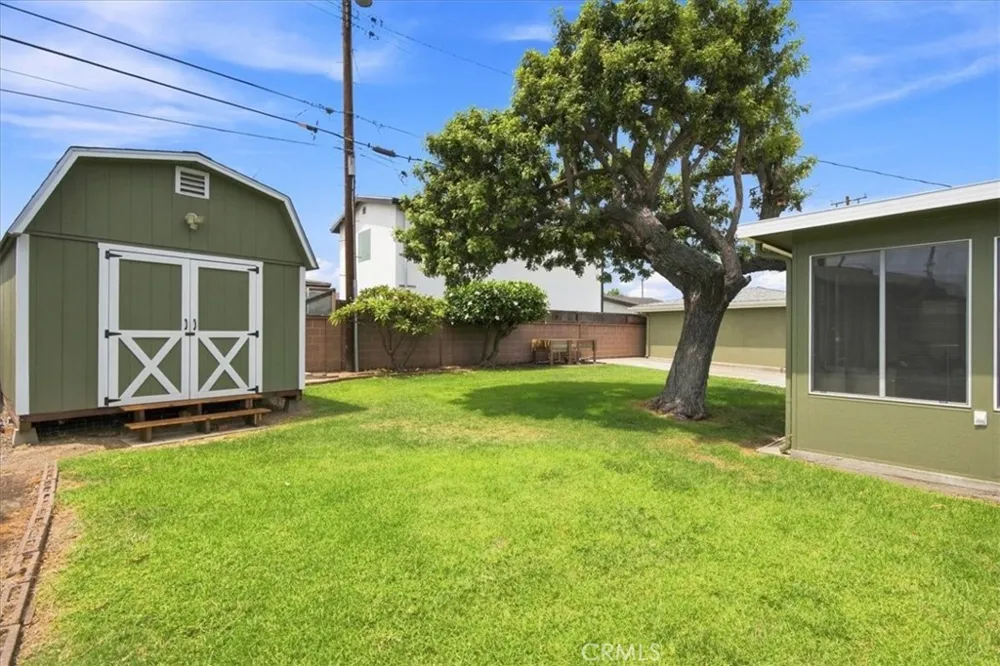
Outside, a large landscaped yard bursts with flowers and fruit trees, setting the stage for relaxing or entertaining. The spacious storage shed offers even more possibilities; maybe a workshop, art studio, or hobby space of your own. The property is complete with an enclosed detached garage featuring built-in shelving for tools and storage, plus a private gated driveway offering plenty of room big enough for an RV.
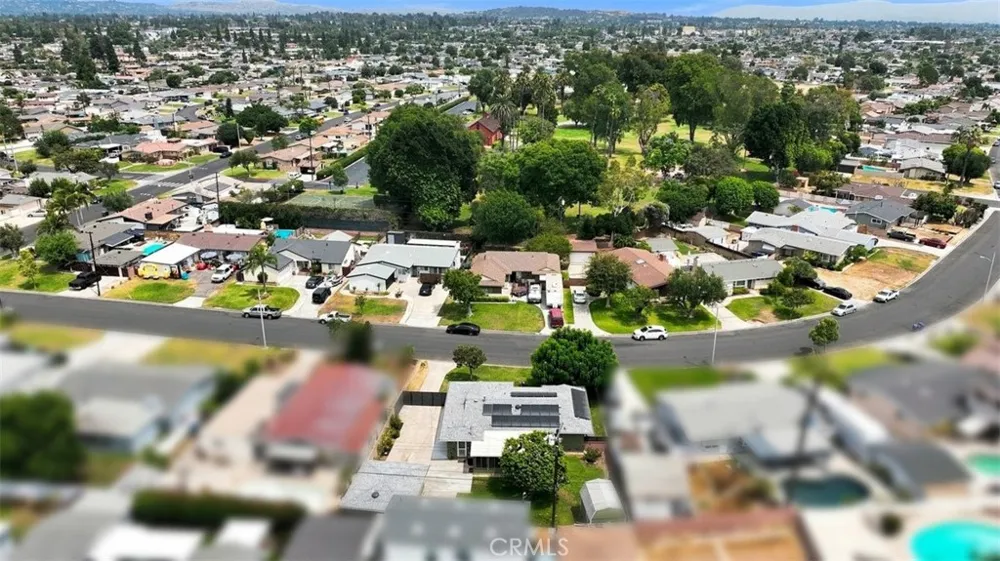
Nestled in La Mirada, known for top-rated schools, great shopping, a beloved community theater, easy public transportation, and quick freeway access, this home truly has it all.
Property Details
- Interior
- Crown Molding, Recessed Lighting, Storage, Wired For Data, All Bedrooms Down
- Cooling
- 1
- Heating
- Central
- Cooling Features
- Central Air, Attic Fan
- Bedrooms
- 3
- Bathrooms
- 1.75
- Full Baths
- 1
- 3/4 Baths
- 1
- View
- Neighborhood
- Lot Features
- Drip Irrigation Bubblers, Landscaped, Near Park, Sprinklers Timer, Sprinkler System, Yard
- Stories
- 1
- Lot Description
- Drip Irrigation Bubblers, Landscaped, Near Park, Sprinklers Timer, Sprinkler System, Yard
- Exterior Features
- Rain Gutters
- Exterior Materials
- Rain Gutters
- Acres
- 0.174
- Square Feet
- 1319.0
- Lot Size (sqft)
- 7568.0
- Parking Features
- Driveway, Garage, Rv Potential
- Parking
- 1
- Parking Spaces
- 5.0
- Parking Type
- Driveway
- Parking Garage Spaces
- 2.0
- Property Type
- Purchase
- Property Subtype Additional
- Single Family Residence
- Year Built
- 1954
- Sewer Information
- Public Sewer
- Utility Source
- Public
- Appliances
- Six Burner Stove, Dishwasher, Gas Range, Refrigerator
- Community Features
- Hiking, Suburban, Sidewalks, Park
- School District
- Norwalk - La Mirada
- County
- Los Angeles
- Region
- La Mirada
- Original List Price
- $990,000
- Days on Market (Cumulative)
- 19
- HOA Fees
- 0.0
Location
Legal
The multiple listing data appearing on this website, or contained in reports produced therefrom, is owned and copyrighted by California Regional Multiple Listing Service, Inc. ("CRMLS") and is protected by all applicable copyright laws. Information provided is for viewer's personal, non-commercial use and may not be used for any purpose other than to identify prospective properties the viewer may be interested in purchasing. All listing data, including but not limited to square footage and lot size is believed to be accurate, but the listing Agent, listing Broker and CRMLS and its affiliates do not warrant or guarantee such accuracy. The viewer should independently verify the listed data prior to making any decisions based on such information by personal inspection and/or contacting a real estate professional.
Based on information from California Regional Multiple Listing Service, Inc. as of the most recent time synced and /or other sources. All data, including all measurements and calculations of area, is obtained from various sources and has not been, and will not be, verified by broker or MLS. All information should be independently reviewed and verified for accuracy. Properties may or may not be listed by the office/agent presenting the information
Provided By
Listed by Jodilyn Ogawa (#PWJODILYN)
Listing Office: Jodilyn Ogawa, Broker (#PB22645)