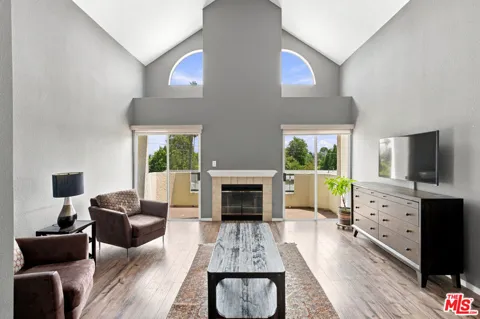
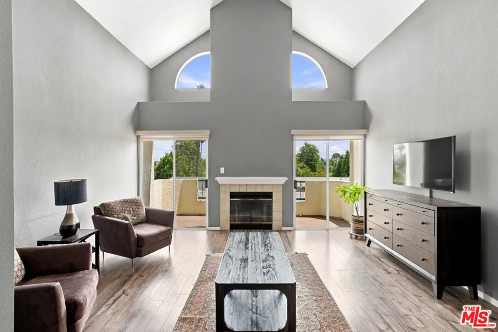
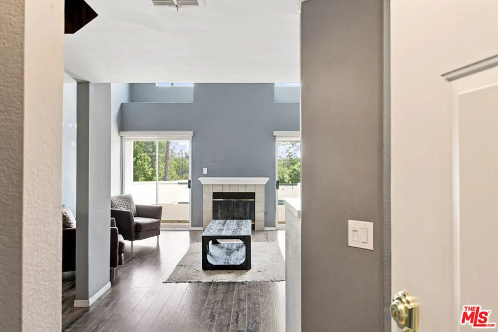
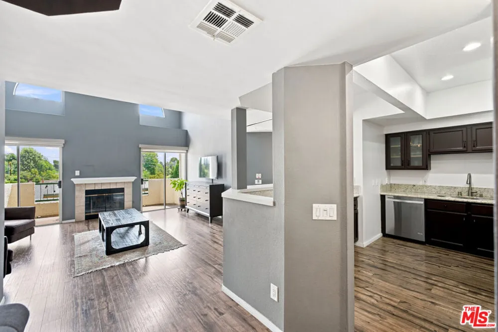
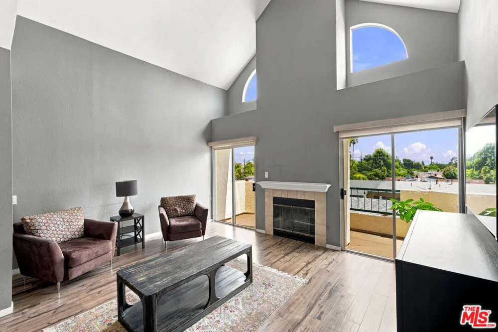
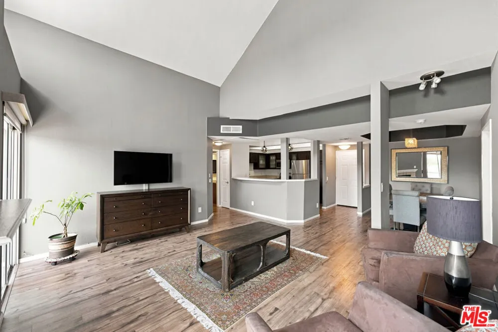
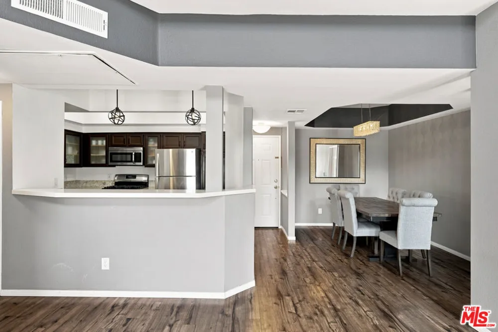
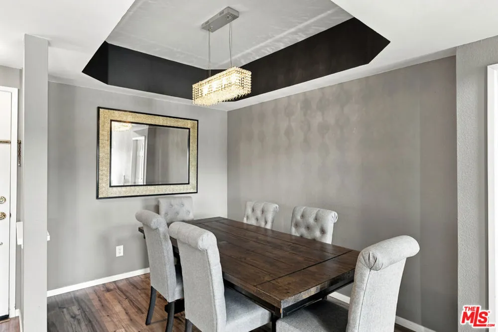
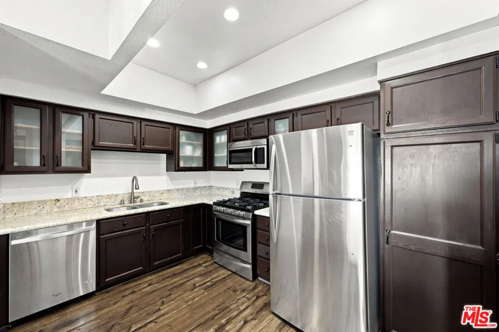
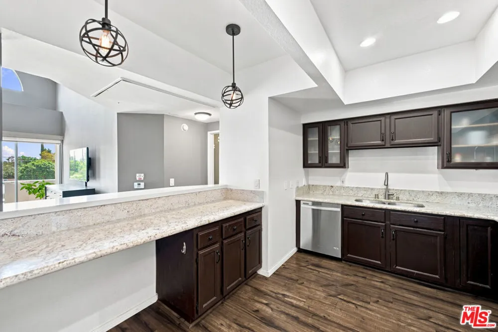
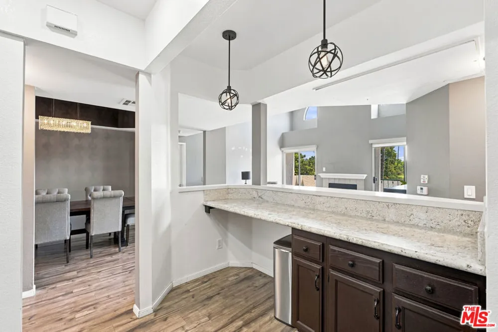
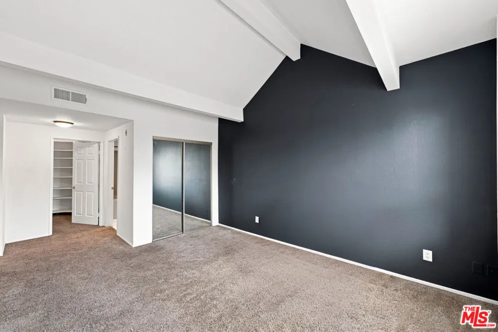
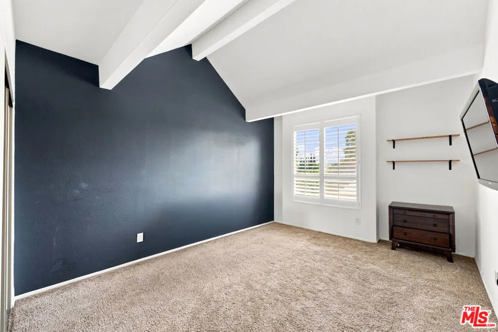
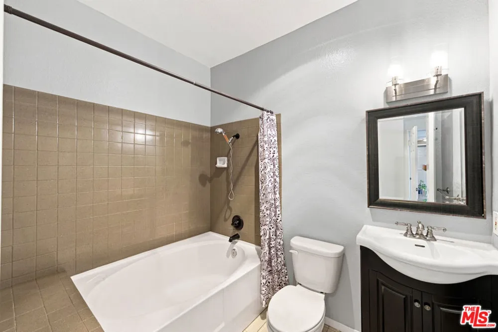
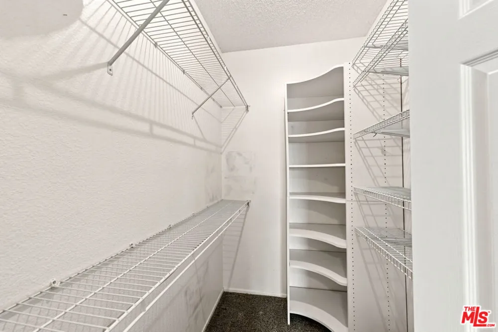
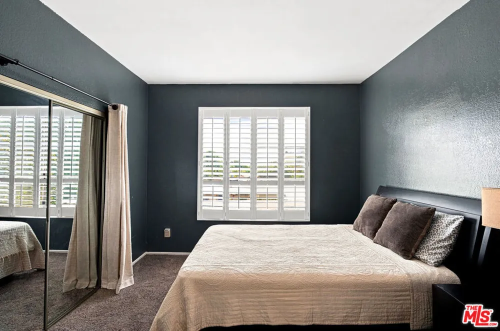
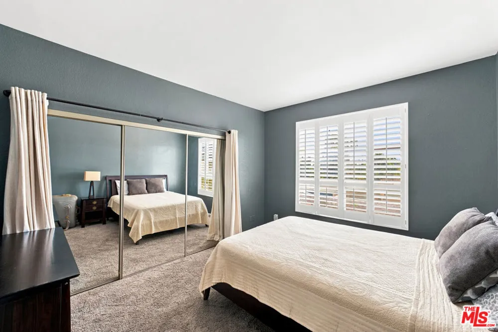
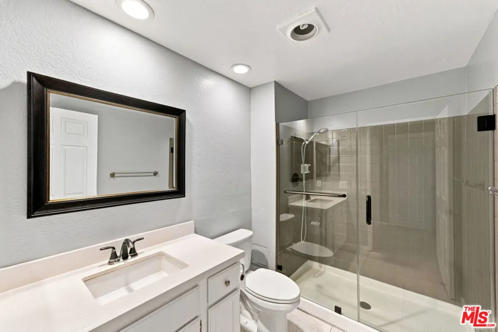
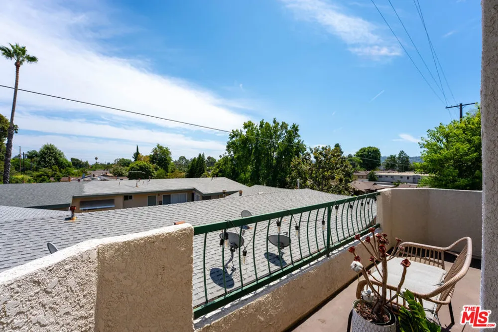
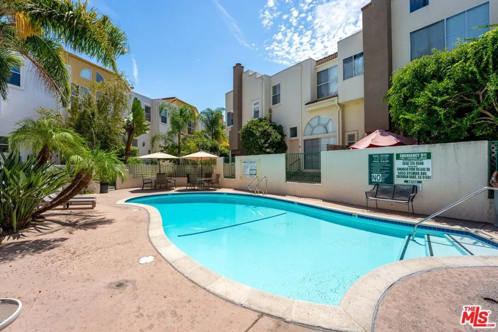
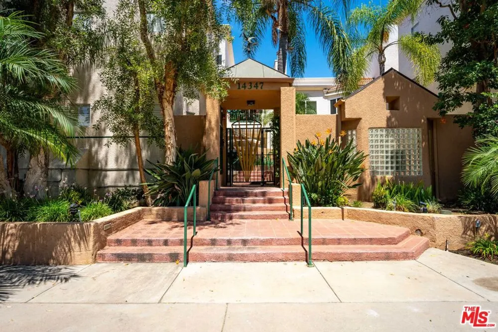
Welcome to this exceptional top-floor residence in the sought-after gated community of Chandler Park Village, ideally located in the heart of Sherman Oaks. Featuring dramatic cathedral ceilings, an abundance of windows, and 1,263 square feet of living space, this light-filled 2-bedroom, 2-bathroom home offers a wonderful combination of openness, privacy, and comfort, with serene tree-top views throughout. The open and inviting floor plan is ideal for both everyday living and entertaining, with an expansive living room featuring an inviting fireplace, a formal dining room, and a well-appointed kitchen with stainless steel appliances, ample counter space, and a convenient breakfast bar. The scale, soaring ceilings, and thoughtfully designed layout give the residence the feel of a townhome rather than a traditional condo. A private balcony off the living room provides additional outdoor space overlooking the mature landscaping. The two generously sized bedrooms are positioned on opposite sides of the residence, creating ultimate privacy. The primary suite features a large walk-in closet, an additional sliding-door closet, and a well-proportioned en-suite bathroom. In-unit laundry, two gated tandem parking spaces, and additional storage add everyday convenience. Chandler Park Village offers beautifully landscaped grounds and an array of resort-style amenities, including multiple pools and spas, an exercise room, clubhouse, and gated access. Set in the highly desirable Sherman Oaks community, this exceptional residence is close to some of the Valley's best restaurants, shopping, parks, and everyday conveniences the perfect opportunity to enjoy the best of Valley living.
Property Details
- Interior
- Walk In Closets
- Heating
- Central
- Bedrooms
- 2
- Bathrooms
- 2.0
- Full Baths
- 2
- Pool Description
- Association
- Pool Features
- Association
- Acres
- 2.333
- Square Feet
- 1263.0
- Lot Size (sqft)
- 101613.0
- Parking Features
- Assigned, Garage, Gated, Community Structure, Tandem
- Parking
- 1
- Parking Spaces
- 0.0
- Parking Type
- Garage
- Property Type
- Purchase
- Style
- Contemporary
- Property Subtype Additional
- Condominium
- Year Built
- 1989
- Appliances
- Dishwasher, Microwave, Refrigerator, Dryer, Washer
- Community Features
- Gated
- County
- Los Angeles
- Region
- Los Angeles
- Zoning
- LAR3
- Original List Price
- $649,000
- HOA
- 1
- HOA Fees
- 747.0
- Pets
- 1
- MLS #
- 26897339
- Property Subtype
- Condominium
- Parcel Number
- 2245008097
- MLS #
- 26897339
- Date Listed
- August 27, 2026
- Address
- 14347 Albers Street #302
Location
Legal
The multiple listing data appearing on this website, or contained in reports produced therefrom, is owned and copyrighted by California Regional Multiple Listing Service, Inc. ("CRMLS") and is protected by all applicable copyright laws. Information provided is for viewer's personal, non-commercial use and may not be used for any purpose other than to identify prospective properties the viewer may be interested in purchasing. All listing data, including but not limited to square footage and lot size is believed to be accurate, but the listing Agent, listing Broker and CRMLS and its affiliates do not warrant or guarantee such accuracy. The viewer should independently verify the listed data prior to making any decisions based on such information by personal inspection and/or contacting a real estate professional.
Based on information from California Regional Multiple Listing Service, Inc. as of the most recent time synced and /or other sources. All data, including all measurements and calculations of area, is obtained from various sources and has not been, and will not be, verified by broker or MLS. All information should be independently reviewed and verified for accuracy. Properties may or may not be listed by the office/agent presenting the information
Provided By
Listed by Karen Silver (#CLW-C139164)
Listing Office: The Agency (#CLW-X7901307)