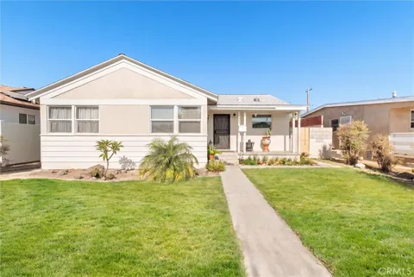
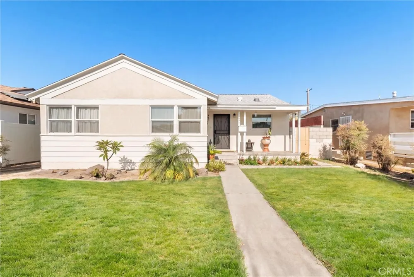
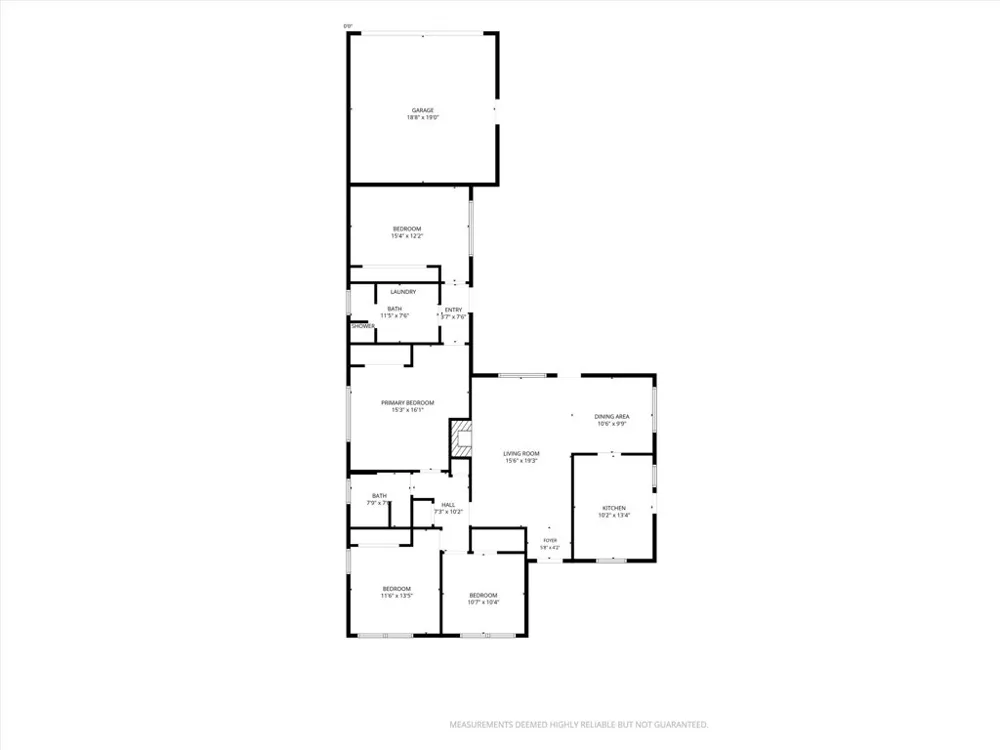
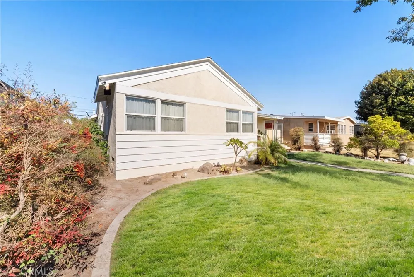
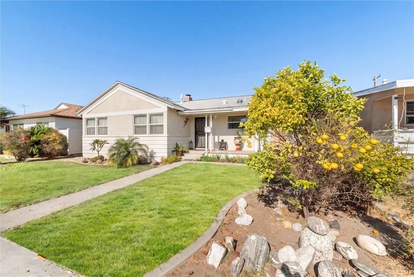
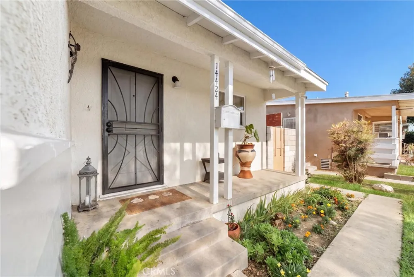
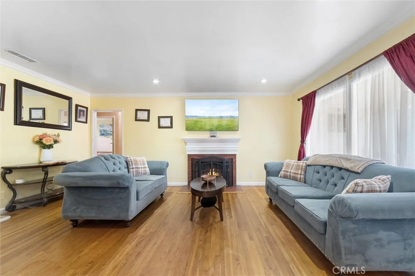
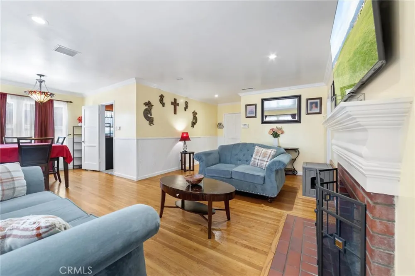
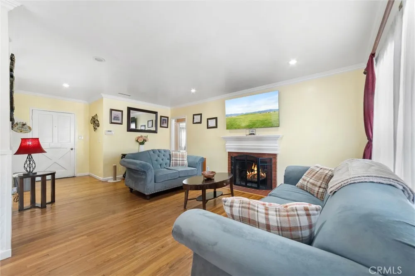
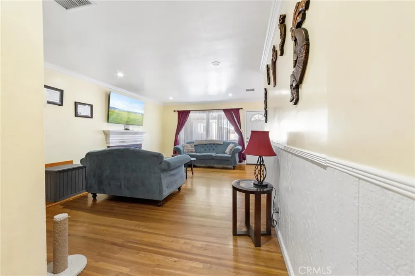
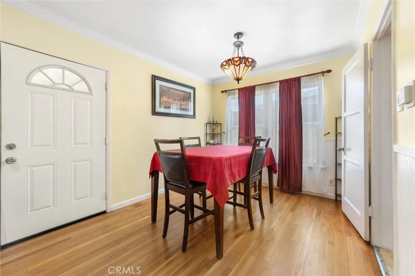
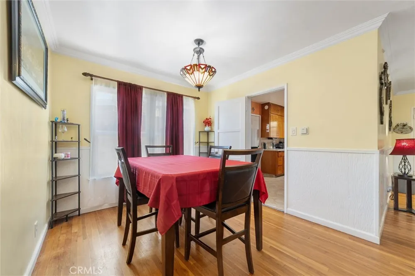
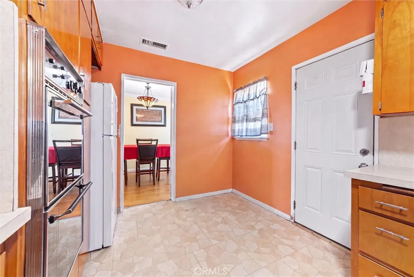
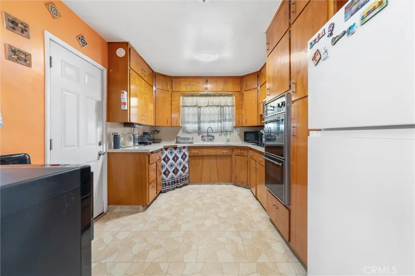
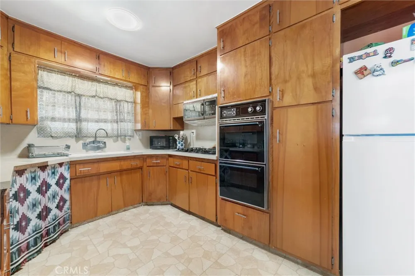
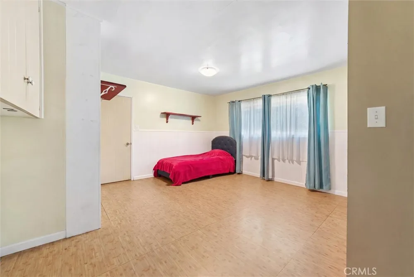
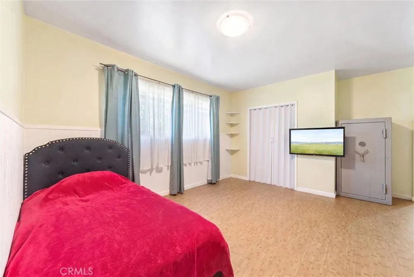
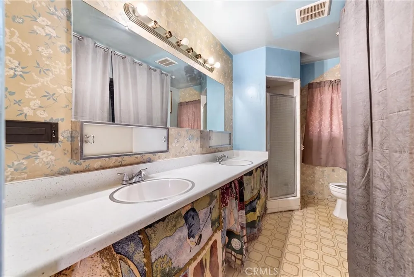
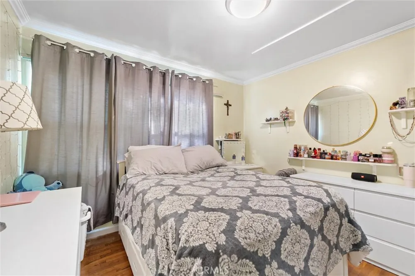
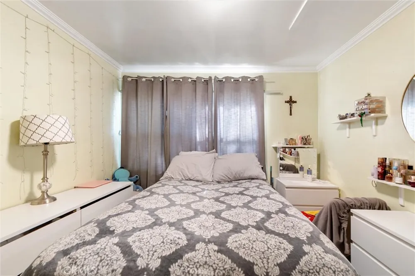
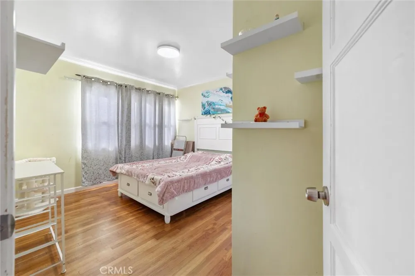
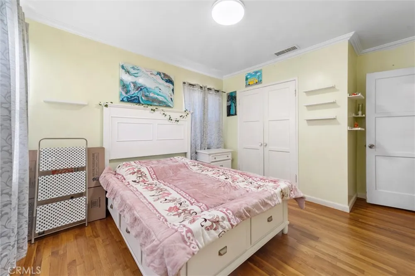
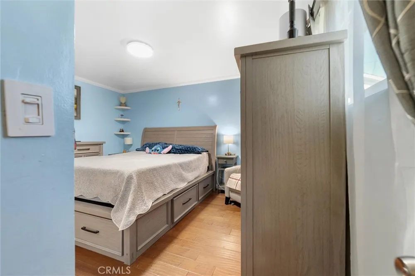
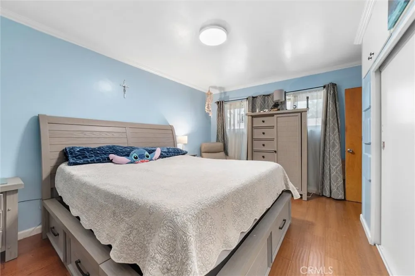
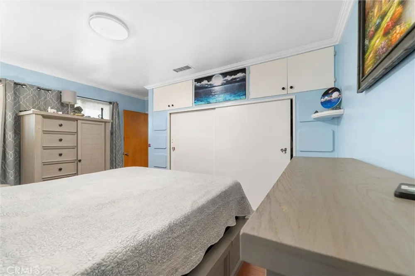
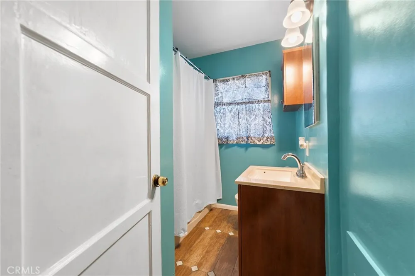
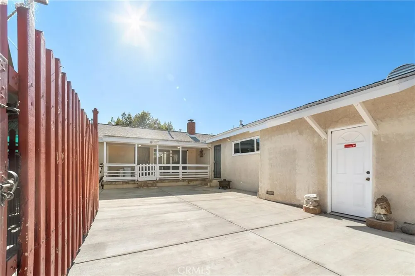
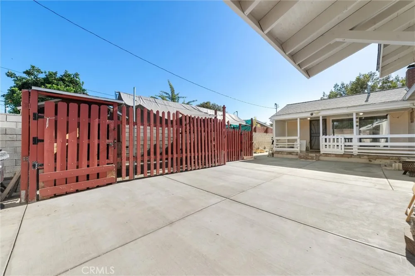
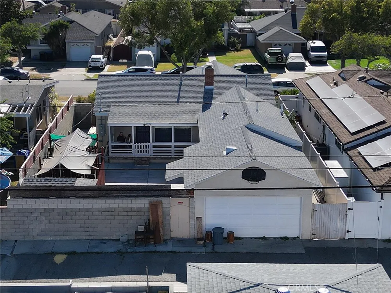
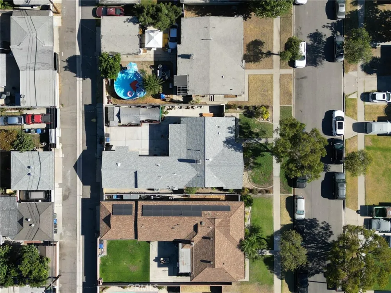
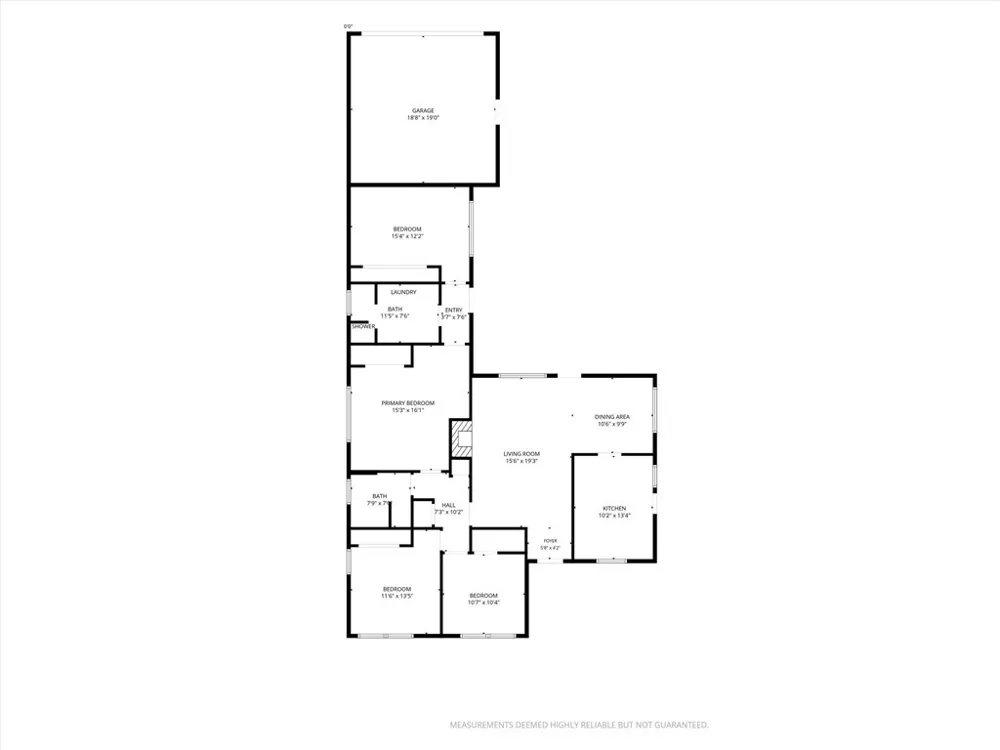
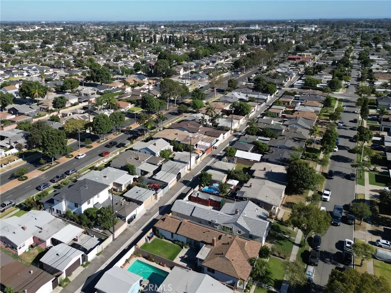
Ready for Your Offer. Move-in ready and full of flexibility, this spacious 4-bedroom, 2-bath Norwalk home offers approximately 1,509 square feet of living space on a generously sized lot. Fresh exterior paint enhances the curb appeal, while the functional floor plan features comfortable living areas, a dedicated dining space, and four well-sized bedrooms. Home features a Newly Replaced Roof, New HVAC System, Ugraded Plumbing and Electrical System.
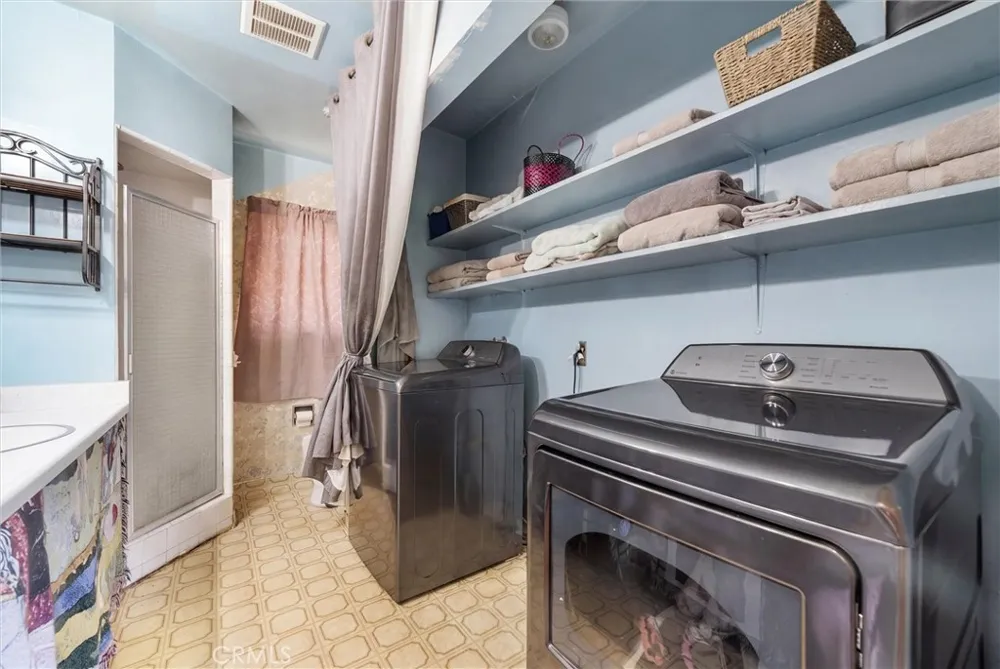
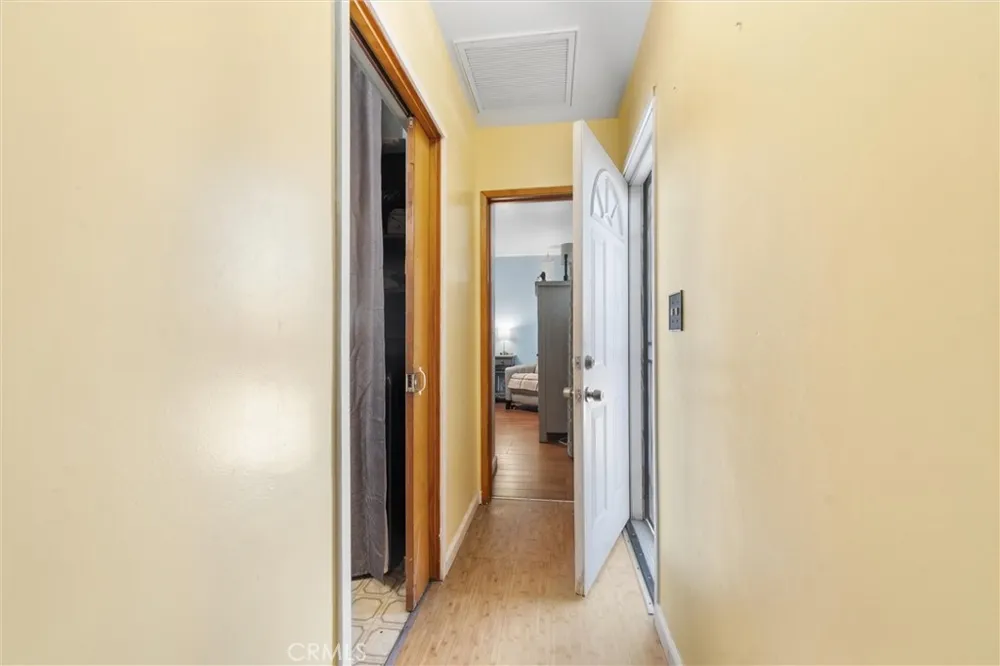
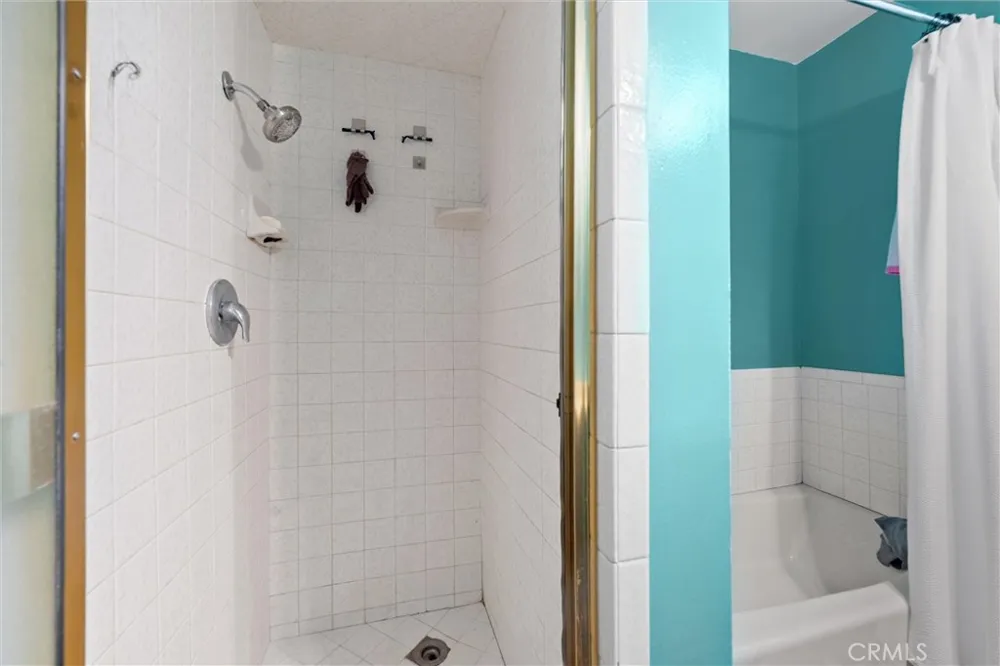
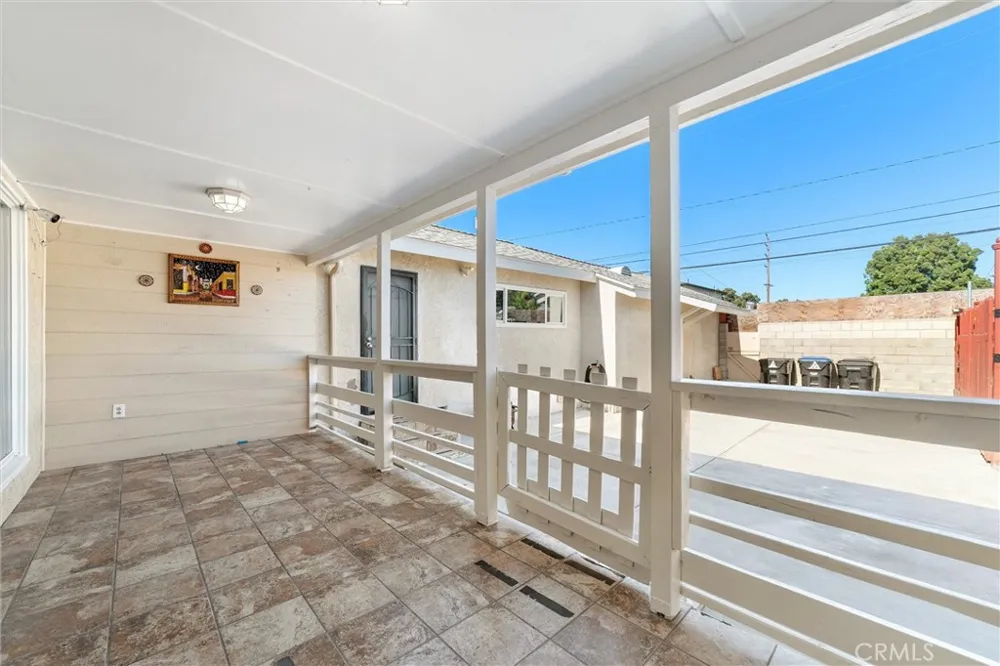
A separate side entrance provides access to a versatile rear section of the home that includes a nearby bedroom, bathroom, and laundry area, creating an ideal setup for multigenerational living, guests, a private workspace, or other evolving household needs.
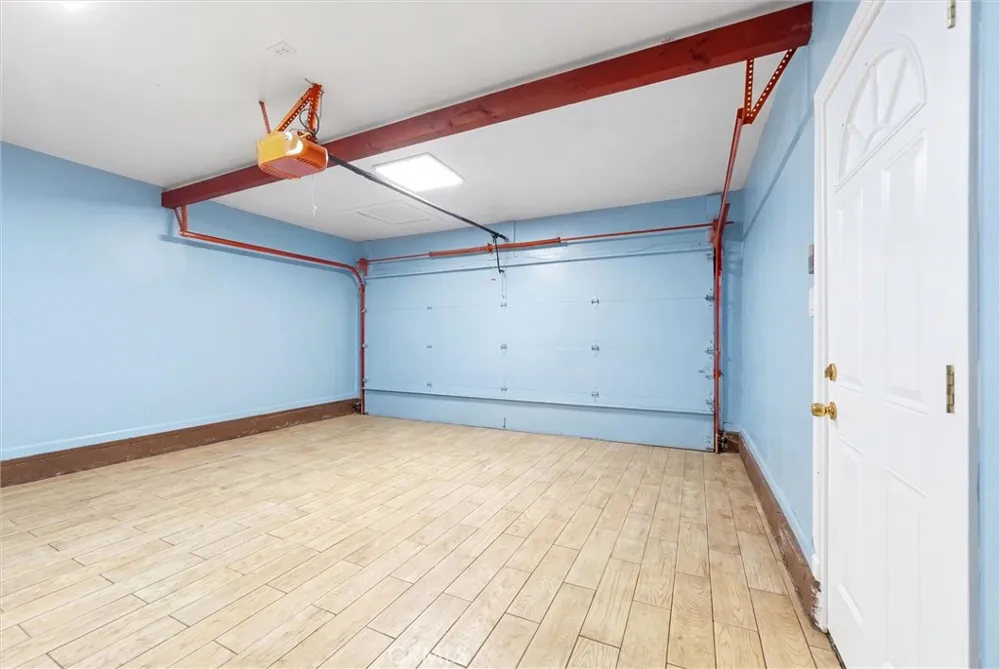
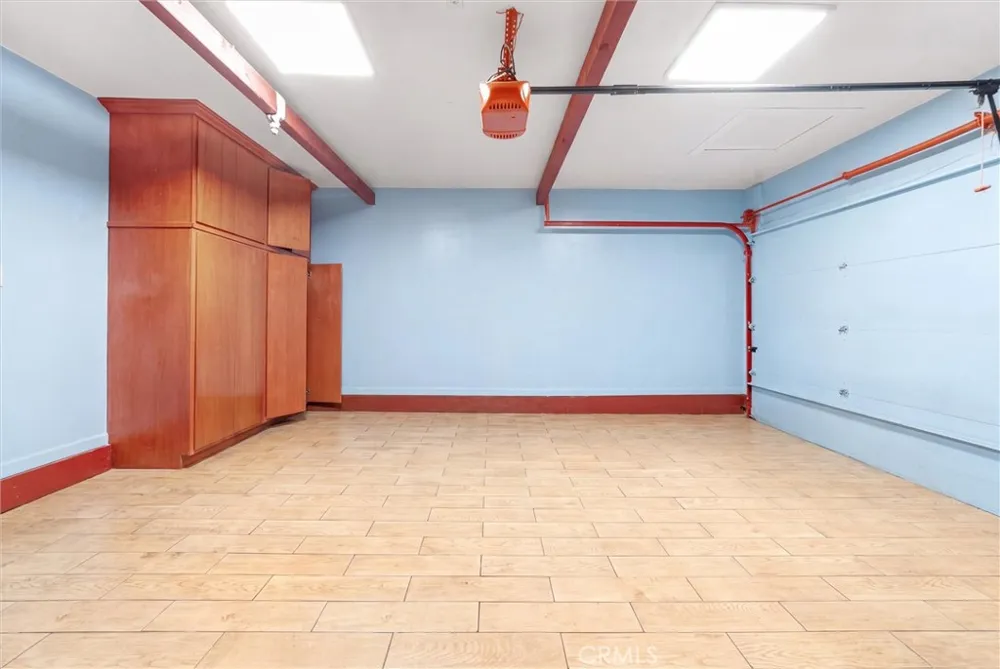
The finished two-car garage features tile flooring, built-in cabinetry, painted walls, and bright lighting, offering additional flexibility for hobbies, fitness equipment, storage, or workspace use.
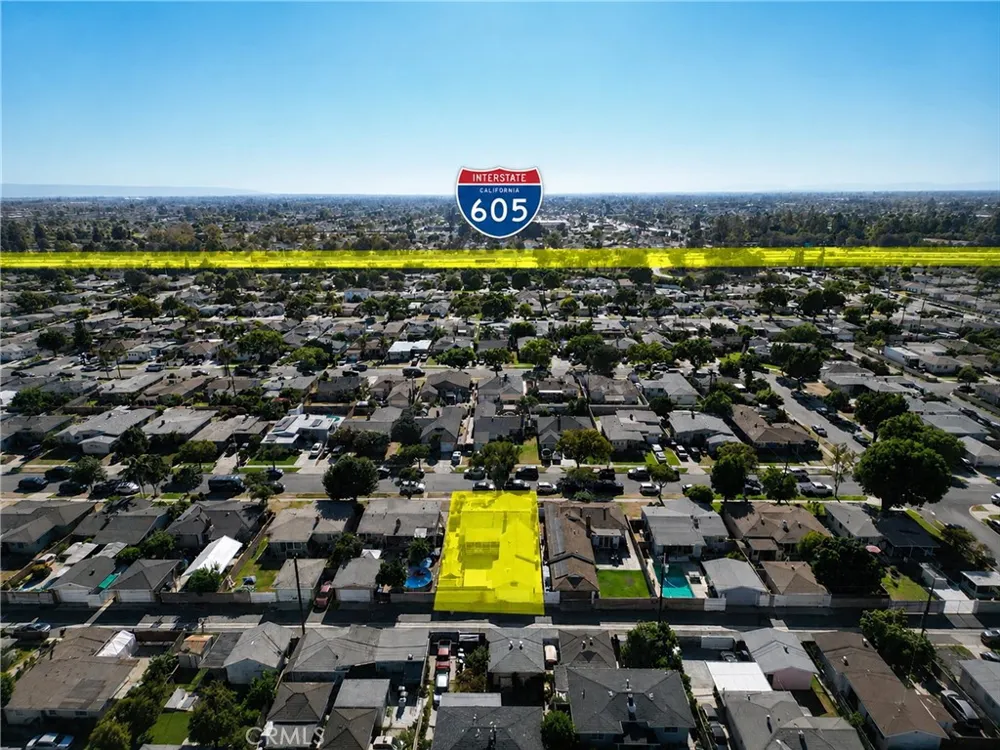
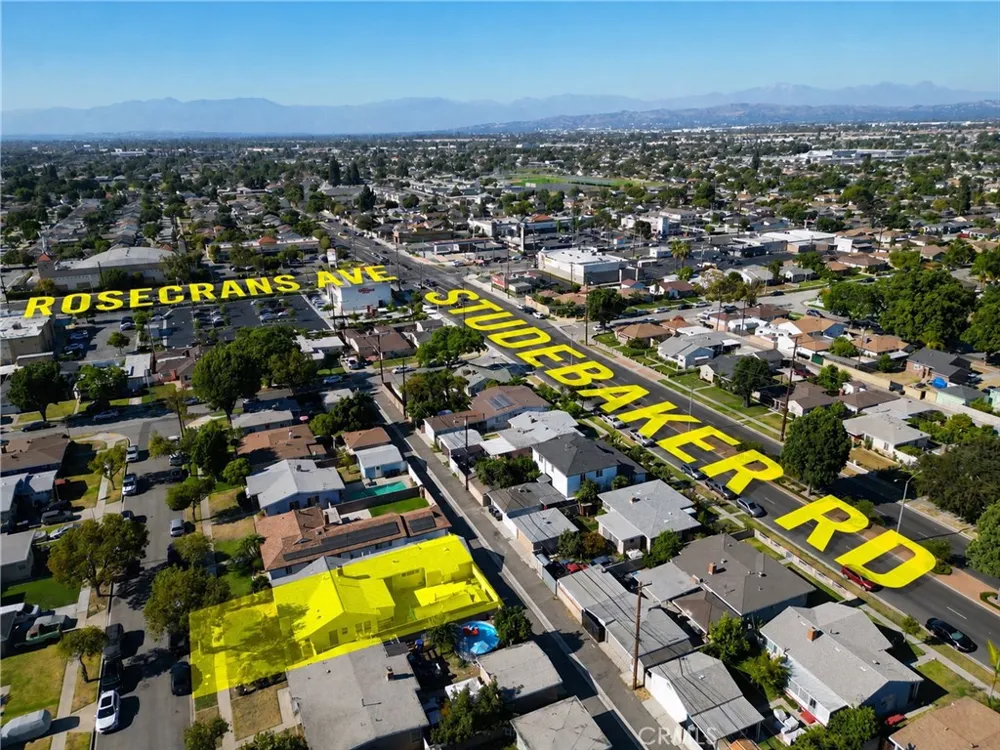
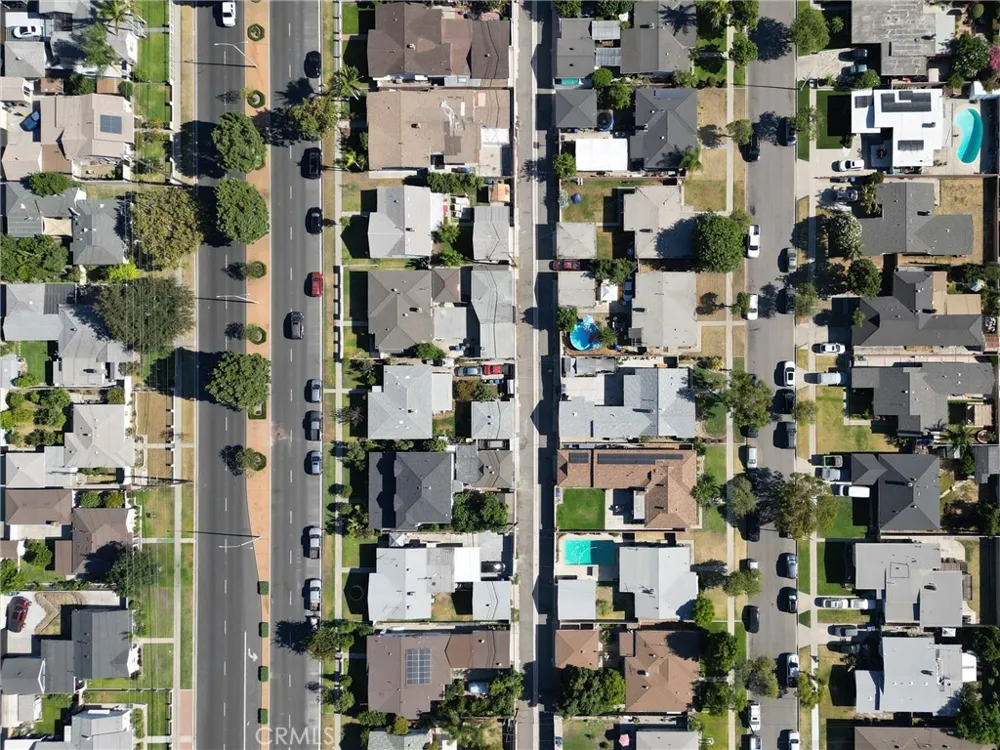
Conveniently located near the 605 Freeway, Rosecrans Avenue, and Studebaker Road, with easy access to shopping, dining, parks, schools, public transportation, and major commuter routes. This property offers the space, flexibility, and location today's buyers are searching for.
** Shown by appointment only please see showing instructions. **
Property Details
- Interior
- Built In Features, Crown Molding, Separate Formal Dining Room, In Law Floorplan, Paneling Wainscoting, Recessed Lighting, Storag
- Cooling
- 1
- Heating
- Floor Furnace, Natural Gas
- Cooling Features
- Central Air
- Bedrooms
- 4
- Bathrooms
- 2.0
- Full Baths
- 2
- View
- Neighborhood
- Lot Features
- Back Yard, Front Yard, Lawn, Landscaped, Near Park, Near Public Transit, Paved, Street Level, Yard
- Stories
- 1
- Lot Description
- Back Yard, Front Yard, Lawn, Landscaped, Near Park, Near Public Transit, Paved, Street Level, Yard
- Exterior Features
- Lighting, Rain Gutters
- Exterior Materials
- Lighting, Rain Gutters
- Acres
- 0.125
- Square Feet
- 1509.0
- Lot Size (sqft)
- 5453.0
- Parking Features
- Concrete, Door Multi, Garage, Gated, On Site, Private, Garage Faces Rear, Storage
- Parking
- 1
- Parking Spaces
- 2.0
- Parking Type
- Garage
- Parking Garage Spaces
- 2.0
- Parking Carport Spaces
- 0.0
- Property Type
- Purchase
- Style
- Traditional
- Property Subtype Additional
- Single Family Residence
- Year Built
- 1950
- Foundation
- Raised
- Roof
- Composition, Shingle
- Sewer Information
- Public Sewer
- Utility Source
- Public
- Utility Features
- Cable Available, Electricity Connected, Natural Gas Connected, Sewer Connected, Water Connected
- Appliances
- Built In Range, Double Oven, Gas Cooktop, Microwave, Refrigerator, Water Heater
- Community Features
- Curbs, Gutters, Storm Drains, Street Lights, Suburban, Sidewalks, Park
- School District
- Norwalk - La Mirada
- Elementary School
- Buyer to Verify
- Middle School
- Buyer to Verify
- High School
- Buyer to Verify
- County
- Los Angeles
- Region
- Norwalk
- Zoning
- R1
- Original List Price
- $815,000
- Days on Market (Cumulative)
- 44
Location
Legal
The multiple listing data appearing on this website, or contained in reports produced therefrom, is owned and copyrighted by California Regional Multiple Listing Service, Inc. ("CRMLS") and is protected by all applicable copyright laws. Information provided is for viewer's personal, non-commercial use and may not be used for any purpose other than to identify prospective properties the viewer may be interested in purchasing. All listing data, including but not limited to square footage and lot size is believed to be accurate, but the listing Agent, listing Broker and CRMLS and its affiliates do not warrant or guarantee such accuracy. The viewer should independently verify the listed data prior to making any decisions based on such information by personal inspection and/or contacting a real estate professional.
Based on information from California Regional Multiple Listing Service, Inc. as of the most recent time synced and /or other sources. All data, including all measurements and calculations of area, is obtained from various sources and has not been, and will not be, verified by broker or MLS. All information should be independently reviewed and verified for accuracy. Properties may or may not be listed by the office/agent presenting the information
Provided By
Listed by Mario Vargas (#RVARGMA2)
Listing Office: Loanplex Mortgage (#RLNM)