(626) 461-2780 thehenryestate@gmail.com The Henry Estate
Traffic Dashboard
Home
  • Home
  • Perch and Prosper
  • Search
    • Local Properties
    • Featured Properties
    • Home Valuation
    • Communities
  • Selling
  • Buying
  • Leasing
  • About
    • Meet Joshua
    • Testimonials
  • Contact
Traffic Dashboard
Joshua Henry DRE# 02065589
(626) 461-2780 thehenryestate@gmail.com
Company
  • Home
  • About
  • Testimonials
  • Contact
Services
  • Buying
  • Selling
  • Home Valuation
  • Mortgage Calculator
Explore
  • Property Search
  • Featured Properties
  • Communities
Legal
  • Privacy
  • Terms
  • DMCA
  • Accessibility
  • Fair Housing
Account
  • Dashboard
  • Logout
  • Login
Joshua Henry - Footer Logo
©2026 The Henry Estate. All rights reserved.
Website built by CloseHack.


California Regional Multiple Listing Service

The multiple listing data appearing on this website, or contained in reports produced therefrom, is owned and copyrighted by California Regional Multiple Listing Service, Inc. ("CRMLS") and is protected by all applicable copyright laws. Information provided is for viewer's personal, non-commercial use and may not be used for any purpose other than to identify prospective properties the viewer may be interested in purchasing. All listing data, including but not limited to square footage and lot size is believed to be accurate, but the listing Agent, listing Broker and CRMLS and its affiliates do not warrant or guarantee such accuracy. The viewer should independently verify the listed data prior to making any decisions based on such information by personal inspection and/or contacting a real estate professional.

Based on information from California Regional Multiple Listing Service, Inc. as of the most recent time synced and /or other sources. All data, including all measurements and calculations of area, is obtained from various sources and has not been, and will not be, verified by broker or MLS. All information should be independently reviewed and verified for accuracy. Properties may or may not be listed by the office/agent presenting the information

Return
  • All Types
  • House+2 more
  • Price
  • Bed/Bath
  • Size
  • Dates
  • Filters
  • Amenities
  • Save
  • Share
Listings
No results
Sort
Home / La Mirada / 14839 Gandesa Road
14839 Gandesa Road La Mirada, CA 90638 14839 Gandesa Road La Mirada, CA 90638 14839 Gandesa Road La Mirada, CA 90638 14839 Gandesa Road La Mirada, CA 90638 14839 Gandesa Road La Mirada, CA 90638 14839 Gandesa Road La Mirada, CA 90638 14839 Gandesa Road La Mirada, CA 90638 14839 Gandesa Road La Mirada, CA 90638 14839 Gandesa Road La Mirada, CA 90638 14839 Gandesa Road La Mirada, CA 90638 14839 Gandesa Road La Mirada, CA 90638 14839 Gandesa Road La Mirada, CA 90638 14839 Gandesa Road La Mirada, CA 90638 14839 Gandesa Road La Mirada, CA 90638 14839 Gandesa Road La Mirada, CA 90638 14839 Gandesa Road La Mirada, CA 90638 14839 Gandesa Road La Mirada, CA 90638 14839 Gandesa Road La Mirada, CA 90638 14839 Gandesa Road La Mirada, CA 90638 14839 Gandesa Road La Mirada, CA 90638 14839 Gandesa Road La Mirada, CA 90638 14839 Gandesa Road La Mirada, CA 90638 14839 Gandesa Road La Mirada, CA 90638 14839 Gandesa Road La Mirada, CA 90638 14839 Gandesa Road La Mirada, CA 90638 14839 Gandesa Road La Mirada, CA 90638 14839 Gandesa Road La Mirada, CA 90638 14839 Gandesa Road La Mirada, CA 90638 14839 Gandesa Road La Mirada, CA 90638 14839 Gandesa Road La Mirada, CA 90638 14839 Gandesa Road La Mirada, CA 90638 14839 Gandesa Road La Mirada, CA 90638 14839 Gandesa Road La Mirada, CA 90638 14839 Gandesa Road La Mirada, CA 90638 14839 Gandesa Road La Mirada, CA 90638 14839 Gandesa Road La Mirada, CA 90638 View All Photos

$4,100

| Active

14839 Gandesa Road

La Mirada, CA 90638

1,852
Square Feet
3
Beds
2
Baths
0.16
Acres
11
Days on Market
TR26184929
MLS#
Rental
Type
House
Structure
Residential
Zone
Contact
Listing OfficeIRN Realty

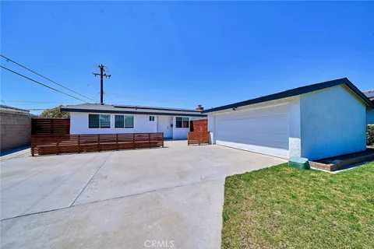
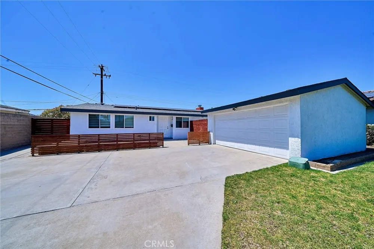
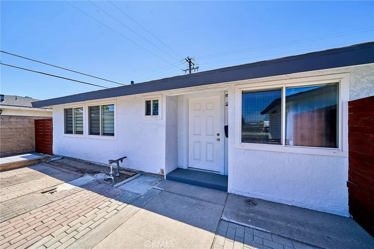
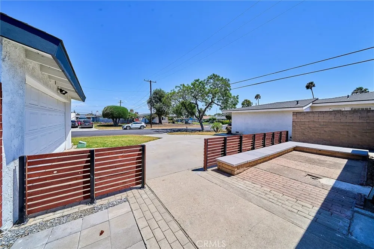
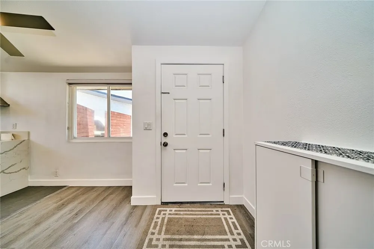
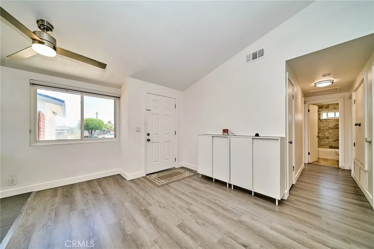
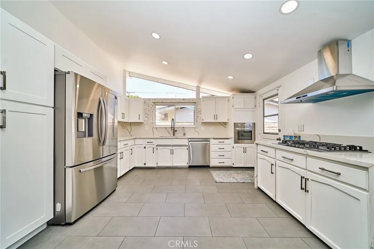
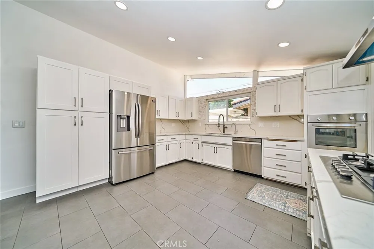
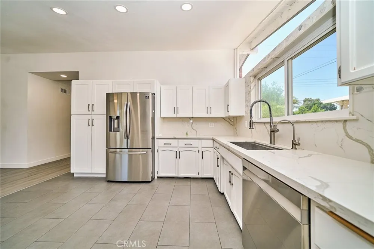
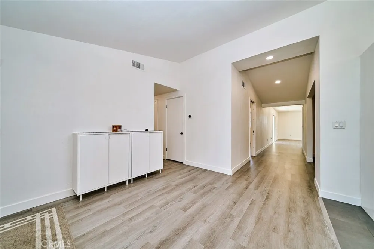
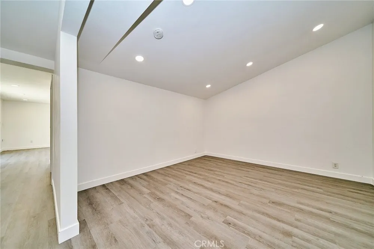
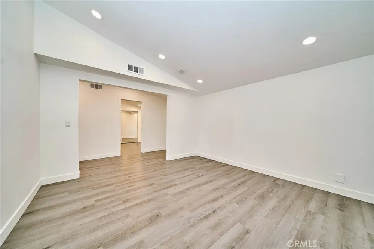
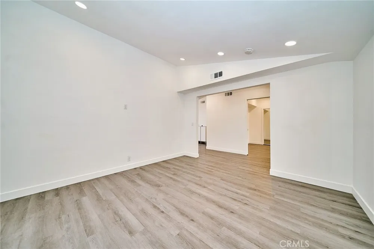
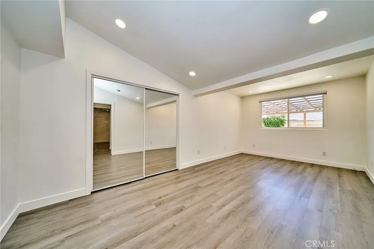
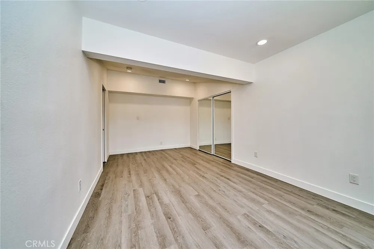
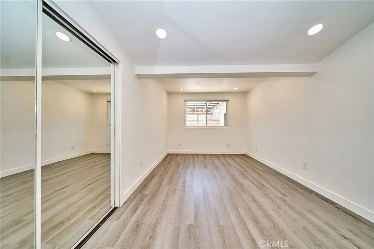
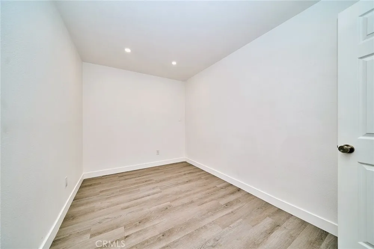
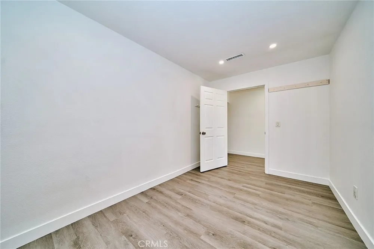
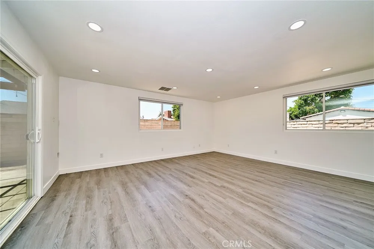
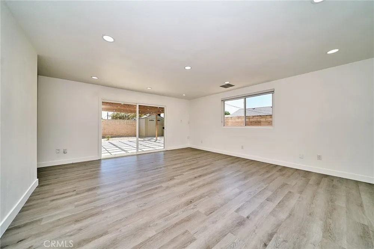
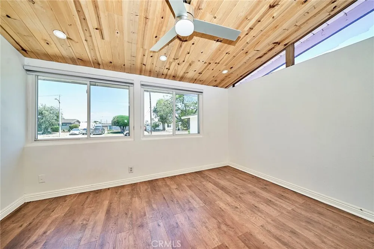
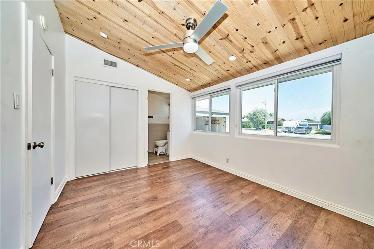
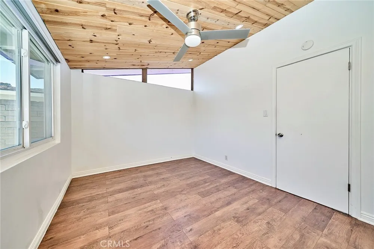
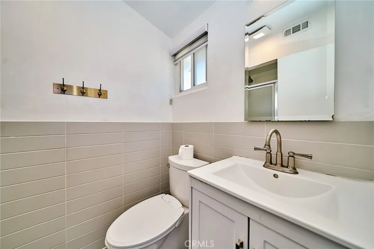
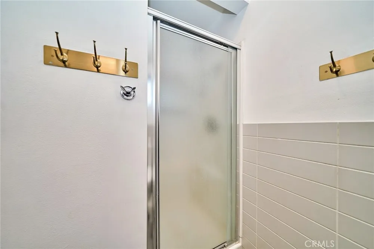
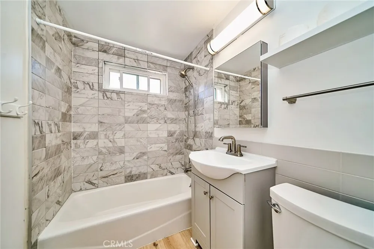
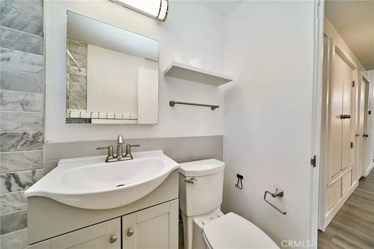
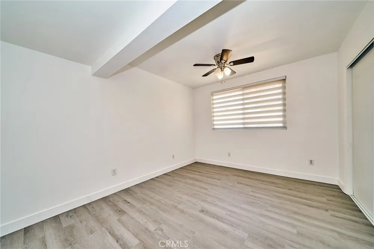
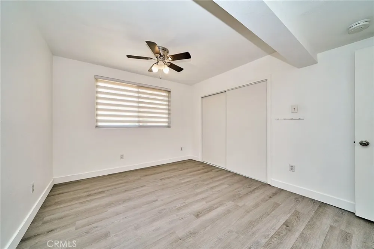
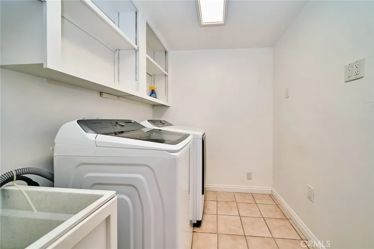
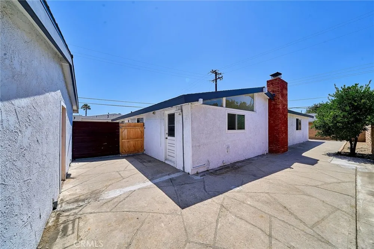
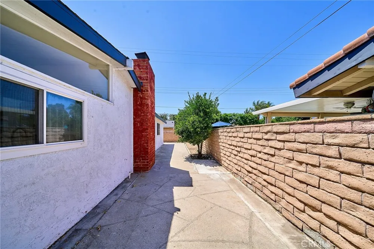
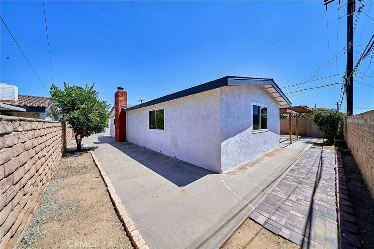
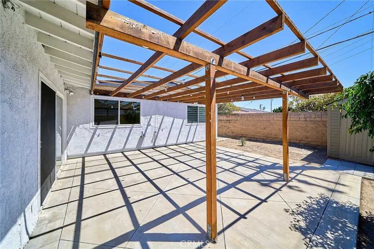
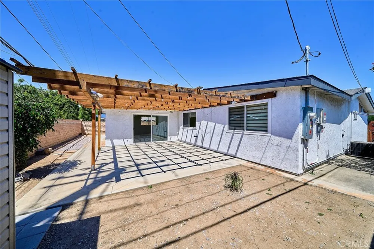
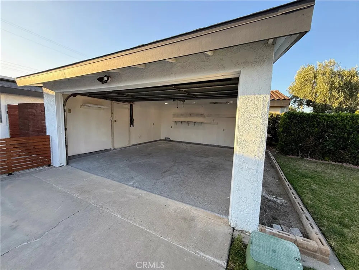
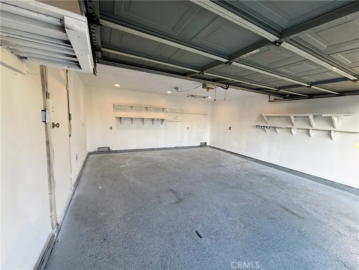
This charming single family residence features 3 bedrooms, 2 bathrooms and an office space. It withholds 1,852 square feet of interior living space and it is nestled in the heart of La Mirada. This opulent and highly coveted property is perfect for enhancing your entertainment and being your complete oasis. Marvel at the kitchen area with darker decorative tile floors, white wood cabinetry, quartz countertops, high backsplash, a stove, open windows and a built-in 5 burner stovetop with a vent hood above. As you make your way into the family/living room area, you will be utterly delighted to discover how lavishly spacious it is. Both bedrooms are generously proportioned and offer ceiling fans with an abundance of natural lighting to enter in, truly making it your heavenly oasis. The primary bedroom is an added treat. Take notice of the laminate wood flooring, baseboards, tongue and groove ceiling and a 3/4 bath. The community bathroom has a full bath and there is a separate laundry room with cabinetry space present. Additionally, the exterior of the property further unveils an immersive 7,133 square feet lot. The front of the home has a long protracted driveway, detached 2 car garage space and an expansive lawn to compliment it soundly. In the backyard there is an ample patio space. Easy access to entertainment, shopping, parks and restaurants as well. You will not want to miss out on this incredible opportunity!!

Property Details
Interior
Eat In Kitchen, All Bedrooms Down
Cooling
1
Heating
Central
Cooling Features
Central Air
Bedrooms
3
Bathrooms
2.0
Full Baths
2
Lot Features
Zero To One Unit Acre
Stories
1
Lot Description
Zero To One Unit Acre
Acres
0.164
Square Feet
1852.0
Lot Size (sqft)
7133.0
Parking Features
Driveway, Garage
Parking
1
Parking Spaces
2.0
Parking Type
Driveway
Parking Garage Spaces
2.0
Property Type
Rental
Property Subtype Additional
Single Family Residence
Year Built
1954
Roof
Shingle
Sewer Information
Public Sewer
Utility Source
Public
Appliances
Dishwasher, Gas Cooktop, Gas Oven, Refrigerator
Community Features
Curbs, Street Lights, Sidewalks
School District
Norwalk - La Mirada
Elementary School
Escalona
Middle School
Hutchinson
County
Los Angeles
Region
La Mirada
Date Available
September 03, 2026
Original List Price
$4,100
Days on Market (Cumulative)
11
HOA Fees
0.0
Pets
No
MLS #
TR26184929
Location
Legal

The multiple listing data appearing on this website, or contained in reports produced therefrom, is owned and copyrighted by California Regional Multiple Listing Service, Inc. ("CRMLS") and is protected by all applicable copyright laws. Information provided is for viewer's personal, non-commercial use and may not be used for any purpose other than to identify prospective properties the viewer may be interested in purchasing. All listing data, including but not limited to square footage and lot size is believed to be accurate, but the listing Agent, listing Broker and CRMLS and its affiliates do not warrant or guarantee such accuracy. The viewer should independently verify the listed data prior to making any decisions based on such information by personal inspection and/or contacting a real estate professional.

Based on information from California Regional Multiple Listing Service, Inc. as of the most recent time synced and /or other sources. All data, including all measurements and calculations of area, is obtained from various sources and has not been, and will not be, verified by broker or MLS. All information should be independently reviewed and verified for accuracy. Properties may or may not be listed by the office/agent presenting the information

Provided By
Listed by Roger Kwon (#TRKWONROG)
Listing Office: IRN Realty (#PB4909)

Joshua Henry Have a question about this home?

Interested in Purchasing 14839 Gandesa Road?

Get an estimate on monthly payments on this property.

$
years
Down Payment
$
%
Interest Rate
%
Tax Rate
%
$
$annually
$monthly
Estimated Monthly Payment
$0.00
Loan Amount
$0.00