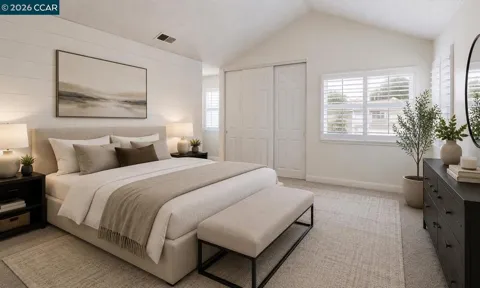
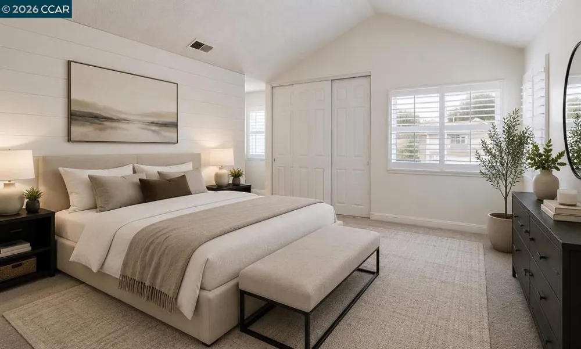
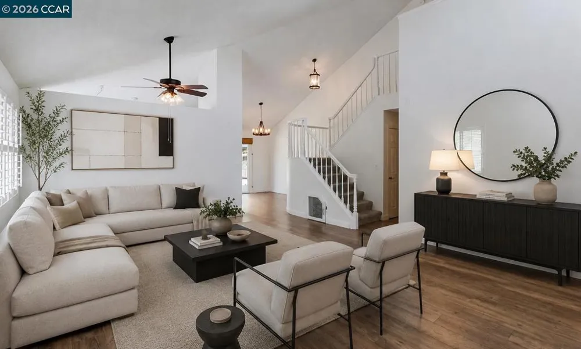
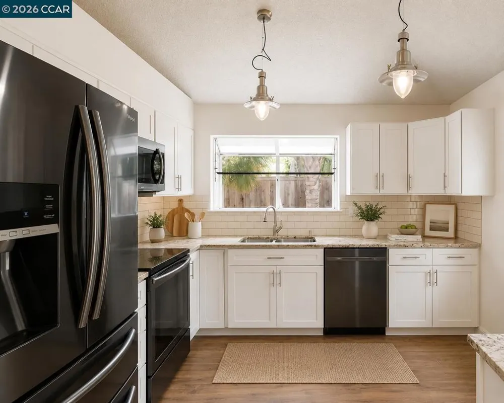
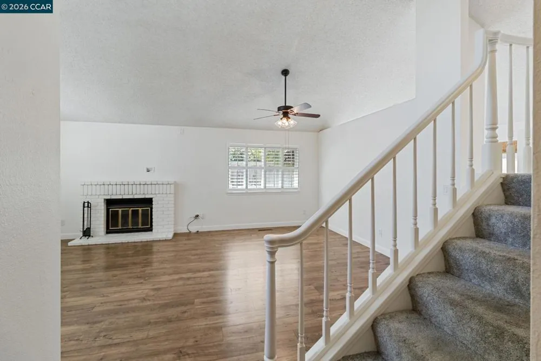
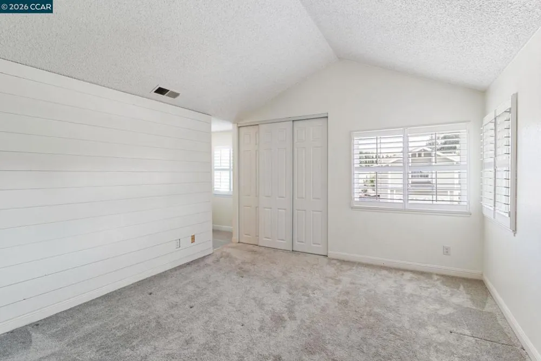
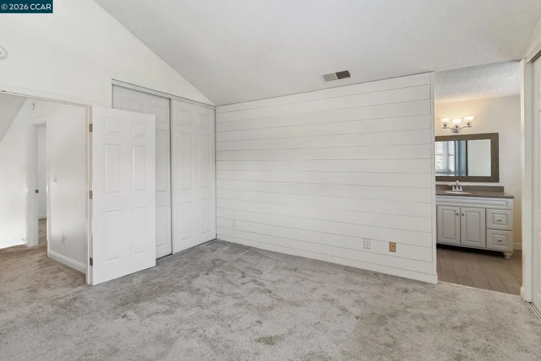
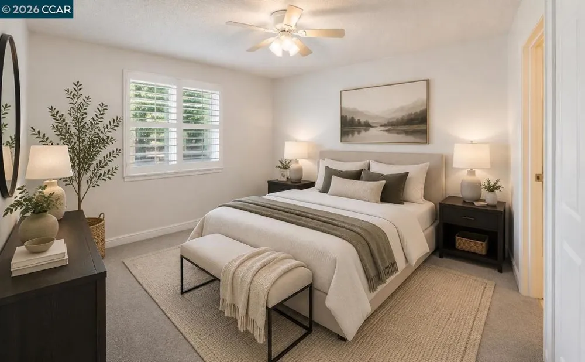
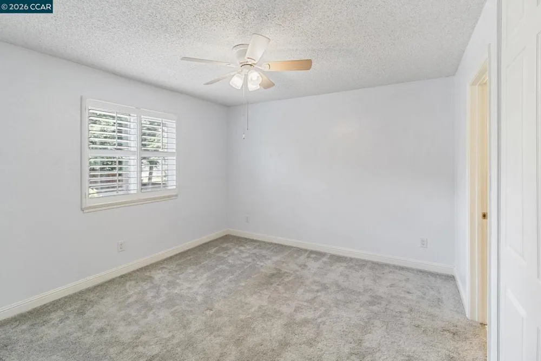
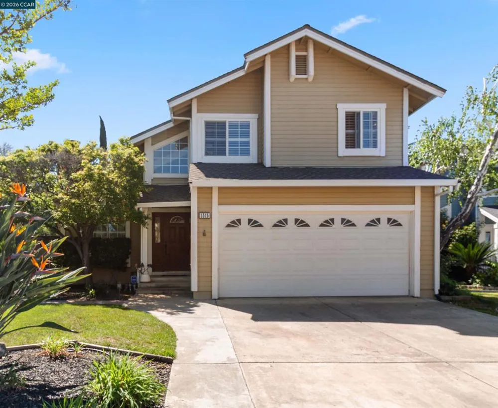
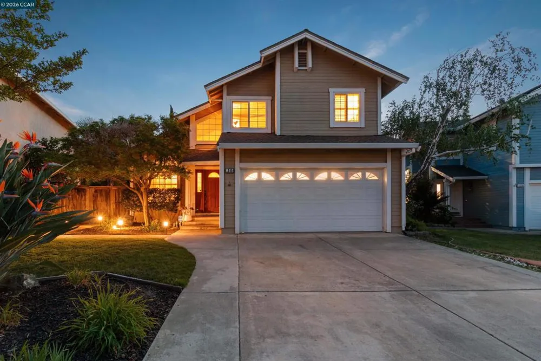
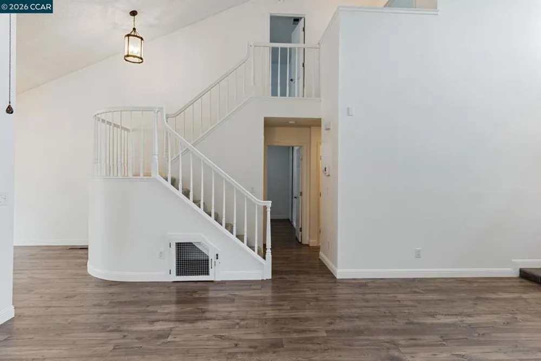
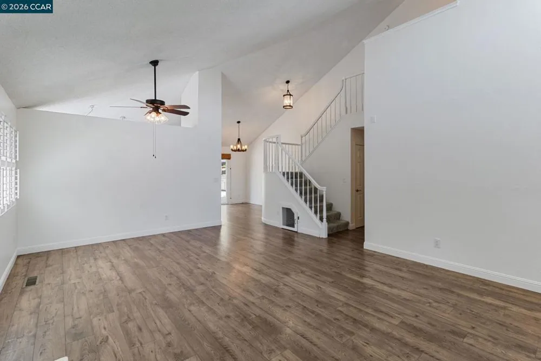
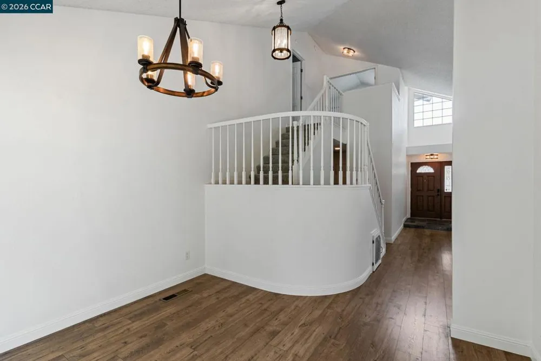
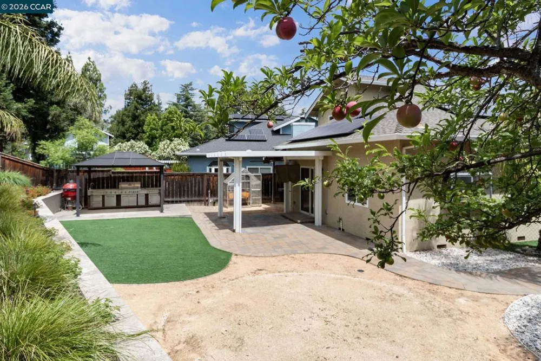
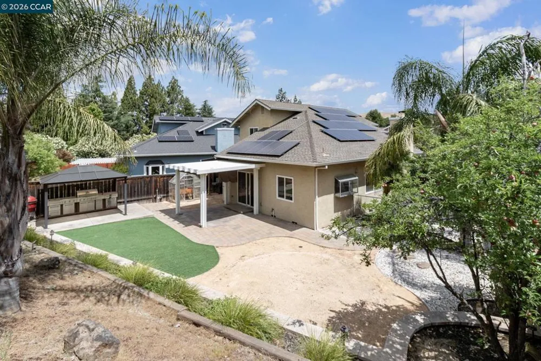
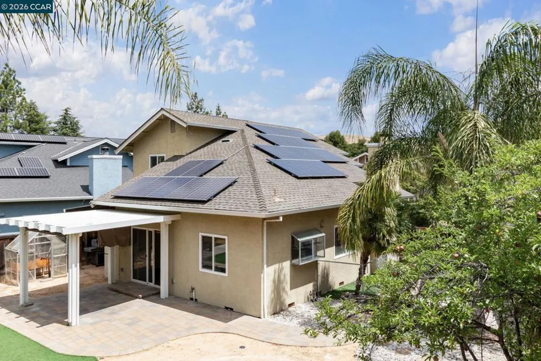
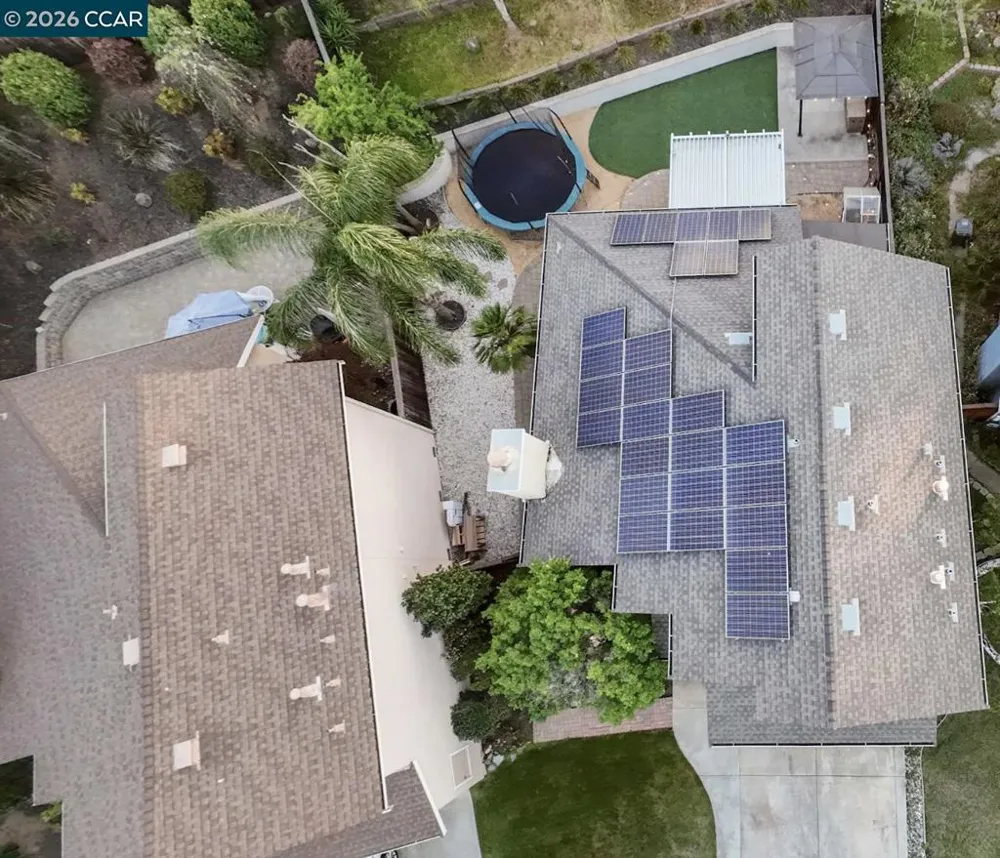
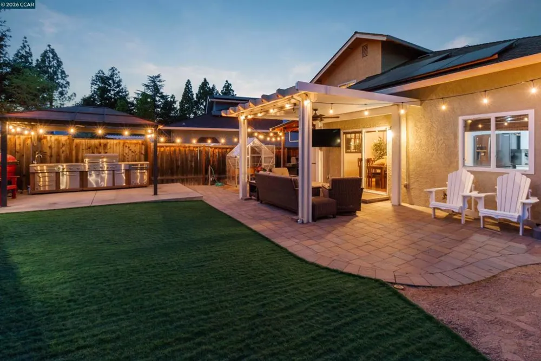
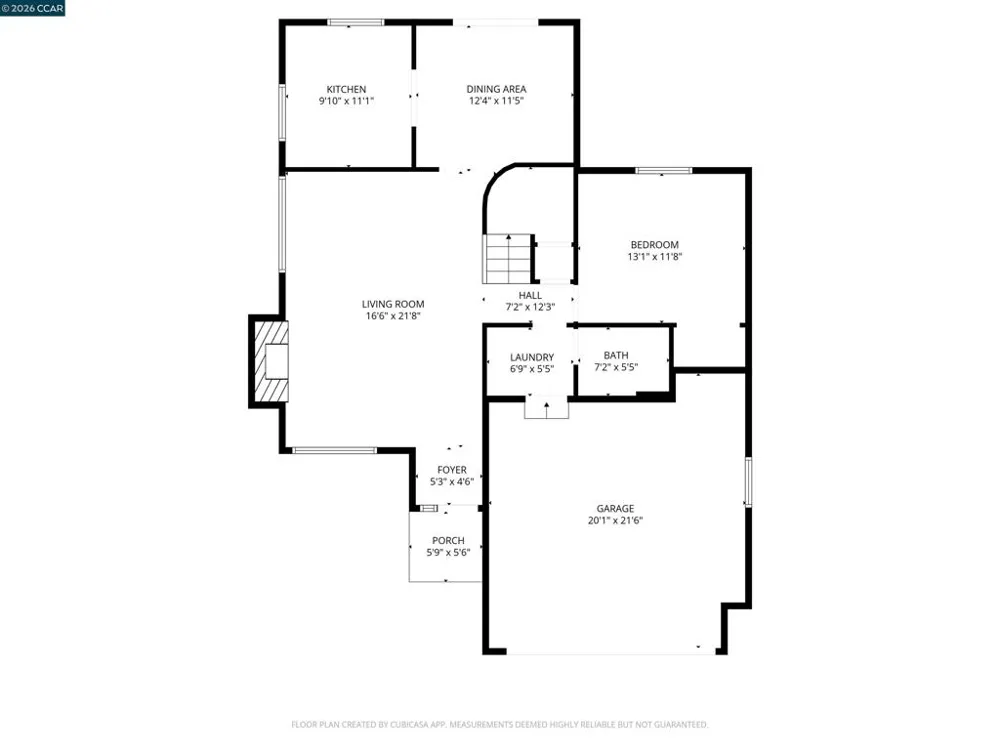
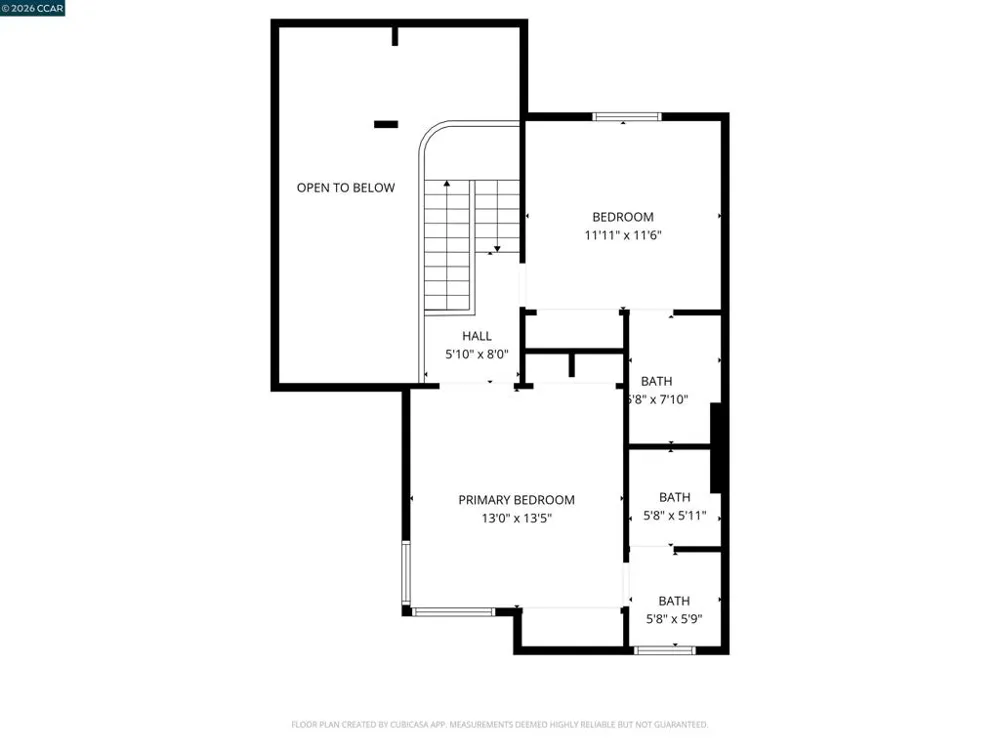
Three Private Suites. One Rare Westwood Floor Plan. Most homes this size make you choose: privacy or proximity. This one doesn't. 1515 Ohara Ct gives you a full bedroom and bath on the main level, plus two separate en-suite bedrooms upstairs — a layout built for households that need real separation without living apart. Aging parent downstairs, adult kids upstairs. Two incomes splitting a mortgage without sharing a bathroom. A private office that converts back to a guest suite in an afternoon. However your household is shaped, this floor plan bends to fit it. The main level sets the tone the moment you walk in: vaulted ceilings, an exposed brick fireplace, and natural light that makes 1,549 square feet feel larger than the number suggests. The first-floor bedroom and full bath sit off a dining area built for actual daily use, not just holidays. Upstairs, both bedrooms come with their own en-suite bath — a configuration you won't find twice in this price range in Clayton. No hallway bathroom negotiations, no compromise on privacy. Outside, a low-maintenance, beautifully landscaped backyard with a covered patio means weekends go to living, not yard work — and the paid-off solar means the utility bill doesn't grow with the household. You're a short walk from the community pool, minutes from downtown Clayton and the Mt. Diablo trailheads, and zoned for Clayton's top-rated schools. Homes with this exact combination — three private suites, paid solar, Westwood location — don't sit long. If your household needs room to be together and apart, this is the one to see first.
Property Details
- Cooling
- 1
- Heating
- Forced Air
- Cooling Features
- Central Air
- Bedrooms
- 3
- Bathrooms
- 3.0
- Full Baths
- 3
- Lot Features
- Back Yard, Front Yard, Sprinklers Timer, Sloped Up, Yard
- Lot Description
- Back Yard, Front Yard, Sprinklers Timer, Sloped Up, Yard
- Pool Description
- None, Association
- Pool Features
- None, Association
- Acres
- 0.152
- Square Feet
- 1549.0
- Lot Size (sqft)
- 6608.0
- Parking Features
- Garage
- Parking
- 1
- Parking Spaces
- 2.0
- Parking Type
- Garage
- Parking Garage Spaces
- 2.0
- Property Type
- Purchase
- Style
- Traditional
- Property Subtype Additional
- Single Family Residence
- Year Built
- 1984
- Roof
- Shingle, Tile
- Appliances
- Gas Water Heater, Dryer, Washer
- Subdivision
- WESTWOOD
- County
- Contra Costa
- Region
- Clayton
- Original List Price
- $888,000
- Days on Market (Cumulative)
- 9
- HOA
- 1
- HOA Fees
- 142.0
Location
Legal
The multiple listing data appearing on this website, or contained in reports produced therefrom, is owned and copyrighted by California Regional Multiple Listing Service, Inc. ("CRMLS") and is protected by all applicable copyright laws. Information provided is for viewer's personal, non-commercial use and may not be used for any purpose other than to identify prospective properties the viewer may be interested in purchasing. All listing data, including but not limited to square footage and lot size is believed to be accurate, but the listing Agent, listing Broker and CRMLS and its affiliates do not warrant or guarantee such accuracy. The viewer should independently verify the listed data prior to making any decisions based on such information by personal inspection and/or contacting a real estate professional.
Based on information from California Regional Multiple Listing Service, Inc. as of the most recent time synced and /or other sources. All data, including all measurements and calculations of area, is obtained from various sources and has not been, and will not be, verified by broker or MLS. All information should be independently reviewed and verified for accuracy. Properties may or may not be listed by the office/agent presenting the information
Provided By
Listed by Rebecca Loboschefsky (#CCBE-159527788)
Listing Office: Keller Williams Realty (#CCBE-CCKELW)