(626) 461-2780 thehenryestate@gmail.com The Henry Estate
Traffic Dashboard
Home
  • Home
  • Perch and Prosper
  • Search
    • Local Properties
    • Featured Properties
    • Home Valuation
    • Communities
  • Selling
  • Buying
  • Leasing
  • About
    • Meet Joshua
    • Testimonials
  • Contact
Traffic Dashboard
Joshua Henry DRE# 02065589
(626) 461-2780 thehenryestate@gmail.com
Company
  • Home
  • About
  • Testimonials
  • Contact
Services
  • Buying
  • Selling
  • Home Valuation
  • Mortgage Calculator
Explore
  • Property Search
  • Featured Properties
  • Communities
Legal
  • Privacy
  • Terms
  • DMCA
  • Accessibility
  • Fair Housing
Account
  • Dashboard
  • Logout
  • Login
Joshua Henry - Footer Logo
©2026 The Henry Estate. All rights reserved.
Website built by CloseHack.


California Regional Multiple Listing Service

The multiple listing data appearing on this website, or contained in reports produced therefrom, is owned and copyrighted by California Regional Multiple Listing Service, Inc. ("CRMLS") and is protected by all applicable copyright laws. Information provided is for viewer's personal, non-commercial use and may not be used for any purpose other than to identify prospective properties the viewer may be interested in purchasing. All listing data, including but not limited to square footage and lot size is believed to be accurate, but the listing Agent, listing Broker and CRMLS and its affiliates do not warrant or guarantee such accuracy. The viewer should independently verify the listed data prior to making any decisions based on such information by personal inspection and/or contacting a real estate professional.

Based on information from California Regional Multiple Listing Service, Inc. as of the most recent time synced and /or other sources. All data, including all measurements and calculations of area, is obtained from various sources and has not been, and will not be, verified by broker or MLS. All information should be independently reviewed and verified for accuracy. Properties may or may not be listed by the office/agent presenting the information

Return
  • All Types
  • House+2 more
  • Price
  • Bed/Bath
  • Size
  • Dates
  • Filters
  • Amenities
  • Save
  • Share
Listings
No results
Sort
Home / Encino / 15431 Milbank Street
15431 Milbank Street Encino, CA 91436 15431 Milbank Street Encino, CA 91436 15431 Milbank Street Encino, CA 91436 15431 Milbank Street Encino, CA 91436 15431 Milbank Street Encino, CA 91436 15431 Milbank Street Encino, CA 91436 15431 Milbank Street Encino, CA 91436 15431 Milbank Street Encino, CA 91436 15431 Milbank Street Encino, CA 91436 15431 Milbank Street Encino, CA 91436 15431 Milbank Street Encino, CA 91436 15431 Milbank Street Encino, CA 91436 15431 Milbank Street Encino, CA 91436 15431 Milbank Street Encino, CA 91436 15431 Milbank Street Encino, CA 91436 15431 Milbank Street Encino, CA 91436 15431 Milbank Street Encino, CA 91436 15431 Milbank Street Encino, CA 91436 15431 Milbank Street Encino, CA 91436 15431 Milbank Street Encino, CA 91436 15431 Milbank Street Encino, CA 91436 15431 Milbank Street Encino, CA 91436 15431 Milbank Street Encino, CA 91436 15431 Milbank Street Encino, CA 91436 15431 Milbank Street Encino, CA 91436 15431 Milbank Street Encino, CA 91436 15431 Milbank Street Encino, CA 91436 15431 Milbank Street Encino, CA 91436 15431 Milbank Street Encino, CA 91436 15431 Milbank Street Encino, CA 91436 15431 Milbank Street Encino, CA 91436 15431 Milbank Street Encino, CA 91436 15431 Milbank Street Encino, CA 91436 15431 Milbank Street Encino, CA 91436 15431 Milbank Street Encino, CA 91436 15431 Milbank Street Encino, CA 91436 15431 Milbank Street Encino, CA 91436 View All Photos

$1,649,000

| Active

15431 Milbank Street

Encino, CA 91436

2,258
Square Feet
4
Beds
2
Baths
0.16
Acres
39
Days on Market
26863393
MLS#
House
Structure
Residential
Zone
Contact
Listing OfficeBerkshire Hathaway HomeServices California Properties

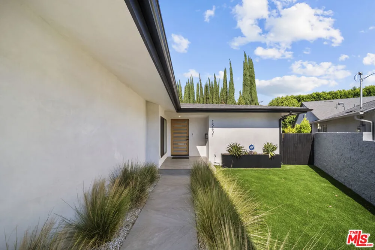
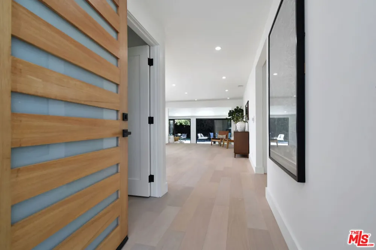
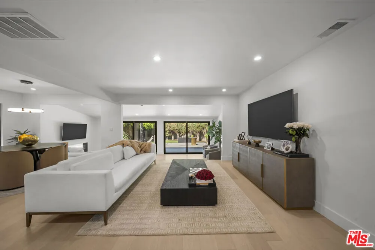
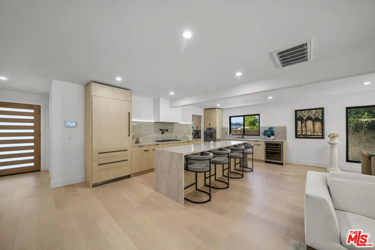
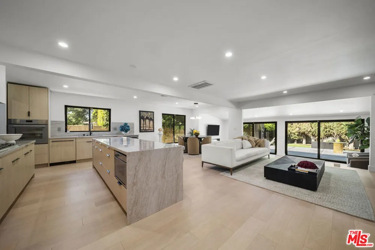
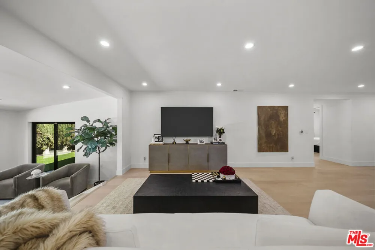
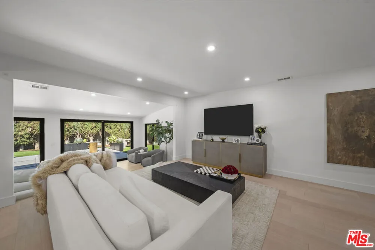
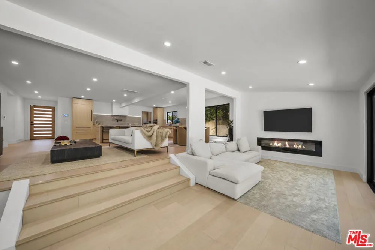
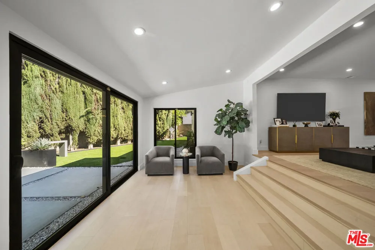
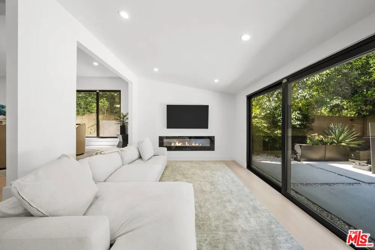
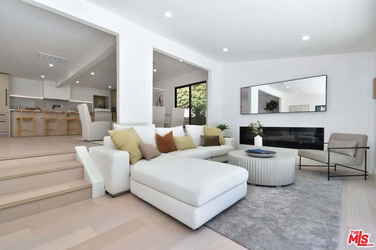
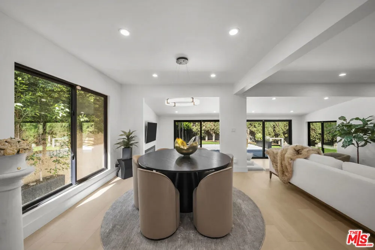
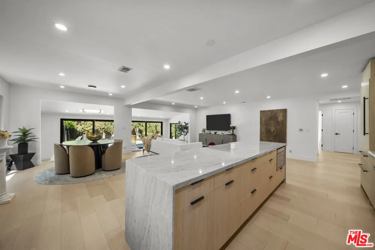
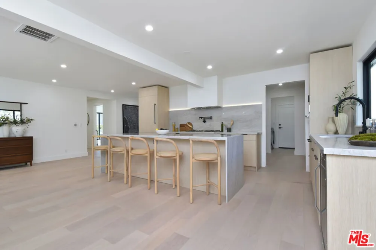
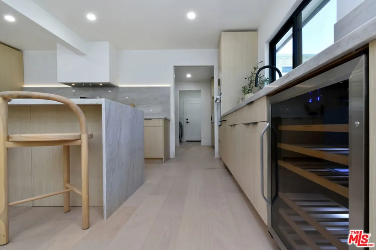
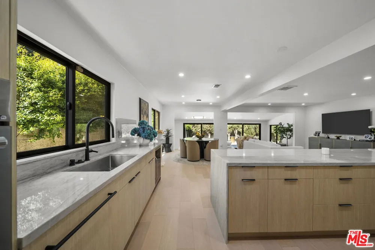
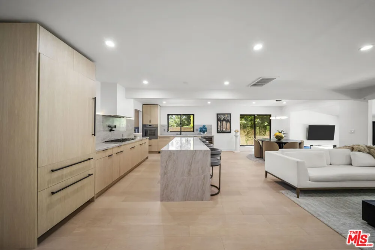
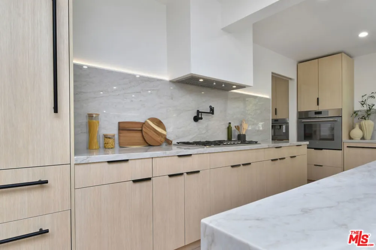
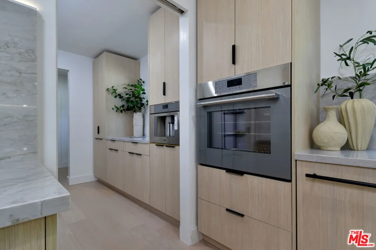
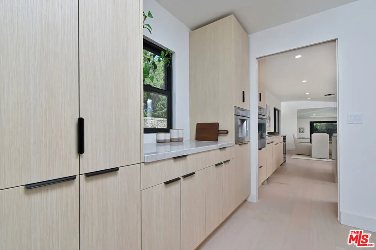
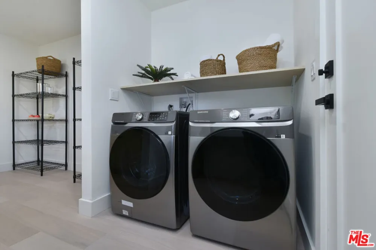
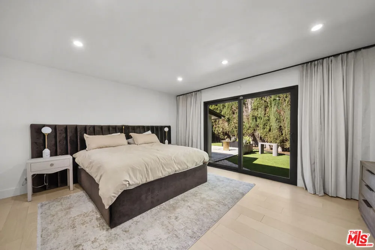
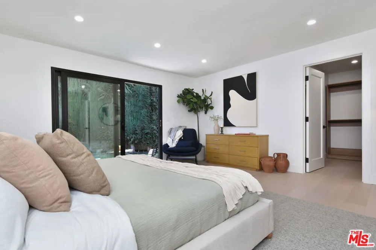
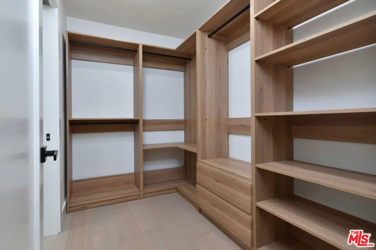
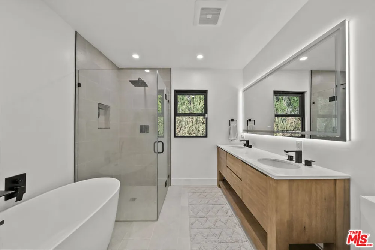
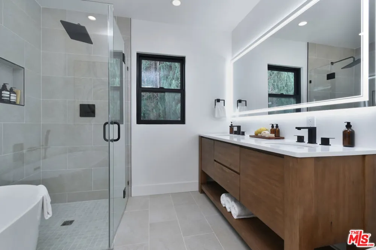
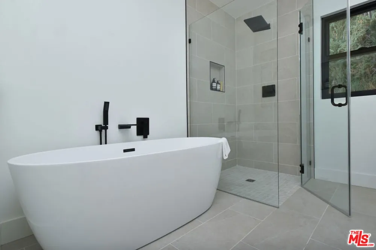
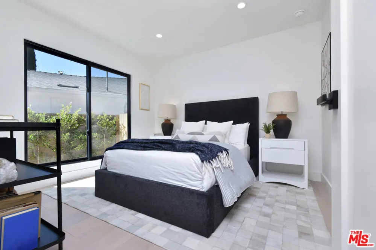
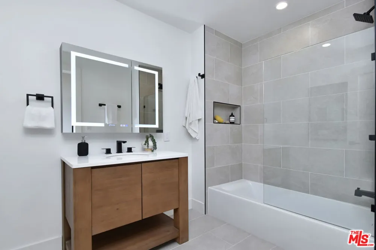
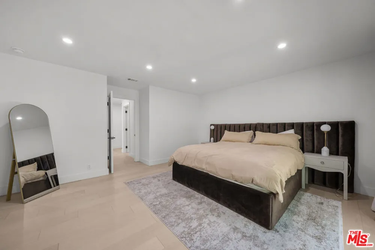
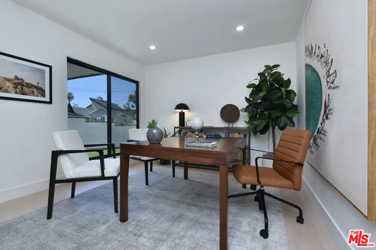
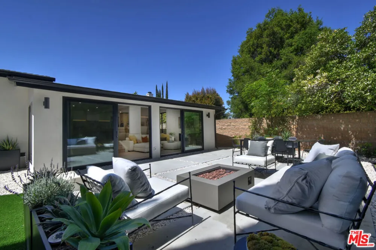
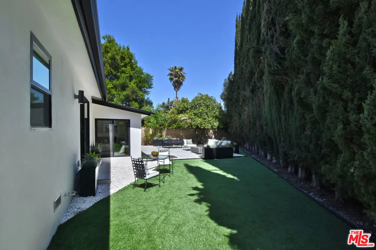
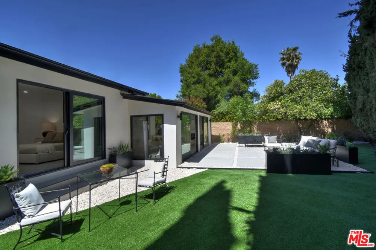
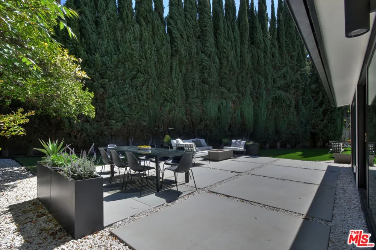
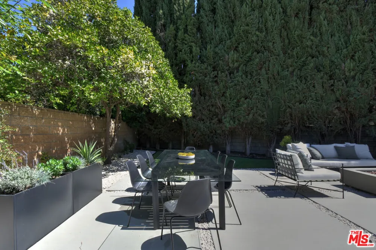
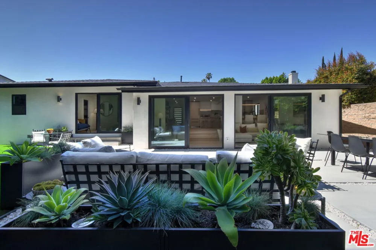
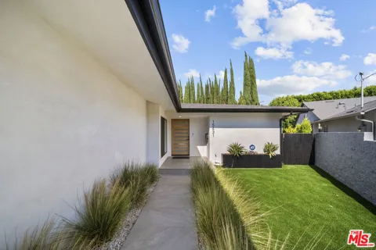
Refined and impeccably updated, this exceptional single-story residence is tucked away on a peaceful cul-de-sac in a coveted pocket of Encino. Offering nearly 2,300 square feet of thoughtfully designed living space, the home showcases contemporary finishes, abundant natural light, and a seamless indoor-outdoor lifestyle. Conveniently located near Ventura Boulevard, with access to Hesby Oaks School, this turnkey property presents a rare opportunity to enjoy comfort, style, and accessibility in a prime Encino location. The open-concept floor plan is filled with natural light and features wide-plank wood flooring, recessed lighting, and effortless flow throughout the main living areas. At the heart of the home is a chef-inspired kitchen appointed with premium Thermador appliances, stone countertops, a built-in coffee system, wine refrigerator, and an oversized island ideal for cooking, gathering, or entertaining. The spacious step-down family room showcases a contemporary fireplace and expansive pocket doors that open to the private backyard. The luxurious primary suite features a spa-inspired bathroom with dual vanities, a soaking tub, oversized glass shower, and a generous walk-in closet. Three additional bedrooms offer flexibility for guests, a home office, creative pursuits, or everyday living. Recent upgrades include a newer roof, updated plumbing and electrical systems, a dedicated laundry area with washer & dryer, plus a two-car garage with direct access plus EV charging capability. Designed for relaxation and entertaining, the private backyard offers multiple seating areas, low-maintenance landscaping, and inviting outdoor spaces that capture the essence of Southern California living.

Open Houses
  • Sun, Sep 6 · 9:00 PM – 11:00 PM
Property Details
Heating
Central
Bedrooms
4
Bathrooms
2.0
Full Baths
2
Stories
1
Acres
0.161
Square Feet
2258.0
Lot Size (sqft)
7028.0
Parking Features
Driveway, Garage
Parking
1
Parking Spaces
2.0
Parking Type
Driveway
Parking Garage Spaces
2.0
Property Type
Purchase
Style
Traditional
Property Subtype Additional
Single Family Residence
Year Built
1963
Sewer Information
Other
Appliances
Refrigerator, Dryer, Washer
County
Los Angeles
Region
Encino
Zoning
LAR1
Original List Price
$1,699,000
MLS #
26863393
Property Subtype
SingleFamilyResidence
Parcel Number
2261038052
MLS #
26863393
Property Condition
Updated Remodeled
Date Listed
July 23, 2026
Address
15431 Milbank Street
Location
Legal

The multiple listing data appearing on this website, or contained in reports produced therefrom, is owned and copyrighted by California Regional Multiple Listing Service, Inc. ("CRMLS") and is protected by all applicable copyright laws. Information provided is for viewer's personal, non-commercial use and may not be used for any purpose other than to identify prospective properties the viewer may be interested in purchasing. All listing data, including but not limited to square footage and lot size is believed to be accurate, but the listing Agent, listing Broker and CRMLS and its affiliates do not warrant or guarantee such accuracy. The viewer should independently verify the listed data prior to making any decisions based on such information by personal inspection and/or contacting a real estate professional.

Based on information from California Regional Multiple Listing Service, Inc. as of the most recent time synced and /or other sources. All data, including all measurements and calculations of area, is obtained from various sources and has not been, and will not be, verified by broker or MLS. All information should be independently reviewed and verified for accuracy. Properties may or may not be listed by the office/agent presenting the information

Provided By
Listed by Chris Lucibello (#CLW-C118155)
Listing Office: Berkshire Hathaway HomeServices California Properties (#CLW-B2003107)

Joshua Henry Have a question about this home?

Interested in Purchasing 15431 Milbank Street?

Get an estimate on monthly payments on this property.

$
years
Down Payment
$
%
Interest Rate
%
Tax Rate
%
$
$annually
$monthly
Estimated Monthly Payment
$0.00
Loan Amount
$0.00