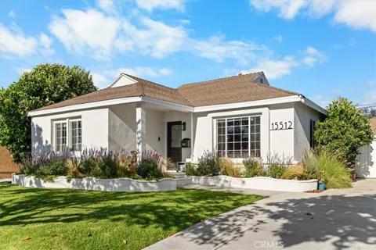
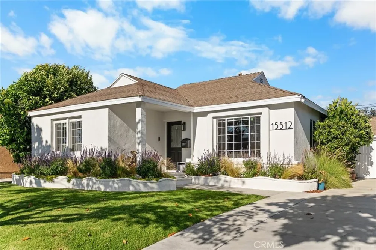
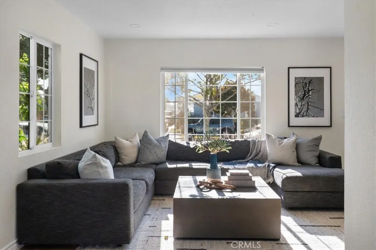
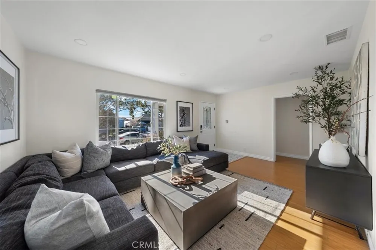
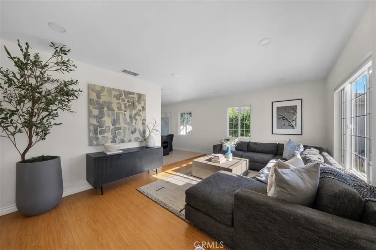
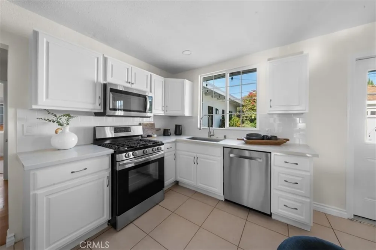
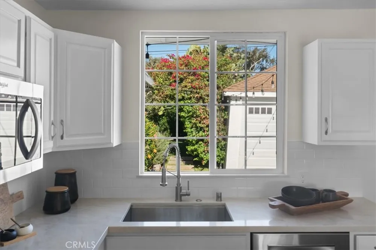
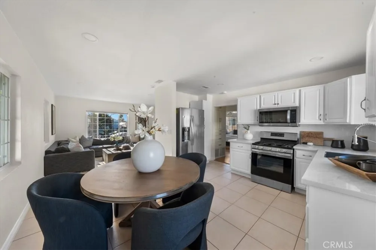
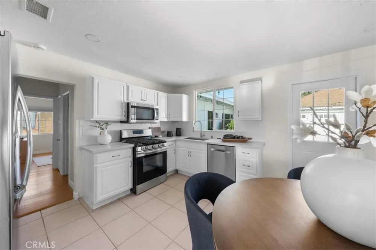
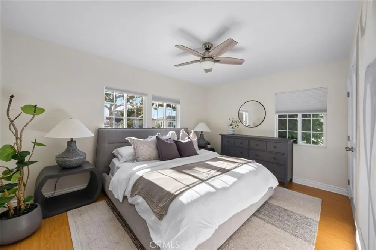
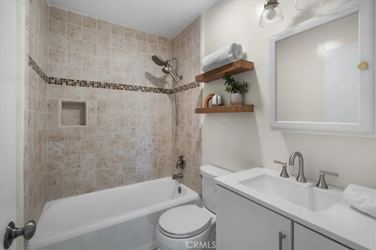
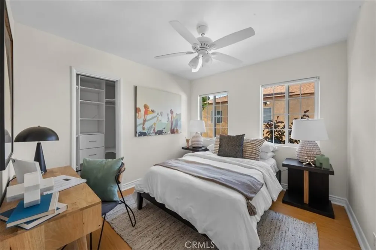
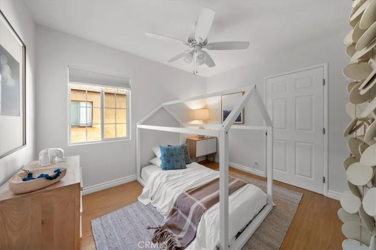
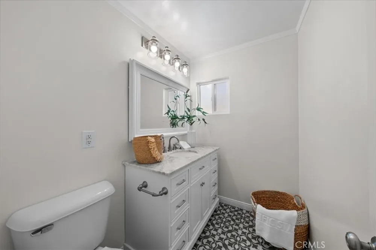
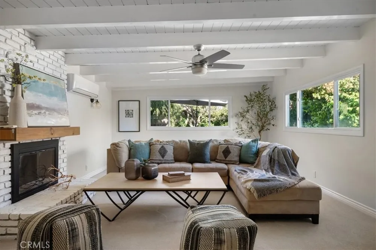
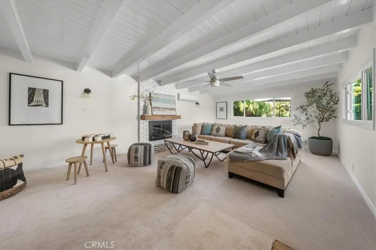
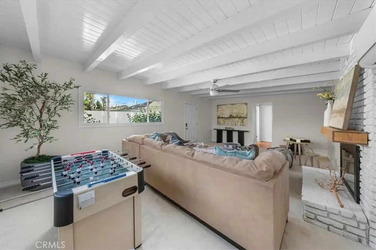
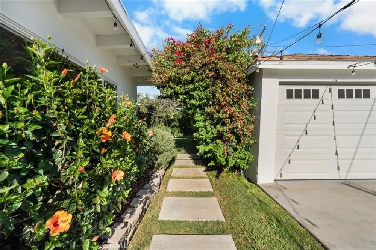
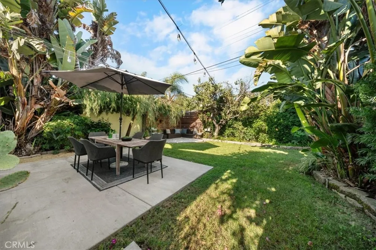
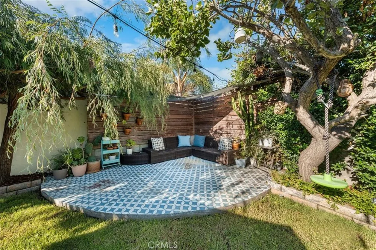
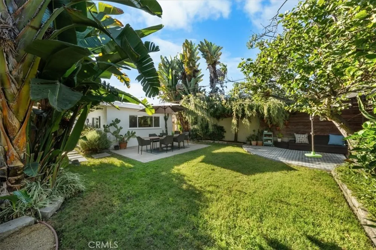
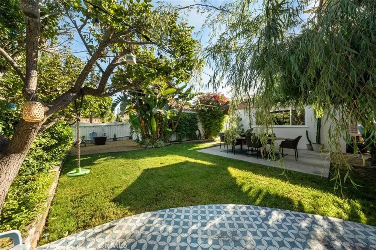
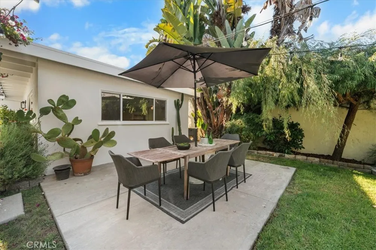
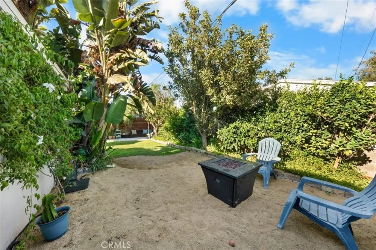
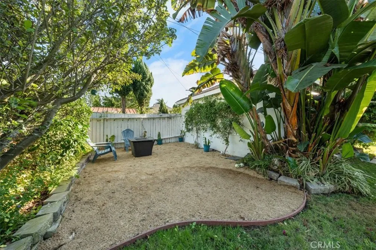
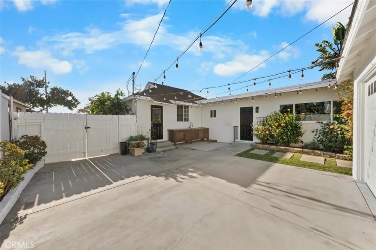
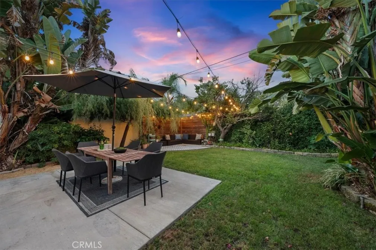
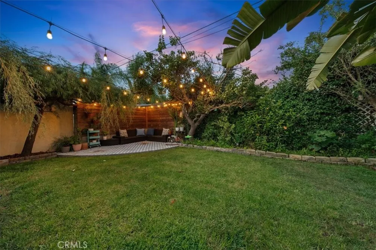
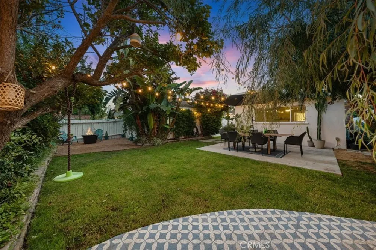
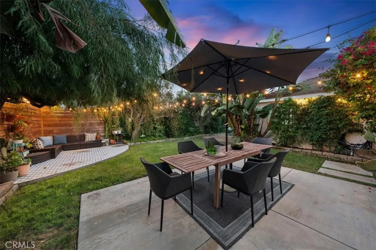
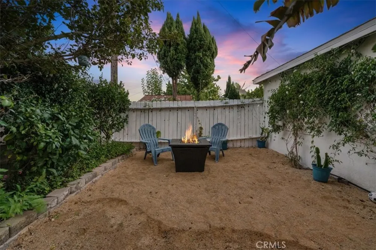
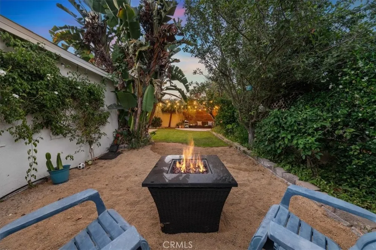
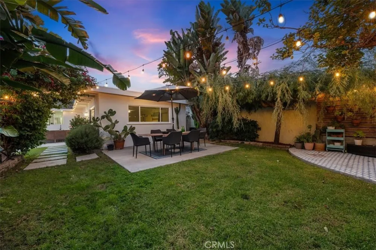
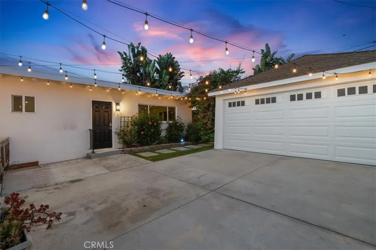
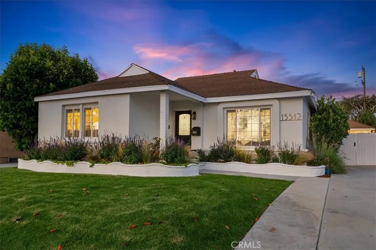
A RARE FIND UNDER $1M IN THE SOUTH BAY. Welcome to a gorgeous, turn-key home in El Camino Village. This exceptional South Bay property has it all from the expansive lush backyard, to spacious open living space. Greeted by beautiful curb with a newly painted exterior and manicured landscape, this special property offers plenty of off-street parking with its long driveway and detached 2-car garage. Enter into an inviting family room which opens to a renovated kitchen with white cabinetry, stainless steel appliances, a new range and Taj Mahal countertops. Every window looks out to the serene, lush landscape that surrounds. The home offers 3 bedrooms with built-in closets. The back room is spacious featuring a cozy fireplace which could be used as additional living space, or converted to a fourth bedroom, office space or guest suite. Both bathrooms have been updated, including a powder bathroom with designed floor tile. The expansive backyard is framed with a canopy of bougainvillea and mature trees, including a spearmint willow tree, birds of paradise and pomelo fruit tree, creating a dream oasis. The backyard features a fire pit area for magical evenings, a lounging deck, sizable grassy area, al fresco dining space, and a patio area perfect for memorable gatherings. The detached garage is finished with shiplap siding, storage shelving and laundry units, with the potential for an ADU. Bonus Alert: Forced heating + A/C, Tankless water heater, zoned for a highly-rated elementary school also offering a dual language immersion program, and ideally located close to El Camino College, Alondra Park and Golf Course, and minutes from Manhattan Beach, freeways, and premier shopping, dining and entertainment.
Open Houses
- Sun, Sep 13 · 8:00 PM – 11:00 PM
Property Details
- Interior
- Eat In Kitchen, Stone Counters, Recessed Lighting, All Bedrooms Down
- Cooling
- 1
- Heating
- Central, Fireplaces
- Cooling Features
- Central Air, Wall Window Units
- Bedrooms
- 3
- Bathrooms
- 1.5
- Full Baths
- 1
- Half Baths
- 1
- View
- Neighborhood
- Lot Features
- Zero To One Unit Acre
- Stories
- 1
- Lot Description
- Zero To One Unit Acre
- Acres
- 0.134
- Square Feet
- 1490.0
- Lot Size (sqft)
- 5852.0
- Parking Features
- Door Multi, Driveway, Garage, Gated
- Parking
- 1
- Parking Spaces
- 4.0
- Parking Type
- Driveway
- Parking Garage Spaces
- 2.0
- Property Type
- Purchase
- Style
- Bungalow
- Property Subtype Additional
- Single Family Residence
- Year Built
- 1946
- Foundation
- Raised
- Roof
- Tile
- Sewer Information
- Public Sewer
- Utility Source
- Public
- Utility Features
- Cable Available, Electricity Connected, Natural Gas Connected, Sewer Connected, Water Connected
- Appliances
- Dishwasher, Gas Range, Microwave, Water Heater, Dryer, Washer
- Community Features
- Sidewalks
- School District
- Los Angeles Unified
- Elementary School
- Mark Twain
- County
- Los Angeles
- Region
- Gardena
- Original List Price
- $1,049,000
- Days on Market (Cumulative)
- 12
- HOA Fees
- 0.0
Location
Legal
The multiple listing data appearing on this website, or contained in reports produced therefrom, is owned and copyrighted by California Regional Multiple Listing Service, Inc. ("CRMLS") and is protected by all applicable copyright laws. Information provided is for viewer's personal, non-commercial use and may not be used for any purpose other than to identify prospective properties the viewer may be interested in purchasing. All listing data, including but not limited to square footage and lot size is believed to be accurate, but the listing Agent, listing Broker and CRMLS and its affiliates do not warrant or guarantee such accuracy. The viewer should independently verify the listed data prior to making any decisions based on such information by personal inspection and/or contacting a real estate professional.
Based on information from California Regional Multiple Listing Service, Inc. as of the most recent time synced and /or other sources. All data, including all measurements and calculations of area, is obtained from various sources and has not been, and will not be, verified by broker or MLS. All information should be independently reviewed and verified for accuracy. Properties may or may not be listed by the office/agent presenting the information
Provided By
Listed by Rachel Weitzbuch (#SR204514183)
Listing Office: Compass (#SR0132302)