Welcome to this exceptional property offering rare versatility, space, and functionality.
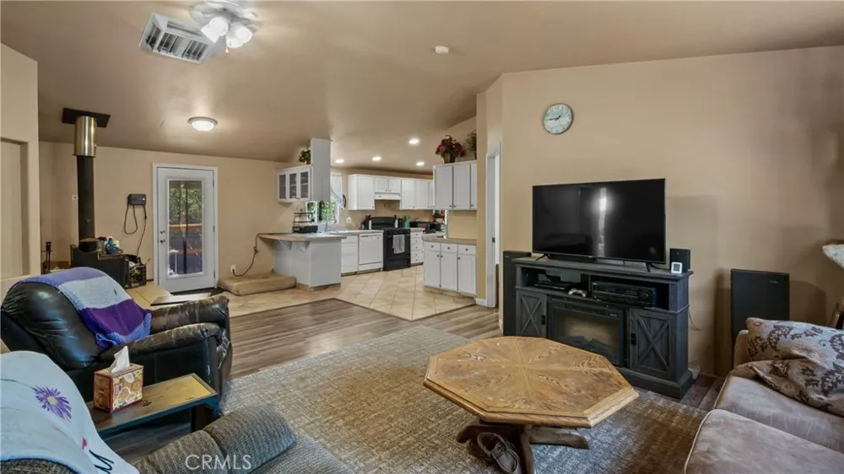
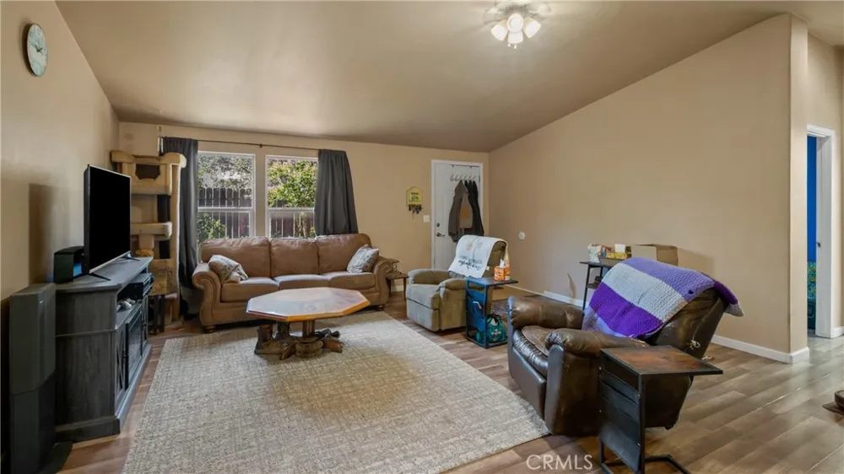
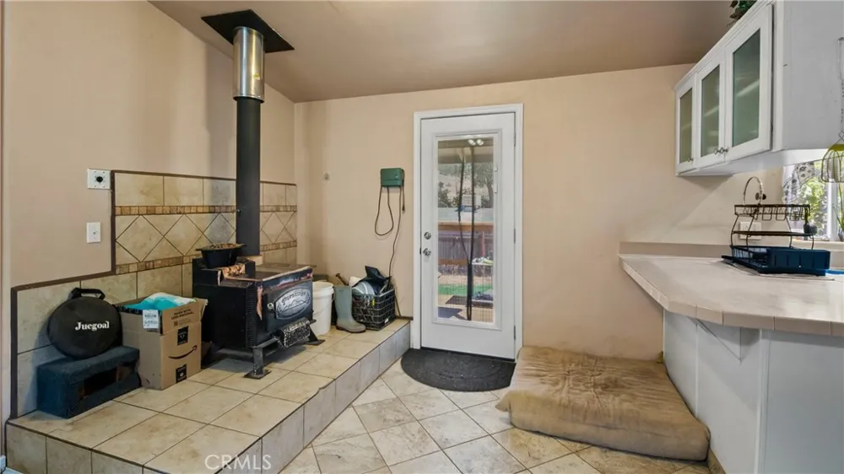
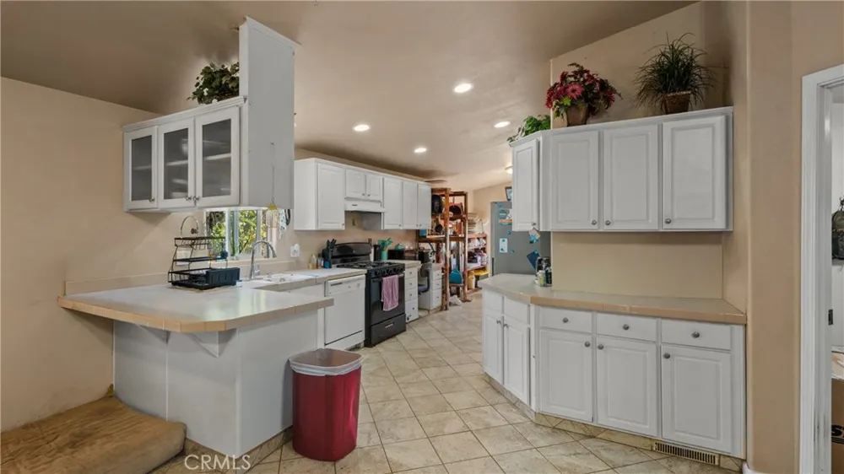
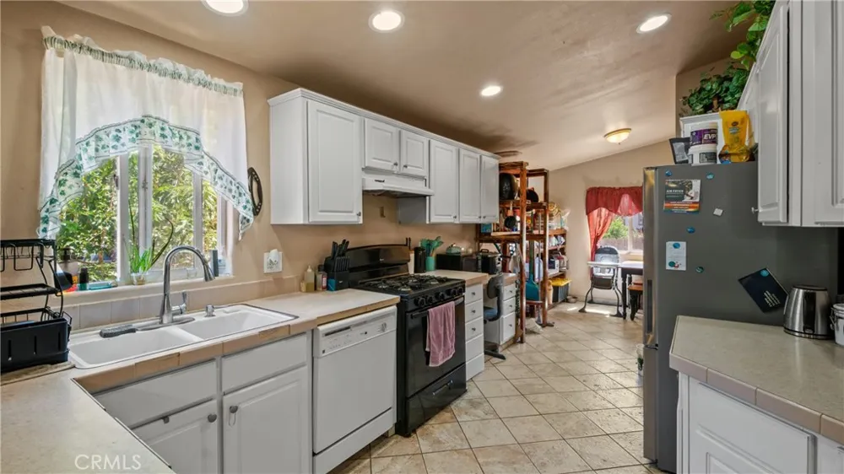
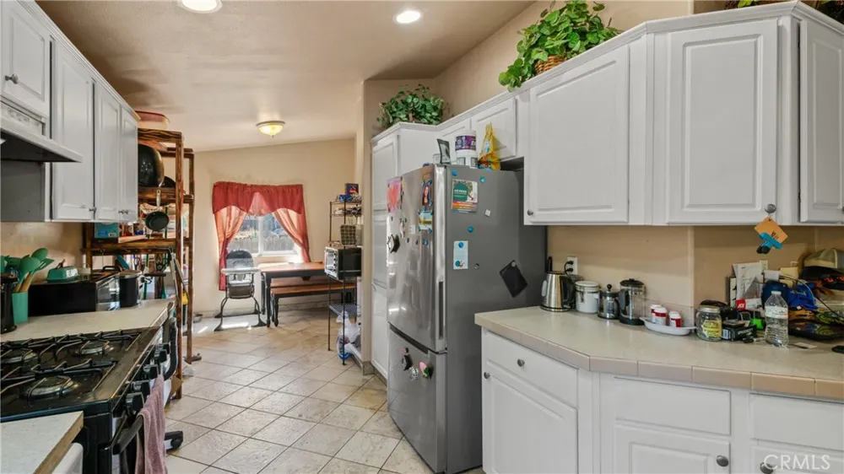
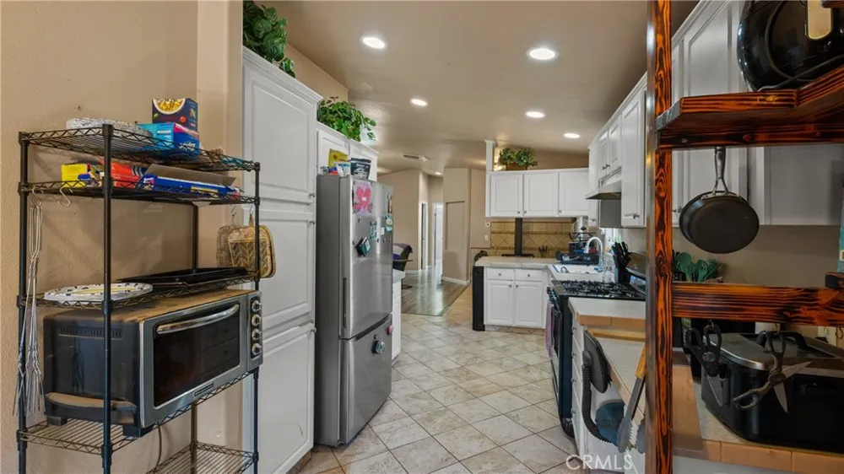
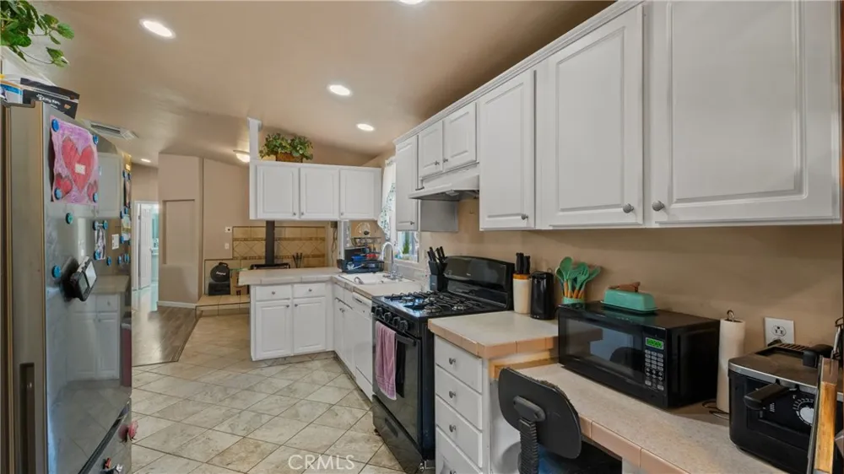
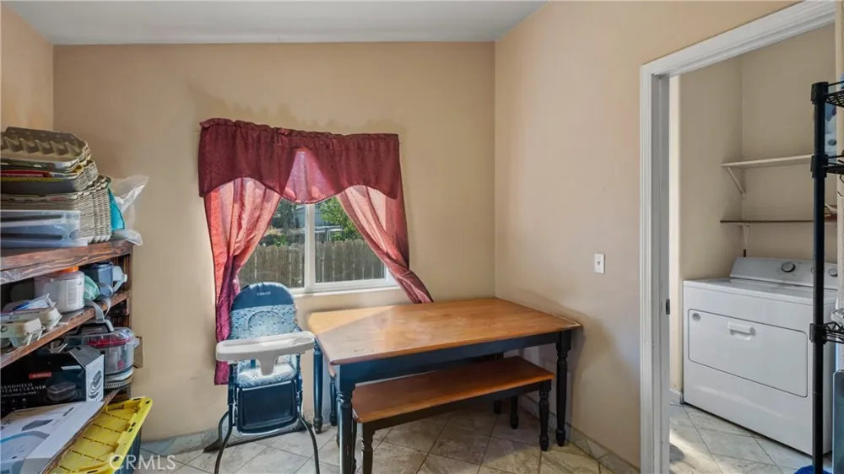
Step inside to an open-concept living area centered around a cozy wood-burning stove, creating a warm and inviting atmosphere. The spacious kitchen is designed for convenience, boasting extensive cabinet storage, solid tile countertops, dedicated dining/nook space, and a seamless layout for meal prep and entertaining.
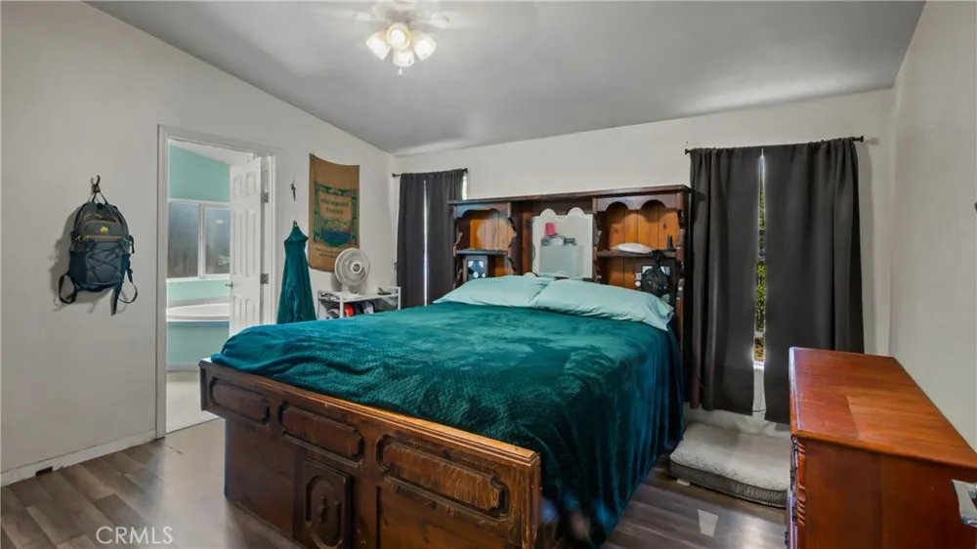
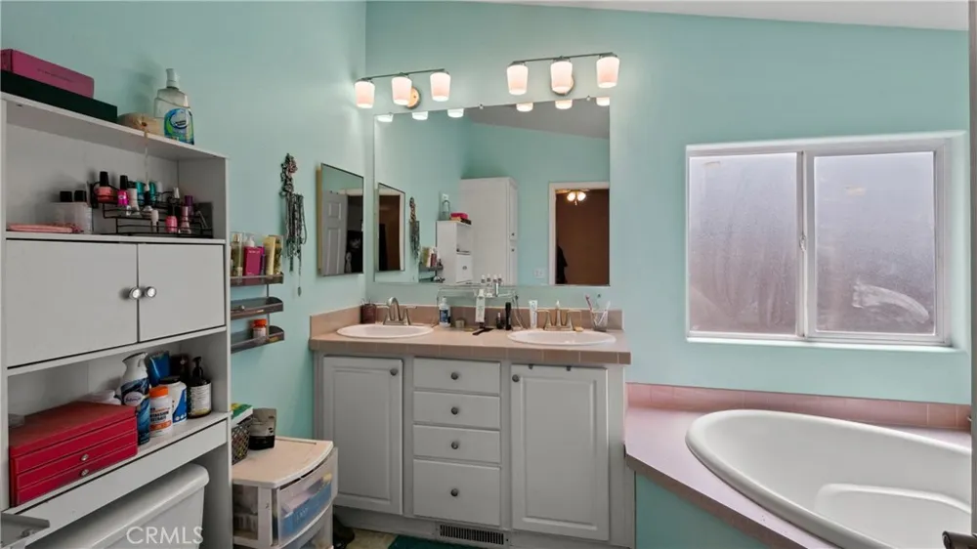
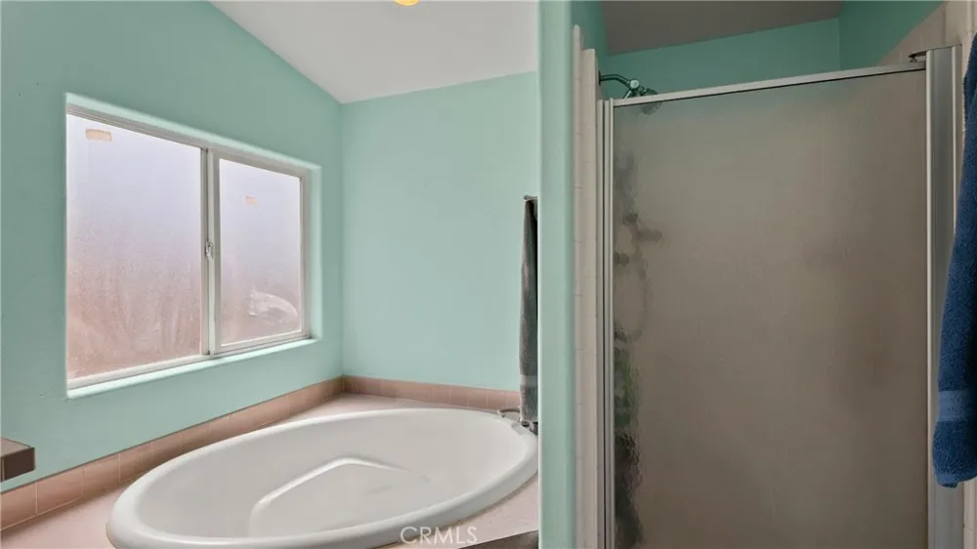
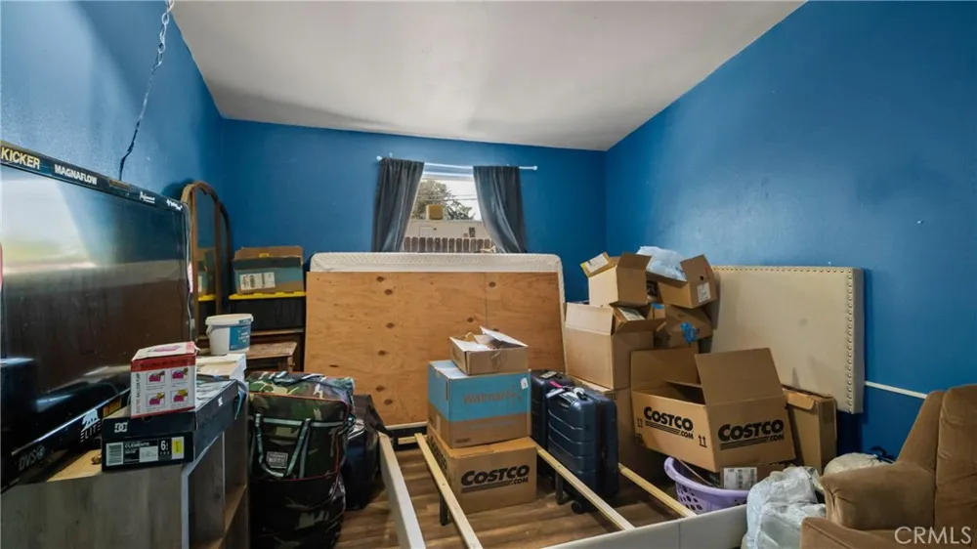
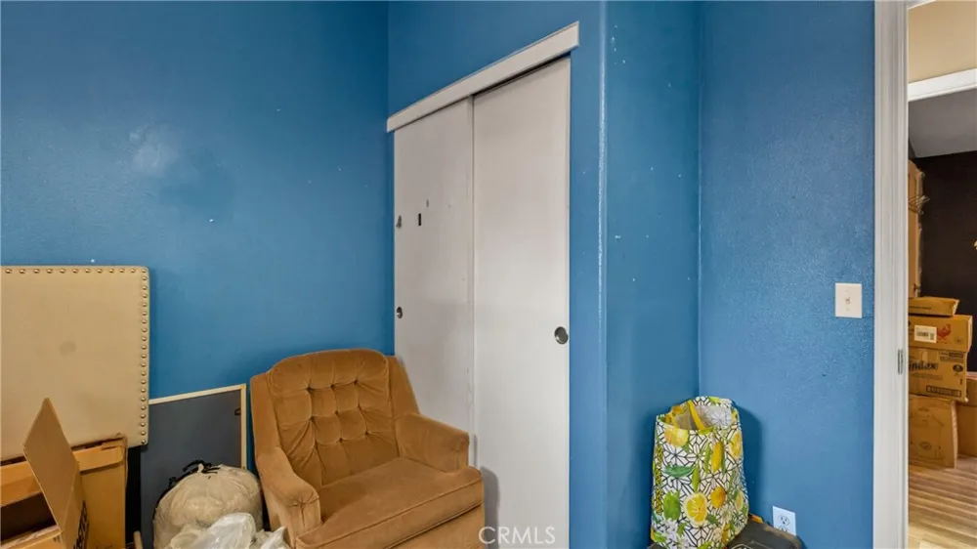
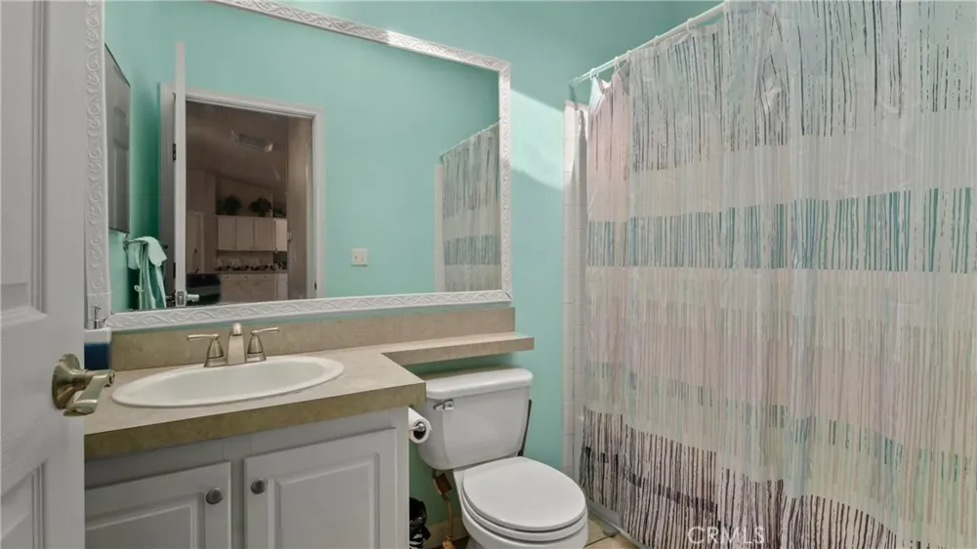
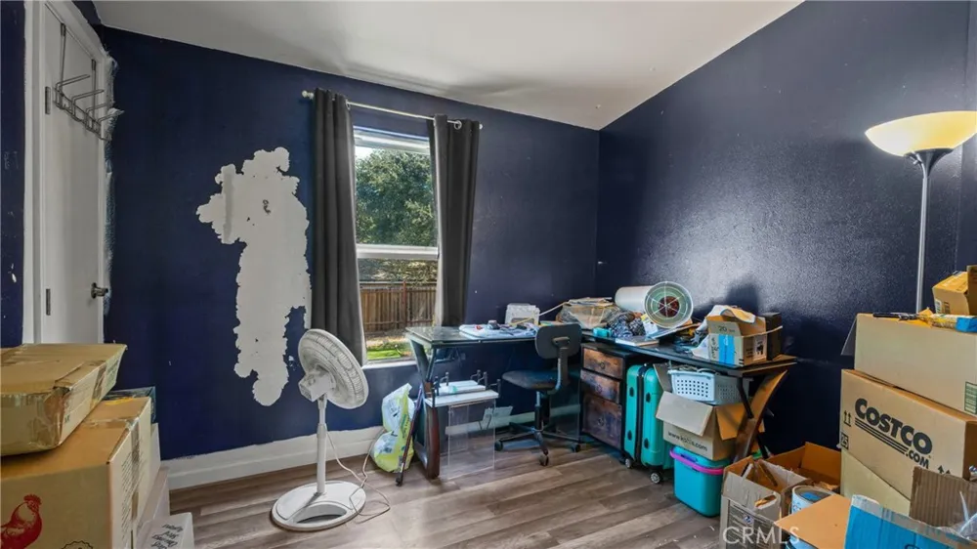
The primary suite serves as a comfortable retreat complete with an en-suite bathroom featuring a relaxing soaker tub and a separate walk-in shower. Two additional bedrooms provide great space for guests, family, or home office needs as well as another full bathroom.
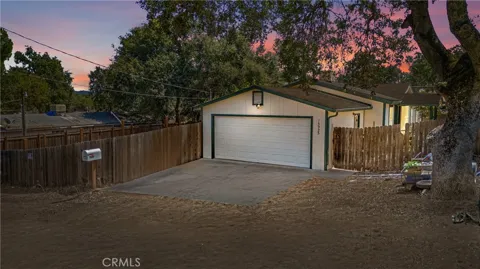
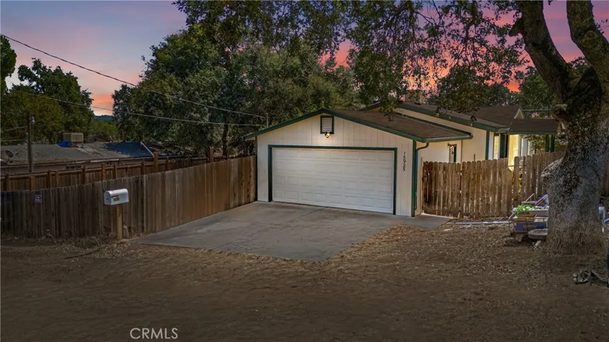
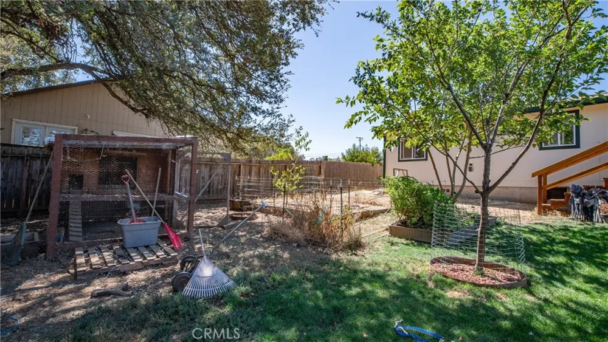
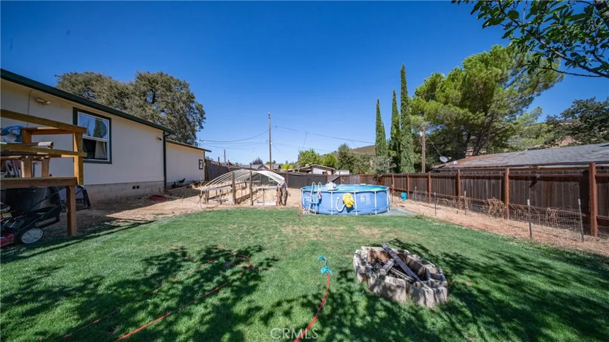
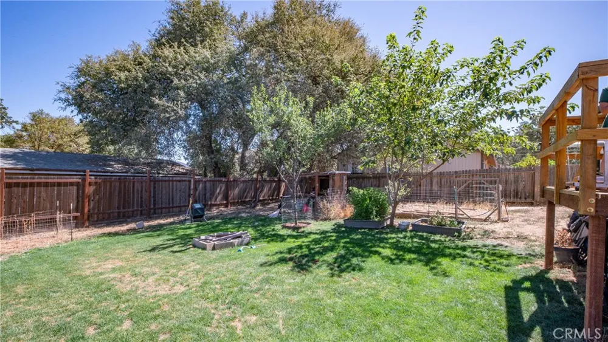
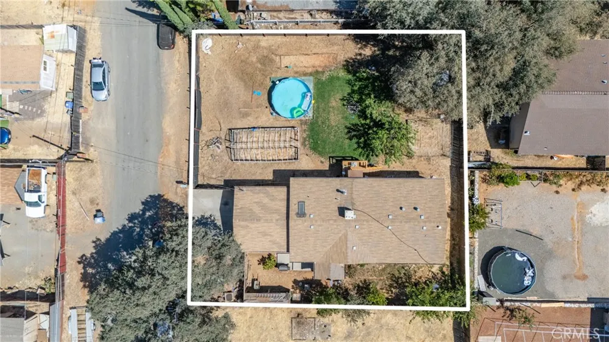
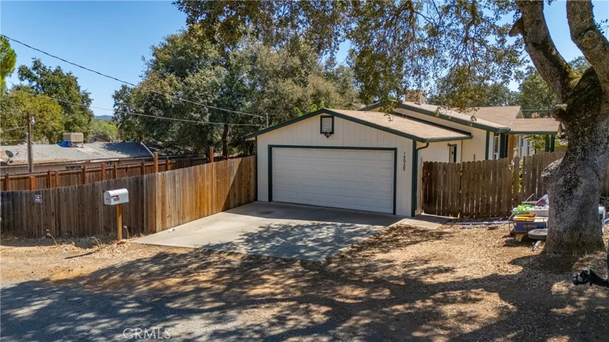
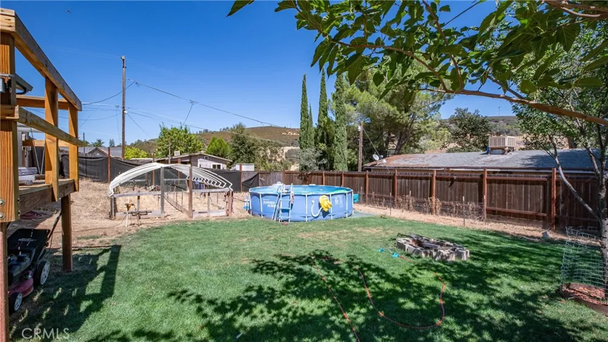
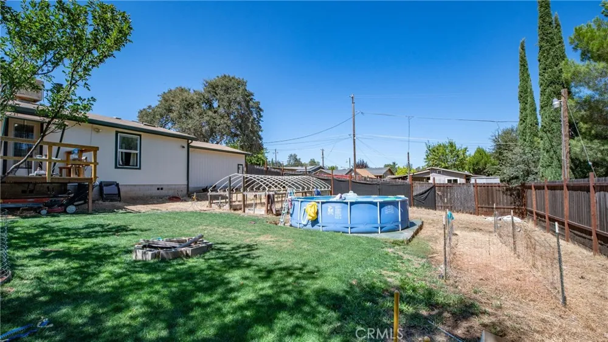
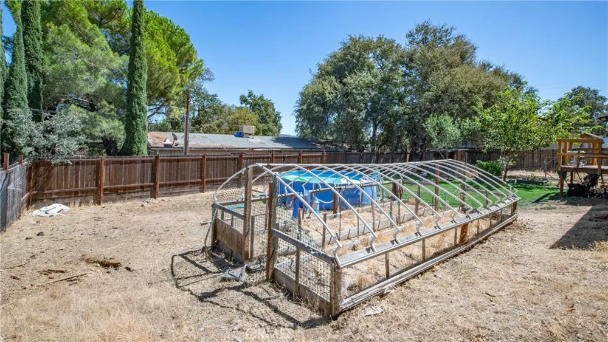
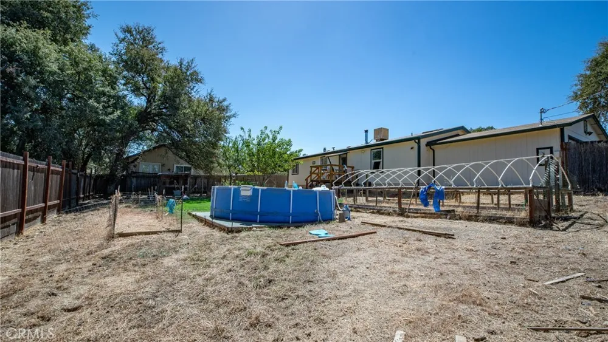
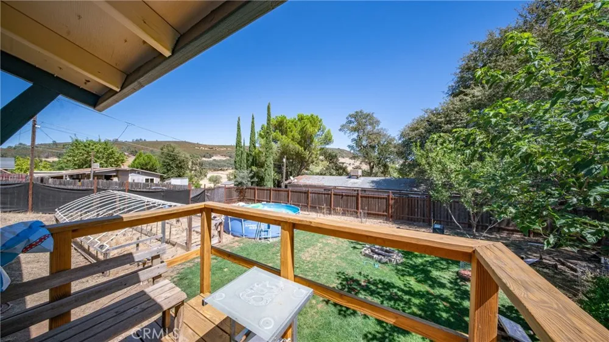
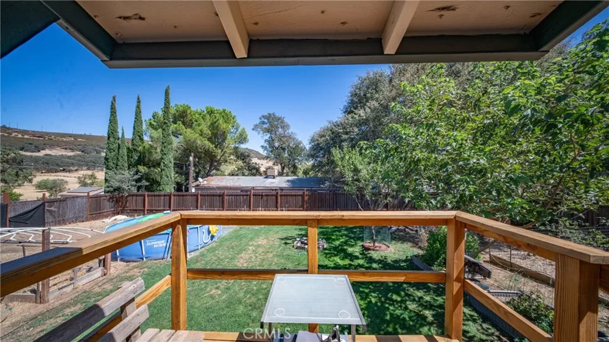
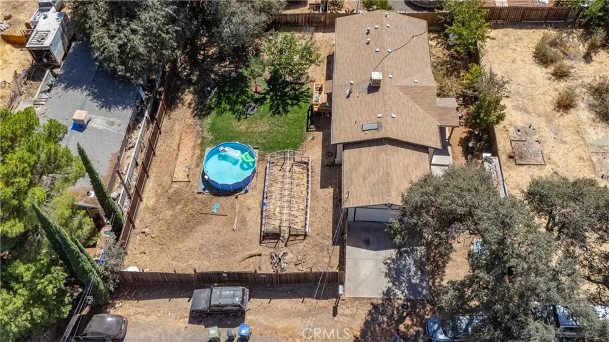
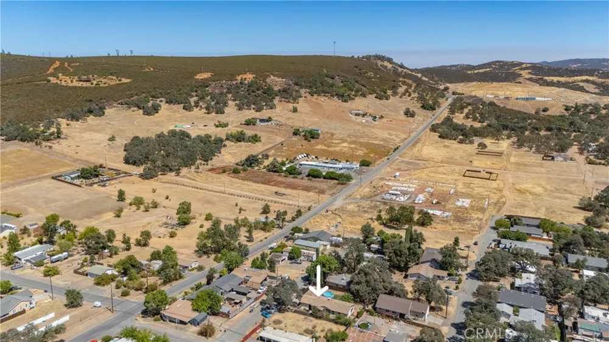
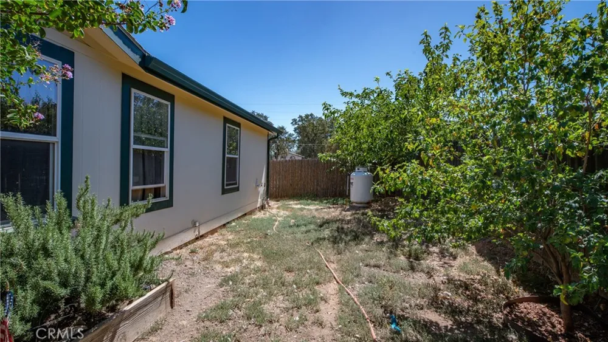
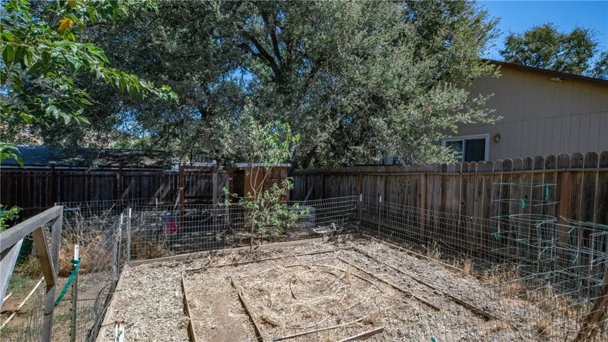
Outdoors, the fully fenced grounds offer privacy, security, and endless lifestyle options. Enjoy summer days cooling off in the above-ground pool, gather around the backyard fire pit, or make use of the outdoor setup equipped with a chicken coop, garden beds, and a fenced garden area ready for homesteading. This fully fenced backyard includes an additional parcel which is a huge bonus for the backyard space as seen in the pictures for all activities! There is also an attached 2-car garage provides secure parking and additional storage solutions.
Property Details
- Interior
- Breakfast Bar, Ceiling Fans, Eat In Kitchen, Open Floorplan, Main Level Primary, Primary Suite
- Cooling
- 1
- Heating
- Central, Propane, Wood Stove
- Cooling Features
- Evaporative Cooling
- Bedrooms
- 3
- Bathrooms
- 2.0
- Full Baths
- 2
- View
- Neighborhood
- Lot Features
- Zero To One Unit Acre, Back Yard, Front Yard, Garden, Lawn, Landscaped, Level, Street Level, Sloped Up
- Stories
- 1
- Lot Description
- Zero To One Unit Acre, Back Yard, Front Yard, Garden, Lawn, Landscaped, Level, Street Level, Sloped Up
- Pool
- 1
- Pool Description
- Above Ground, Private
- Pool Features
- Above Ground, Private
- Exterior Features
- Rain Gutters
- Exterior Materials
- Rain Gutters
- Acres
- 0.0
- Square Feet
- 1326.0
- Lot Size (sqft)
- 0.115
- Parking Features
- Driveway, Off Street, Paved
- Parking
- 1
- Parking Spaces
- 2.0
- Parking Type
- Driveway
- Parking Garage Spaces
- 2.0
- Property Type
- Purchase
- Property Subtype Additional
- Manufactured On Land
- Year Built
- 2004
- Foundation
- Concrete Perimeter, Slab
- Roof
- Asphalt, Shingle
- Sewer Information
- Public Sewer
- Utility Source
- Public
- Utility Features
- Electricity Connected, Propane, Sewer Connected, Water Connected
- Appliances
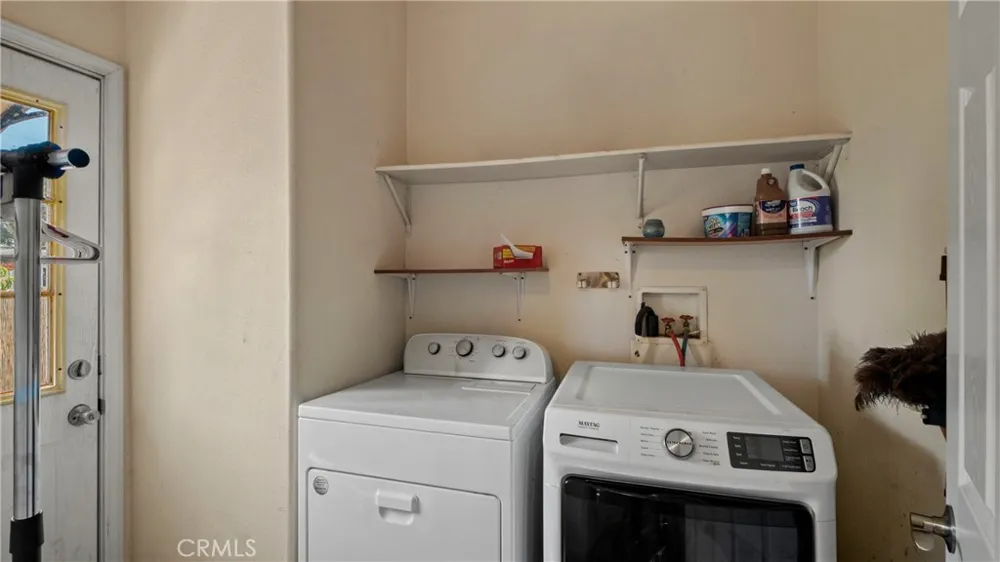
- Dishwasher, Electric Oven, Freezer, Disposal, Gas Water Heater, Propane Range, Propane Water Heater, Refrigerator, Dryer, Washer
- Community Features
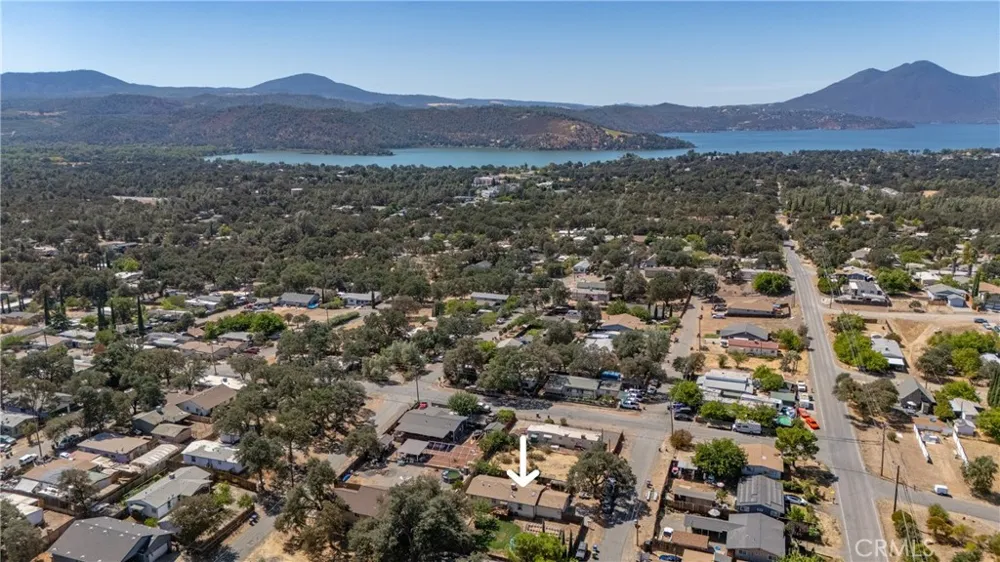
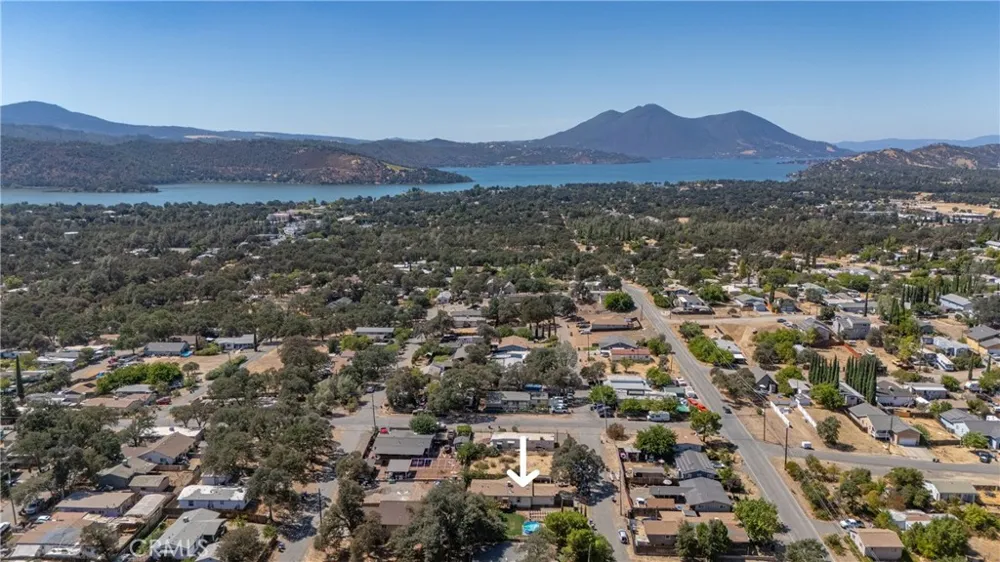
- Fishing, Lake, Mountainous, Park, Rural
- School District
- Konocti Unified
- High School
- Lower Lake
- County
- Lake
- Region
- Clearlake
- Original List Price
- $245,000
- Days on Market (Cumulative)
- 2
- HOA Fees
- 0.0
Location
Legal
The multiple listing data appearing on this website, or contained in reports produced therefrom, is owned and copyrighted by California Regional Multiple Listing Service, Inc. ("CRMLS") and is protected by all applicable copyright laws. Information provided is for viewer's personal, non-commercial use and may not be used for any purpose other than to identify prospective properties the viewer may be interested in purchasing. All listing data, including but not limited to square footage and lot size is believed to be accurate, but the listing Agent, listing Broker and CRMLS and its affiliates do not warrant or guarantee such accuracy. The viewer should independently verify the listed data prior to making any decisions based on such information by personal inspection and/or contacting a real estate professional.
Based on information from California Regional Multiple Listing Service, Inc. as of the most recent time synced and /or other sources. All data, including all measurements and calculations of area, is obtained from various sources and has not been, and will not be, verified by broker or MLS. All information should be independently reviewed and verified for accuracy. Properties may or may not be listed by the office/agent presenting the information
Provided By
Listed by Rochelle Costello (#LCRCOSTELLO)
Listing Office: Navigate Real Estate (#LCNAVIGATERE)