(626) 461-2780 thehenryestate@gmail.com The Henry Estate
Traffic Dashboard
Home
  • Home
  • Perch and Prosper
  • Search
    • Local Properties
    • Featured Properties
    • Home Valuation
    • Communities
  • Selling
  • Buying
  • Leasing
  • About
    • Meet Joshua
    • Testimonials
  • Contact
Traffic Dashboard
Joshua Henry DRE# 02065589
(626) 461-2780 thehenryestate@gmail.com
Company
  • Home
  • About
  • Testimonials
  • Contact
Services
  • Buying
  • Selling
  • Home Valuation
  • Mortgage Calculator
Explore
  • Property Search
  • Featured Properties
  • Communities
Legal
  • Privacy
  • Terms
  • DMCA
  • Accessibility
  • Fair Housing
Account
  • Dashboard
  • Logout
  • Login
Joshua Henry - Footer Logo
©2026 The Henry Estate. All rights reserved.
Website built by CloseHack.


California Regional Multiple Listing Service

The multiple listing data appearing on this website, or contained in reports produced therefrom, is owned and copyrighted by California Regional Multiple Listing Service, Inc. ("CRMLS") and is protected by all applicable copyright laws. Information provided is for viewer's personal, non-commercial use and may not be used for any purpose other than to identify prospective properties the viewer may be interested in purchasing. All listing data, including but not limited to square footage and lot size is believed to be accurate, but the listing Agent, listing Broker and CRMLS and its affiliates do not warrant or guarantee such accuracy. The viewer should independently verify the listed data prior to making any decisions based on such information by personal inspection and/or contacting a real estate professional.

Based on information from California Regional Multiple Listing Service, Inc. as of the most recent time synced and /or other sources. All data, including all measurements and calculations of area, is obtained from various sources and has not been, and will not be, verified by broker or MLS. All information should be independently reviewed and verified for accuracy. Properties may or may not be listed by the office/agent presenting the information

Return
  • All Types
  • House+2 more
  • Price
  • Bed/Bath
  • Size
  • Dates
  • Filters
  • Amenities
  • Save
  • Share
Listings
No results
Sort
Home / Encino / 16258 Bertella Drive
16258 Bertella Drive Encino, CA 91436 16258 Bertella Drive Encino, CA 91436 16258 Bertella Drive Encino, CA 91436 16258 Bertella Drive Encino, CA 91436 16258 Bertella Drive Encino, CA 91436 16258 Bertella Drive Encino, CA 91436 16258 Bertella Drive Encino, CA 91436 16258 Bertella Drive Encino, CA 91436 16258 Bertella Drive Encino, CA 91436 16258 Bertella Drive Encino, CA 91436 16258 Bertella Drive Encino, CA 91436 16258 Bertella Drive Encino, CA 91436 16258 Bertella Drive Encino, CA 91436 16258 Bertella Drive Encino, CA 91436 16258 Bertella Drive Encino, CA 91436 16258 Bertella Drive Encino, CA 91436 16258 Bertella Drive Encino, CA 91436 16258 Bertella Drive Encino, CA 91436 16258 Bertella Drive Encino, CA 91436 16258 Bertella Drive Encino, CA 91436 16258 Bertella Drive Encino, CA 91436 16258 Bertella Drive Encino, CA 91436 16258 Bertella Drive Encino, CA 91436 16258 Bertella Drive Encino, CA 91436 16258 Bertella Drive Encino, CA 91436 16258 Bertella Drive Encino, CA 91436 16258 Bertella Drive Encino, CA 91436 16258 Bertella Drive Encino, CA 91436 16258 Bertella Drive Encino, CA 91436 16258 Bertella Drive Encino, CA 91436 16258 Bertella Drive Encino, CA 91436 16258 Bertella Drive Encino, CA 91436 16258 Bertella Drive Encino, CA 91436 16258 Bertella Drive Encino, CA 91436 16258 Bertella Drive Encino, CA 91436 16258 Bertella Drive Encino, CA 91436 16258 Bertella Drive Encino, CA 91436 16258 Bertella Drive Encino, CA 91436 16258 Bertella Drive Encino, CA 91436 16258 Bertella Drive Encino, CA 91436 16258 Bertella Drive Encino, CA 91436 16258 Bertella Drive Encino, CA 91436 16258 Bertella Drive Encino, CA 91436 16258 Bertella Drive Encino, CA 91436 16258 Bertella Drive Encino, CA 91436 16258 Bertella Drive Encino, CA 91436 16258 Bertella Drive Encino, CA 91436 16258 Bertella Drive Encino, CA 91436 16258 Bertella Drive Encino, CA 91436 16258 Bertella Drive Encino, CA 91436 16258 Bertella Drive Encino, CA 91436 16258 Bertella Drive Encino, CA 91436 16258 Bertella Drive Encino, CA 91436 16258 Bertella Drive Encino, CA 91436 16258 Bertella Drive Encino, CA 91436 16258 Bertella Drive Encino, CA 91436 16258 Bertella Drive Encino, CA 91436 16258 Bertella Drive Encino, CA 91436 16258 Bertella Drive Encino, CA 91436 16258 Bertella Drive Encino, CA 91436 16258 Bertella Drive Encino, CA 91436 16258 Bertella Drive Encino, CA 91436 16258 Bertella Drive Encino, CA 91436 16258 Bertella Drive Encino, CA 91436 16258 Bertella Drive Encino, CA 91436 16258 Bertella Drive Encino, CA 91436 16258 Bertella Drive Encino, CA 91436 16258 Bertella Drive Encino, CA 91436 16258 Bertella Drive Encino, CA 91436 16258 Bertella Drive Encino, CA 91436 16258 Bertella Drive Encino, CA 91436 View All Photos

$7,995,000

| Active

16258 Bertella Drive

Encino, CA 91436

7,829
Square Feet
7
Beds
8
Baths
0.41
Acres
2
Days on Market
SR26167638
MLS#
House
Structure
Residential
Zone
Contact
Listing OfficeEquity Union

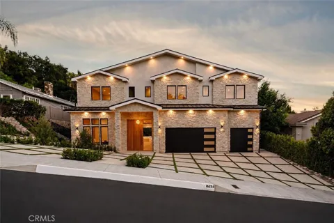
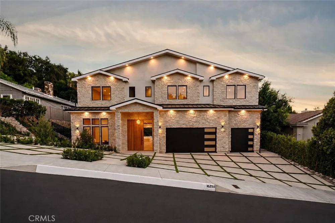
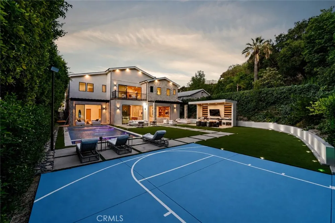
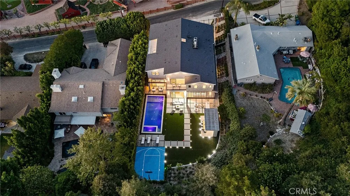
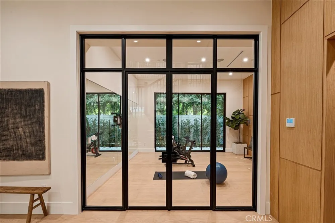
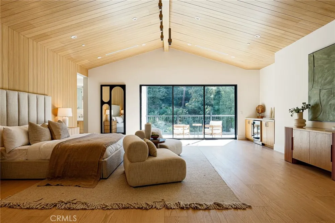
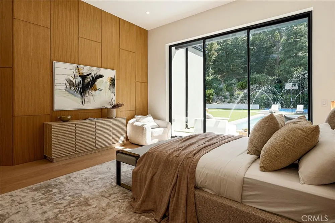
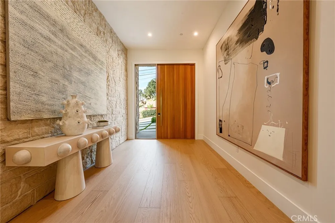
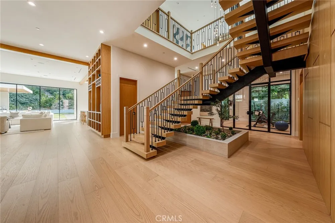
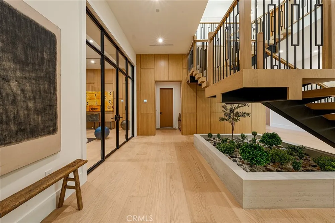
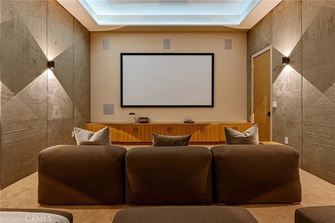
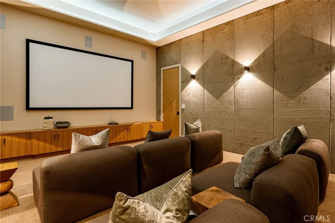
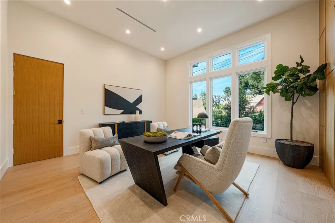
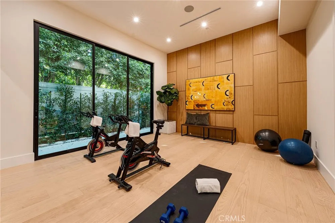
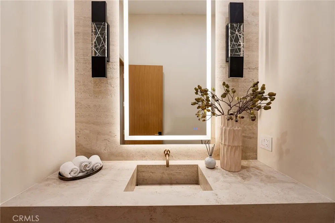
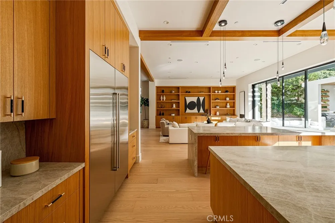
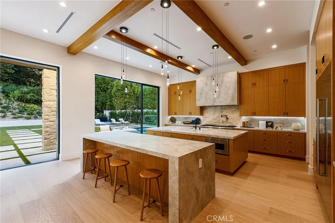
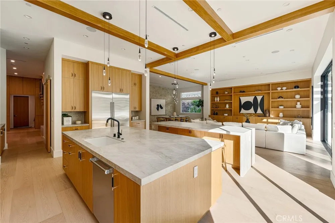
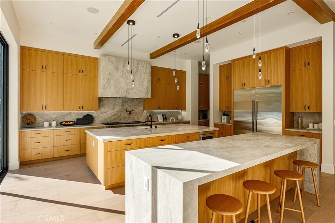
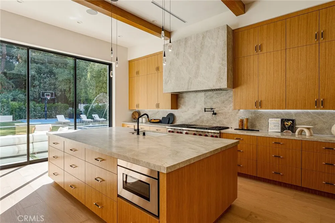
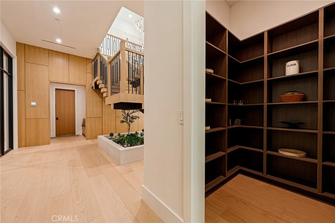
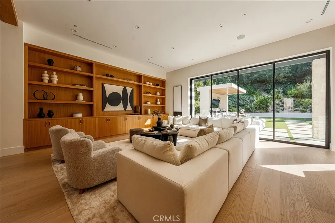
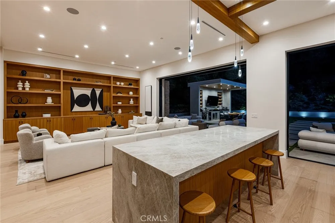
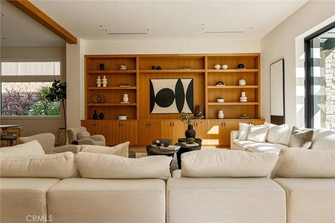
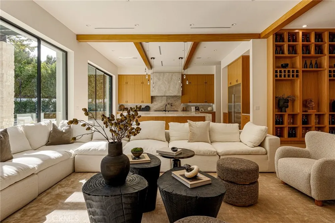
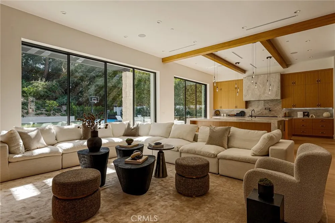
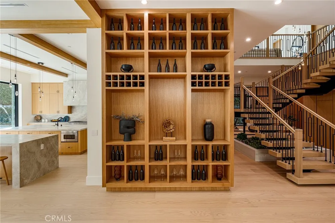
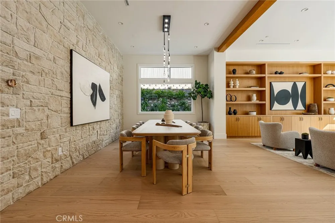
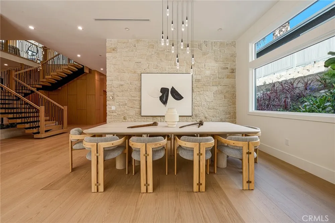
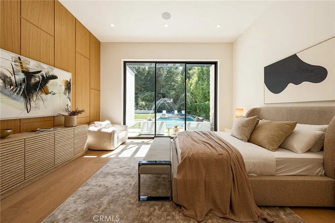
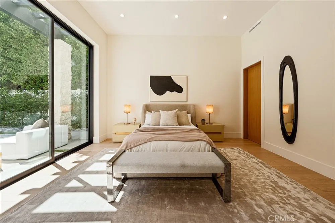
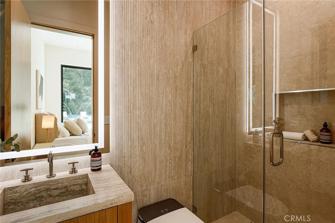
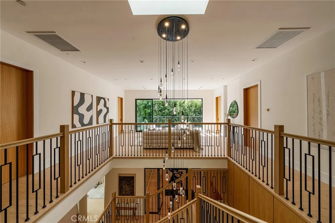
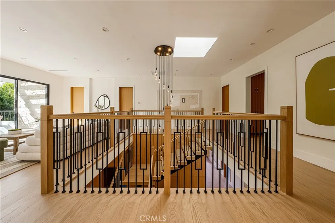
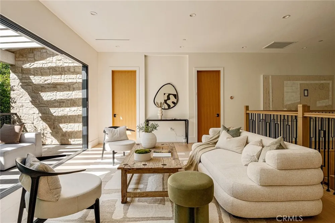
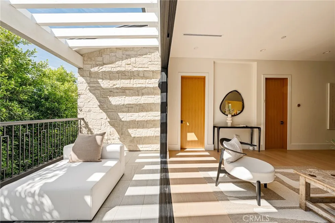
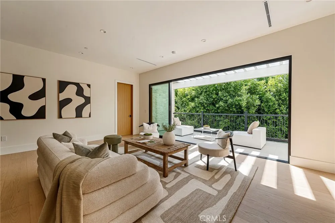
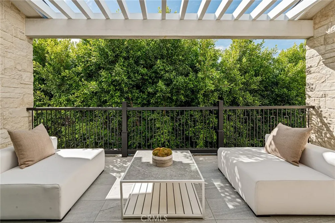
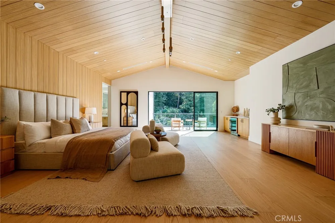
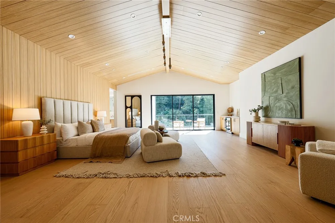
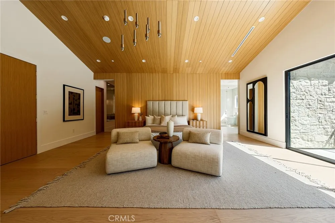
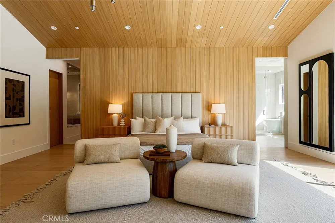
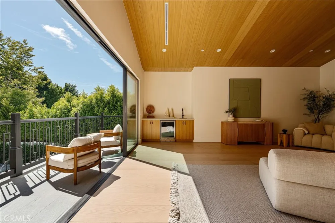
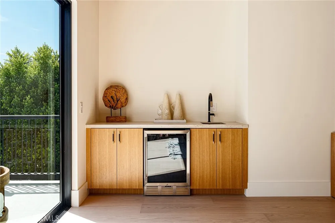
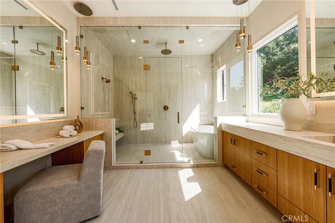
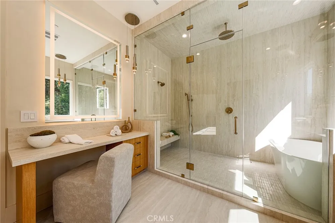
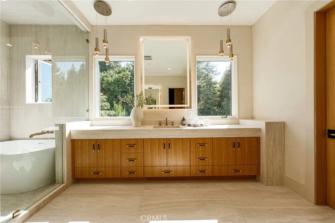
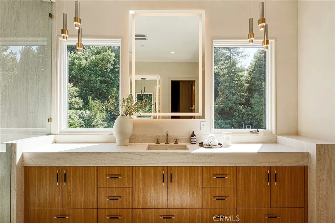
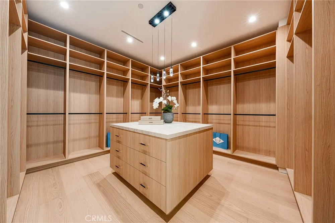
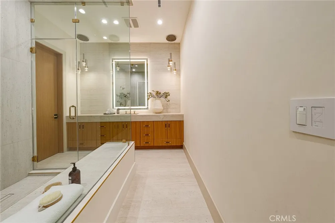
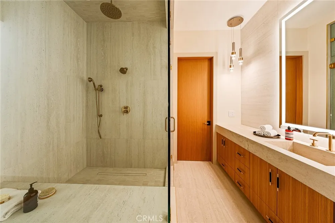
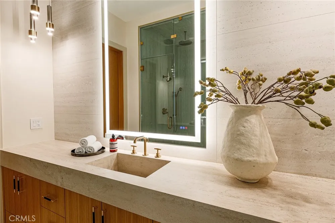
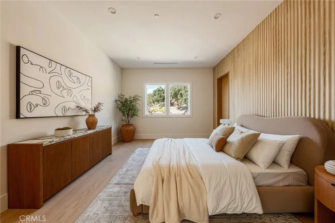
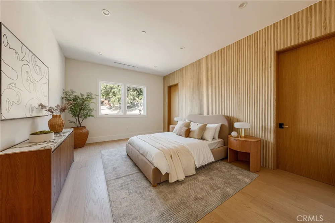
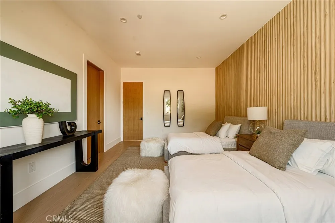
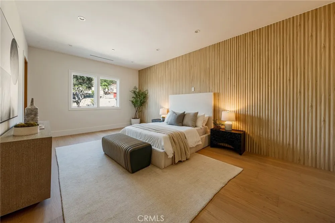
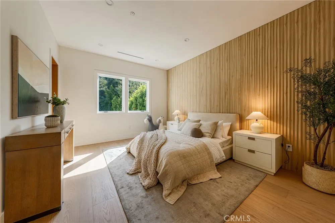
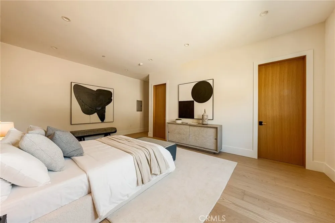
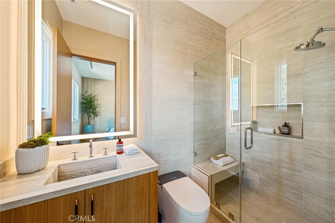
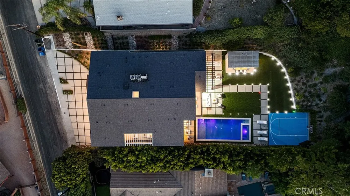
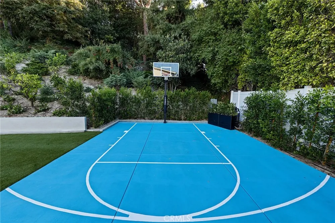
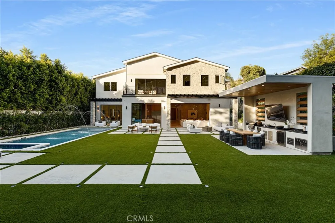
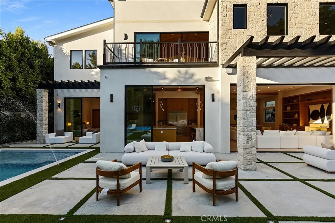
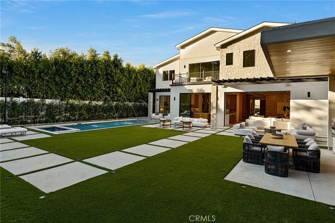
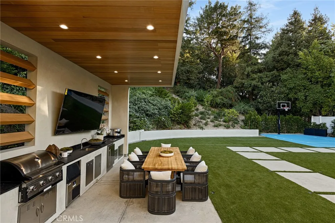
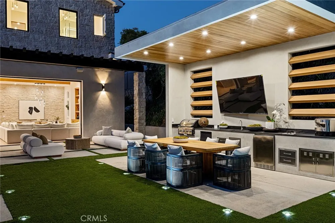
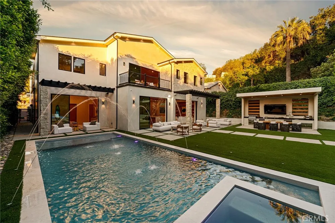
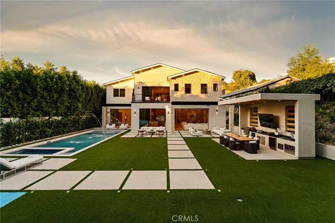
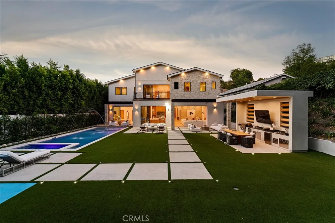
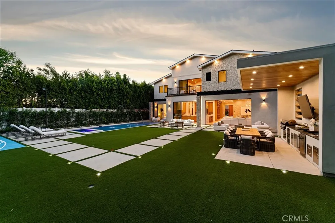
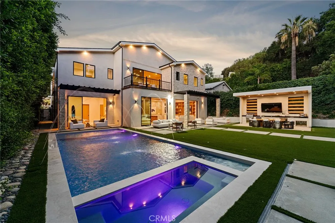
A striking, newly constructed, contemporary residence blending natural stone, warm wood accents, and sophisticated modern design, this exceptional Encino home features six ensuite bedrooms, seven bathrooms, gym, movie-theater, and office, offering an impressive collection of spaces for living, working, wellness, and entertaining. A dramatic entry introduces light oak floors, soaring ceilings, custom millwork, stone accent walls, and an architectural floating staircase overlooking an interior garden. The open-concept main living area is anchored by a spacious family room with extensive built-in cabinetry and expansive walls of glass that create a seamless connection to the backyard. The adjoining chef’s kitchen features custom wood cabinetry, professional-style appliances, abundant stone countertops, double center islands, additional seating, and exposed ceiling beams that bring warmth and character to the contemporary interior. A nearby dining area provides an inviting setting for both intimate meals and larger gatherings. The main level includes a private ensuite guest bedroom, dedicated office, screening room, mirrored gym, and powder room. Upstairs, five ensuite bedrooms surround an open central lounge that extends to a covered balcony. The expansive primary retreat is distinguished by a dramatic vaulted, wood-paneled ceiling, sitting area, private balcony, beverage center, two separate boutique-style dressing rooms, and two, separate, spa-inspired bathrooms with dual vanities, freestanding soaking tub, and oversized glass-enclosed shower. Designed as a private resort, the backyard features a large swimming pool and spa with decorative water features, generous lawn and lounge areas, and a basketball half-court. A covered outdoor entertaining pavilion is equipped with a built-in barbecue, sink, refrigeration, television, extensive counter space, and a spacious dining area. Mature hedging and lush hillside landscaping create a peaceful and private setting for year-round recreation and entertaining. A three-car garage, geometric driveway, extensive custom cabinetry, multiple balconies, and thoughtfully integrated indoor-outdoor living complete this beautifully executed Encino residence.

Property Details
Cooling
1
Heating
Central
Cooling Features
Central Air
Bedrooms
7
Bathrooms
8.0
Full Baths
8
View
Hills
Lot Features
Zero To One Unit Acre
Stories
2
Lot Description
Zero To One Unit Acre
Pool
1
Pool Description
Heated, In Ground, Private
Pool Features
Heated, In Ground, Private
Acres
0.413
Square Feet
7829.0
Lot Size (sqft)
17972.0
Parking
1
Parking Spaces
3
Parking Type
Garage
Parking Garage Spaces
3.0
Property Type
Purchase
Style
Contemporary
Property Subtype Additional
Single Family Residence
Year Built
2026
Sewer Information
Public Sewer
Utility Source
Public
Utility Features
Electricity Connected, Natural Gas Connected, Sewer Connected
Appliances
Gas Range
Community Features
Suburban
School District
Los Angeles Unified
County
Los Angeles
Region
Encino
Original List Price
$7,995,000
Days on Market (Cumulative)
2
HOA Fees
0.0
MLS #
SR26167638
Location
Legal

The multiple listing data appearing on this website, or contained in reports produced therefrom, is owned and copyrighted by California Regional Multiple Listing Service, Inc. ("CRMLS") and is protected by all applicable copyright laws. Information provided is for viewer's personal, non-commercial use and may not be used for any purpose other than to identify prospective properties the viewer may be interested in purchasing. All listing data, including but not limited to square footage and lot size is believed to be accurate, but the listing Agent, listing Broker and CRMLS and its affiliates do not warrant or guarantee such accuracy. The viewer should independently verify the listed data prior to making any decisions based on such information by personal inspection and/or contacting a real estate professional.

Based on information from California Regional Multiple Listing Service, Inc. as of the most recent time synced and /or other sources. All data, including all measurements and calculations of area, is obtained from various sources and has not been, and will not be, verified by broker or MLS. All information should be independently reviewed and verified for accuracy. Properties may or may not be listed by the office/agent presenting the information

Provided By
Listed by Dennis Chernov (#F207055969)
Listing Office: Equity Union (#SR8595003)

Joshua Henry Have a question about this home?

Interested in Purchasing 16258 Bertella Drive?

Get an estimate on monthly payments on this property.

$
years
Down Payment
$
%
Interest Rate
%
Tax Rate
%
$
$annually
$monthly
Estimated Monthly Payment
$0.00
Loan Amount
$0.00