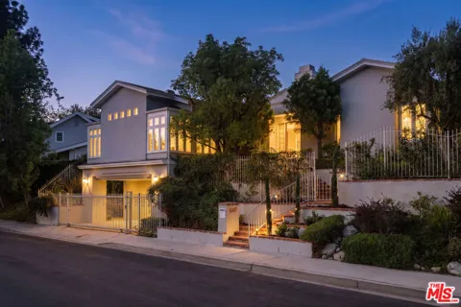
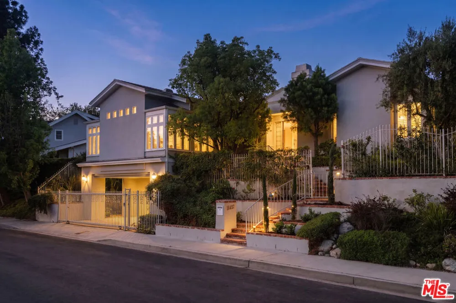
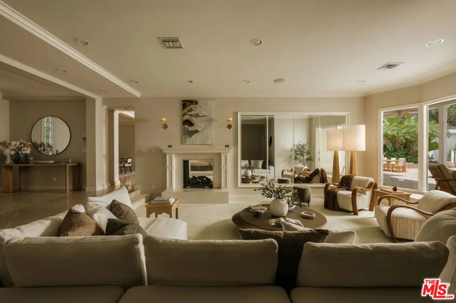
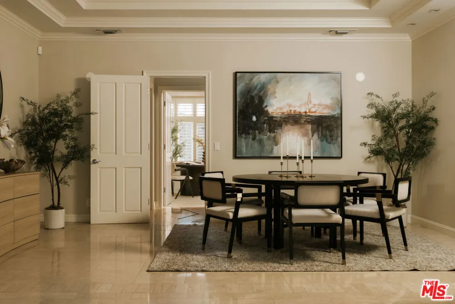
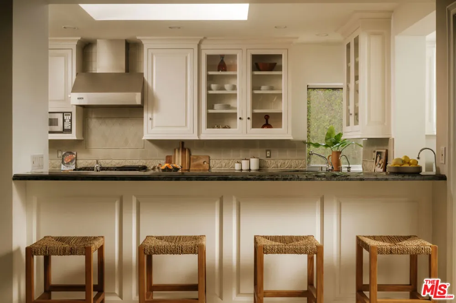
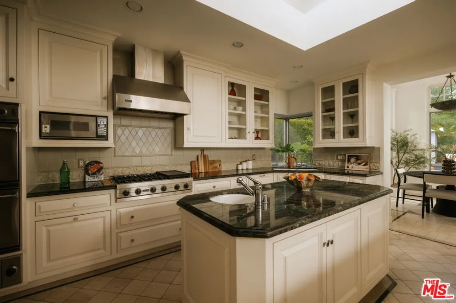
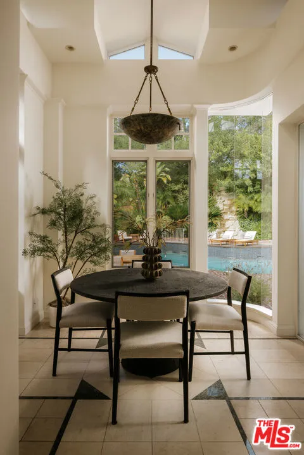
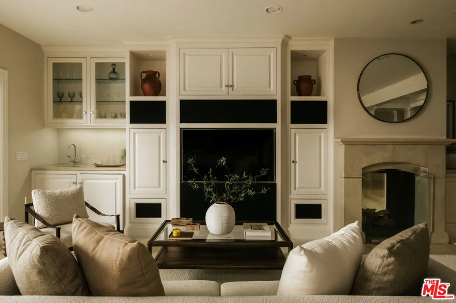
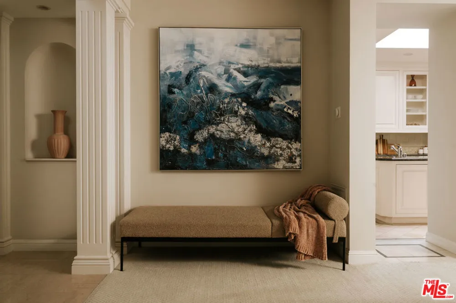
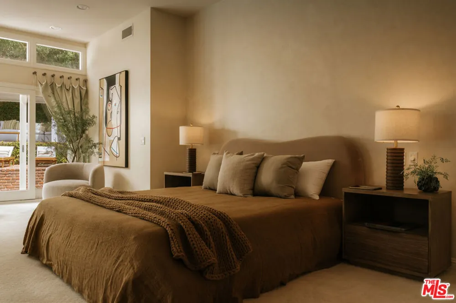
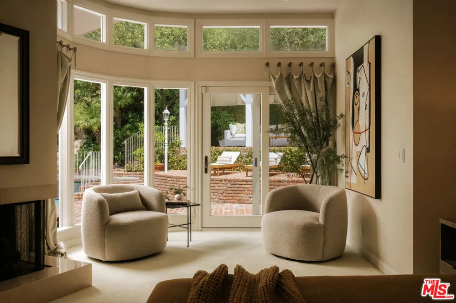
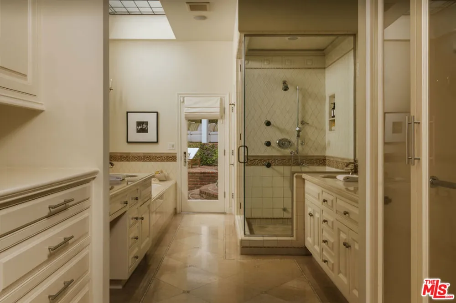
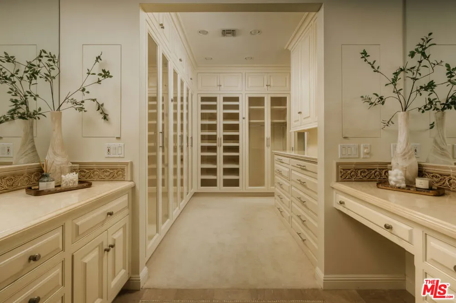
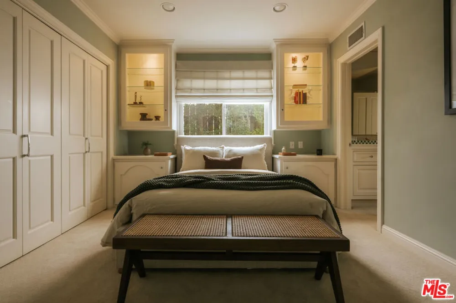
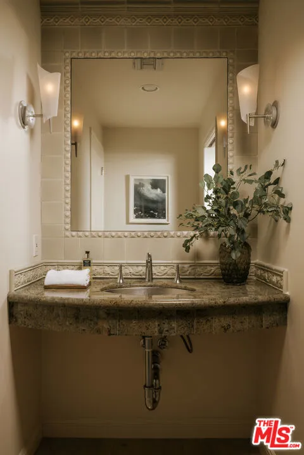
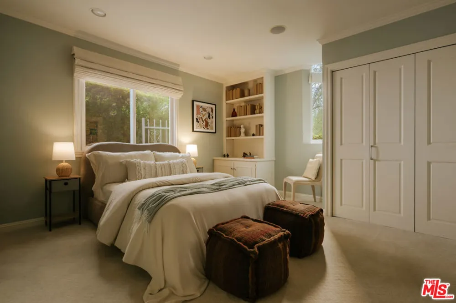
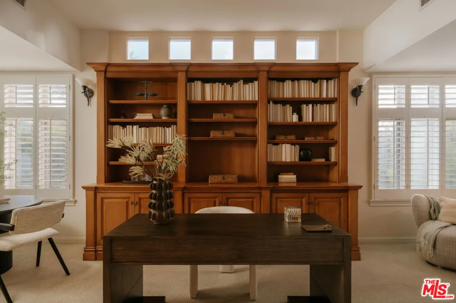
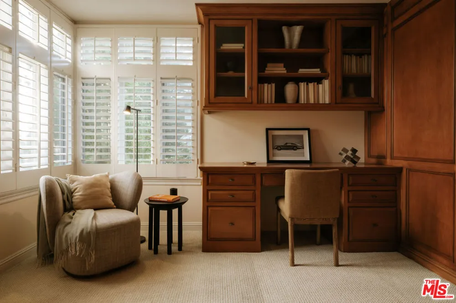
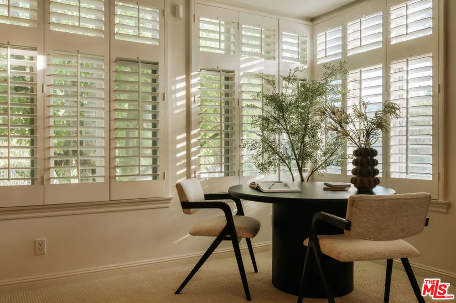
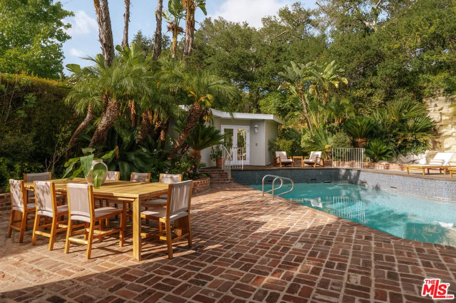
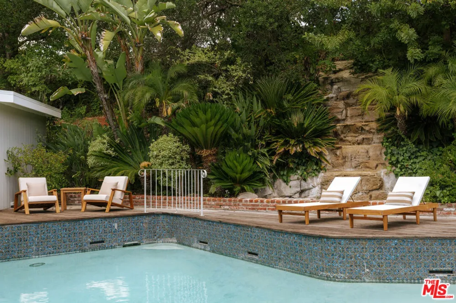
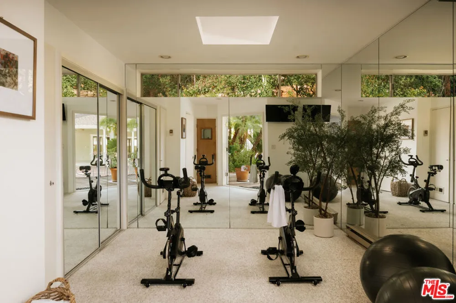
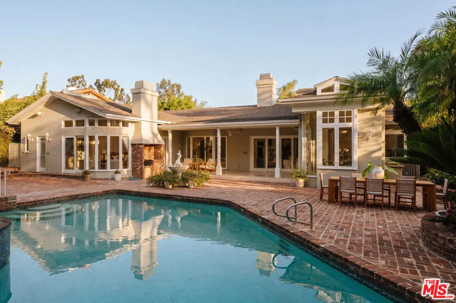
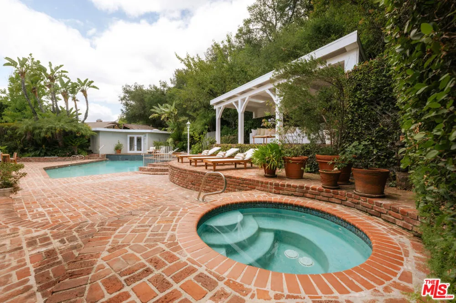
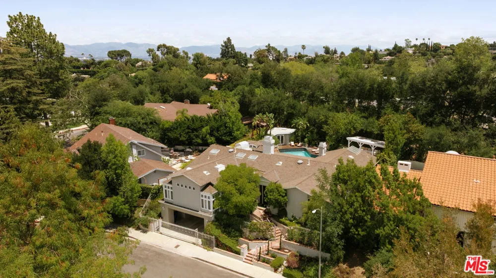
Located in one of Encino's most desirable pockets, this private gated retreat has been cherished by the same family for over 50 years. Set on a quiet cul-de-sac in the coveted Lanai Road Elementary School district, this residence offers privacy with mature trees that wrap the property in seclusion, yet is close to everything Encino has to offer. Step inside to sun-filled interiors built for real everyday living. The layout moves effortlessly between spaces, whether you're starting the day with coffee in the backyard, taking calls from the home office, or gathering friends for a dinner party. At the heart of it all is a chef's kitchen outfitted with Viking appliances, a double oven, and a center island that naturally pulls everyone in. The primary suite is a true escape, with an oversized pass-through closet and a spa caliber bathroom featuring heated floors, a jacuzzi tub, and a steam shower. The secondary bedrooms are generously sized, all en suite, and adapt easily to family, guests, or a growing household's needs. Throughout the home, oversized windows blur the line between indoors and out. The backyard delivers resort style living with a sparkling pool and spa, a sprawling brick patio with room for multiple lounge and dining areas, and a waterfall that sets a serene tone all its own. The detached bonus structure in the backyard was previously used as a home gym and has its own bathroom, shower, and dry sauna. The footprint offers real flexibility, whether you envision a studio, guest suite, gym or future ADU. Additional features include whole home surround sound system, dual-zone HVAC, direct elevator access from the carport, dedicated laundry room with utility sink, and gated parking for four cars. A rare offering in one of Encino's most desirable pockets that is timeless, versatile, and ready for its next chapter.
Open Houses
- Sun, Sep 6 · 8:00 PM – 11:00 PM
Property Details
- Interior
- Wet Bar, Breakfast Bar, Separate Formal Dining Room, Elevator, Recessed Lighting, Sunken Living Room, Jack And Jill Bath, Walk I
- Cooling
- 1
- Heating
- Central
- Cooling Features
- Central Air
- Bedrooms
- 4
- Bathrooms
- 5.0
- Full Baths
- 5
- Lot Features
- Back Yard
- Stories
- 1
- Lot Description
- Back Yard
- Pool
- 1
- Pool Description
- In Ground, Private
- Pool Features
- In Ground, Private
- Exterior Features
- Rain Gutters
- Exterior Materials
- Rain Gutters
- Acres
- 0.265
- Square Feet
- 3811.0
- Lot Size (sqft)
- 11542.0
- Parking Features
- Controlled Entrance, Covered, Carport, Door Multi, Electric Gate, Garage, Gated, Storage
- Parking
- 1
- Parking Spaces
- 4.0
- Parking Type
- Carport
- Parking Garage Spaces
- 2.0
- Parking Carport Spaces
- 2.0
- Property Type
- Purchase
- Style
- Traditional
- Property Subtype Additional
- Single Family Residence
- Year Built
- 1961
- Roof
- Composition, Shingle
- Appliances
- Built In, Double Oven, Dishwasher, Gas Cooktop, Disposal, Microwave, Oven, Range, Refrigerator, Range Hood, Dryer, Washer
- Community Features
- Gated
- County
- Los Angeles
- Region
- Encino
- Zoning
- LARE15
- Original List Price
- $2,995,000
Location
Legal
The multiple listing data appearing on this website, or contained in reports produced therefrom, is owned and copyrighted by California Regional Multiple Listing Service, Inc. ("CRMLS") and is protected by all applicable copyright laws. Information provided is for viewer's personal, non-commercial use and may not be used for any purpose other than to identify prospective properties the viewer may be interested in purchasing. All listing data, including but not limited to square footage and lot size is believed to be accurate, but the listing Agent, listing Broker and CRMLS and its affiliates do not warrant or guarantee such accuracy. The viewer should independently verify the listed data prior to making any decisions based on such information by personal inspection and/or contacting a real estate professional.
Based on information from California Regional Multiple Listing Service, Inc. as of the most recent time synced and /or other sources. All data, including all measurements and calculations of area, is obtained from various sources and has not been, and will not be, verified by broker or MLS. All information should be independently reviewed and verified for accuracy. Properties may or may not be listed by the office/agent presenting the information
Provided By
Listed by Kevin Pankow (#CLW-C135951)
Listing Office: Douglas Elliman of California, Inc. (#CLW-X8071505)