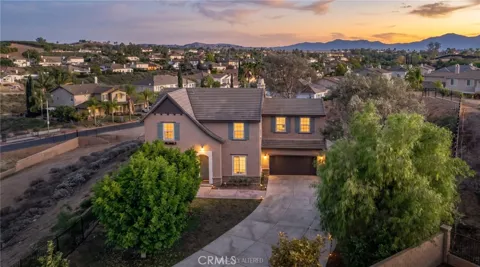
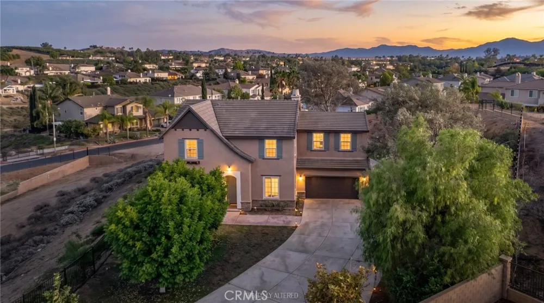
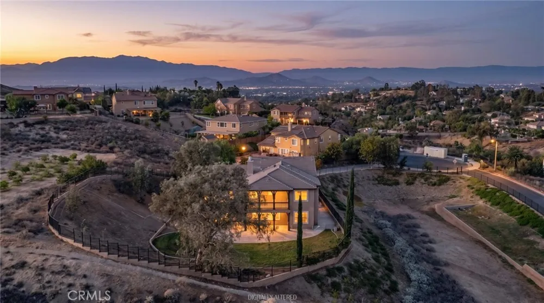
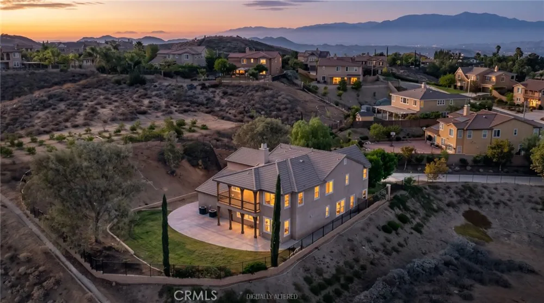
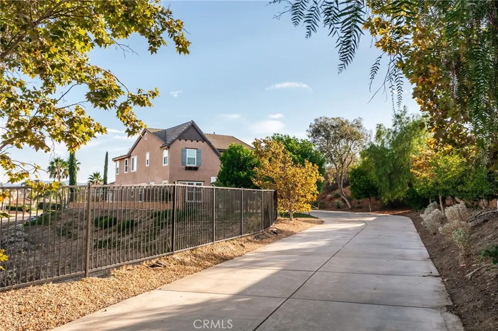
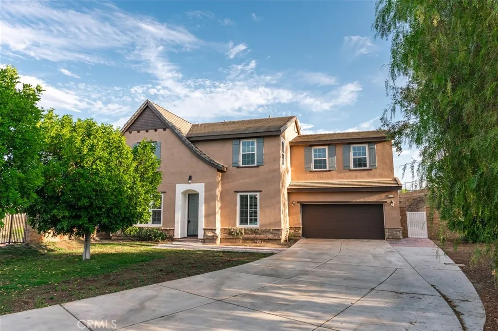
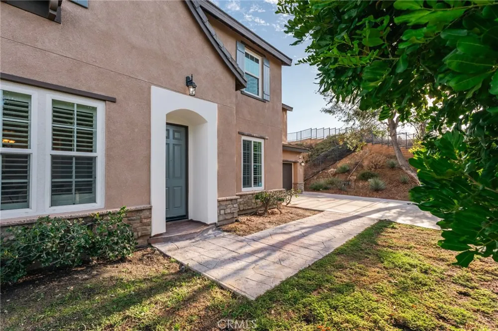
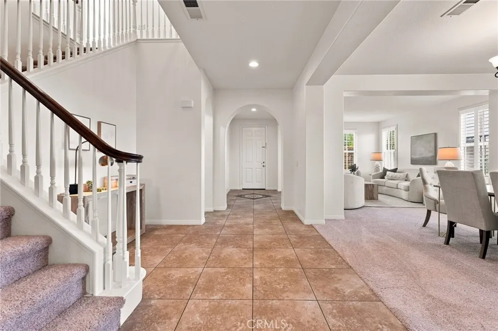
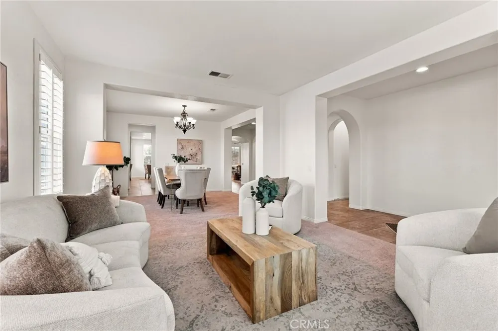
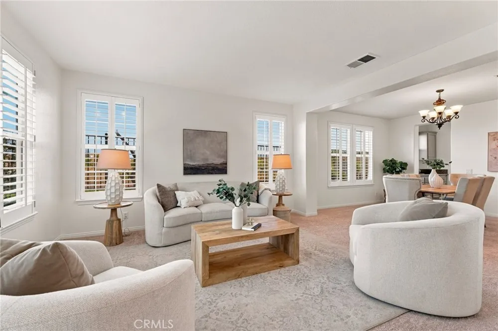
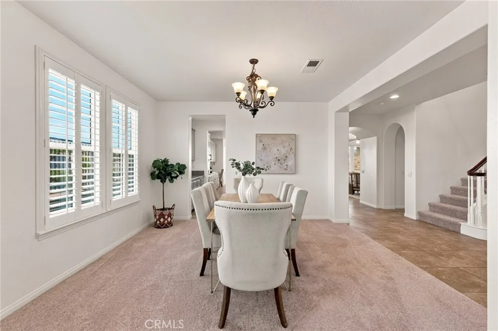
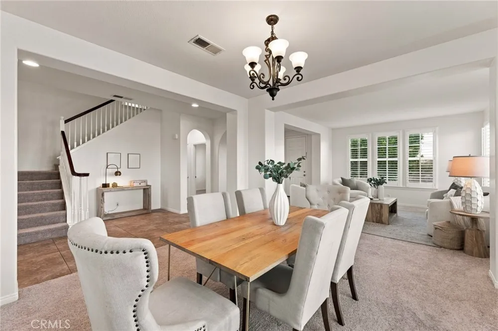
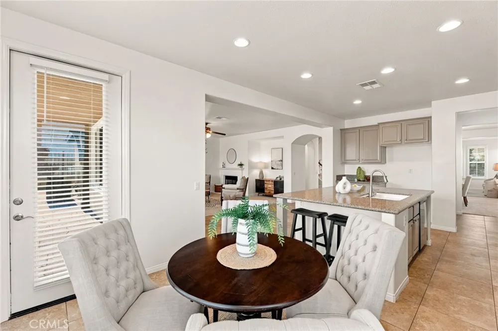
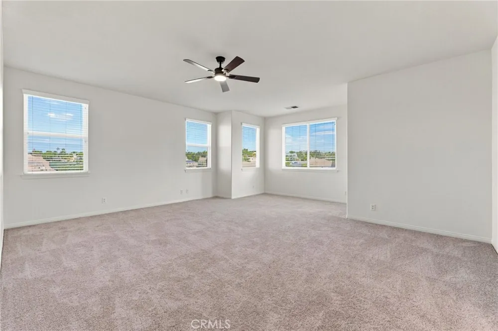
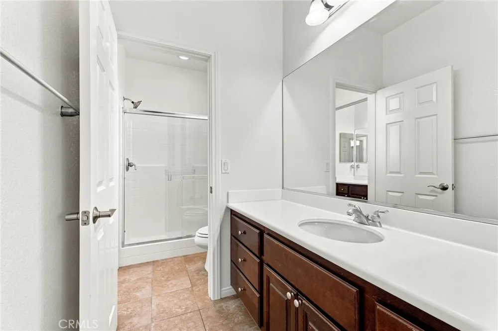
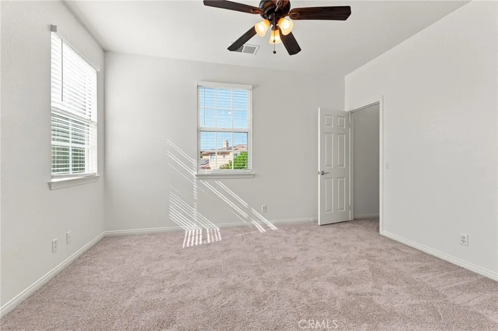
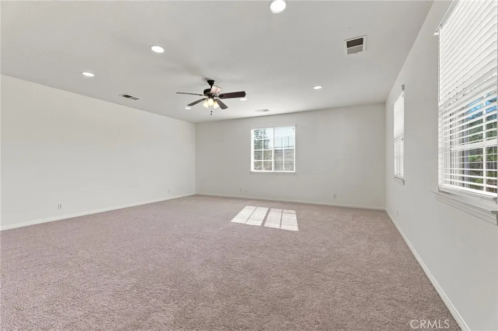
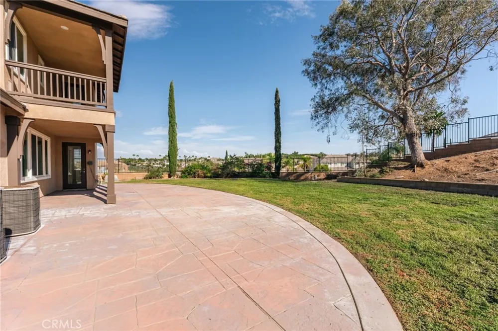
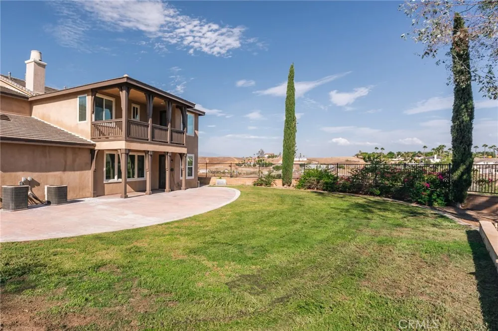
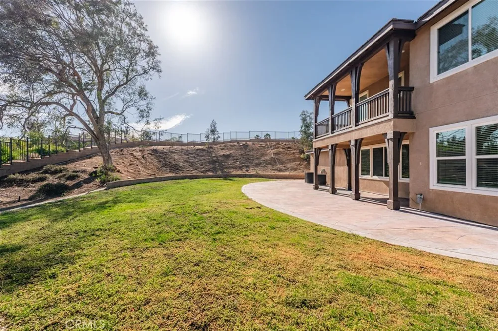
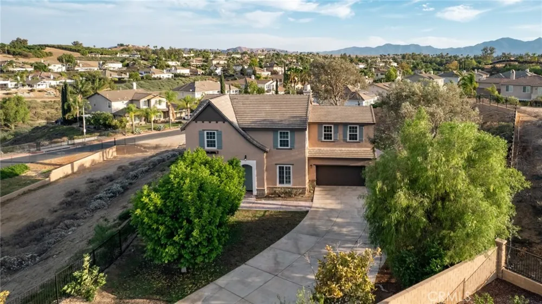
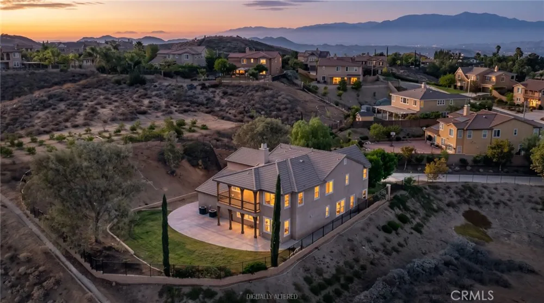
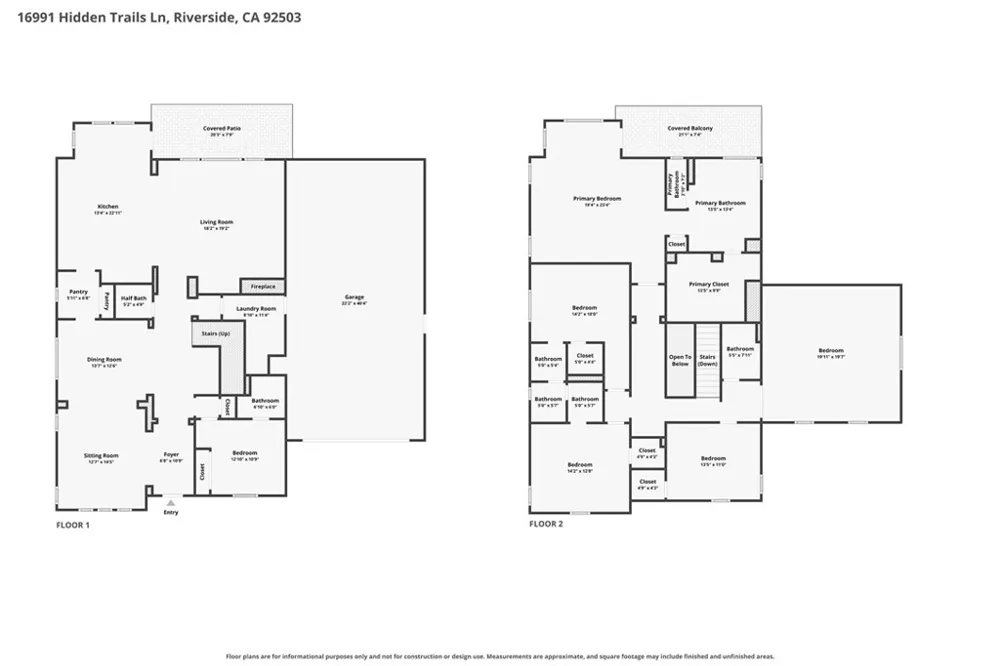
Welcome to this stunning 2007-built residence tucked inside the gated community of Victoria Grove in Riverside. Sitting on an expansive 42,688 sq. ft. lot at the end of a long, private driveway, this 3,999 sq. ft. home offers 5 bedrooms, 4.5 bathrooms, and gorgeous panoramic views that set it apart from the rest. The thoughtful floor plan includes a downstairs bedroom with a full bath — ideal for multigenerational living, guests, or a private home office. Generous living spaces include a formal living room, a dining area, and an expansive hallway with architectural details throughout. The home has been recently renovated and is move-in ready!
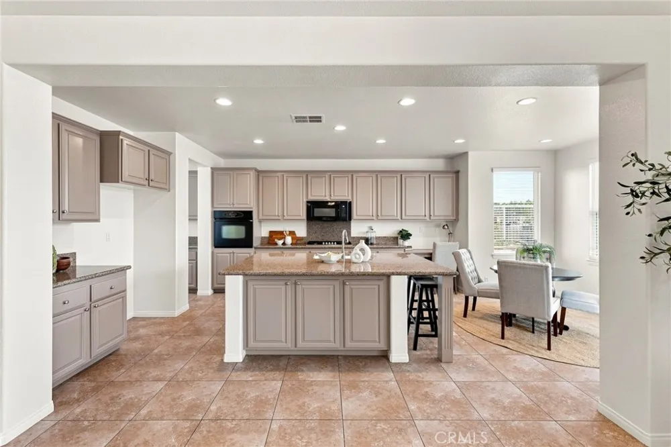
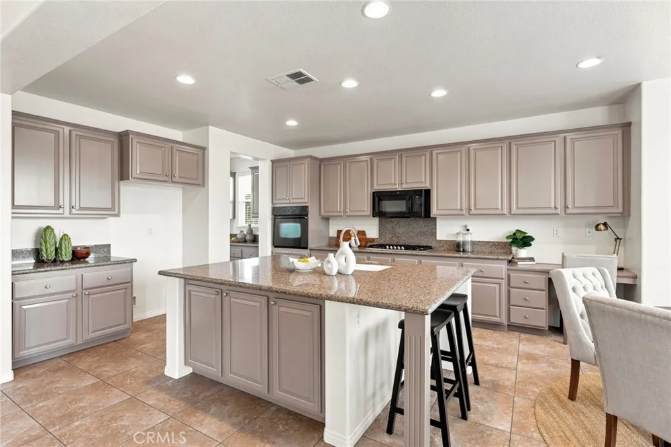
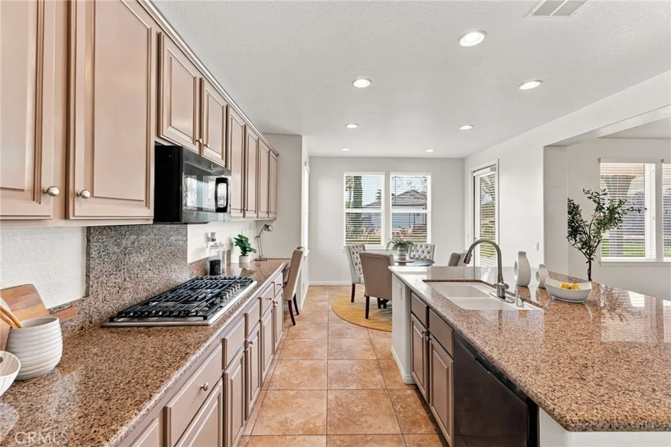
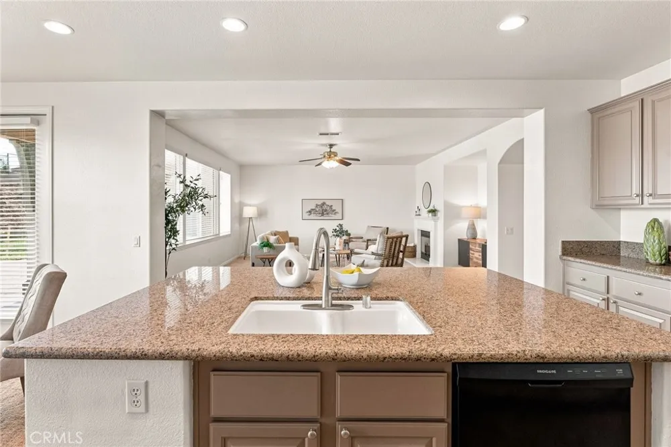
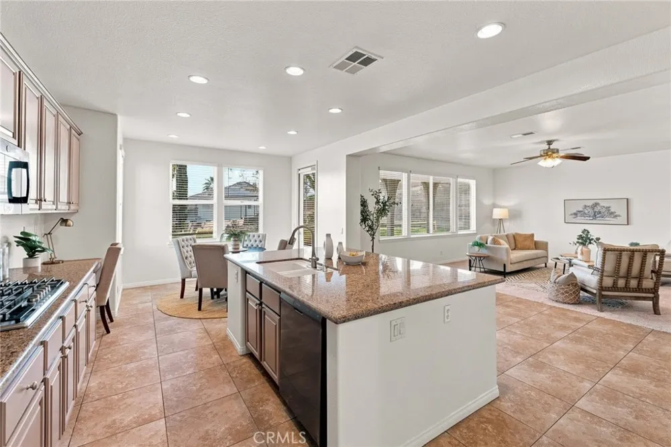
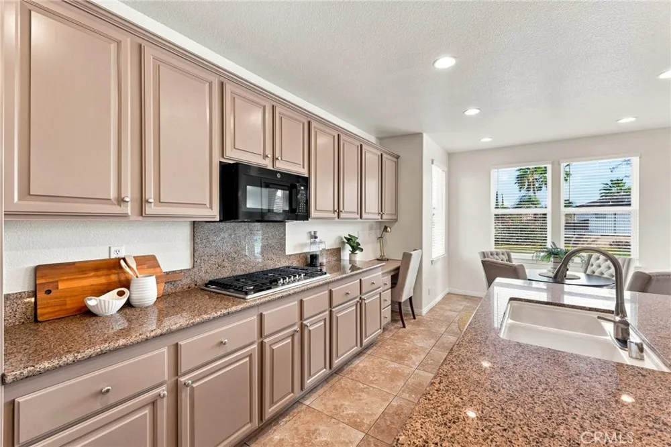
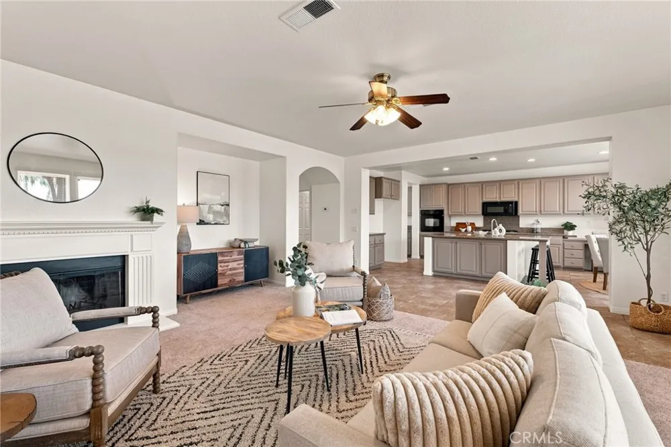
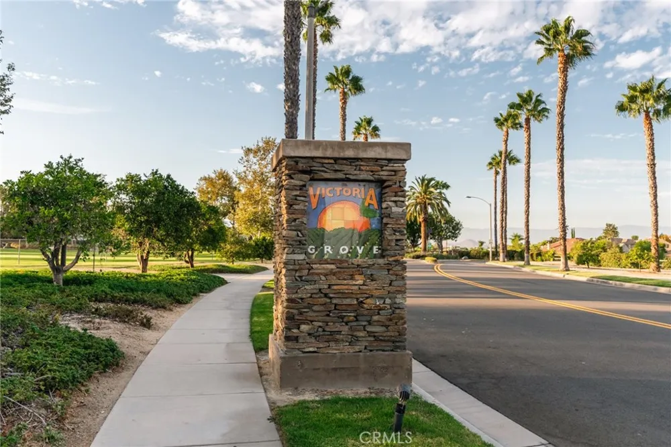
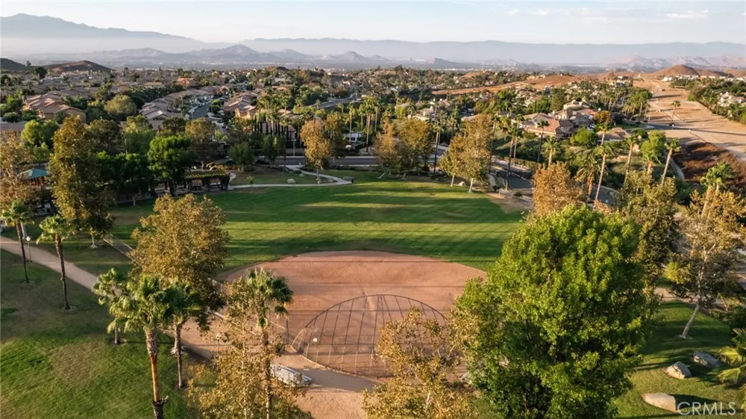
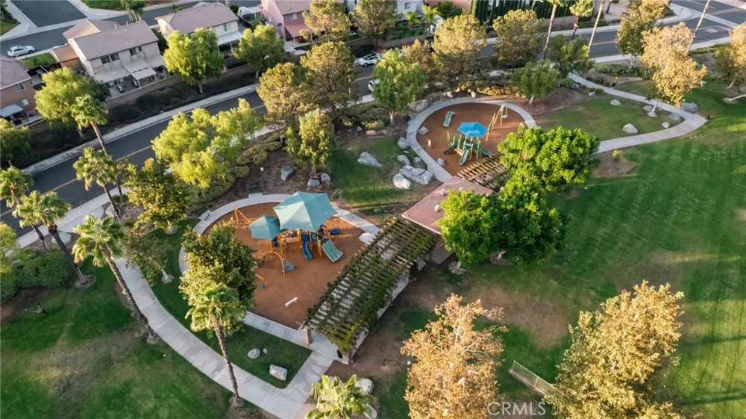
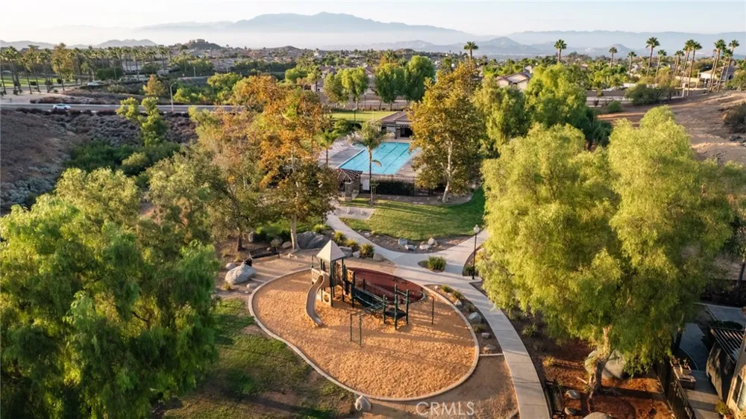
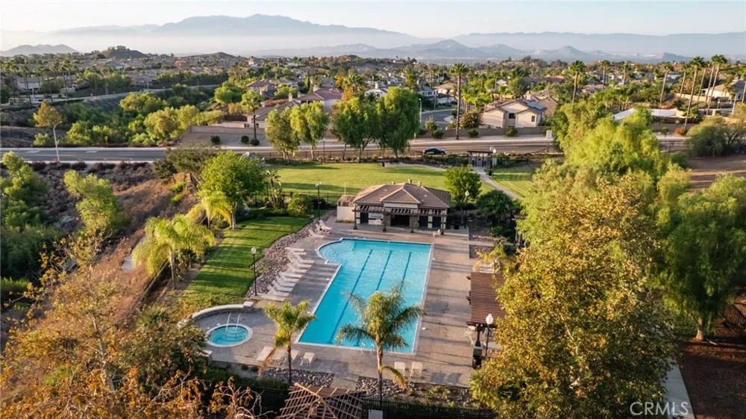
As you make your way through the home, you will find an extra-spacious family room with a fireplace, and a chef's kitchen with abundant storage, pantry, and elegant stone counters — all open to the living areas for effortless everyday living. The elevated yard offers both privacy and incredible possibilities. Upstairs, the thoughtful design continues with a bonus den and 3 full baths for added convenience. At the heart of the home is a primary bedroom retreat with a private balcony — perfect for enjoying the morning sunrise and afternoon breeze. A 4-car tandem garage and extra-long driveway make this home perfect for gatherings of any size. Beyond the gates, Victoria Grove delivers resort-style amenities: sparkling community pools, BBQ and picnic areas, scenic parks, and sports courts — all within a secure, guard-gated neighborhood. With its rare lot size, flexible layout, and unbeatable community lifestyle, this Victoria Grove estate is a true standout in the Riverside market
Property Details
- Interior
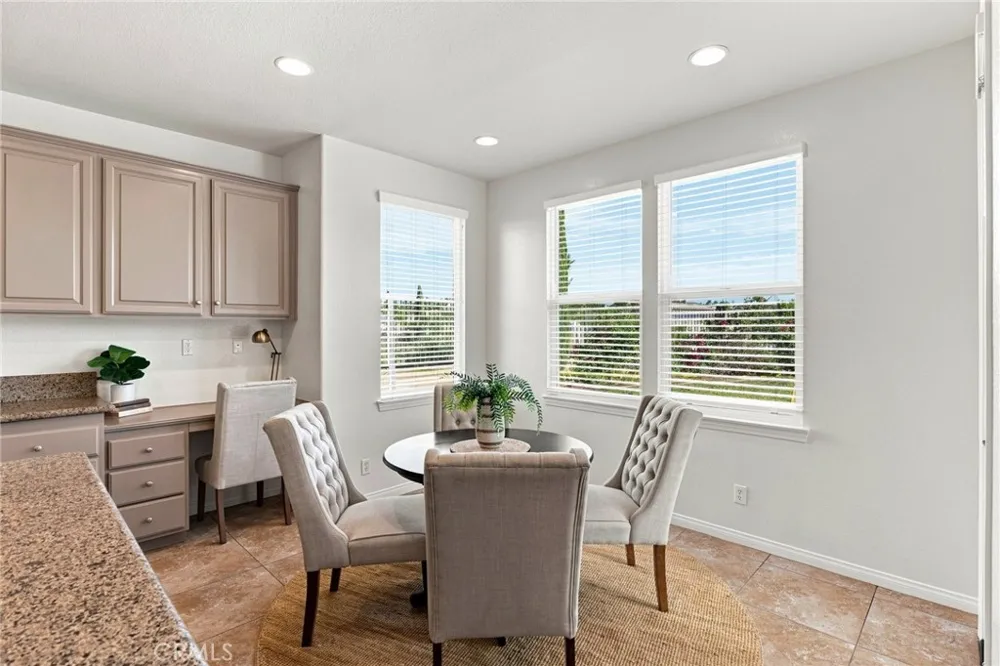
- Breakfast Bar, Breakfast Area, Separate Formal Dining Room, Eat In Kitchen, Bedroom On Main Level, Loft, Main Level Primary
- Cooling
- 1
- Heating
- Central
- Cooling Features
- Central Air
- Bedrooms
- 5
- Bathrooms
- 4.5
- Full Baths
- 4
- Half Baths
- 1
- View
- Hills,Panoramic
- Lot Features
- Sprinklers In Rear, Sprinklers In Front, Lawn, Lot Over Sqft, Landscaped, Sprinklers Timer, Sprinkler System
- Stories
- 2
- Lot Description
- Sprinklers In Rear, Sprinklers In Front, Lawn, Lot Over Sqft, Landscaped, Sprinklers Timer, Sprinkler System
- Pool Description
- Association
- Pool Features
- Association
- Acres
- 0.98
- Square Feet
- 3999.0
- Lot Size (sqft)
- 42689.0
- Parking Features
- Door Multi, Driveway Up Slope From Street, Garage Faces Front, Garage
- Parking
- 1
- Parking Spaces
- 4.0
- Parking Type
- Driveway
- Parking Garage Spaces
- 4.0
- Property Type
- Purchase
- Property Subtype Additional
- Single Family Residence
- Year Built
- 2007
- Roof
- Tile
- Sewer Information
- Sewer Tap Paid
- Utility Source
- Public
- Community Features
- Storm Drains, Street Lights, Sidewalks
- School District
- Riverside Unified
- County
- Riverside
- Region
- Riverside
- Original List Price
- $1,095,000
- Days on Market (Cumulative)
- 5
- HOA Fees
- 184.0
Location
Legal
The multiple listing data appearing on this website, or contained in reports produced therefrom, is owned and copyrighted by California Regional Multiple Listing Service, Inc. ("CRMLS") and is protected by all applicable copyright laws. Information provided is for viewer's personal, non-commercial use and may not be used for any purpose other than to identify prospective properties the viewer may be interested in purchasing. All listing data, including but not limited to square footage and lot size is believed to be accurate, but the listing Agent, listing Broker and CRMLS and its affiliates do not warrant or guarantee such accuracy. The viewer should independently verify the listed data prior to making any decisions based on such information by personal inspection and/or contacting a real estate professional.
Based on information from California Regional Multiple Listing Service, Inc. as of the most recent time synced and /or other sources. All data, including all measurements and calculations of area, is obtained from various sources and has not been, and will not be, verified by broker or MLS. All information should be independently reviewed and verified for accuracy. Properties may or may not be listed by the office/agent presenting the information
Provided By
Listed by Krissia Pena (#OCPENAKRI)
Listing Office: First Choice Investments (#J01054)