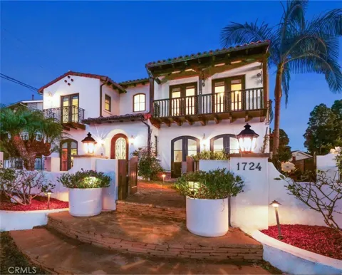
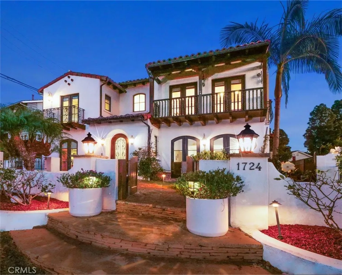
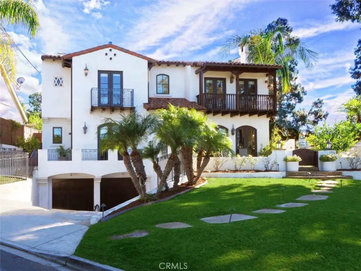
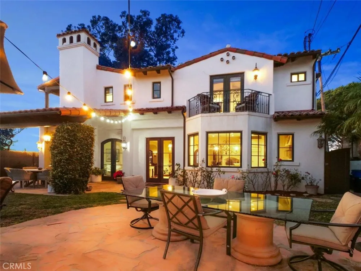
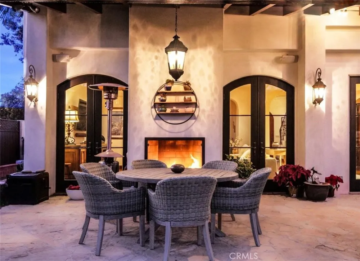
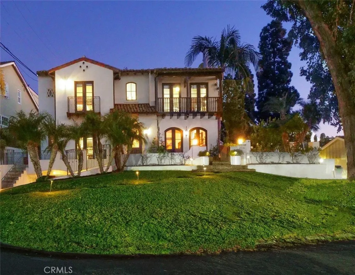
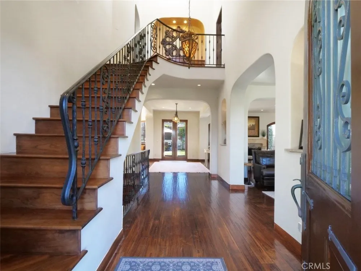
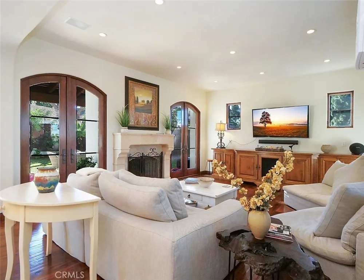
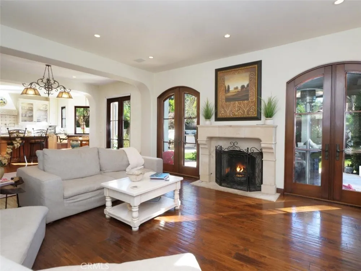
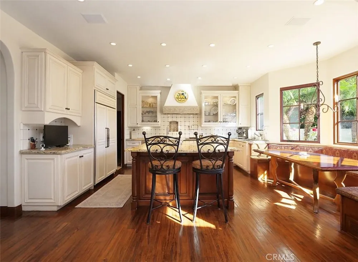
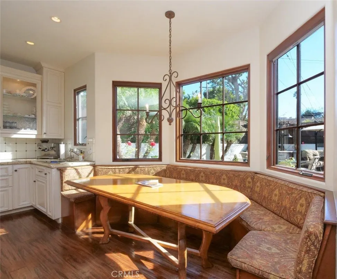
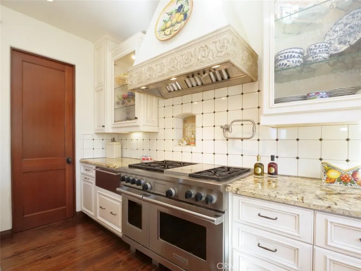
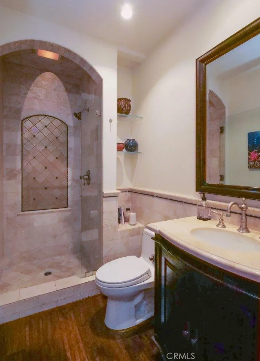
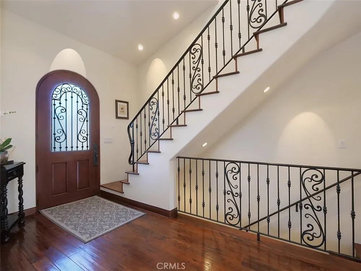
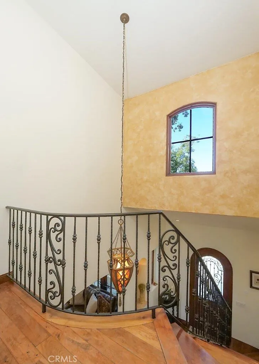
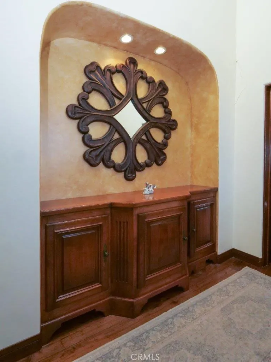
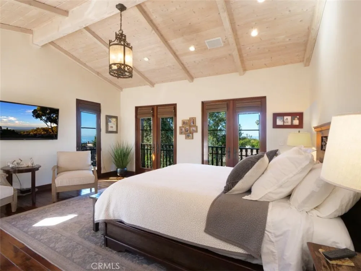
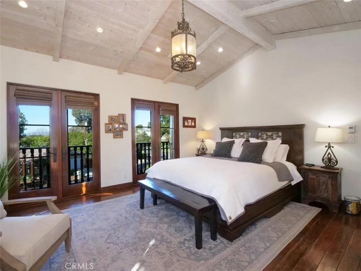
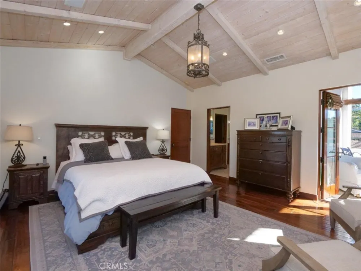
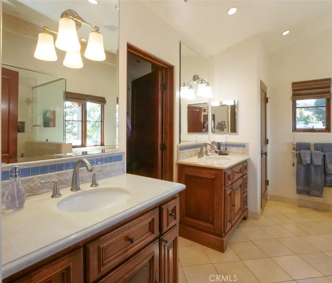
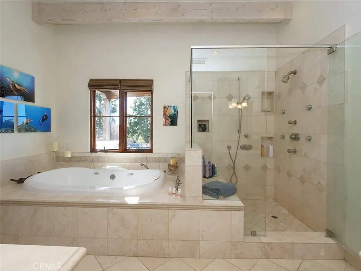
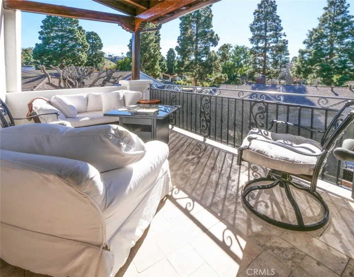
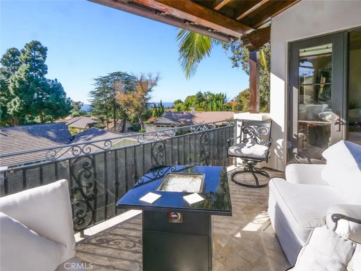
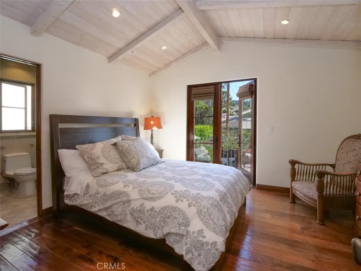
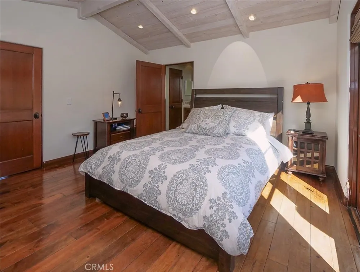
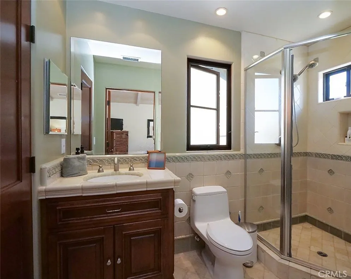
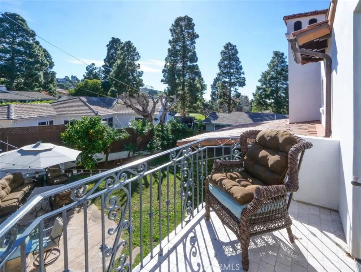
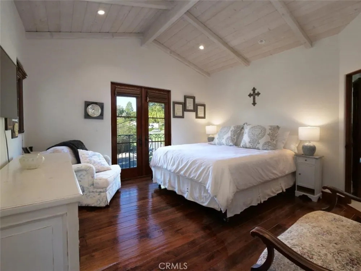
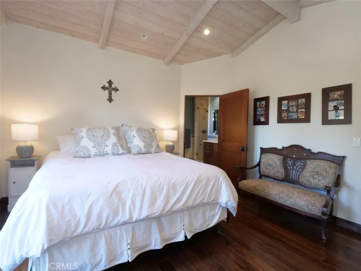
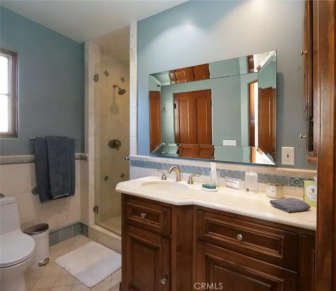
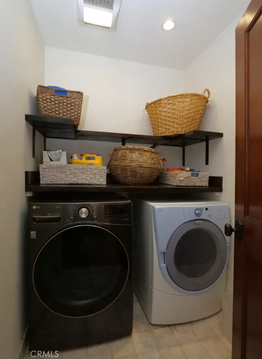
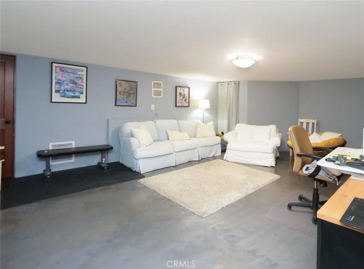
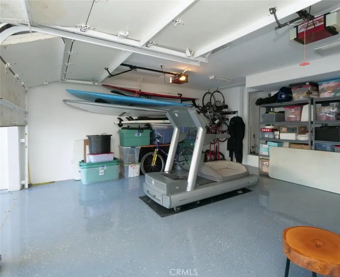
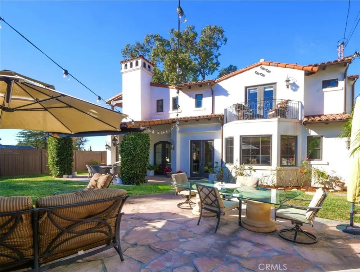
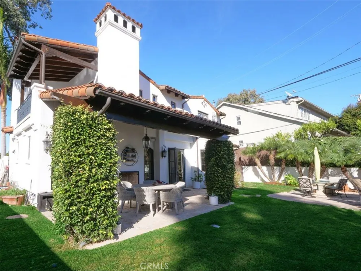
Nestled in the hills near the picturesque Pacific coastline, this stunning home exudes the charm and warmth of a sun-soaked retreat. With its elegant exteriors and inviting interiors, the home’s exterior is a sight to behold. The house features stucco walls meticulously crafted to exude a rustic, earthy charm. The front of the house is graced with a series of graceful arched doorways and windows that invite you to step inside and discover the wonders within. Upon entering, you are welcomed by an interior that is both spacious and inviting. The open-concept design allows light and air to flow freely through the house, creating a bright and airy atmosphere. The large windows and glass doors provide an outdoor feel. The heart of the home is the living area, which is bathed in natural light. The stucco walls and high beamed ceilings give the space a sense of grandeur and old-world charm. Two fireplaces add warmth and ambiance on cooler evenings. Plush furnishings and carefully chosen décor create an ambiance of comfort and luxury. The kitchen is a chef’s dream, equipped with modern appliances and a large island that serves as a gathering place for family and friends. The glass cabinets and granite countertops add a touch of sophistication to this culinary haven. The home boasts 4 spacious bedrooms with a private bathroom and a spacious walk-in closet. The master suite is a sanctuary of relaxation, featuring a private balcony with a peak of an ocean view. The en-suite bathroom is a luxurious retreat with a soaking jacuzzi tub and a spacious walk-in shower. Off the master bedroom is a balcony where you can enjoy dinners and drinks while watching the sunset and enjoying the fire pit. The home also has a downstairs bonus basement used for office space or TV entertainment. Outside, the property is just as captivating as the interior. There are 2 entertaining areas, one with a fireplace and the other with a fire block. The charming outdoor patio and a pergola-covered dining area with an entertainment area, BBQ, and seating areas, are perfect for al fresco meals and enjoying the sea breeze. This Mediterranean home is truly one of a kind, a place where elegance and natural beauty come together to create an idyllic coastal retreat. Whether you’re lounging in the living room, cooking in the gourmet kitchen, or relaxing, this home is a haven of tranquility and luxury, a perfect fusion of classic Mediterranean style and modern comfort. Available furnished or unfurnished.
Property Details
- Interior
- Breakfast Bar, Breakfast Area, Granite Counters, High Ceilings, Multiple Staircases, Pantry, Recessed Lighting, Walk In Pantry
- Cooling
- 1
- Heating
- Central, Forced Air
- Cooling Features
- Central Air
- Bedrooms
- 4
- Bathrooms
- 4.0
- Full Baths
- 4
- View
- Ocean,Trees Woods
- Lot Features
- Zero To One Unit Acre, Back Yard, Landscaped
- Stories
- 3
- Lot Description
- Zero To One Unit Acre, Back Yard, Landscaped
- Acres
- 0.148
- Square Feet
- 3200.0
- Lot Size (sqft)
- 6450.0
- Parking Features
- Driveway
- Parking
- 1
- Parking Spaces
- 2.0
- Parking Type
- Driveway
- Parking Garage Spaces
- 2.0
- Property Type
- Rental
- Style
- Mediterranean
- Property Subtype Additional
- Single Family Residence
- Year Built
- 2006
- Roof
- Spanish Tile
- Sewer Information
- Public Sewer
- Utility Source
- Public
- Appliances
- Six Burner Stove, Dishwasher, Electric Range, Freezer, Gas Range, Dryer, Washer
- Community Features
- Golf
- School District
- Palos Verdes Peninsula Unified
- Elementary School
- Lunada Bay
- Middle School
- Palos Verdes
- High School
- Palos Verdes
- County
- Los Angeles
- Region
- Palos Verdes Estates
- Date Available
- July 01, 2026
- Original List Price
- $12,500
- Days on Market (Cumulative)
- 76
- HOA Fees
- 0.0
Location
Legal
The multiple listing data appearing on this website, or contained in reports produced therefrom, is owned and copyrighted by California Regional Multiple Listing Service, Inc. ("CRMLS") and is protected by all applicable copyright laws. Information provided is for viewer's personal, non-commercial use and may not be used for any purpose other than to identify prospective properties the viewer may be interested in purchasing. All listing data, including but not limited to square footage and lot size is believed to be accurate, but the listing Agent, listing Broker and CRMLS and its affiliates do not warrant or guarantee such accuracy. The viewer should independently verify the listed data prior to making any decisions based on such information by personal inspection and/or contacting a real estate professional.
Based on information from California Regional Multiple Listing Service, Inc. as of the most recent time synced and /or other sources. All data, including all measurements and calculations of area, is obtained from various sources and has not been, and will not be, verified by broker or MLS. All information should be independently reviewed and verified for accuracy. Properties may or may not be listed by the office/agent presenting the information
Provided By
Listed by Cameron Stearns (#VSTEACAM)
Listing Office: Compass (#v8542)