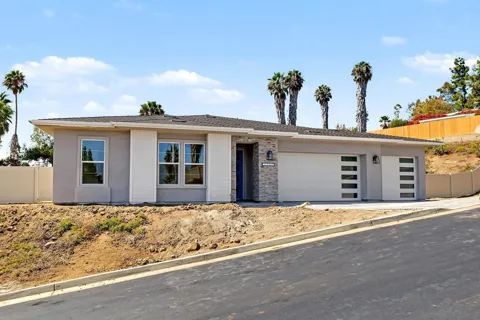
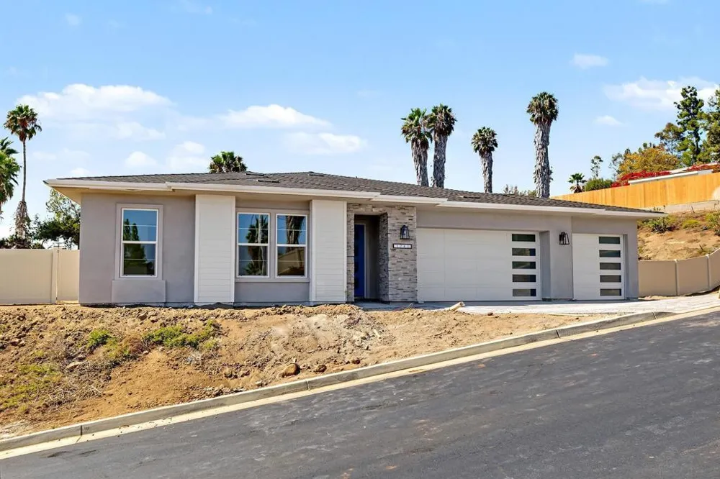
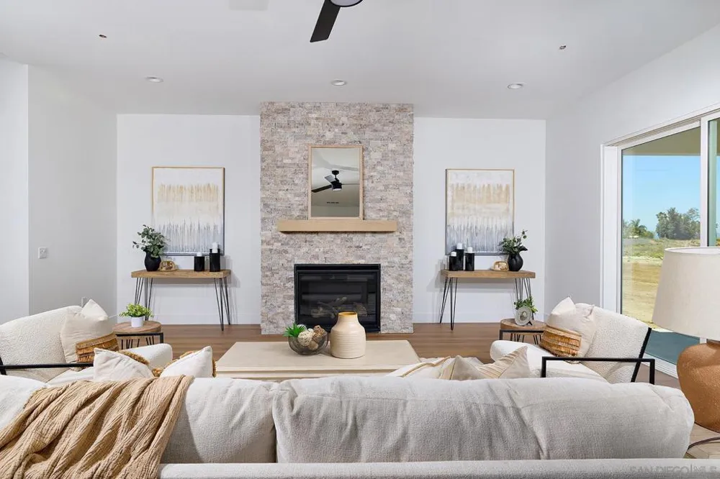
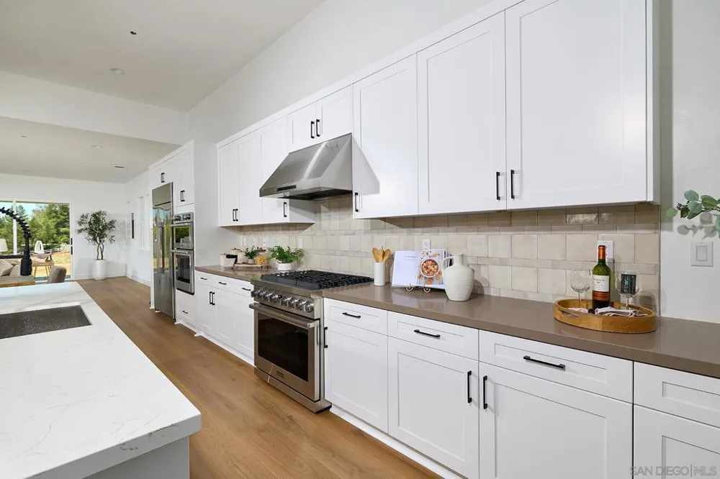
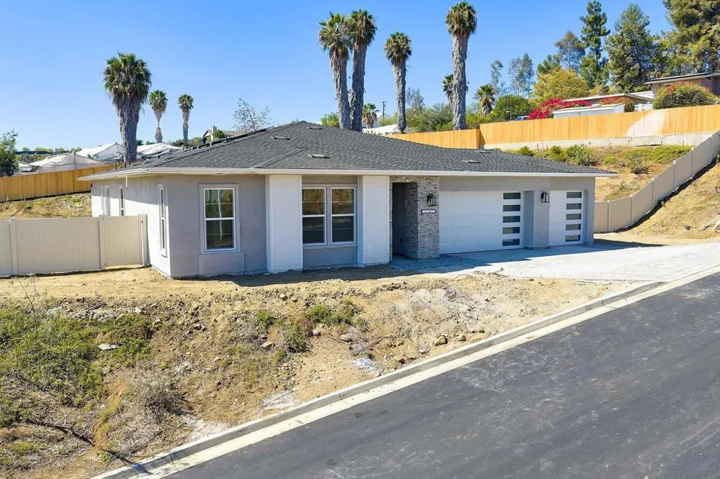
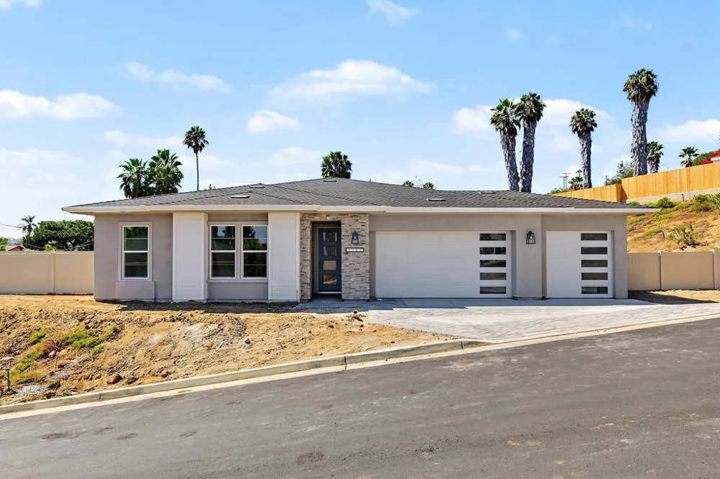
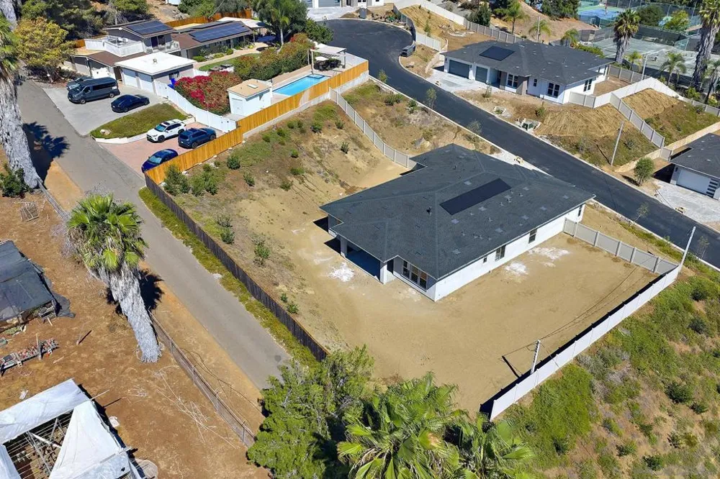
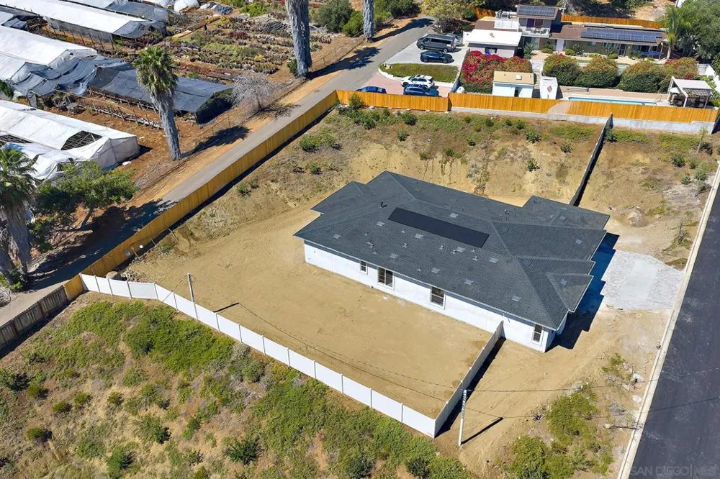
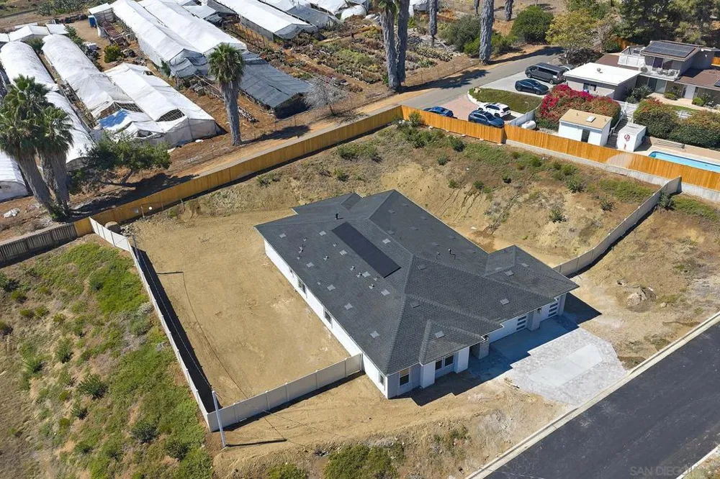
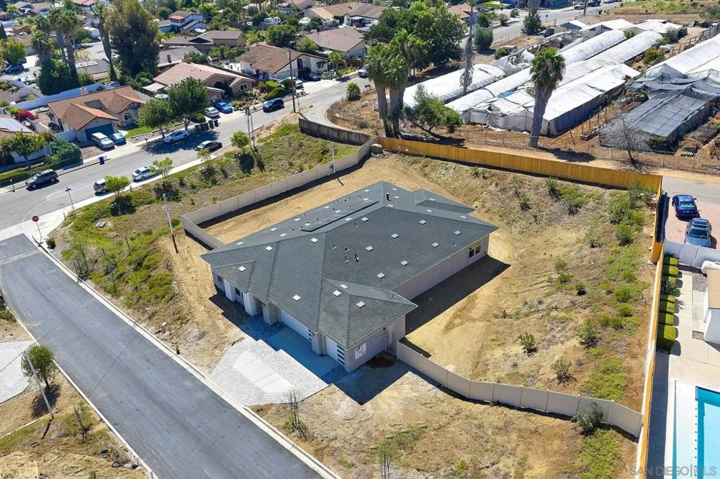
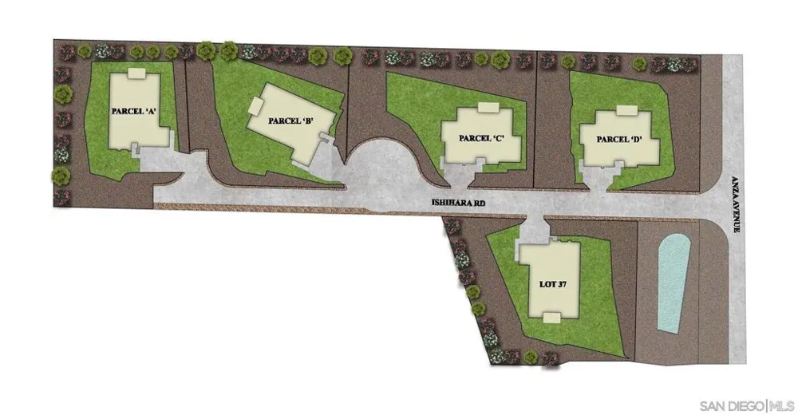
The Largest Homesite in the project! New Single Level Estate Home Created by New Pointe Communities, five rare new single-level semi-custom homes, set on an elevated cul de sac with views, offering spacious open floorplans, elevated finishes, and exceptional flexibility. Choose from two thoughtfully designed plans featuring 4 bedrooms and 3 full bathrooms plus a guest bathroom, 10-foot ceilings, luxury wide-plank flooring, and expansive great-room living designed for today’s lifestyle. The chef’s kitchen showcases an upgraded Dacor appliance package with a 6-burner gas range, built-in 42-inch refrigerator, microwave, dishwasher, generous center island, and walk-in pantry. Additional highlights include a 3-car garage, owned PV solar system, and an oversized laundry room with sink and abundant counter space. Owned Solar. Many homesites offer panoramic views and generous lot space for sport court, outdoor living, a pool, ADU/guest house, RV parking, gardens, or recreation areas. No HOA and no Mello-Roos, these new homes deliver rare value, modern efficiency, and long-term flexibility in a highly desirable single-level design. Move in September 2026. Single level floorplans feature 4 bedrooms, plus 3 full bathrooms and a guest powder room. Room for ADU/Pool/Outdoor living. RB parking possible on several of the lots. Move in September 2026.
Property Details
- Interior
- Separate Formal Dining Room, All Bedrooms Down
- Cooling
- 1
- Heating
- Forced Air, Fireplaces, Natural Gas
- Cooling Features
- Central Air, Zoned
- Bedrooms
- 4
- Bathrooms
- 3.5
- Full Baths
- 3
- Half Baths
- 1
- Stories
- 1
- Square Feet
- 3170.0
- Parking Features
- Concrete, Garage, Garage Door Opener
- Parking
- 1
- Parking Spaces
- 7.0
- Parking Type
- Garage
- Parking Garage Spaces
- 3.0
- Property Type
- Purchase
- Style
- Contemporary
- Property Subtype Additional
- Single Family Residence
- Year Built
- 2026
- Roof
- Concrete
- Appliances
- Six Burner Stove, Convection Oven, Dishwasher, Gas Cooking, Gas Cooktop, Disposal, Gas Range, Gas Water Heater, Microwave, Propa
- County
- San Diego
- Region
- Vista
- Original List Price
- $1,899,990
- MLS #
- 260020326SD
- Property Subtype
- SingleFamilyResidence
- Parcel Number
- 1733502600
- MLS #
- 260020326SD
- Date Listed
- August 19, 2026
- Address
- 1741 Ishihara Rd
Location
Legal
The multiple listing data appearing on this website, or contained in reports produced therefrom, is owned and copyrighted by California Regional Multiple Listing Service, Inc. ("CRMLS") and is protected by all applicable copyright laws. Information provided is for viewer's personal, non-commercial use and may not be used for any purpose other than to identify prospective properties the viewer may be interested in purchasing. All listing data, including but not limited to square footage and lot size is believed to be accurate, but the listing Agent, listing Broker and CRMLS and its affiliates do not warrant or guarantee such accuracy. The viewer should independently verify the listed data prior to making any decisions based on such information by personal inspection and/or contacting a real estate professional.
Based on information from California Regional Multiple Listing Service, Inc. as of the most recent time synced and /or other sources. All data, including all measurements and calculations of area, is obtained from various sources and has not been, and will not be, verified by broker or MLS. All information should be independently reviewed and verified for accuracy. Properties may or may not be listed by the office/agent presenting the information
Provided By
Listed by Mark Marquez (#SAND-661042)
Listing Office: Compass (#SAND-8355)