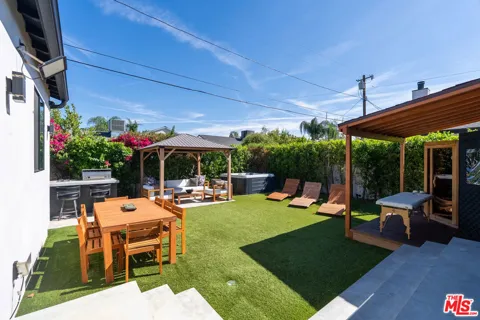
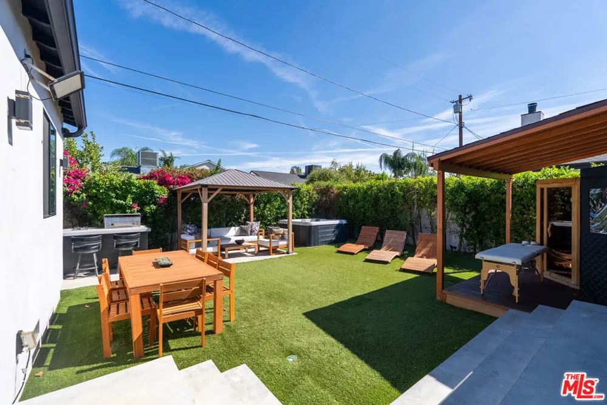
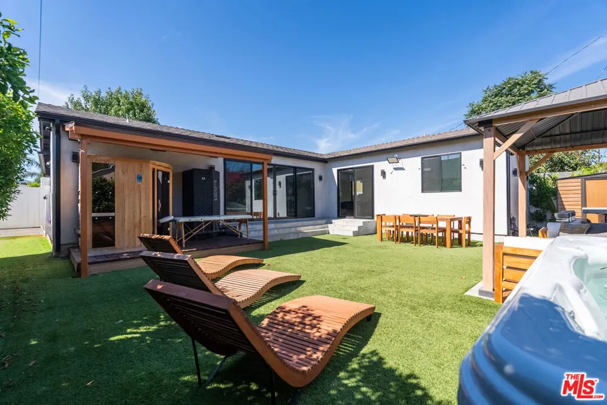
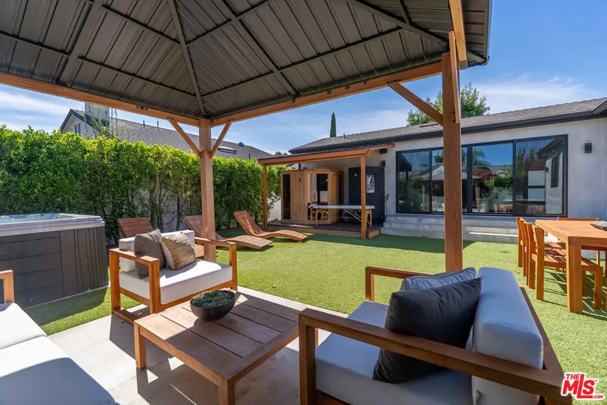
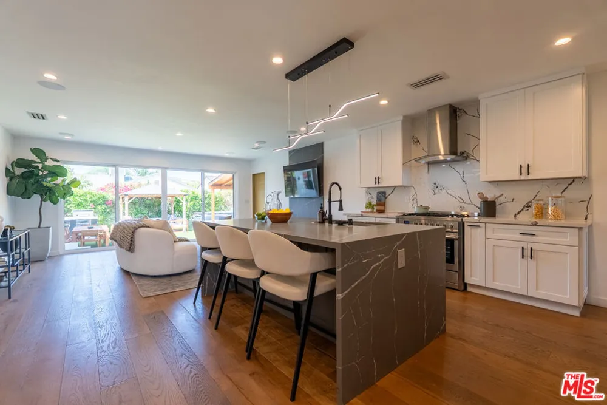
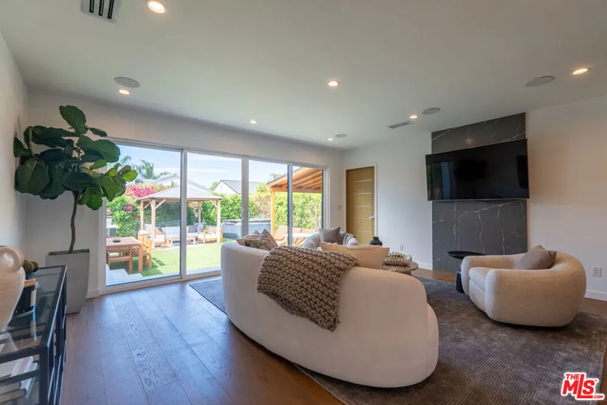
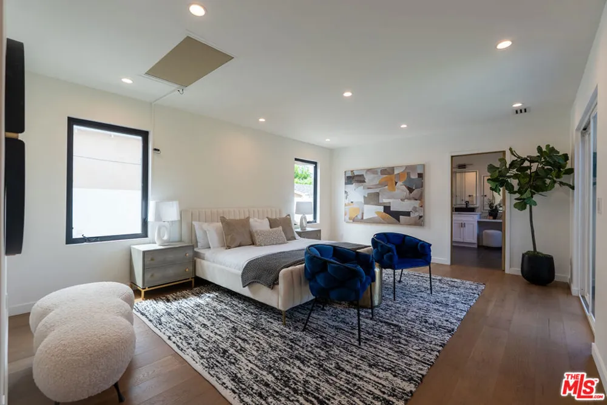
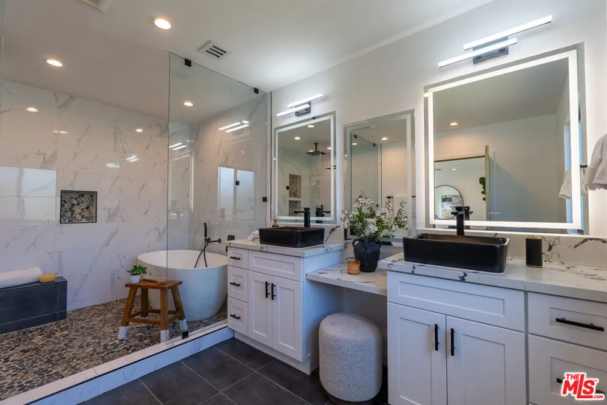
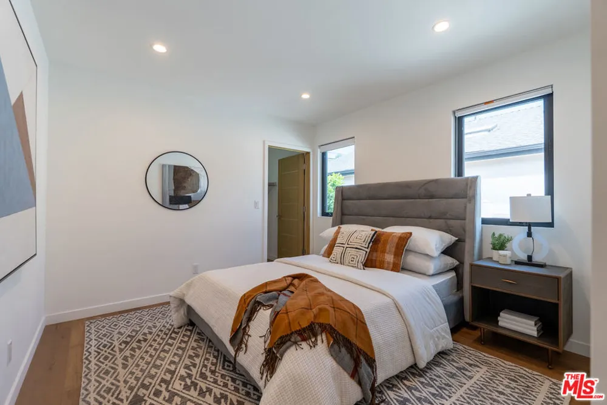
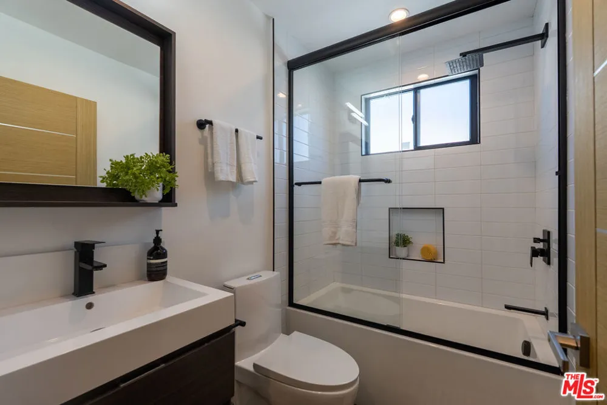
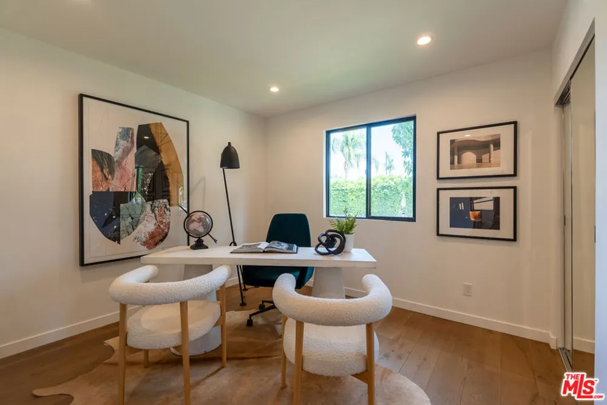
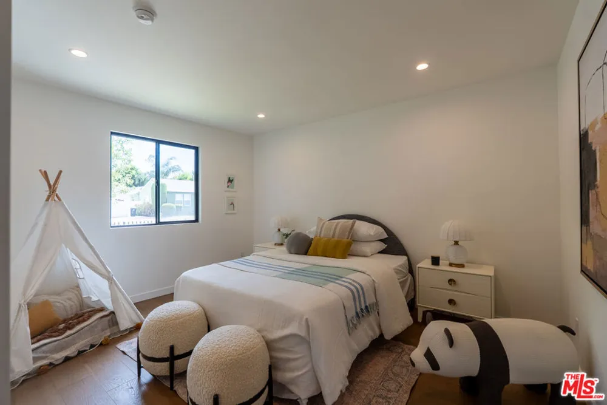
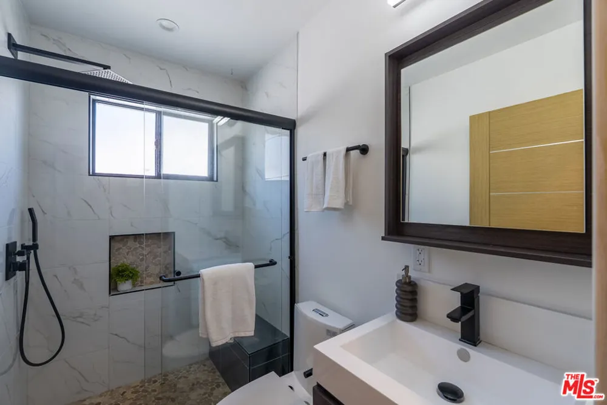
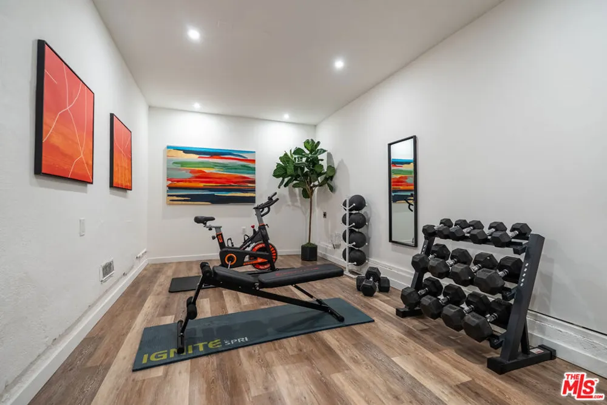
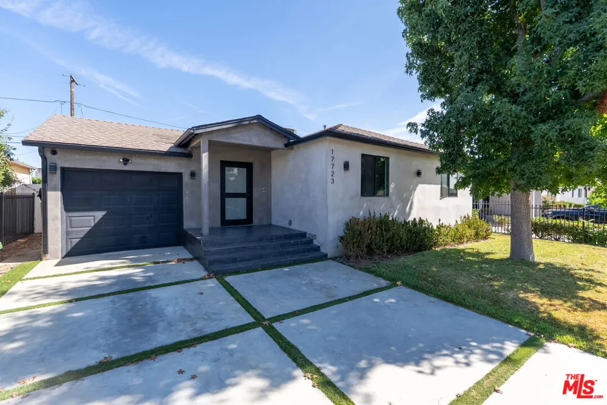
Welcome home to a place where family, comfort, and California living come together beautifully! Bathed in natural light and thoughtfully designed for the way you live today, this beautifully appointed Encino residence offers the perfect setting for making memories, gathering with loved ones, and enjoying the everyday moments that make a house feel like home. Offering 4 bedrooms, 4 bathrooms, plus a versatile bonus space currently used as a private gym, the home provides flexibility for a growing family, work-from-home lifestyle, wellness studio, creative space, or potential 5th bedroom. Inside, an airy open-concept layout creates an effortless flow between the living spaces, enhanced by warm wood flooring, contemporary finishes, recessed lighting, and a seamless connection to the outdoors.At the heart of the home, the beautifully designed kitchen features an oversized island that makes everything from morning breakfasts to lively dinner parties feel effortless. The spacious primary suite offers a peaceful retreat with a generous walk-in closet, skylight, and direct access to the backyard. The bathroom feels like a private spa, complete with a large walk-in shower, soaking tub, and dual vanity. Then step outside and discover your own private health and wellness retreat. Designed for both relaxation and entertaining, the backyard features a built-in BBQ, inviting gazebo, hot tub, and private sauna. Warm hanging lights create an intimate atmosphere as the sun goes down, while built-in surround sound extends the entertaining experience from indoors to outside. A separate storage shed adds practical functionality, and an installed EV charger provides added convenience for modern living. Every detail has been thoughtfully considered to create a home that is as functional as it is inviting. A place where mornings begin with natural light, afternoons turn into backyard gatherings, and evenings are spent unwinding in your own private oasis. Ideally located in the heart of Encino, you'll be surrounded by some of the area's most desirable dining, shopping, recreation, and everyday conveniences. This is a home designed to be lived in, enjoyed, and remembered. Come experience the light, warmth, and lifestyle of this exceptional Encino home for yourself. Your next chapter starts here!
Open Houses
- Sun, Sep 6 · 9:00 PM – 12:00 AM
Property Details
- Interior
- Walk In Closets
- Heating
- Central
- Bedrooms
- 4
- Bathrooms
- 4.0
- Full Baths
- 4
- Acres
- 0.126
- Square Feet
- 2200.0
- Lot Size (sqft)
- 5501.0
- Parking Features
- Driveway
- Parking Spaces
- 0.0
- Parking Type
- Driveway
- Property Type
- Purchase
- Style
- Modern
- Property Subtype Additional
- Single Family Residence
- Year Built
- 1949
- Sewer Information
- Other
- Appliances
- Barbecue, Convection Oven, Dishwasher, Gas Cooktop, Microwave, Range, Refrigerator, Dryer, Washer
- Community Features
- Gated
- School District
- Los Angeles Unified
- County
- Los Angeles
- Region
- Encino
- Zoning
- LAR1
- Original List Price
- $1,649,000
- MLS #
- 26888475
- Property Subtype
- SingleFamilyResidence
- Parcel Number
- 2159030005
- MLS #
- 26888475
- Property Condition
- Updated Remodeled
- Date Listed
- August 27, 2026
- Address
- 17723 Miranda Street
Location
Legal
The multiple listing data appearing on this website, or contained in reports produced therefrom, is owned and copyrighted by California Regional Multiple Listing Service, Inc. ("CRMLS") and is protected by all applicable copyright laws. Information provided is for viewer's personal, non-commercial use and may not be used for any purpose other than to identify prospective properties the viewer may be interested in purchasing. All listing data, including but not limited to square footage and lot size is believed to be accurate, but the listing Agent, listing Broker and CRMLS and its affiliates do not warrant or guarantee such accuracy. The viewer should independently verify the listed data prior to making any decisions based on such information by personal inspection and/or contacting a real estate professional.
Based on information from California Regional Multiple Listing Service, Inc. as of the most recent time synced and /or other sources. All data, including all measurements and calculations of area, is obtained from various sources and has not been, and will not be, verified by broker or MLS. All information should be independently reviewed and verified for accuracy. Properties may or may not be listed by the office/agent presenting the information
Provided By
Listed by Brandon Guerrero (#CLW-C143921)
Listing Office: Serhant California, Inc (#CLW-X81588)