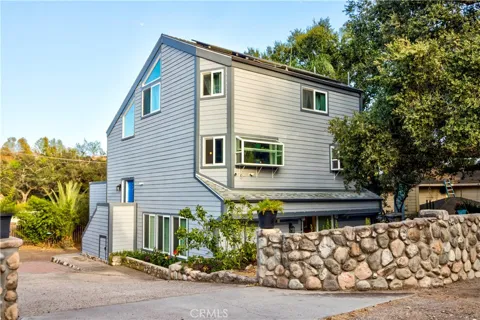
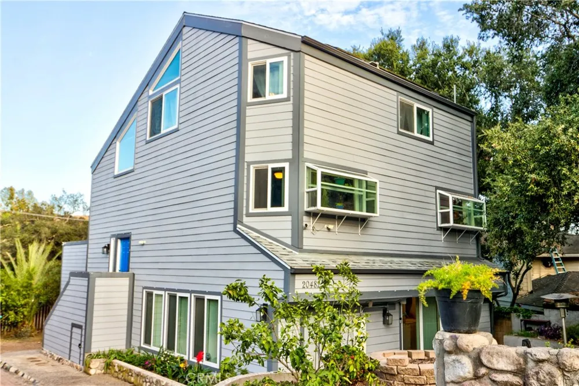
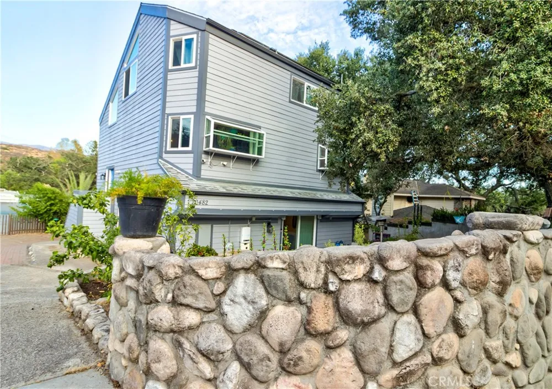
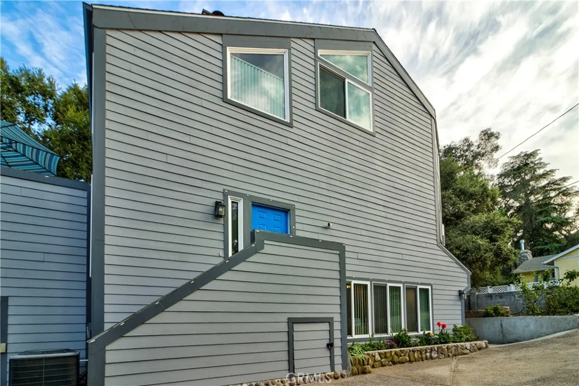
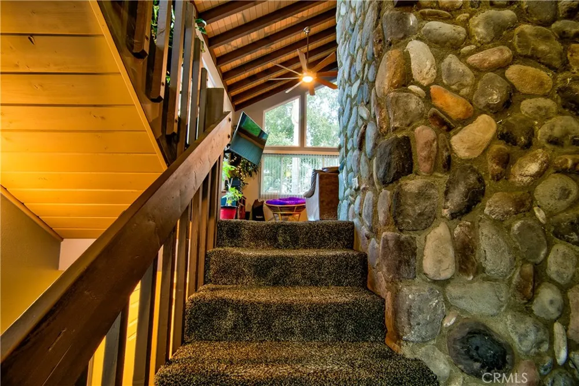
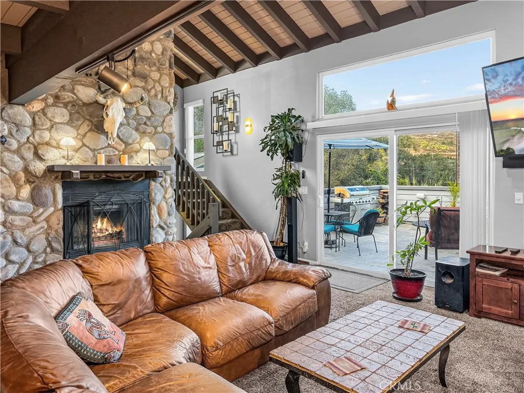
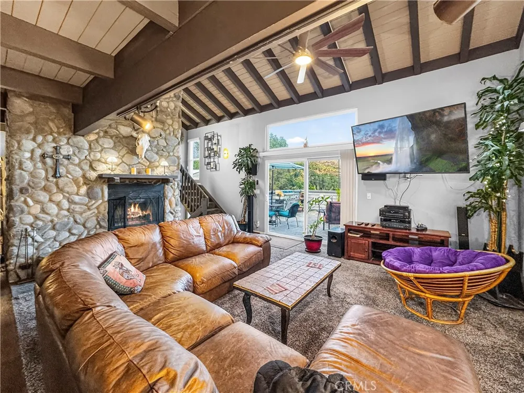
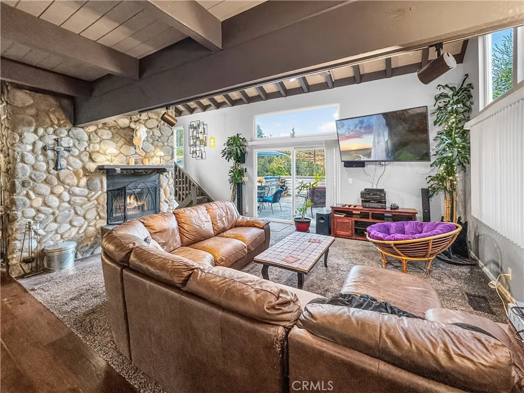
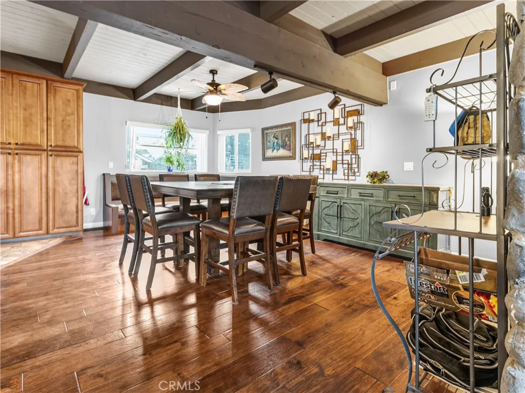
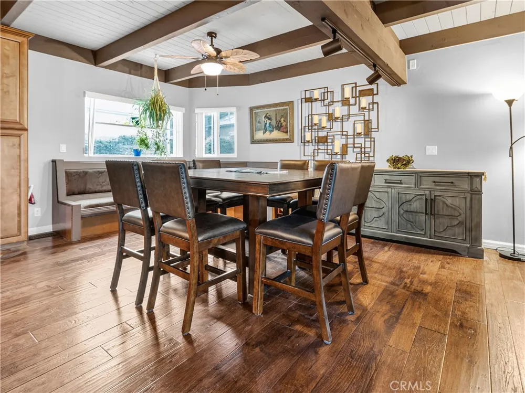
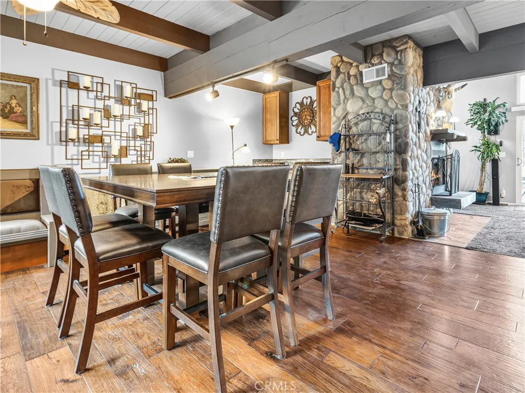
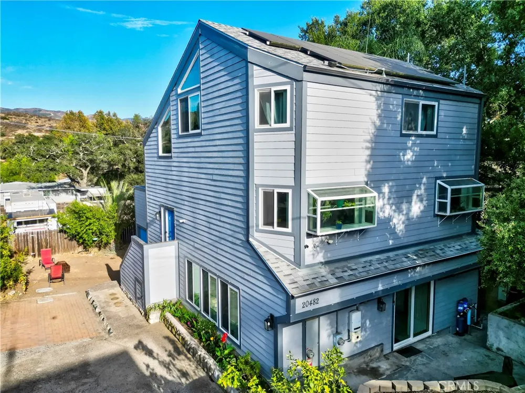
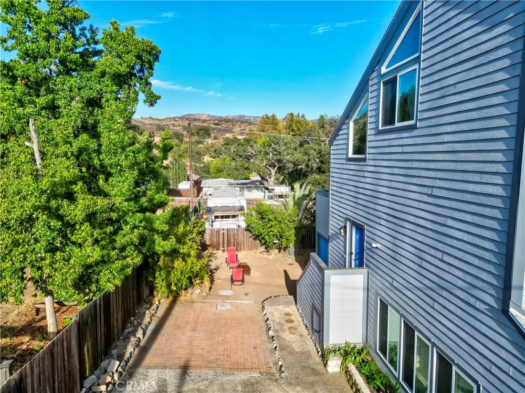
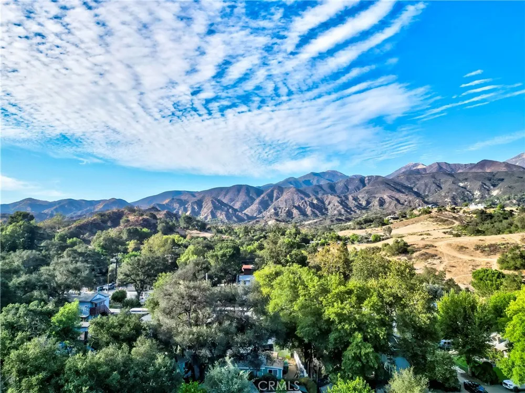
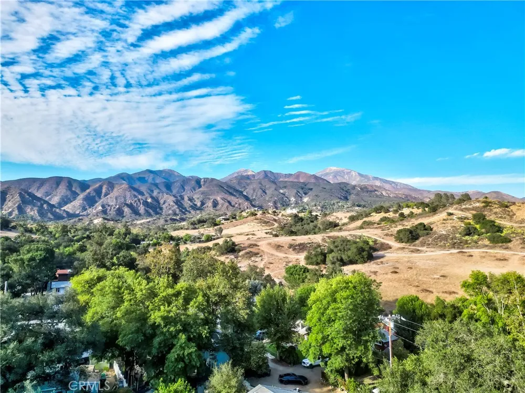
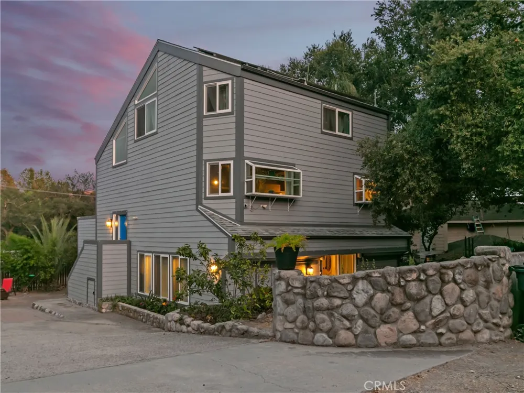
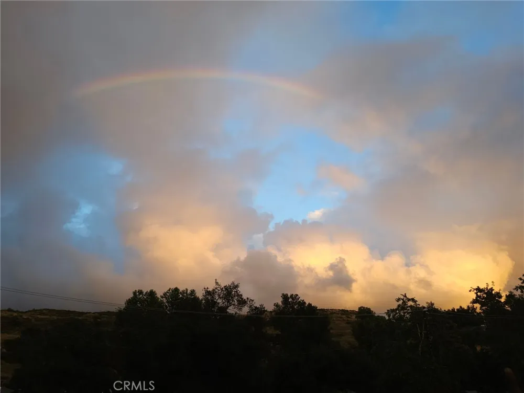
No HOA and no Mello Roos saves thousands of dollars year after year! Tucked away among majestic oak trees and rolling hills, this beautifully remodeled custom tri-level home offers a rare combination of privacy, tranquility, and breathtaking canyon surroundings. If you've been searching for a home that feels like a peaceful retreat while still being conveniently located in Orange County, this property is a must-see.
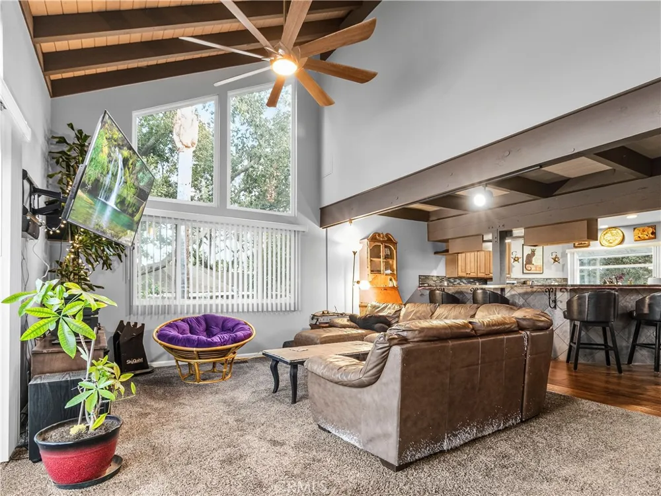
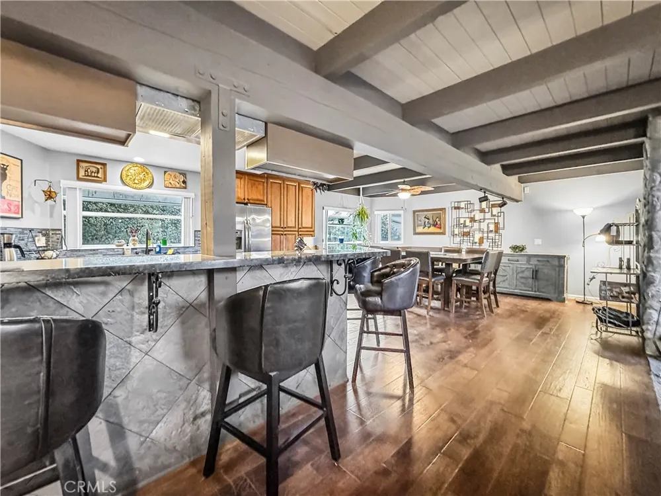
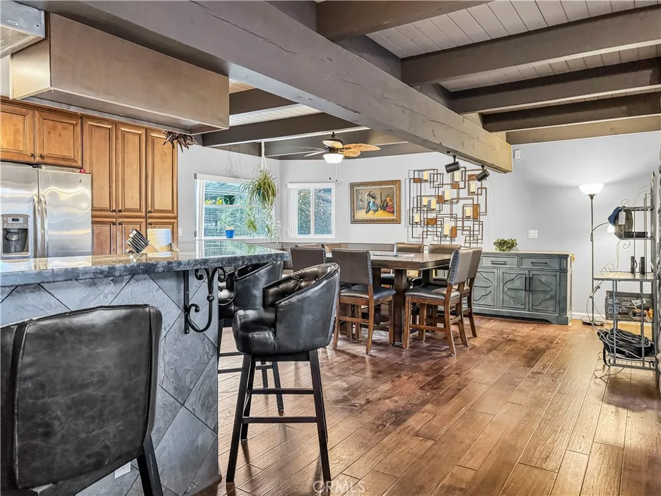
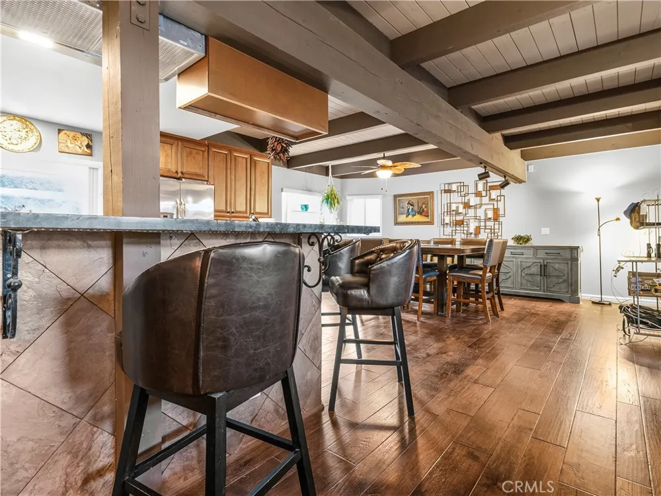
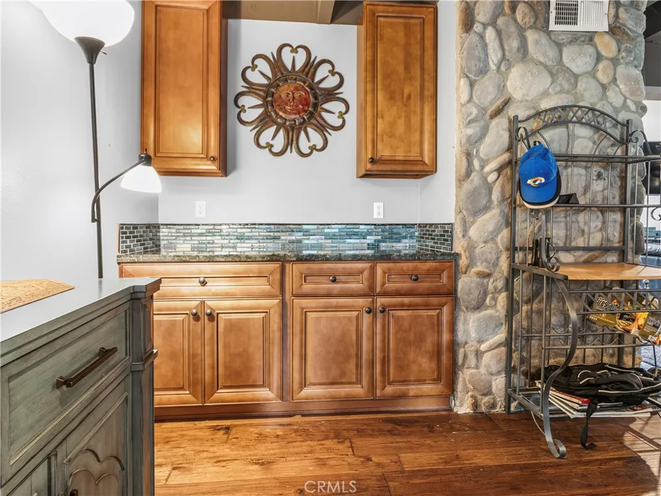
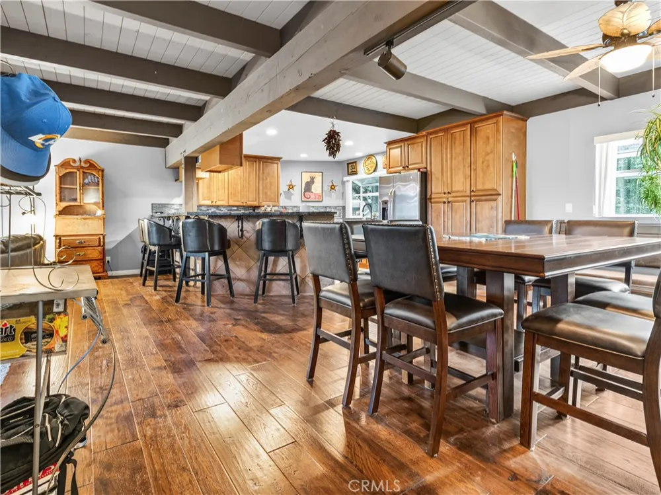
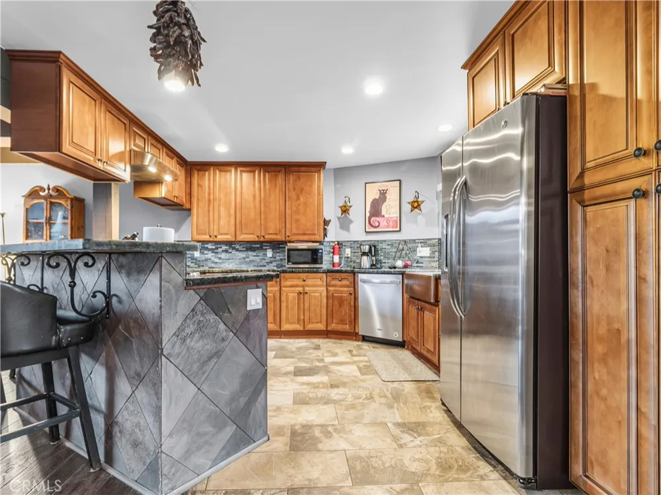
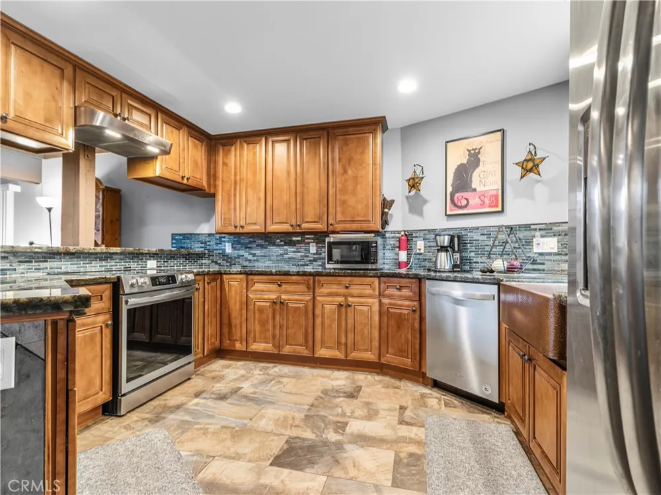
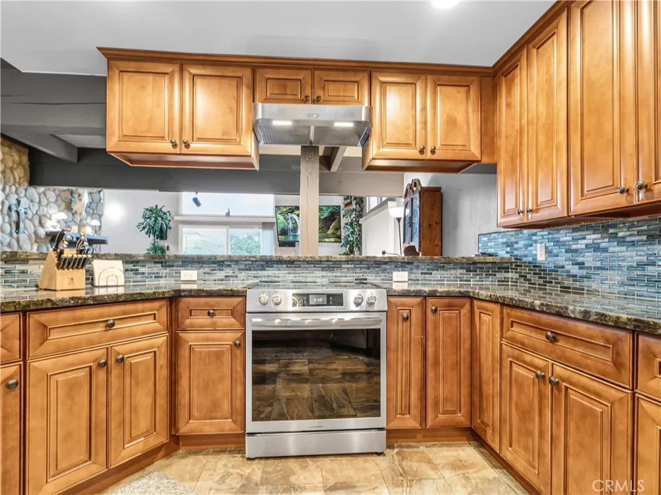
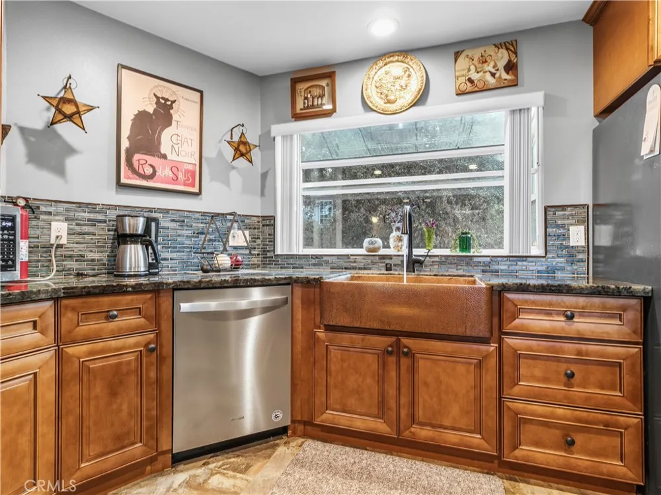
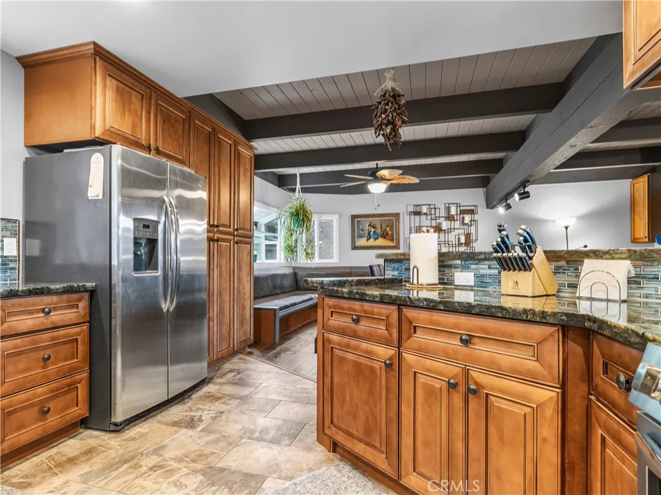
Step inside to a warm living room featuring open-beam wood ceilings, a decorative raised-hearth fireplace, and beautiful views of the surrounding canyon landscape. The kitchen is designed for both everyday living and entertaining, featuring granite countertops, tile backsplash, generous cabinet storage, self-closing drawers and doors, and convenient pull-out drawers, along with a comfortable dining area.
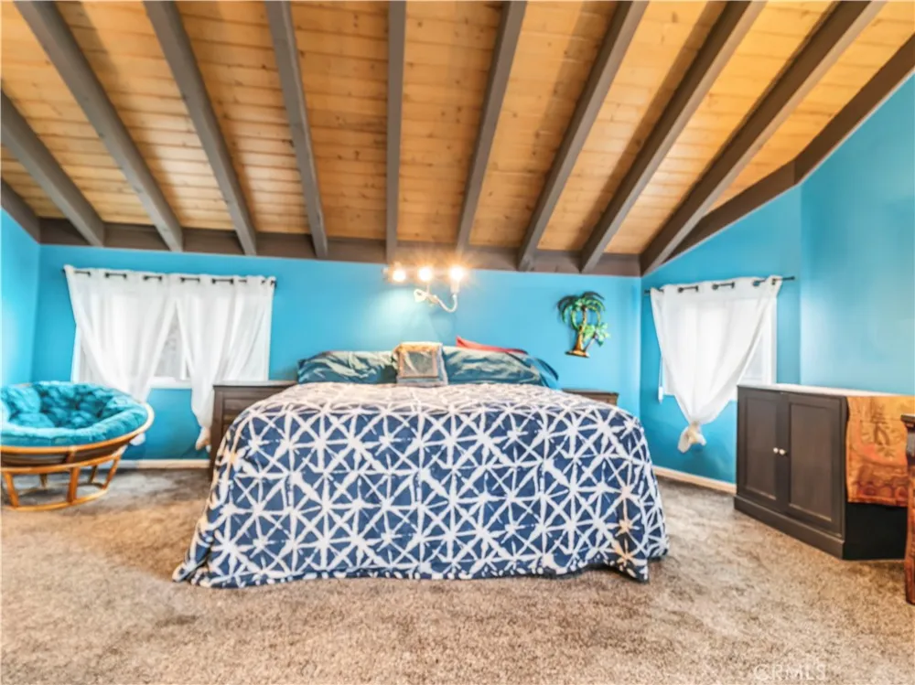
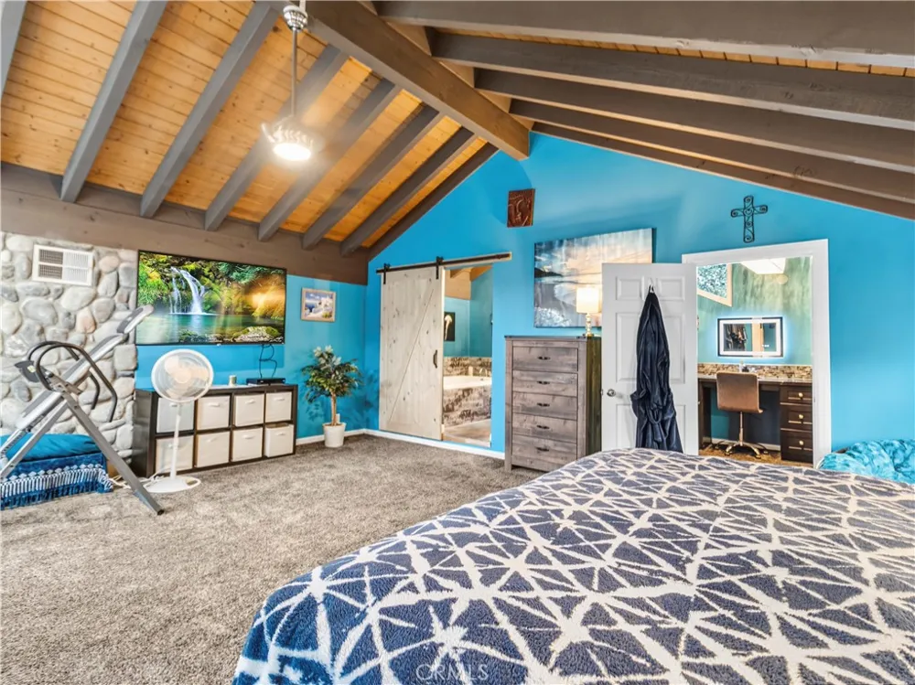
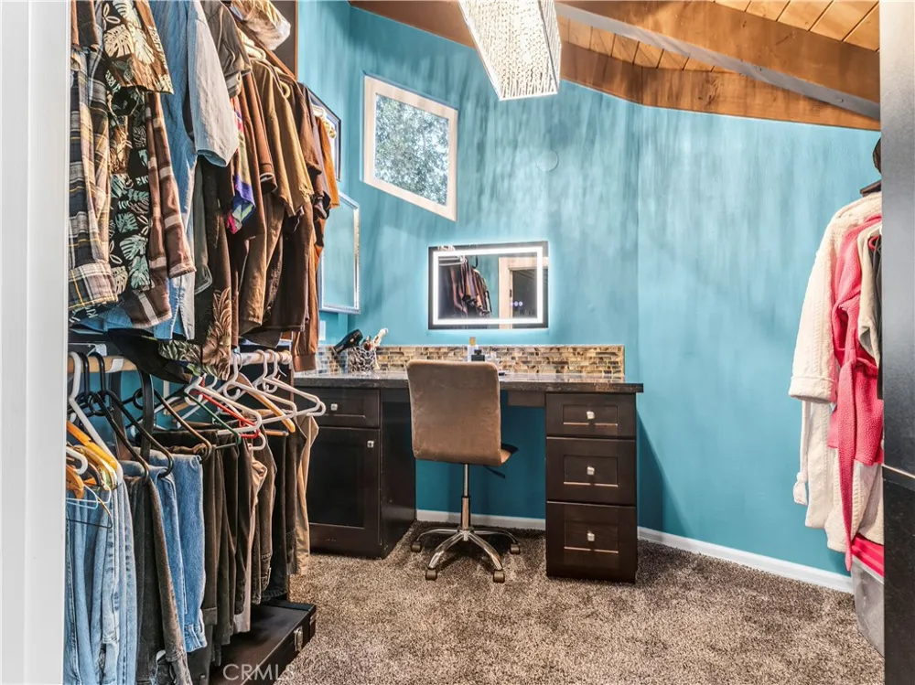
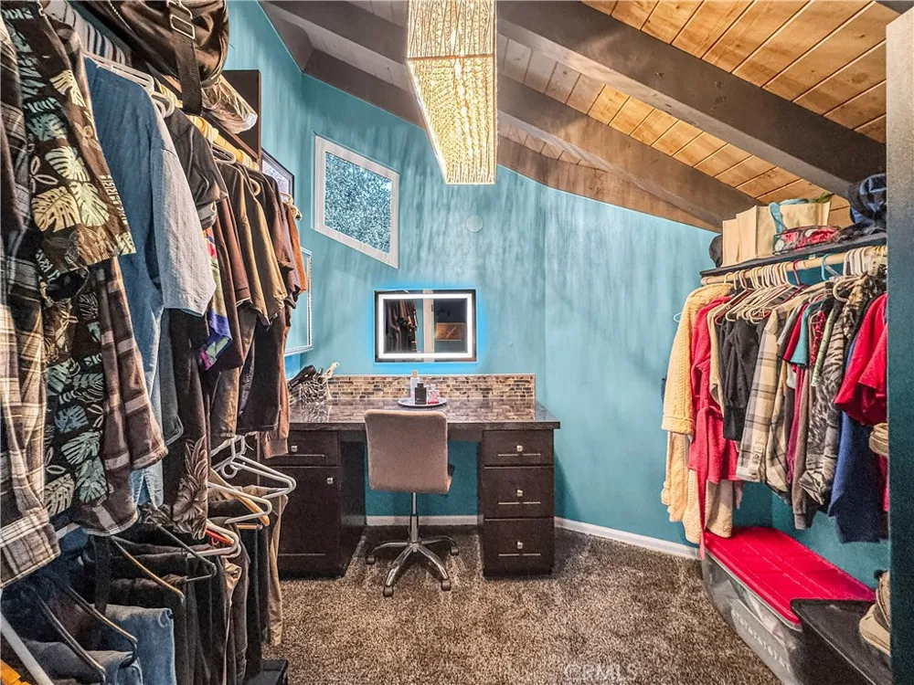
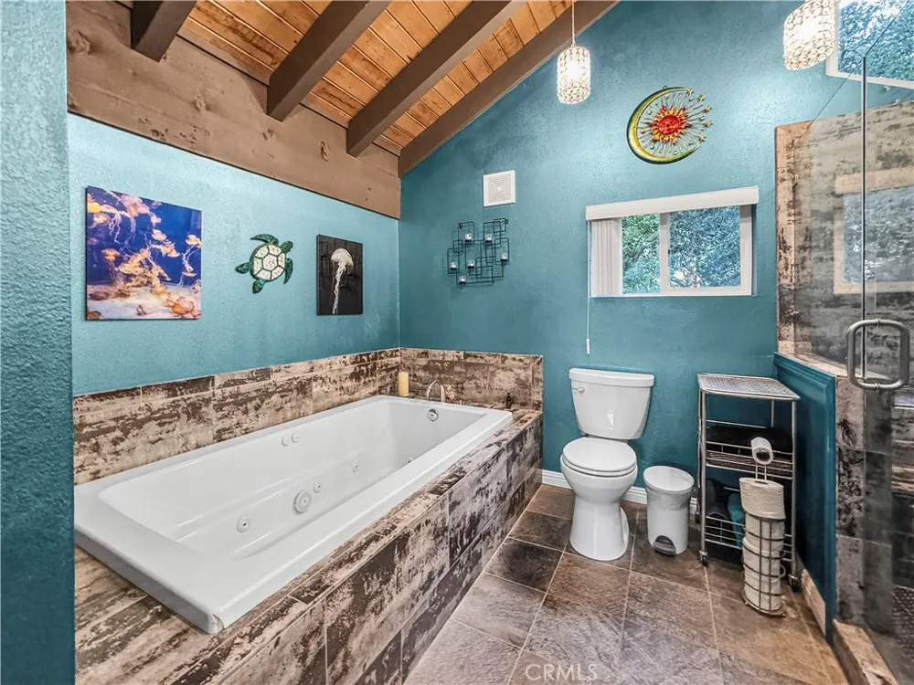
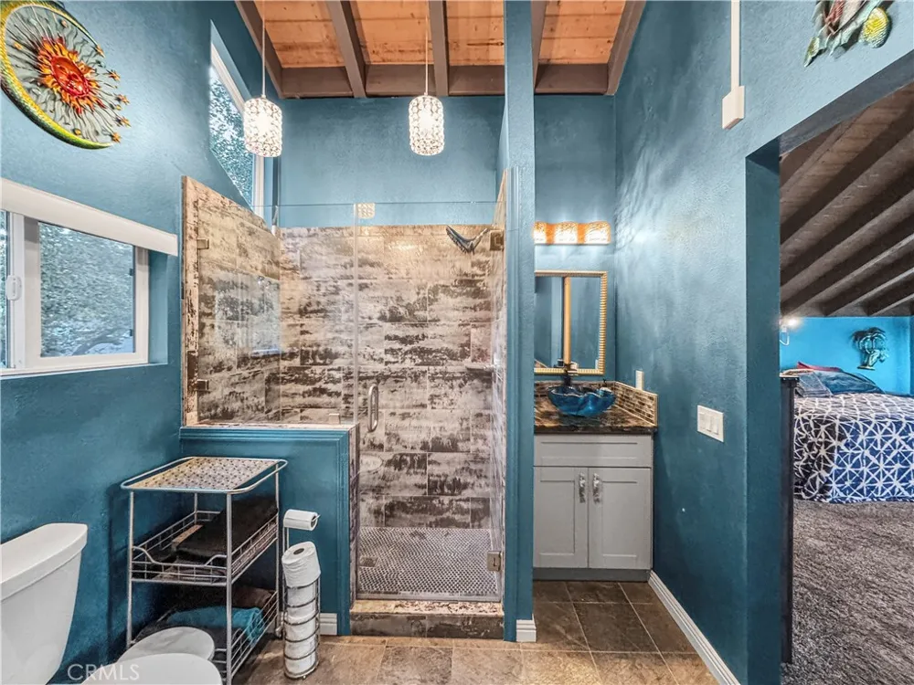
The upstairs primary suite provides large walk-in closet with built-in makeup vanity, and a spacious primary bathroom featuring a separate shower and jetted soaking tub.
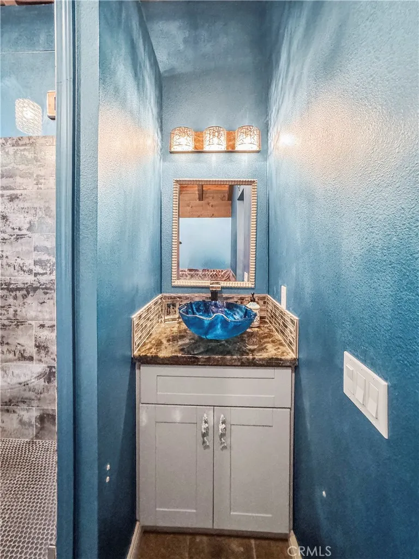
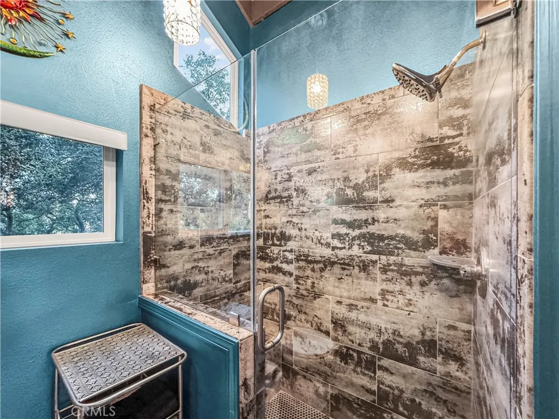
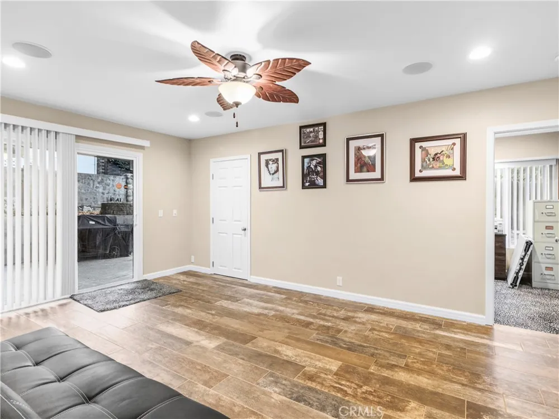
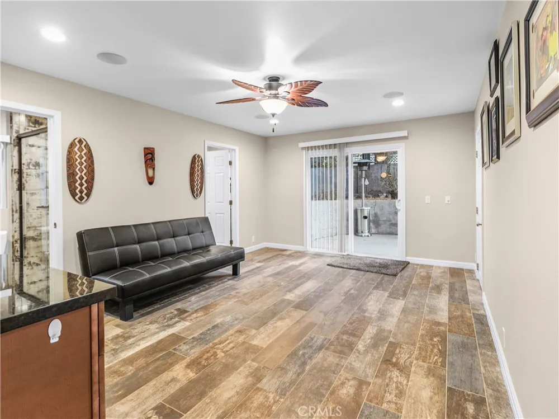
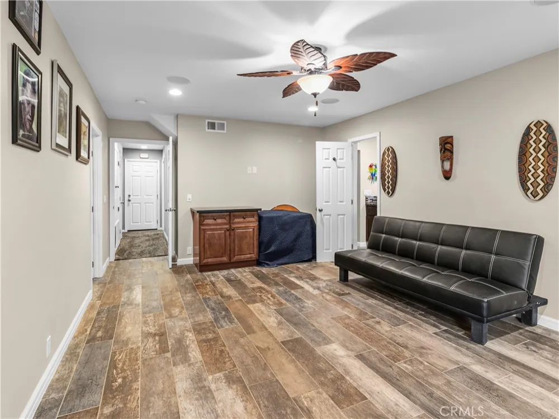
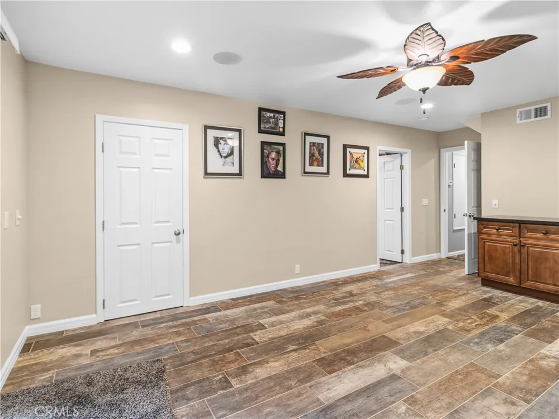
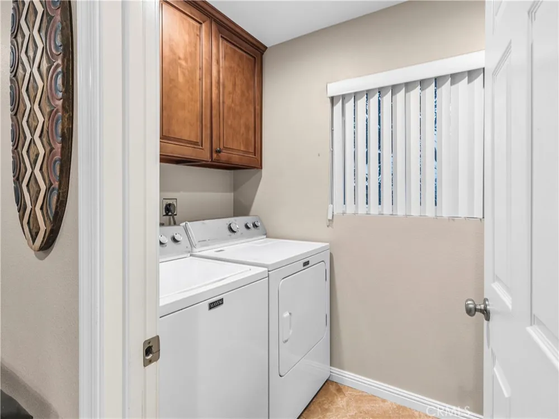
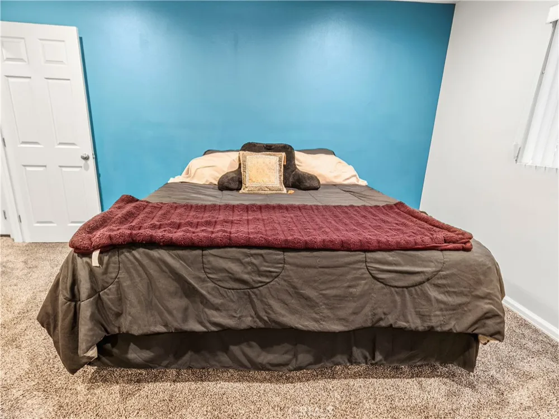
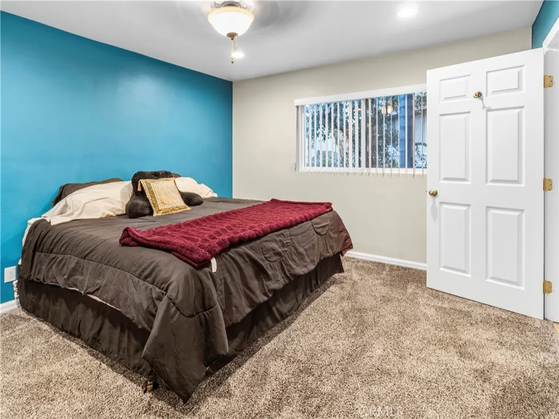
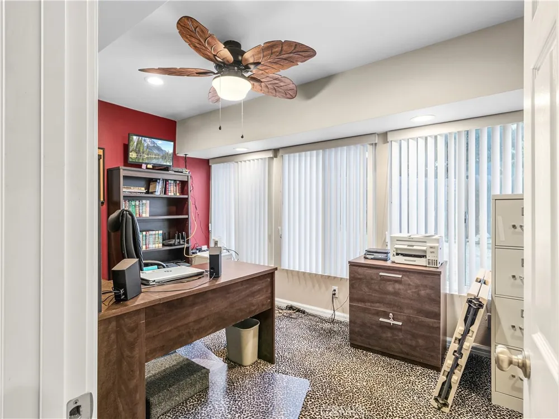
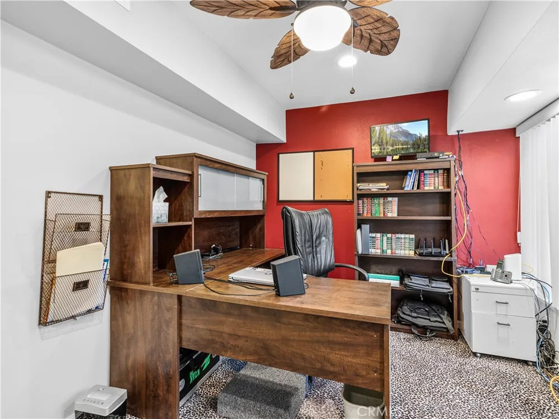
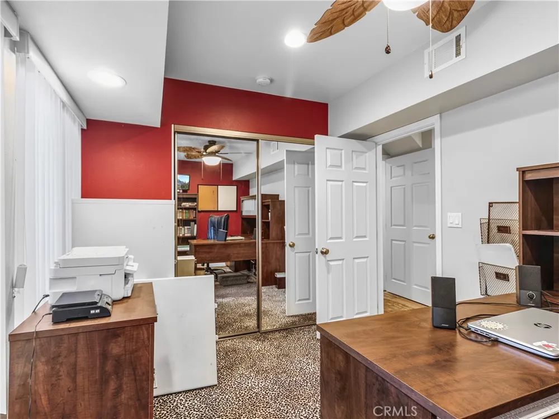
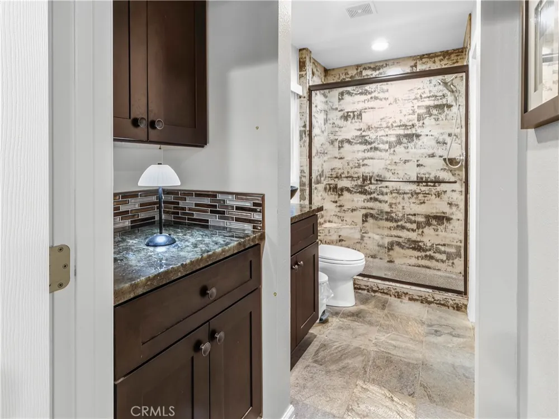
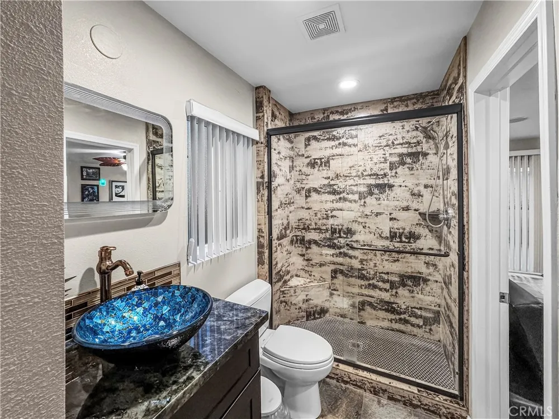
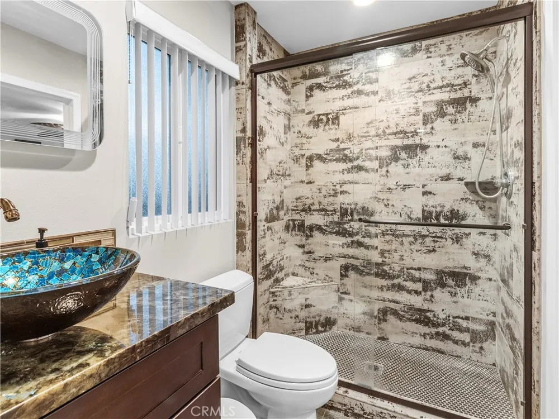
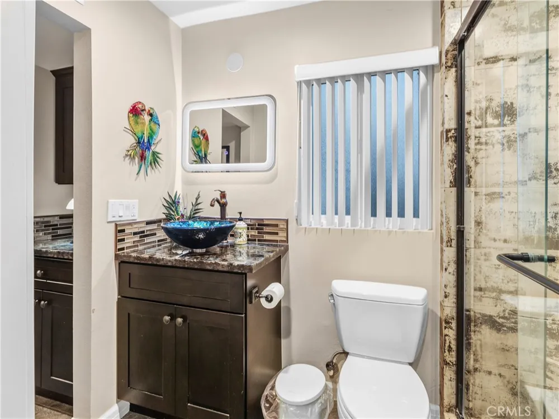
Downstairs are 2 additional bedrooms, a bonus room, a full bath, and a separate laundry room, offering plenty of flexibility for family, guests, or a home office.
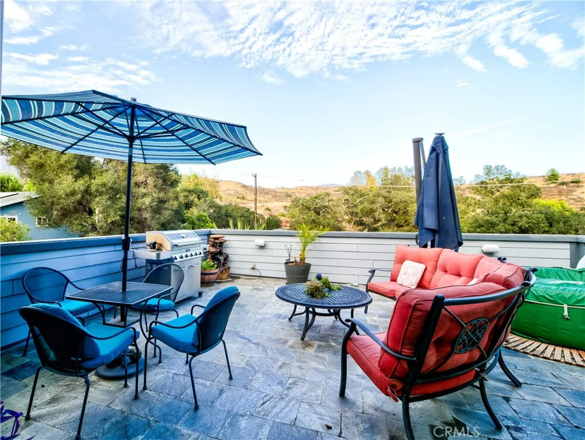
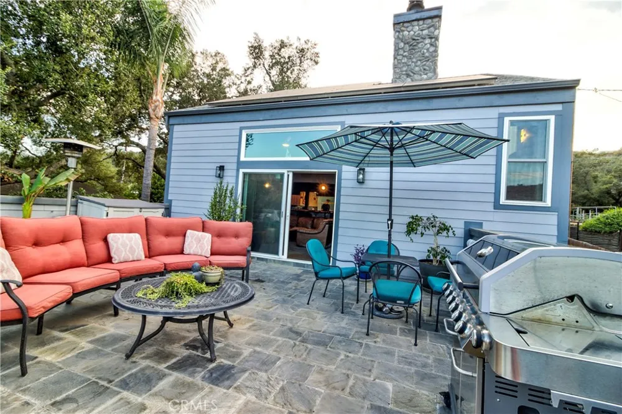
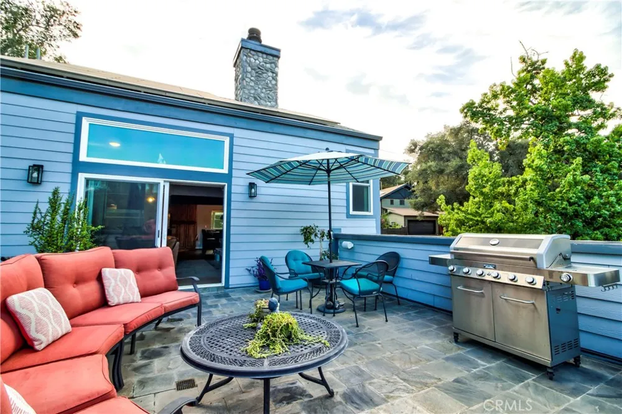
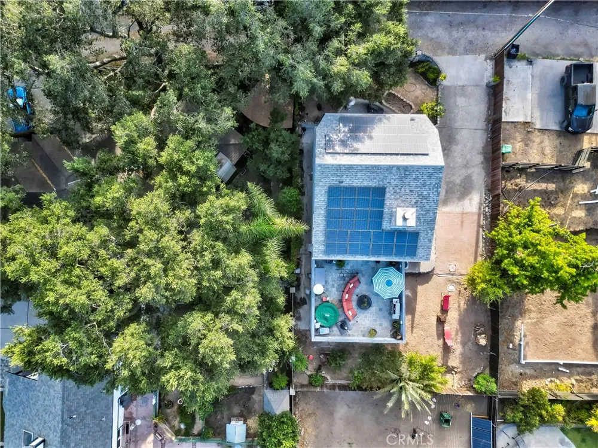
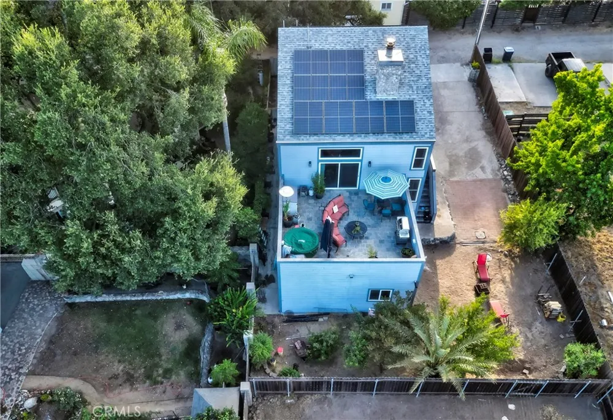
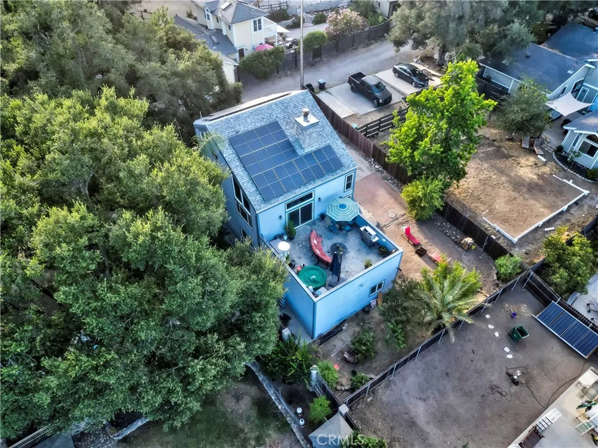
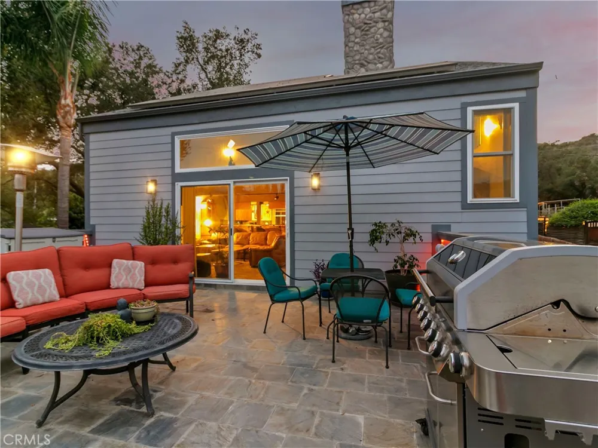
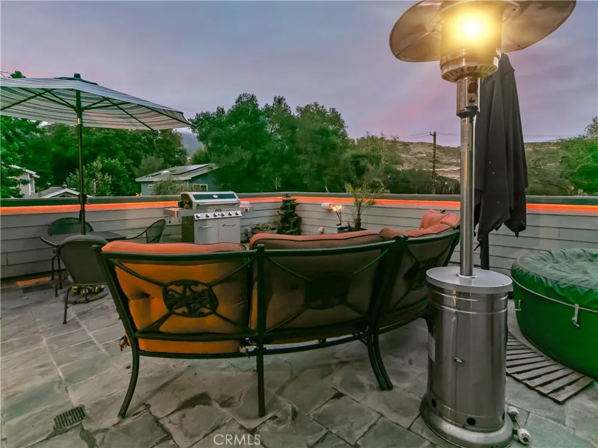
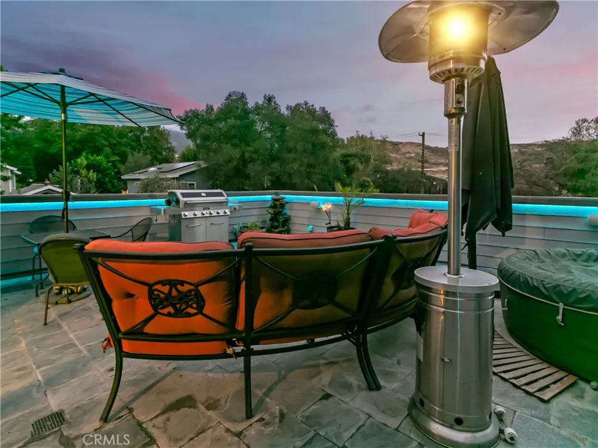
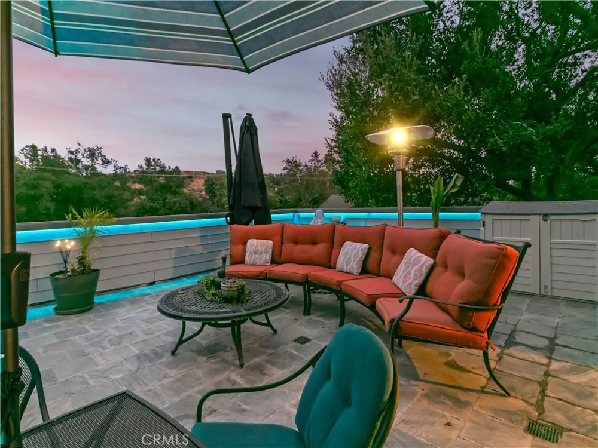
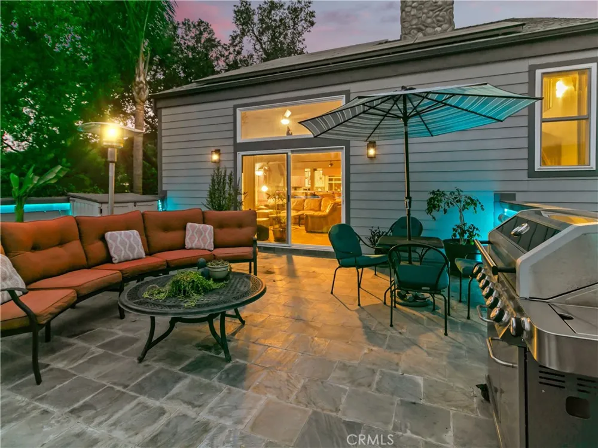
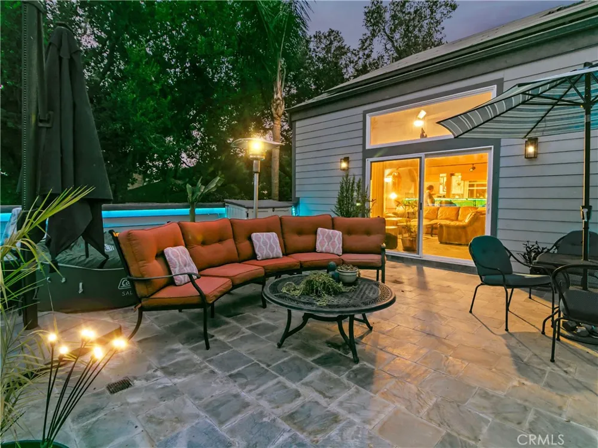
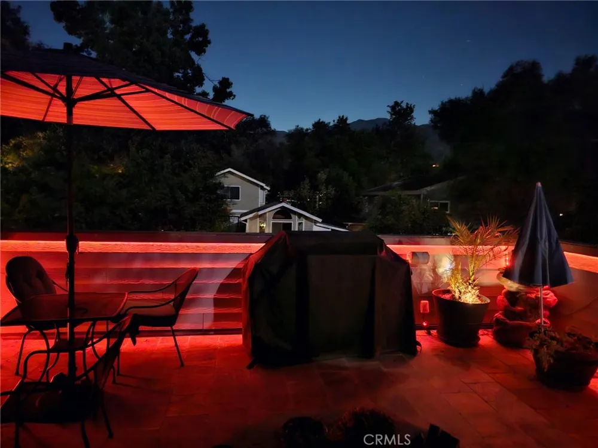
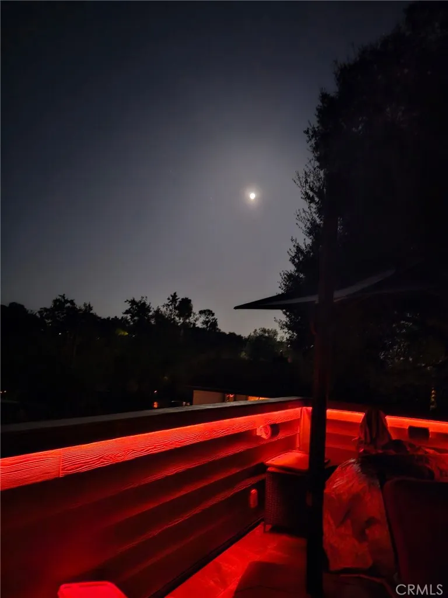
The home's standout feature is the massive 560-square-foot deck, creating an incredible outdoor living and entertaining space. Relax with your morning coffee, host friends and family, or simply unwind while taking in the peaceful views of the scenic canyon hillsides.
The home is wired for sound throughout most of the house, with speakers located downstairs and on the expansive deck. Whether hosting gatherings, or simply relaxing with your favorite music, the integrated audio system adds to the home's exceptional indoor-outdoor entertaining experience.
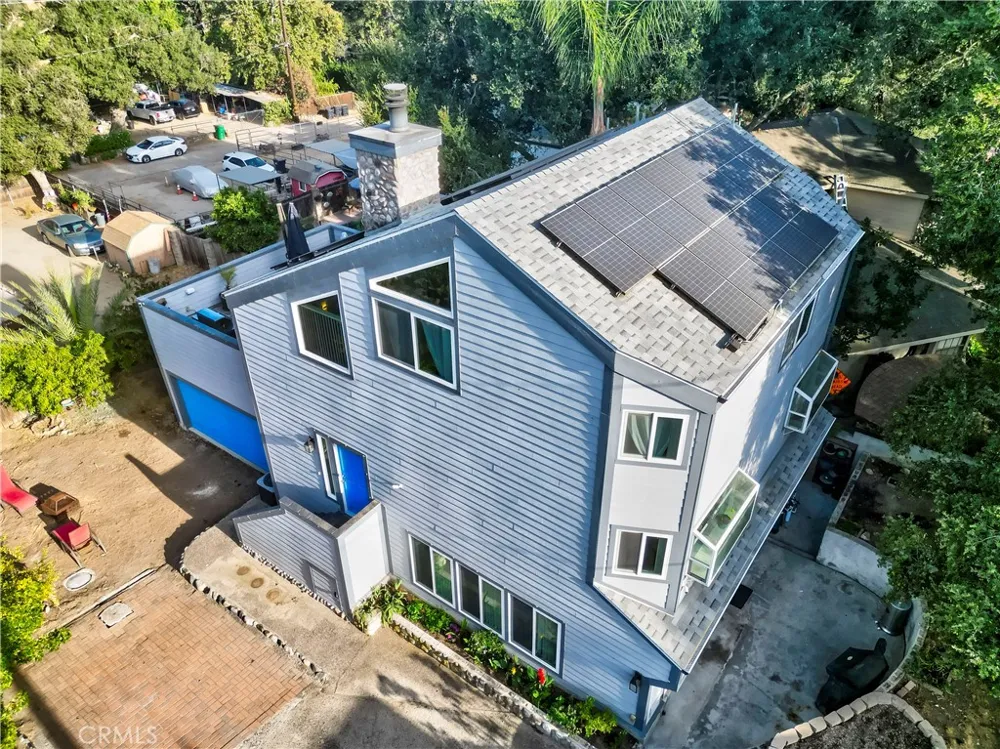
The home also offers central air and heat, a two-car garage, and a 7.7 kW solar system. Insulated walls, ceilings, and roof, along with Energy Star-qualified dual-pane windows, help maintain comfortable indoor temperatures while reducing outside noise.
Additional features include LeafFilter gutter guards with a transferable warranty to the new owners, helping protect the home's gutter system from debris.
Located near O'Neill Regional Park, and miles of hiking, biking, and equestrian trails. Excellent schools and low tax rate. Enjoy the unique lifestyle that makes Trabuco Canyon so special—peaceful mornings, mountain views, and a true connection to nature.
Homes offering this combination of views, outdoor living, and location are truly hard to find!
Property Details
- Interior
- Beamed Ceilings, Breakfast Bar, Block Walls, Ceiling Fans, Cathedral Ceilings, Dry Bar, Separate Formal Dining Room, Eat In Kitc
- Cooling
- 1
- Heating
- Central, Electric, Forced Air, Fireplaces, Wood
- Cooling Features
- Central Air, Electric, Energy Star Qualified Equipment
- Bedrooms
- 3
- Bathrooms
- 2.0
- Full Baths
- 2
- View
- Canyon,Hills,Mountains,Panoramic,Trees Woods
- Lot Features
- Zero To One Unit Acre, Back Yard, Front Yard, Near Park, Rectangular Lot, Yard
- Stories
- 3
- Lot Description
- Zero To One Unit Acre, Back Yard, Front Yard, Near Park, Rectangular Lot, Yard
- Exterior Features
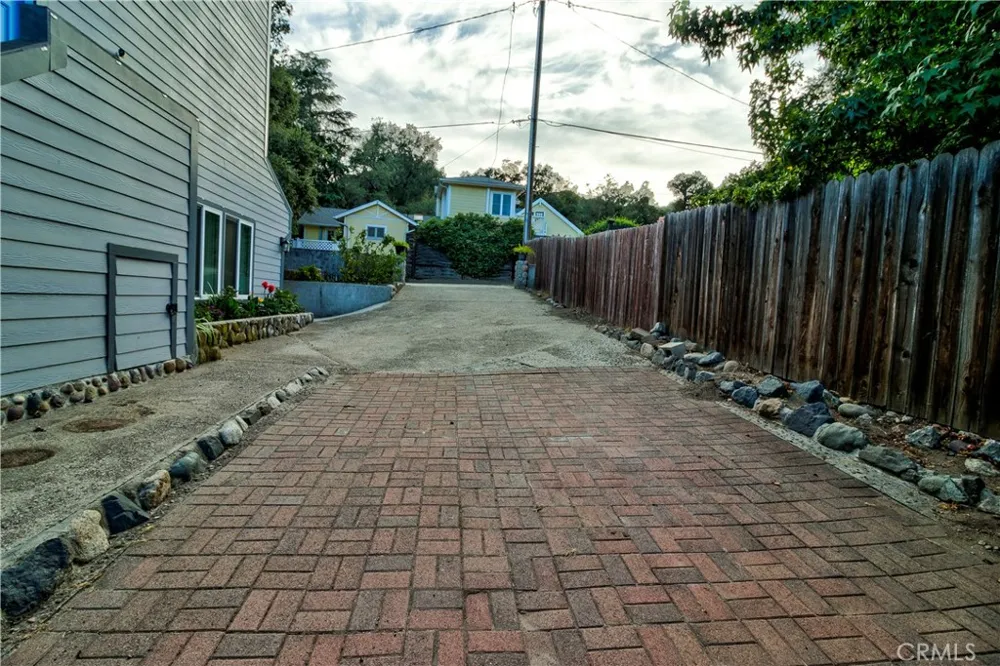
- Rain Gutters, Brick Driveway
- Exterior Materials
- Rain Gutters, Brick Driveway
- Acres
- 0.116
- Square Feet
- 2390.0
- Lot Size (sqft)
- 5040.0
- Parking Features
- Concrete, Door Multi, Driveway, Garage, Garage Door Opener
- Parking
- 1
- Parking Spaces
- 2.0
- Parking Type
- Driveway
- Parking Garage Spaces
- 2.0
- Property Type
- Purchase
- Style
- Custom
- Property Subtype Additional
- Single Family Residence
- Year Built
- 1980
- Foundation
- Concrete Perimeter, Raised, Tie Down
- Roof
- Composition
- Sewer Information
- Septic Tank
- Utility Source
- Public
- Utility Features
- Cable Connected, Electricity Connected, Natural Gas Not Available, Phone Connected, Sewer Not Available, See Remarks, Water Conn
- Appliances
- Barbecue, Convection Oven, Dishwasher, Energy Star Qualified Appliances, Electric Oven, Electric Range, Electric Water Heater, D
- Subdivision
- n/a
- Community Features
- Biking, Dog Park, Foothills, Fishing, Hiking, Horse Trails, Stables, Near National Forest, Preserve Public Land, Rural, Park
- School District
- Saddleback Valley Unified
- Elementary School
- Trabuco
- Middle School
- Rancho Santa Margarita
- High School
- Trabucco Hills
- County
- Orange
- Region
- Trabuco Canyon
- Original List Price
- $1,600,000
- Days on Market (Cumulative)
- 21
- HOA Fees
- 0.0
Location
Legal
The multiple listing data appearing on this website, or contained in reports produced therefrom, is owned and copyrighted by California Regional Multiple Listing Service, Inc. ("CRMLS") and is protected by all applicable copyright laws. Information provided is for viewer's personal, non-commercial use and may not be used for any purpose other than to identify prospective properties the viewer may be interested in purchasing. All listing data, including but not limited to square footage and lot size is believed to be accurate, but the listing Agent, listing Broker and CRMLS and its affiliates do not warrant or guarantee such accuracy. The viewer should independently verify the listed data prior to making any decisions based on such information by personal inspection and/or contacting a real estate professional.
Based on information from California Regional Multiple Listing Service, Inc. as of the most recent time synced and /or other sources. All data, including all measurements and calculations of area, is obtained from various sources and has not been, and will not be, verified by broker or MLS. All information should be independently reviewed and verified for accuracy. Properties may or may not be listed by the office/agent presenting the information
Last Updated: Sep 13, 2026 9:02 PM. Source: CRMLS
Provided By
Listed by Francisco DeGuzman (#CV33252), 714-350-9015
Listing Office: RE/MAX INNOVATIONS (#50463)