(626) 461-2780 thehenryestate@gmail.com The Henry Estate
Traffic Dashboard
Home
  • Home
  • Perch and Prosper
  • Search
    • Local Properties
    • Featured Properties
    • Home Valuation
    • Communities
  • Selling
  • Buying
  • Leasing
  • About
    • Meet Joshua
    • Testimonials
  • Contact
Traffic Dashboard
Joshua Henry DRE# 02065589
(626) 461-2780 thehenryestate@gmail.com
Company
  • Home
  • About
  • Testimonials
  • Contact
Services
  • Buying
  • Selling
  • Home Valuation
  • Mortgage Calculator
Explore
  • Property Search
  • Featured Properties
  • Communities
Legal
  • Privacy
  • Terms
  • DMCA
  • Accessibility
  • Fair Housing
Account
  • Dashboard
  • Logout
  • Login
Joshua Henry - Footer Logo
©2026 The Henry Estate. All rights reserved.
Website built by CloseHack.


California Regional Multiple Listing Service

The multiple listing data appearing on this website, or contained in reports produced therefrom, is owned and copyrighted by California Regional Multiple Listing Service, Inc. ("CRMLS") and is protected by all applicable copyright laws. Information provided is for viewer's personal, non-commercial use and may not be used for any purpose other than to identify prospective properties the viewer may be interested in purchasing. All listing data, including but not limited to square footage and lot size is believed to be accurate, but the listing Agent, listing Broker and CRMLS and its affiliates do not warrant or guarantee such accuracy. The viewer should independently verify the listed data prior to making any decisions based on such information by personal inspection and/or contacting a real estate professional.

Based on information from California Regional Multiple Listing Service, Inc. as of the most recent time synced and /or other sources. All data, including all measurements and calculations of area, is obtained from various sources and has not been, and will not be, verified by broker or MLS. All information should be independently reviewed and verified for accuracy. Properties may or may not be listed by the office/agent presenting the information

Return
  • All Types
  • House+2 more
  • Price
  • Bed/Bath
  • Size
  • Dates
  • Filters
  • Amenities
  • Save
  • Share
Listings
No results
Sort
Home / Rancho Santa Margarita / 20811 Shadow Rock
20811 Shadow Rock Rancho Santa Margarita, CA 92679 20811 Shadow Rock Rancho Santa Margarita, CA 92679 20811 Shadow Rock Rancho Santa Margarita, CA 92679 20811 Shadow Rock Rancho Santa Margarita, CA 92679 20811 Shadow Rock Rancho Santa Margarita, CA 92679 20811 Shadow Rock Rancho Santa Margarita, CA 92679 20811 Shadow Rock Rancho Santa Margarita, CA 92679 20811 Shadow Rock Rancho Santa Margarita, CA 92679 20811 Shadow Rock Rancho Santa Margarita, CA 92679 20811 Shadow Rock Rancho Santa Margarita, CA 92679 20811 Shadow Rock Rancho Santa Margarita, CA 92679 20811 Shadow Rock Rancho Santa Margarita, CA 92679 20811 Shadow Rock Rancho Santa Margarita, CA 92679 20811 Shadow Rock Rancho Santa Margarita, CA 92679 20811 Shadow Rock Rancho Santa Margarita, CA 92679 20811 Shadow Rock Rancho Santa Margarita, CA 92679 20811 Shadow Rock Rancho Santa Margarita, CA 92679 20811 Shadow Rock Rancho Santa Margarita, CA 92679 20811 Shadow Rock Rancho Santa Margarita, CA 92679 20811 Shadow Rock Rancho Santa Margarita, CA 92679 20811 Shadow Rock Rancho Santa Margarita, CA 92679 20811 Shadow Rock Rancho Santa Margarita, CA 92679 20811 Shadow Rock Rancho Santa Margarita, CA 92679 20811 Shadow Rock Rancho Santa Margarita, CA 92679 20811 Shadow Rock Rancho Santa Margarita, CA 92679 20811 Shadow Rock Rancho Santa Margarita, CA 92679 20811 Shadow Rock Rancho Santa Margarita, CA 92679 20811 Shadow Rock Rancho Santa Margarita, CA 92679 20811 Shadow Rock Rancho Santa Margarita, CA 92679 20811 Shadow Rock Rancho Santa Margarita, CA 92679 20811 Shadow Rock Rancho Santa Margarita, CA 92679 20811 Shadow Rock Rancho Santa Margarita, CA 92679 20811 Shadow Rock Rancho Santa Margarita, CA 92679 20811 Shadow Rock Rancho Santa Margarita, CA 92679 20811 Shadow Rock Rancho Santa Margarita, CA 92679 20811 Shadow Rock Rancho Santa Margarita, CA 92679 20811 Shadow Rock Rancho Santa Margarita, CA 92679 20811 Shadow Rock Rancho Santa Margarita, CA 92679 20811 Shadow Rock Rancho Santa Margarita, CA 92679 20811 Shadow Rock Rancho Santa Margarita, CA 92679 20811 Shadow Rock Rancho Santa Margarita, CA 92679 View All Photos

$1,550,000

| Active

20811 Shadow Rock

Rancho Santa Margarita, CA 92679

2,267
Square Feet
4
Beds
3
Baths
0.14
Acres
9
Days on Market
OC26174359
MLS#
House
Structure
Residential
Zone
Contact
Listing OfficeCompass

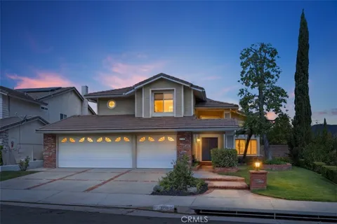
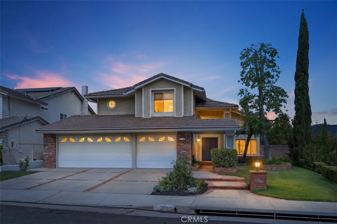
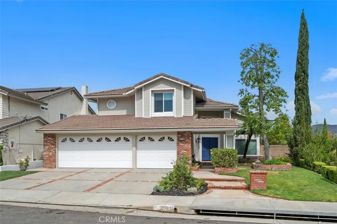
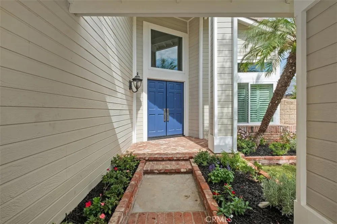
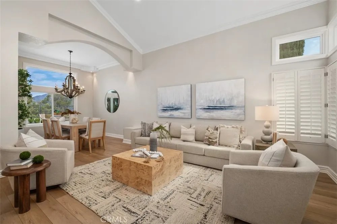
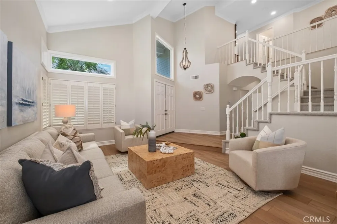
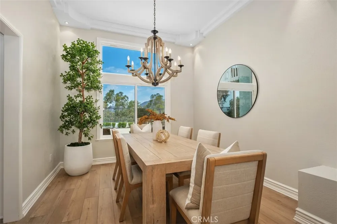
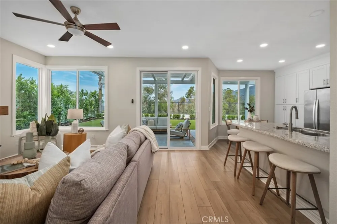
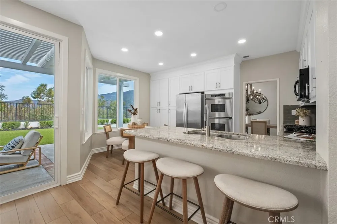
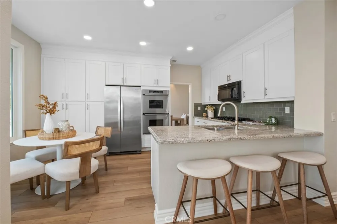
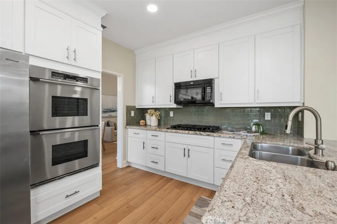
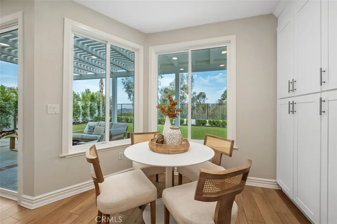
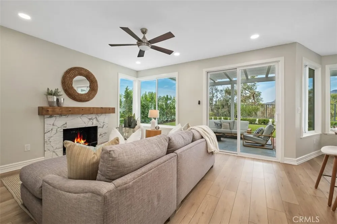
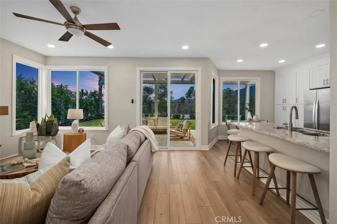
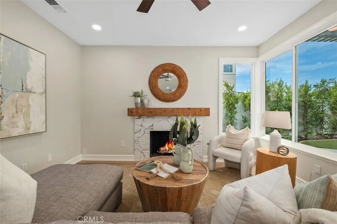
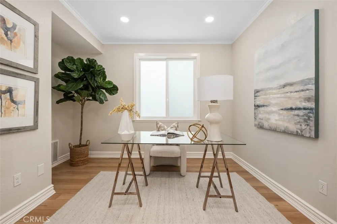
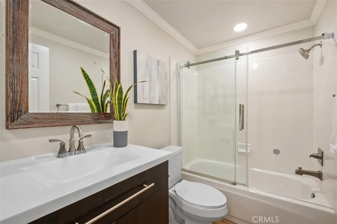
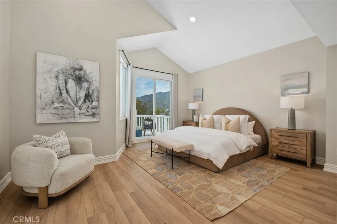
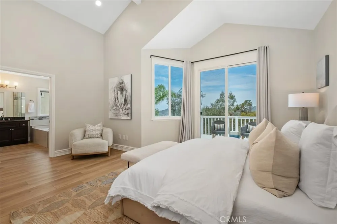
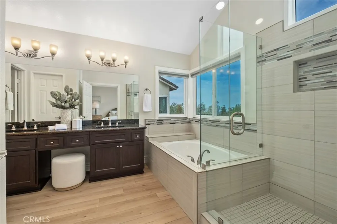
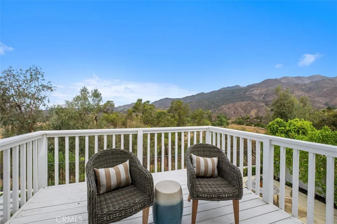
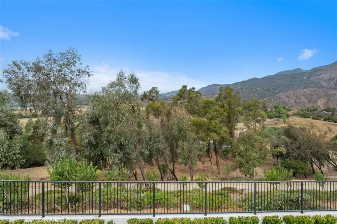
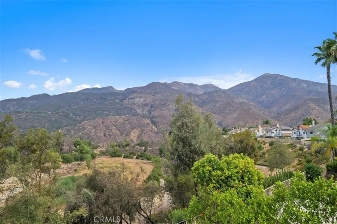
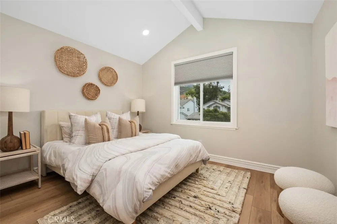
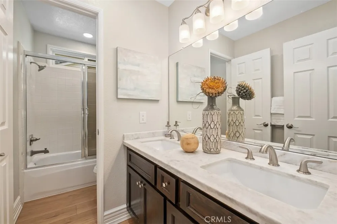
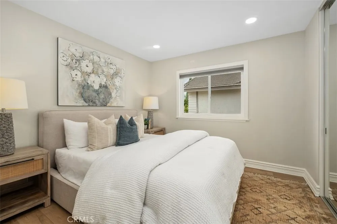
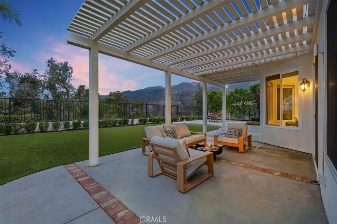
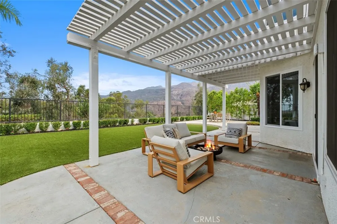
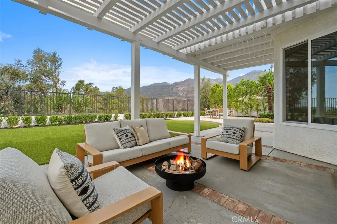
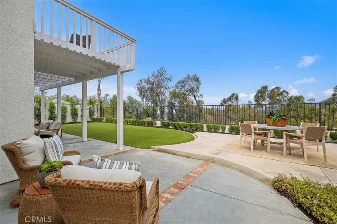
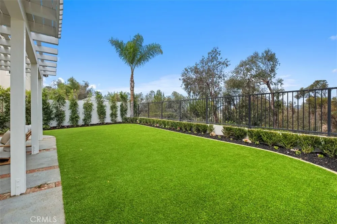
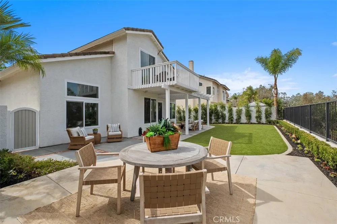
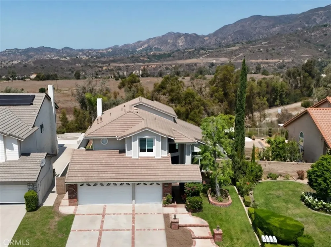
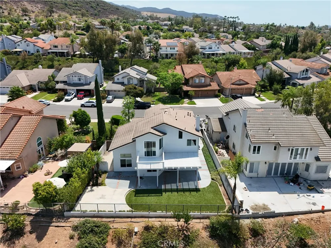
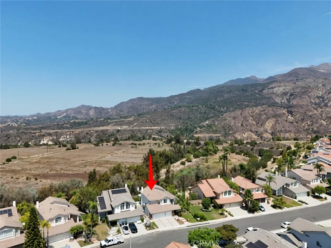
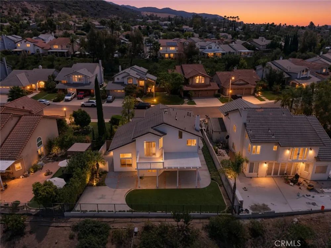
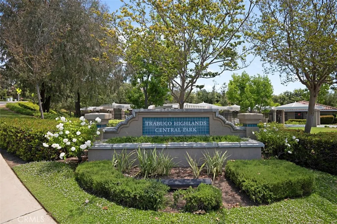
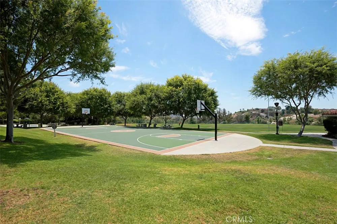
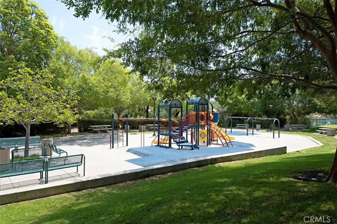
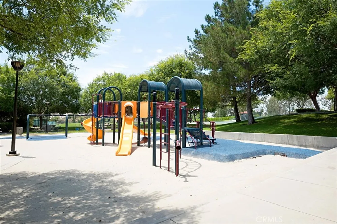
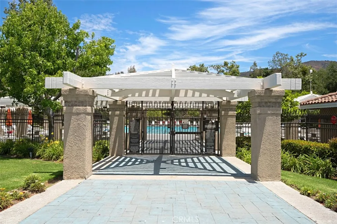
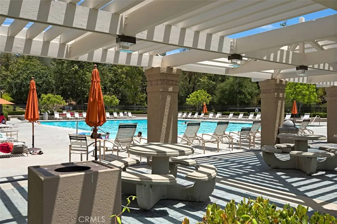
This well-maintained and highly upgraded home sits in a peaceful residential neighborhood with scenic canyon, hillside, and mountain views! Expect a spacious, light-filled two-story floor plan that features 4 bedrooms, 3 baths, approximately 2,300 sq ft of living space, vaulted/cathedral ceilings, an open living/dining area, family room with fireplace, updated kitchen with breakfast bar or nook, primary suite with walk-in closet and spa-like bath, a main-level bedroom/bath option ideal for guests or multi-generational living, indoor laundry, and a 3-car garage. Outdoor living is a highlight of the community lifestyle: large, private yard for entertaining, plus access to excellent association amenities including a junior Olympic-sized pool, spa/wading pool, parks with barbecues, sports courts/fields, tot lot, basketball court, and nearby hiking/biking trails. Residents enjoy proximity to award-winning Saddleback Valley Unified schools, regional parks, golf courses, Rancho Santa Margarita Lake, shopping, and easy access to freeways while still feeling tucked away in a quiet, low-traffic setting with low HOA dues. Recent and/or notable upgrades include repipe, newer windows and sliders, whole house fan, newer HVAC, and so much more!

Property Details
Interior
Breakfast Area, Separate Formal Dining Room, Eat In Kitchen, Granite Counters, Recessed Lighting, Bedroom On Main Level
Cooling
1
Heating
Forced Air
Cooling Features
Central Air
Bedrooms
4
Bathrooms
3.0
Full Baths
3
View
City Lights,Canyon,Hills,Panoramic
Lot Features
Back Yard, Front Yard, Landscaped
Stories
2
Lot Description
Back Yard, Front Yard, Landscaped
Pool Description
Association
Pool Features
Association
Acres
0.139
Square Feet
2267.0
Lot Size (sqft)
6060.0
Parking Features
Direct Access, Driveway, Garage
Parking
1
Parking Spaces
3.0
Parking Type
Driveway
Parking Garage Spaces
3.0
Property Type
Purchase
Style
Traditional
Property Subtype Additional
Single Family Residence
Year Built
1991
Sewer Information
Sewer Tap Paid
Utility Source
Public
Appliances
Dishwasher, Gas Range, Microwave
Subdivision
Trabuco - Springs (THS)
Community Features
Biking, Hiking, Park, Street Lights
School District
Saddleback Valley Unified
Elementary School
Robinson Ranch
Middle School
Rancho Santa Margarita
High School
Mission Viejo
County
Orange
Region
Rancho Santa Margarita
Original List Price
$1,550,000
Days on Market (Cumulative)
9
HOA
1
HOA Fees
232.0
MLS #
OC26174359
Location
Legal

The multiple listing data appearing on this website, or contained in reports produced therefrom, is owned and copyrighted by California Regional Multiple Listing Service, Inc. ("CRMLS") and is protected by all applicable copyright laws. Information provided is for viewer's personal, non-commercial use and may not be used for any purpose other than to identify prospective properties the viewer may be interested in purchasing. All listing data, including but not limited to square footage and lot size is believed to be accurate, but the listing Agent, listing Broker and CRMLS and its affiliates do not warrant or guarantee such accuracy. The viewer should independently verify the listed data prior to making any decisions based on such information by personal inspection and/or contacting a real estate professional.

Based on information from California Regional Multiple Listing Service, Inc. as of the most recent time synced and /or other sources. All data, including all measurements and calculations of area, is obtained from various sources and has not been, and will not be, verified by broker or MLS. All information should be independently reviewed and verified for accuracy. Properties may or may not be listed by the office/agent presenting the information

Provided By
Listed by Ben Tate (#STATEBEN)
Listing Office: Compass (#OC13532)

Joshua Henry Have a question about this home?

Interested in Purchasing 20811 Shadow Rock?

Get an estimate on monthly payments on this property.

$
years
Down Payment
$
%
Interest Rate
%
Tax Rate
%
$
$annually
$monthly
Estimated Monthly Payment
$0.00
Loan Amount
$0.00