(626) 461-2780 thehenryestate@gmail.com The Henry Estate
Traffic Dashboard
Home
  • Home
  • Perch and Prosper
  • Search
    • Local Properties
    • Featured Properties
    • Home Valuation
    • Communities
  • Selling
  • Buying
  • Leasing
  • About
    • Meet Joshua
    • Testimonials
  • Contact
Traffic Dashboard
Joshua Henry DRE# 02065589
(626) 461-2780 thehenryestate@gmail.com
Company
  • Home
  • About
  • Testimonials
  • Contact
Services
  • Buying
  • Selling
  • Home Valuation
  • Mortgage Calculator
Explore
  • Property Search
  • Featured Properties
  • Communities
Legal
  • Privacy
  • Terms
  • DMCA
  • Accessibility
  • Fair Housing
Account
  • Dashboard
  • Logout
  • Login
Joshua Henry - Footer Logo
©2026 The Henry Estate. All rights reserved.
Website built by CloseHack.


California Regional Multiple Listing Service

The multiple listing data appearing on this website, or contained in reports produced therefrom, is owned and copyrighted by California Regional Multiple Listing Service, Inc. ("CRMLS") and is protected by all applicable copyright laws. Information provided is for viewer's personal, non-commercial use and may not be used for any purpose other than to identify prospective properties the viewer may be interested in purchasing. All listing data, including but not limited to square footage and lot size is believed to be accurate, but the listing Agent, listing Broker and CRMLS and its affiliates do not warrant or guarantee such accuracy. The viewer should independently verify the listed data prior to making any decisions based on such information by personal inspection and/or contacting a real estate professional.

Based on information from California Regional Multiple Listing Service, Inc. as of the most recent time synced and /or other sources. All data, including all measurements and calculations of area, is obtained from various sources and has not been, and will not be, verified by broker or MLS. All information should be independently reviewed and verified for accuracy. Properties may or may not be listed by the office/agent presenting the information
Return
  • All Types
  • House+2 more
  • Price
  • Bed/Bath
  • Size
  • Dates
  • Filters
  • Amenities
  • Save
  • Share
Listings
No results
Sort
Home / Rancho Santa Margarita / 21 Aloysia
21 Aloysia Rancho Santa Margarita, CA 92688 21 Aloysia Rancho Santa Margarita, CA 92688 21 Aloysia Rancho Santa Margarita, CA 92688 21 Aloysia Rancho Santa Margarita, CA 92688 21 Aloysia Rancho Santa Margarita, CA 92688 21 Aloysia Rancho Santa Margarita, CA 92688 21 Aloysia Rancho Santa Margarita, CA 92688 21 Aloysia Rancho Santa Margarita, CA 92688 21 Aloysia Rancho Santa Margarita, CA 92688 21 Aloysia Rancho Santa Margarita, CA 92688 21 Aloysia Rancho Santa Margarita, CA 92688 21 Aloysia Rancho Santa Margarita, CA 92688 21 Aloysia Rancho Santa Margarita, CA 92688 21 Aloysia Rancho Santa Margarita, CA 92688 21 Aloysia Rancho Santa Margarita, CA 92688 21 Aloysia Rancho Santa Margarita, CA 92688 21 Aloysia Rancho Santa Margarita, CA 92688 21 Aloysia Rancho Santa Margarita, CA 92688 21 Aloysia Rancho Santa Margarita, CA 92688 21 Aloysia Rancho Santa Margarita, CA 92688 21 Aloysia Rancho Santa Margarita, CA 92688 21 Aloysia Rancho Santa Margarita, CA 92688 21 Aloysia Rancho Santa Margarita, CA 92688 21 Aloysia Rancho Santa Margarita, CA 92688 21 Aloysia Rancho Santa Margarita, CA 92688 21 Aloysia Rancho Santa Margarita, CA 92688 21 Aloysia Rancho Santa Margarita, CA 92688 View All Photos

$5,100

| Active

21 Aloysia

Rancho Santa Margarita, CA 92688

2,144
Square Feet
4
Beds
2.5
Baths
0.10
Acres
36
Days on Market
OC26160708
MLS#
Rental
Type
House
Structure
Residential
Zone
Contact
Listing OfficeBullock Russell RE Services
Listed by Lilian Muff808-639-0076

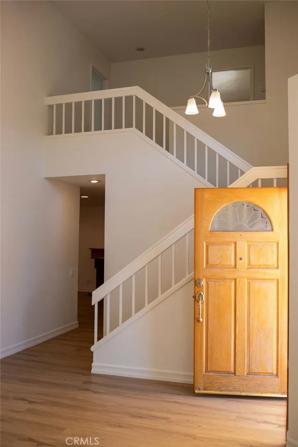
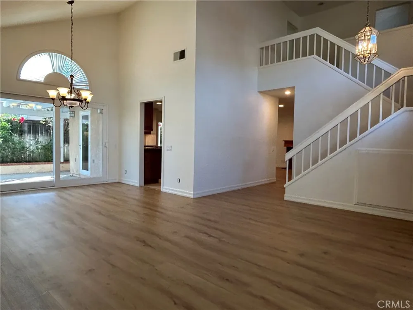
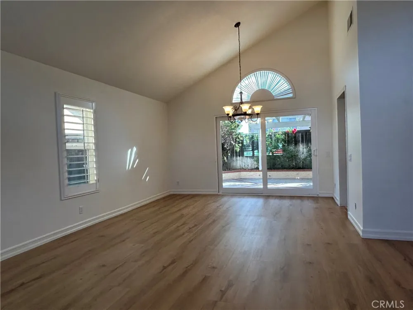
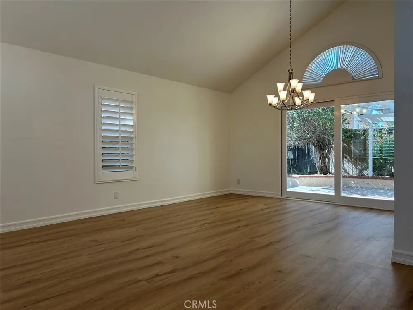
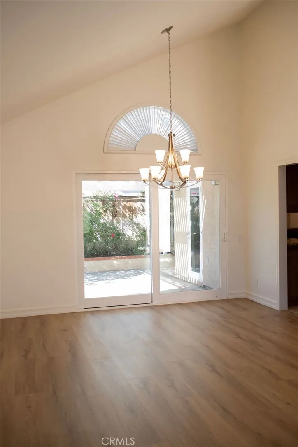
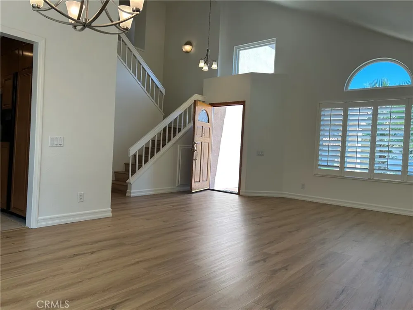
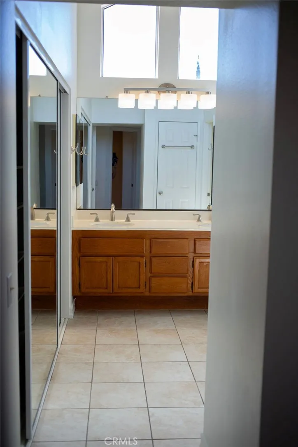
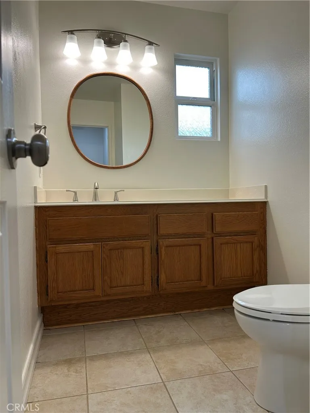
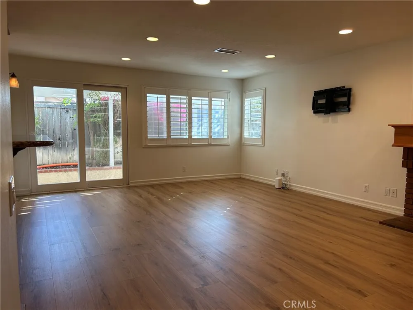
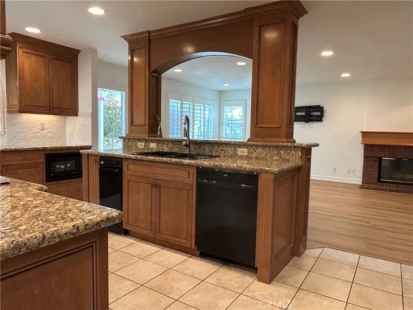
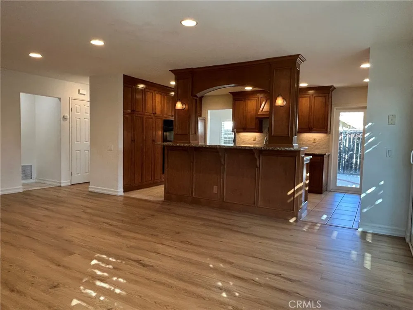
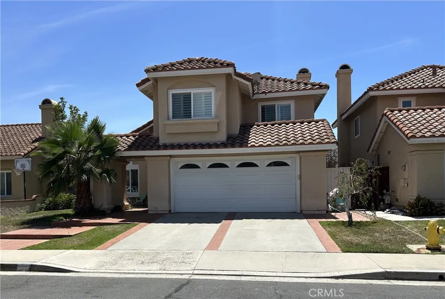
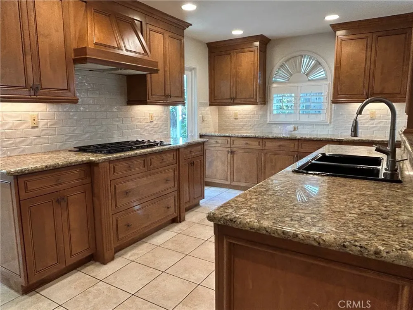
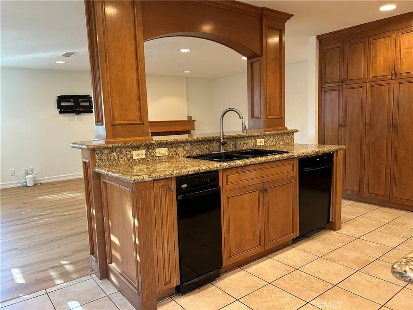
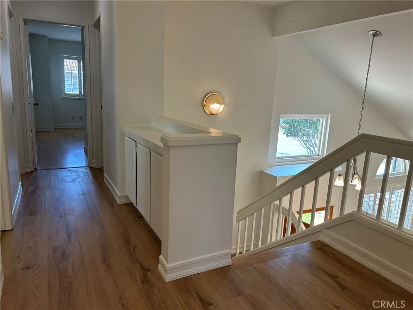
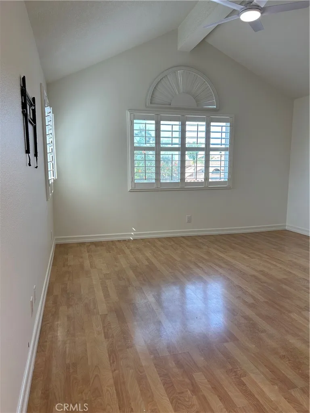
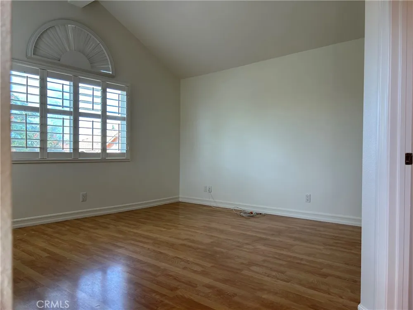
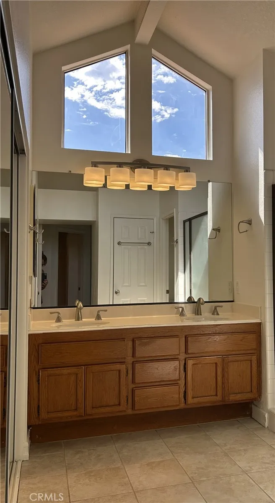
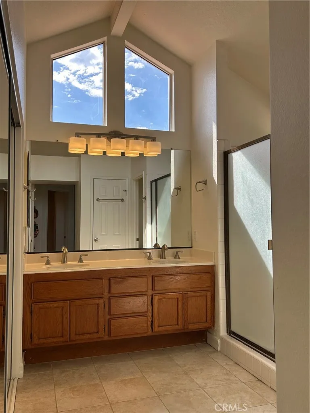
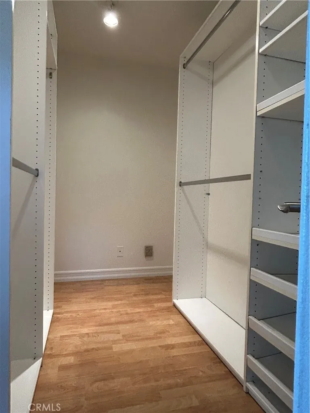
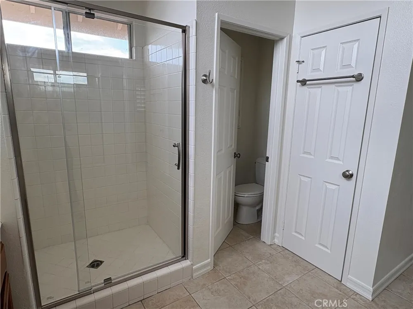
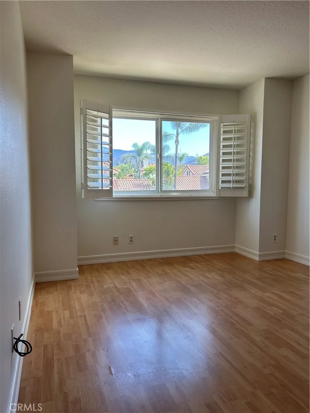
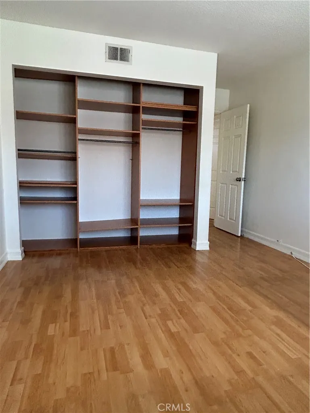
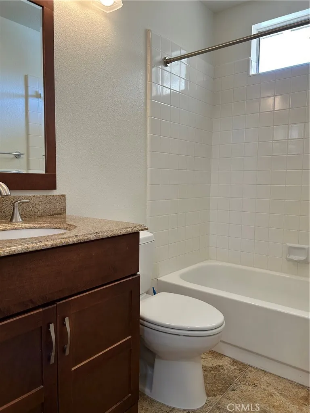
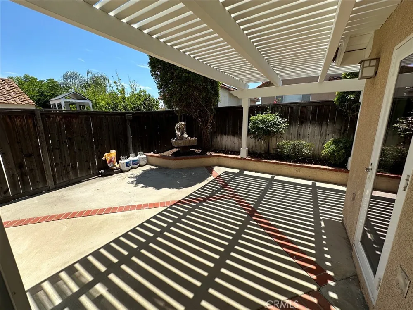
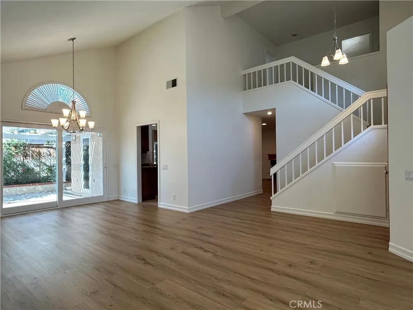
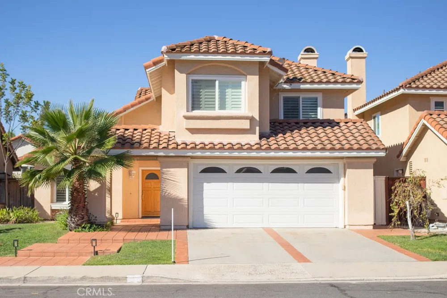
UPGRADED & UPDATED & Move-In Ready! This bright & spacious, 4-Bed / 2.5 Bath Re-FRESHED & Re-PAINTED home in the heart of Rancho Santa Margarita has Newer HVAC & water heater + updated Luxury Vinyl & tile flooring, roomy living / dining room, upgraded kitchen open to the sizeable family room & 1/2 bath conveniently located on the main floor. All bedrooms are on the 2nd floor. The primary bedroom has an ensuite bathroom & secondary bedrooms share the updated hall bath. The attached 2-car garage has plenty of room for storage with cabinetry & Washer / Dryer. No need to hop in the car to shop, eat or play, Rancho Santa Margarita Lake with SAMLARC clubhouse, sports fields & Mercado Del Lago Shopping center are conveniently close-by. Desirable public & private schools incl. SMCHS, St John's & St Serra, easy access to toll road & I-5, shopping, dining, entertainment & outdoor activities make RSM one of the most sought after communities to call home.

Property Details
Interior
Breakfast Bar, Ceiling Fans, Cathedral Ceilings, Separate Formal Dining Room, Granite Counters, High Ceilings, Open Floorplan, R
Cooling
1
Heating
Central
Cooling Features
Central Air
Bedrooms
4
Bathrooms
2.5
Full Baths
2
Half Baths
1
Lot Features
Level
Stories
2
Lot Description
Level
Pool Description
Community, Association
Pool Features
Community, Association
Pool Shared
1
Acres
0.103
Square Feet
2144.0
Lot Size (sqft)
4500.0
Parking Features
Door Single, Garage, Garage Door Opener
Parking
1
Parking Spaces
4.0
Parking Type
Garage
Parking Garage Spaces
2.0
Property Type
Rental
Style
Contemporary
Property Subtype Additional
Single Family Residence
Year Built
1987
Roof
Tile
Sewer Information
Public Sewer
Utility Source
Public
Utility Features
Cable Available, Electricity Connected, Natural Gas Connected, Phone Available, Sewer Connected, Water Connected
Appliances
Double Oven, Dishwasher, Gas Cooktop, Disposal, Microwave, Refrigerator, Vented Exhaust Fan, Water To Refrigerator, Dryer, Washe
Subdivision
Montecito (MO)
Community Features
Biking, Curbs, Dog Park, Foothills, Gutters, Hiking, Lake, Park, Street Lights, Suburban, Sidewalks, Water Sports, Pool
School District
Saddleback Valley Unified
Elementary School
Trabuco Mesa
Middle School
Rancho Santa Margarita
High School
Trabuco Hills
County
Orange
Region
Rancho Santa Margarita
Date Available
August 15, 2026
Original List Price
$5,200
Days on Market (Cumulative)
36
HOA
1
Pets
Breed Restrictions, Cats Ok, Dogs Ok, Number Limit, Size Limit, Yes
MLS #
OC26160708
Location
Legal

The multiple listing data appearing on this website, or contained in reports produced therefrom, is owned and copyrighted by California Regional Multiple Listing Service, Inc. ("CRMLS") and is protected by all applicable copyright laws. Information provided is for viewer's personal, non-commercial use and may not be used for any purpose other than to identify prospective properties the viewer may be interested in purchasing. All listing data, including but not limited to square footage and lot size is believed to be accurate, but the listing Agent, listing Broker and CRMLS and its affiliates do not warrant or guarantee such accuracy. The viewer should independently verify the listed data prior to making any decisions based on such information by personal inspection and/or contacting a real estate professional.

Based on information from California Regional Multiple Listing Service, Inc. as of the most recent time synced and /or other sources. All data, including all measurements and calculations of area, is obtained from various sources and has not been, and will not be, verified by broker or MLS. All information should be independently reviewed and verified for accuracy. Properties may or may not be listed by the office/agent presenting the information
Last Updated: Sep 13, 2026 9:02 PM. Source: CRMLS

Provided By
Listed by Lilian Muff (#OCMUFFLIL), 808-639-0076
Listing Office: Bullock Russell RE Services (#OC04792)

Joshua Henry Have a question about this home?

Interested in Purchasing 21 Aloysia?

Get an estimate on monthly payments on this property.

$
years
Down Payment
$
%
Interest Rate
%
Tax Rate
%
$
$annually
$monthly
Estimated Monthly Payment
$0.00
Loan Amount
$0.00