(626) 461-2780 thehenryestate@gmail.com The Henry Estate
Traffic Dashboard
Home
  • Home
  • Perch and Prosper
  • Search
    • Local Properties
    • Featured Properties
    • Home Valuation
    • Communities
  • Selling
  • Buying
  • Leasing
  • About
    • Meet Joshua
    • Testimonials
  • Contact
Traffic Dashboard
Joshua Henry DRE# 02065589
(626) 461-2780 thehenryestate@gmail.com
Company
  • Home
  • About
  • Testimonials
  • Contact
Services
  • Buying
  • Selling
  • Home Valuation
  • Mortgage Calculator
Explore
  • Property Search
  • Featured Properties
  • Communities
Legal
  • Privacy
  • Terms
  • DMCA
  • Accessibility
  • Fair Housing
Account
  • Dashboard
  • Logout
  • Login
Joshua Henry - Footer Logo
©2026 The Henry Estate. All rights reserved.
Website built by CloseHack.


California Regional Multiple Listing Service

The multiple listing data appearing on this website, or contained in reports produced therefrom, is owned and copyrighted by California Regional Multiple Listing Service, Inc. ("CRMLS") and is protected by all applicable copyright laws. Information provided is for viewer's personal, non-commercial use and may not be used for any purpose other than to identify prospective properties the viewer may be interested in purchasing. All listing data, including but not limited to square footage and lot size is believed to be accurate, but the listing Agent, listing Broker and CRMLS and its affiliates do not warrant or guarantee such accuracy. The viewer should independently verify the listed data prior to making any decisions based on such information by personal inspection and/or contacting a real estate professional.

Based on information from California Regional Multiple Listing Service, Inc. as of the most recent time synced and /or other sources. All data, including all measurements and calculations of area, is obtained from various sources and has not been, and will not be, verified by broker or MLS. All information should be independently reviewed and verified for accuracy. Properties may or may not be listed by the office/agent presenting the information

Return
  • All Types
  • House+2 more
  • Price
  • Bed/Bath
  • Size
  • Dates
  • Filters
  • Amenities
  • Save
  • Share
Listings
No results
Sort
Home / Thousand Oaks / 2111 Peak Place
2111 Peak Place Thousand Oaks, CA 91362 2111 Peak Place Thousand Oaks, CA 91362 2111 Peak Place Thousand Oaks, CA 91362 2111 Peak Place Thousand Oaks, CA 91362 2111 Peak Place Thousand Oaks, CA 91362 2111 Peak Place Thousand Oaks, CA 91362 2111 Peak Place Thousand Oaks, CA 91362 2111 Peak Place Thousand Oaks, CA 91362 2111 Peak Place Thousand Oaks, CA 91362 2111 Peak Place Thousand Oaks, CA 91362 2111 Peak Place Thousand Oaks, CA 91362 2111 Peak Place Thousand Oaks, CA 91362 2111 Peak Place Thousand Oaks, CA 91362 2111 Peak Place Thousand Oaks, CA 91362 2111 Peak Place Thousand Oaks, CA 91362 2111 Peak Place Thousand Oaks, CA 91362 2111 Peak Place Thousand Oaks, CA 91362 2111 Peak Place Thousand Oaks, CA 91362 2111 Peak Place Thousand Oaks, CA 91362 2111 Peak Place Thousand Oaks, CA 91362 2111 Peak Place Thousand Oaks, CA 91362 2111 Peak Place Thousand Oaks, CA 91362 2111 Peak Place Thousand Oaks, CA 91362 2111 Peak Place Thousand Oaks, CA 91362 2111 Peak Place Thousand Oaks, CA 91362 2111 Peak Place Thousand Oaks, CA 91362 2111 Peak Place Thousand Oaks, CA 91362 2111 Peak Place Thousand Oaks, CA 91362 2111 Peak Place Thousand Oaks, CA 91362 2111 Peak Place Thousand Oaks, CA 91362 2111 Peak Place Thousand Oaks, CA 91362 2111 Peak Place Thousand Oaks, CA 91362 2111 Peak Place Thousand Oaks, CA 91362 2111 Peak Place Thousand Oaks, CA 91362 2111 Peak Place Thousand Oaks, CA 91362 2111 Peak Place Thousand Oaks, CA 91362 2111 Peak Place Thousand Oaks, CA 91362 2111 Peak Place Thousand Oaks, CA 91362 2111 Peak Place Thousand Oaks, CA 91362 2111 Peak Place Thousand Oaks, CA 91362 2111 Peak Place Thousand Oaks, CA 91362 2111 Peak Place Thousand Oaks, CA 91362 2111 Peak Place Thousand Oaks, CA 91362 2111 Peak Place Thousand Oaks, CA 91362 2111 Peak Place Thousand Oaks, CA 91362 2111 Peak Place Thousand Oaks, CA 91362 2111 Peak Place Thousand Oaks, CA 91362 2111 Peak Place Thousand Oaks, CA 91362 2111 Peak Place Thousand Oaks, CA 91362 2111 Peak Place Thousand Oaks, CA 91362 2111 Peak Place Thousand Oaks, CA 91362 2111 Peak Place Thousand Oaks, CA 91362 2111 Peak Place Thousand Oaks, CA 91362 2111 Peak Place Thousand Oaks, CA 91362 2111 Peak Place Thousand Oaks, CA 91362 2111 Peak Place Thousand Oaks, CA 91362 2111 Peak Place Thousand Oaks, CA 91362 2111 Peak Place Thousand Oaks, CA 91362 2111 Peak Place Thousand Oaks, CA 91362 2111 Peak Place Thousand Oaks, CA 91362 2111 Peak Place Thousand Oaks, CA 91362 2111 Peak Place Thousand Oaks, CA 91362 2111 Peak Place Thousand Oaks, CA 91362 2111 Peak Place Thousand Oaks, CA 91362 2111 Peak Place Thousand Oaks, CA 91362 2111 Peak Place Thousand Oaks, CA 91362 2111 Peak Place Thousand Oaks, CA 91362 2111 Peak Place Thousand Oaks, CA 91362 2111 Peak Place Thousand Oaks, CA 91362 2111 Peak Place Thousand Oaks, CA 91362 2111 Peak Place Thousand Oaks, CA 91362 2111 Peak Place Thousand Oaks, CA 91362 2111 Peak Place Thousand Oaks, CA 91362 2111 Peak Place Thousand Oaks, CA 91362 2111 Peak Place Thousand Oaks, CA 91362 2111 Peak Place Thousand Oaks, CA 91362 2111 Peak Place Thousand Oaks, CA 91362 2111 Peak Place Thousand Oaks, CA 91362 2111 Peak Place Thousand Oaks, CA 91362 2111 Peak Place Thousand Oaks, CA 91362 2111 Peak Place Thousand Oaks, CA 91362 2111 Peak Place Thousand Oaks, CA 91362 2111 Peak Place Thousand Oaks, CA 91362 2111 Peak Place Thousand Oaks, CA 91362 2111 Peak Place Thousand Oaks, CA 91362 2111 Peak Place Thousand Oaks, CA 91362 2111 Peak Place Thousand Oaks, CA 91362 2111 Peak Place Thousand Oaks, CA 91362 2111 Peak Place Thousand Oaks, CA 91362 2111 Peak Place Thousand Oaks, CA 91362 2111 Peak Place Thousand Oaks, CA 91362 2111 Peak Place Thousand Oaks, CA 91362 2111 Peak Place Thousand Oaks, CA 91362 2111 Peak Place Thousand Oaks, CA 91362 2111 Peak Place Thousand Oaks, CA 91362 2111 Peak Place Thousand Oaks, CA 91362 2111 Peak Place Thousand Oaks, CA 91362 2111 Peak Place Thousand Oaks, CA 91362 2111 Peak Place Thousand Oaks, CA 91362 2111 Peak Place Thousand Oaks, CA 91362 2111 Peak Place Thousand Oaks, CA 91362 2111 Peak Place Thousand Oaks, CA 91362 2111 Peak Place Thousand Oaks, CA 91362 2111 Peak Place Thousand Oaks, CA 91362 2111 Peak Place Thousand Oaks, CA 91362 2111 Peak Place Thousand Oaks, CA 91362 2111 Peak Place Thousand Oaks, CA 91362 2111 Peak Place Thousand Oaks, CA 91362 2111 Peak Place Thousand Oaks, CA 91362 2111 Peak Place Thousand Oaks, CA 91362 2111 Peak Place Thousand Oaks, CA 91362 2111 Peak Place Thousand Oaks, CA 91362 2111 Peak Place Thousand Oaks, CA 91362 2111 Peak Place Thousand Oaks, CA 91362 2111 Peak Place Thousand Oaks, CA 91362 2111 Peak Place Thousand Oaks, CA 91362 2111 Peak Place Thousand Oaks, CA 91362 2111 Peak Place Thousand Oaks, CA 91362 2111 Peak Place Thousand Oaks, CA 91362 2111 Peak Place Thousand Oaks, CA 91362 2111 Peak Place Thousand Oaks, CA 91362 2111 Peak Place Thousand Oaks, CA 91362 2111 Peak Place Thousand Oaks, CA 91362 2111 Peak Place Thousand Oaks, CA 91362 2111 Peak Place Thousand Oaks, CA 91362 2111 Peak Place Thousand Oaks, CA 91362 2111 Peak Place Thousand Oaks, CA 91362 2111 Peak Place Thousand Oaks, CA 91362 2111 Peak Place Thousand Oaks, CA 91362 2111 Peak Place Thousand Oaks, CA 91362 View All Photos

$1,475,000

| Active

2111 Peak Place

Thousand Oaks, CA 91362

3,037
Square Feet
4
Beds
3
Baths
0.17
Acres
85
Days on Market
226002790
MLS#
House
Structure
Residential
Zone
Contact
Listing OfficeKeller Williams Westlake Village
Office EmailMilliRivezzo@yahoo.com

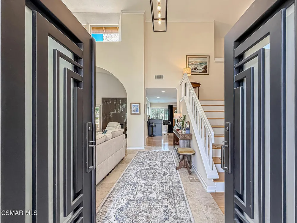
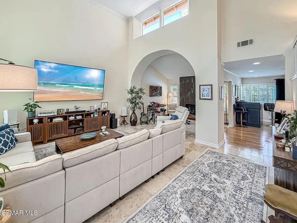
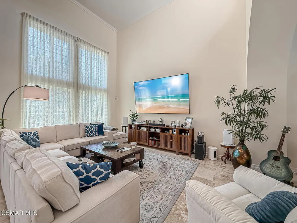
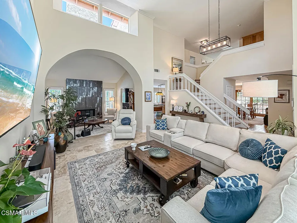
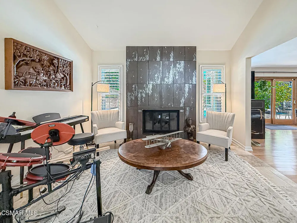
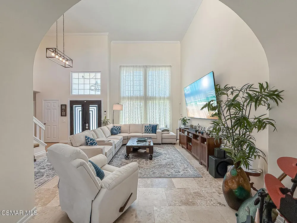
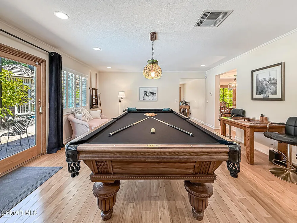
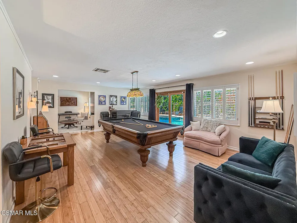
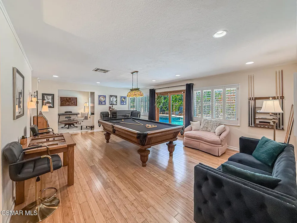
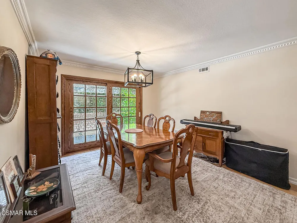
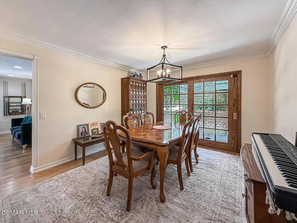
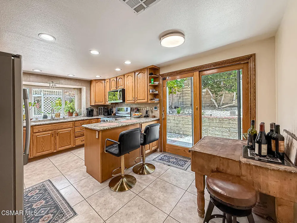
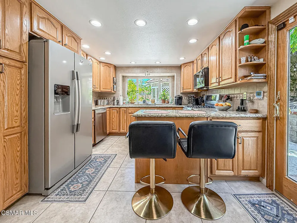
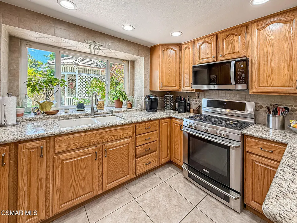
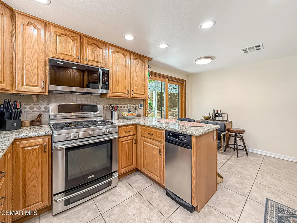
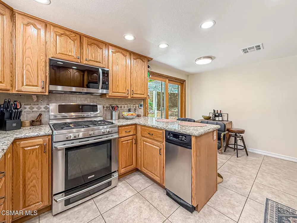
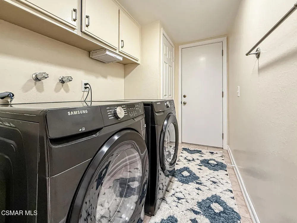
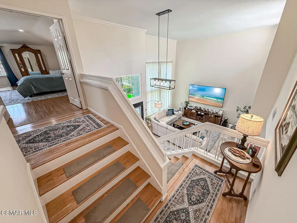
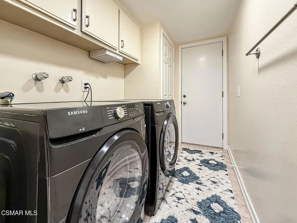
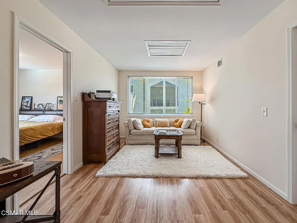
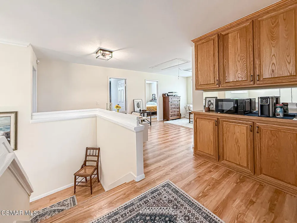
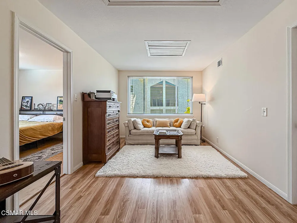
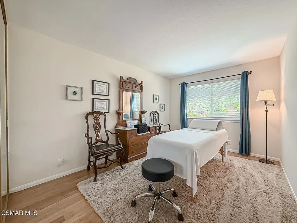
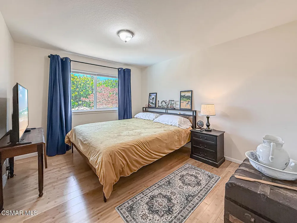
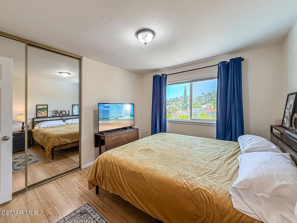
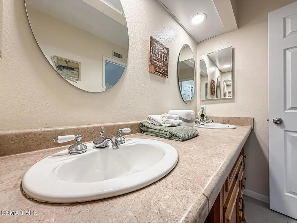
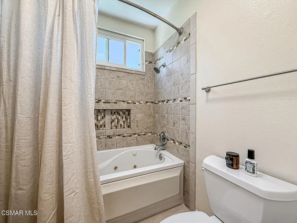
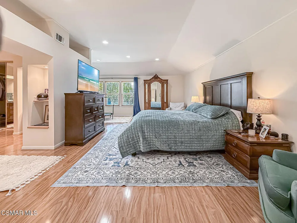
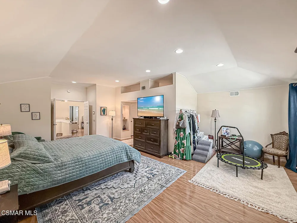
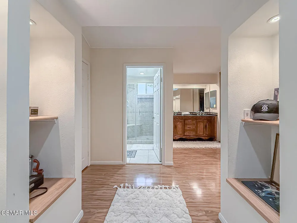
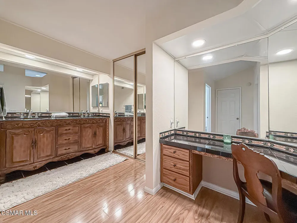
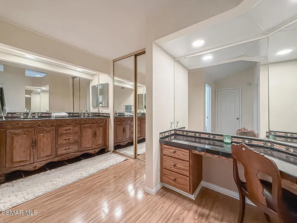
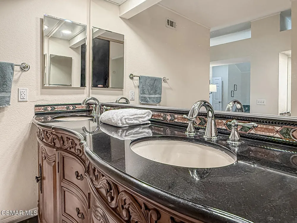
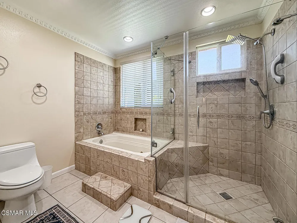
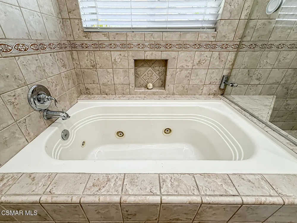
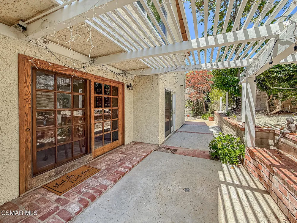
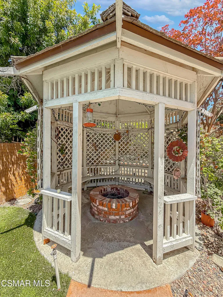
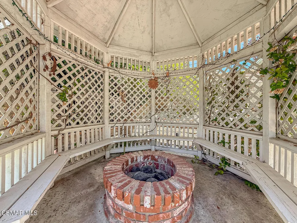
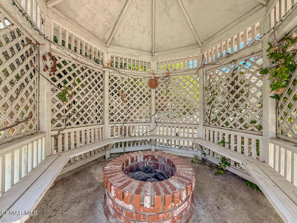
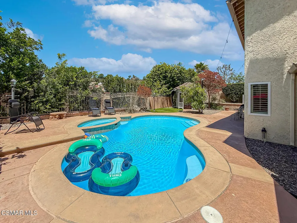
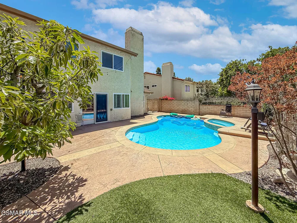
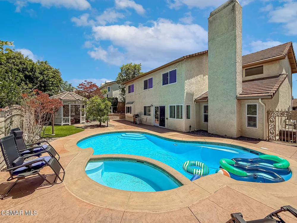
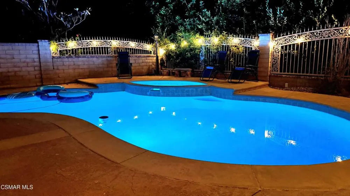
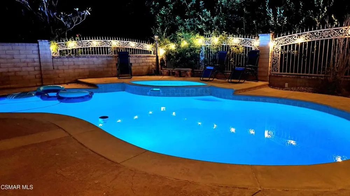
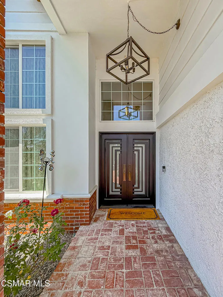
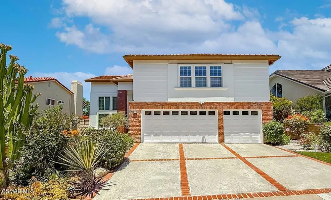
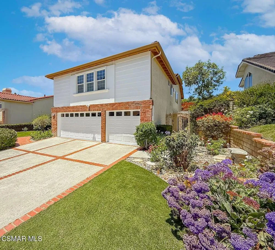
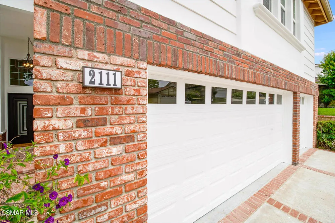
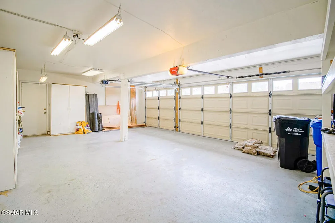
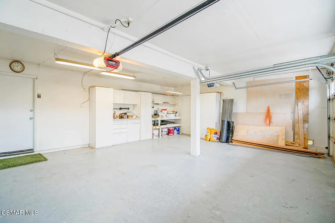
Spacious and Beautiful Two-Story Home on a Quiet Cul-de-SacWelcome to this stunning two-story residence perfectly situated on a peaceful cul-de-sac. Bright, open, and impeccably maintained, this home offers generous living spaces, quality upgrades, and an inviting layout ideal for both everyday comfort and entertaining.The high-ceiling living room features a cozy fireplace and elegant Travertine flooring that extends through the entry. A large family room flows seamlessly into the updated kitchen, complete with granite countertops and stainless steel appliances. A convenient downstairs laundry room sits adjacent to the powder room.Upstairs, the home offers four well-appointed bedrooms plus Loft.. A spacious main suite with 2 walk-in closets, sitting alcove, and upgraded ensuite bathroom. A large loft provides the perfect flex space--ideal for an office, study area, or TV lounge. Wood-like flooring runs throughout the home, adding warmth and continuity.The 3-car garage features abundant storage and durable epoxy flooring, and 240wiring for EV charger. Step outside to a private rear yard designed for relaxation and entertainment, showcasing a refurbished pool and spa with a newer high-efficiency heater and variable-speed pump. A charming gazebo with a brick fire pit creates the perfect setting for gatherings with family and friends.The exterior has been beautifully refreshed with new paint, new siding, brick accents, low-maintenance custom turf landscaping, and striking custom iron-style double entry doors. With countless upgrades throughout, this home truly stands out.The property includes a recently upgraded electrical panel (over $5,000), making it solar-ready for the next owner. The garage maintains access for an EV charger, and a plug has been installed for a portable emergency generator. A whole-house surge protector provides added protection and peace of mind.Located in a highly desirable neighborhood close to a major park, shopping, award-winning schools, and convenient freeway access, this property offers exceptional value and lifestyle. Must see.

Property Details
Interior
Breakfast Area, Crown Molding, High Ceilings, Pull Down Attic Stairs, Storage, Two Story Ceilings, All Bedrooms Up, Attic, Loft,
Cooling
1
Heating
Central, Fireplaces, Natural Gas
Cooling Features
Central Air
Bedrooms
4
Bathrooms
3.0
Full Baths
3
View
Hills
Lot Features
Back Yard, Cul De Sac, Landscaped, Near Park, Sprinkler System
Stories
2
Lot Description
Back Yard, Cul De Sac, Landscaped, Near Park, Sprinkler System
Pool
1
Pool Description
Fenced, Gunite, Heated, In Ground, Private
Pool Features
Fenced, Gunite, Heated, In Ground, Private
Acres
0.17
Square Feet
3037.0
Lot Size (sqft)
7405.0
Parking Features
Door Multi, Garage, Side By Side
Parking
1
Parking Spaces
3.0
Parking Type
Garage
Parking Garage Spaces
3.0
Property Type
Purchase
Style
Traditional
Property Subtype Additional
Single Family Residence
Year Built
1985
Sewer Information
Public Sewer
Appliances
Dishwasher, Disposal, Microwave, Range, Refrigerator, Self Cleaning Oven, Trash Compactor
Subdivision
Fieldstone - FS
Community Features
Park
County
Ventura
Region
Thousand Oaks
Zoning
RPD2.5
Original List Price
$1,499,000
Days on Market (Cumulative)
85
MLS #
226002790
Location
Legal

The multiple listing data appearing on this website, or contained in reports produced therefrom, is owned and copyrighted by California Regional Multiple Listing Service, Inc. ("CRMLS") and is protected by all applicable copyright laws. Information provided is for viewer's personal, non-commercial use and may not be used for any purpose other than to identify prospective properties the viewer may be interested in purchasing. All listing data, including but not limited to square footage and lot size is believed to be accurate, but the listing Agent, listing Broker and CRMLS and its affiliates do not warrant or guarantee such accuracy. The viewer should independently verify the listed data prior to making any decisions based on such information by personal inspection and/or contacting a real estate professional.

Based on information from California Regional Multiple Listing Service, Inc. as of the most recent time synced and /or other sources. All data, including all measurements and calculations of area, is obtained from various sources and has not been, and will not be, verified by broker or MLS. All information should be independently reviewed and verified for accuracy. Properties may or may not be listed by the office/agent presenting the information

Last Updated: Sep 9, 2026 6:43 AM. Source: CRMLS

Provided By
Listed by Milli Rivezzo (#VCR-C48479), Email: MilliRivezzo@yahoo.com
Listing Office: Keller Williams Westlake Village (#VCR-CG13890001)

Joshua Henry Have a question about this home?

Interested in Purchasing 2111 Peak Place?

Get an estimate on monthly payments on this property.

$
years
Down Payment
$
%
Interest Rate
%
Tax Rate
%
$
$annually
$monthly
Estimated Monthly Payment
$0.00
Loan Amount
$0.00