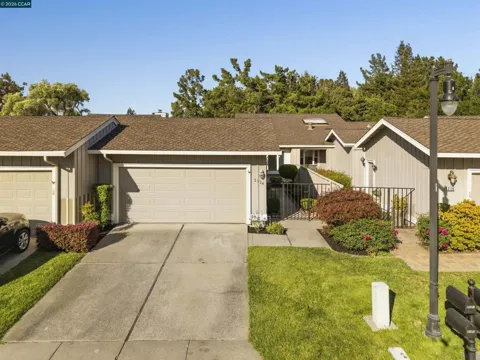
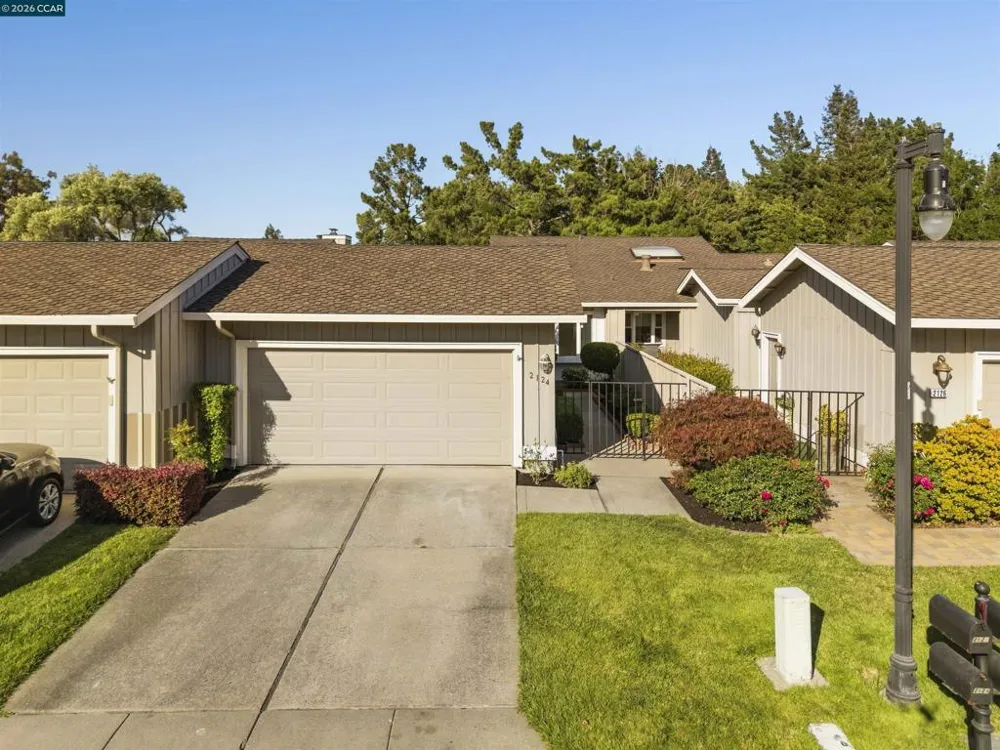
A rare opportunity to create your dream home in the highly sought after Crow Canyon Country Club community. First time on the market and ideally situated along the 5th hole/fairway, this single level home offers a popular floor plan and expansive golf course views. The living and dining areas feature vaulted ceilings, a fireplace, and sliding doors opening to a large deck overlooking the fairway. The kitchen features a skylight providing abundant natural light and connects to the laundry room with direct garage access. A private atrium offers another inviting outdoor space. The primary suite features vaulted ceilings, deck access, and bathroom updates. Additional highlights include fresh interior paint, and retextured ceilings. Enjoy 24 hour gated access, community pools, and greenbelts, with optional country club amenities. Convenient to downtown Danville, San Ramon City Center, shopping, commute routes, and highly rated San Ramon Valley schools.
Property Details
- Interior
- Eat In Kitchen, Atrium
- Cooling
- 1
- Heating
- Forced Air
- Cooling Features
- Central Air
- Bedrooms
- 2
- Bathrooms
- 2.0
- Full Baths
- 2
- View
- Golf Course
- Lot Features
- Close To Clubhouse, Street Level
- Lot Description
- Close To Clubhouse, Street Level
- Pool Description
- Association
- Pool Features
- Association
- Acres
- 0.083
- Square Feet
- 1364.0
- Lot Size (sqft)
- 3600.0
- Parking Features
- Garage, Garage Door Opener
- Parking
- 1
- Parking Spaces
- 2.0
- Parking Type
- Garage
- Parking Garage Spaces
- 2.0
- Property Type
- Purchase
- Style
- Contemporary
- Property Subtype Additional
- Townhouse
- Year Built
- 1979
- Roof
- Shingle
- Appliances
- Gas Water Heater, Dryer, Washer
- Subdivision
- CROW CANYON C.C.
- School District
- San Ramon Valley
- County
- Contra Costa
- Region
- Danville
- Original List Price
- $950,000
- Days on Market (Cumulative)
- 24
- HOA
- 1
- HOA Fees
- 566.0
Location
Legal
The multiple listing data appearing on this website, or contained in reports produced therefrom, is owned and copyrighted by California Regional Multiple Listing Service, Inc. ("CRMLS") and is protected by all applicable copyright laws. Information provided is for viewer's personal, non-commercial use and may not be used for any purpose other than to identify prospective properties the viewer may be interested in purchasing. All listing data, including but not limited to square footage and lot size is believed to be accurate, but the listing Agent, listing Broker and CRMLS and its affiliates do not warrant or guarantee such accuracy. The viewer should independently verify the listed data prior to making any decisions based on such information by personal inspection and/or contacting a real estate professional.
Based on information from California Regional Multiple Listing Service, Inc. as of the most recent time synced and /or other sources. All data, including all measurements and calculations of area, is obtained from various sources and has not been, and will not be, verified by broker or MLS. All information should be independently reviewed and verified for accuracy. Properties may or may not be listed by the office/agent presenting the information
Last Updated: Sep 14, 2026 5:47 AM. Source: CRMLS
Provided By
Listed by Khrista Jarvis (#CCBE-159500565), Email: khrista@jarvisandjung.com
Listing Office: Coldwell Banker Realty (#CCBE-CCCOLDW)
Provided By (Buyer)
Buyer's Agent: Dea Campbell (#CCBE-191014622)
Buyer's Office: The Agency (#CCBE-CCTHEAG)