(626) 461-2780 thehenryestate@gmail.com The Henry Estate
Traffic Dashboard
Home
  • Home
  • Perch and Prosper
  • Search
    • Local Properties
    • Featured Properties
    • Home Valuation
    • Communities
  • Selling
  • Buying
  • Leasing
  • About
    • Meet Joshua
    • Testimonials
  • Contact
Traffic Dashboard
Joshua Henry DRE# 02065589
(626) 461-2780 thehenryestate@gmail.com
Company
  • Home
  • About
  • Testimonials
  • Contact
Services
  • Buying
  • Selling
  • Home Valuation
  • Mortgage Calculator
Explore
  • Property Search
  • Featured Properties
  • Communities
Legal
  • Privacy
  • Terms
  • DMCA
  • Accessibility
  • Fair Housing
Account
  • Dashboard
  • Logout
  • Login
Joshua Henry - Footer Logo
©2026 The Henry Estate. All rights reserved.
Website built by CloseHack.


California Regional Multiple Listing Service

The multiple listing data appearing on this website, or contained in reports produced therefrom, is owned and copyrighted by California Regional Multiple Listing Service, Inc. ("CRMLS") and is protected by all applicable copyright laws. Information provided is for viewer's personal, non-commercial use and may not be used for any purpose other than to identify prospective properties the viewer may be interested in purchasing. All listing data, including but not limited to square footage and lot size is believed to be accurate, but the listing Agent, listing Broker and CRMLS and its affiliates do not warrant or guarantee such accuracy. The viewer should independently verify the listed data prior to making any decisions based on such information by personal inspection and/or contacting a real estate professional.

Based on information from California Regional Multiple Listing Service, Inc. as of the most recent time synced and /or other sources. All data, including all measurements and calculations of area, is obtained from various sources and has not been, and will not be, verified by broker or MLS. All information should be independently reviewed and verified for accuracy. Properties may or may not be listed by the office/agent presenting the information
Return
  • All Types
  • House+2 more
  • Price
  • Bed/Bath
  • Size
  • Dates
  • Filters
  • Amenities
  • Save
  • Share
Listings
No results
Sort
Home / Oakley / 2130 Harborage Way
2130 Harborage Way Oakley, CA 94561 2130 Harborage Way Oakley, CA 94561 2130 Harborage Way Oakley, CA 94561 2130 Harborage Way Oakley, CA 94561 2130 Harborage Way Oakley, CA 94561 2130 Harborage Way Oakley, CA 94561 2130 Harborage Way Oakley, CA 94561 2130 Harborage Way Oakley, CA 94561 2130 Harborage Way Oakley, CA 94561 2130 Harborage Way Oakley, CA 94561 2130 Harborage Way Oakley, CA 94561 2130 Harborage Way Oakley, CA 94561 2130 Harborage Way Oakley, CA 94561 2130 Harborage Way Oakley, CA 94561 2130 Harborage Way Oakley, CA 94561 2130 Harborage Way Oakley, CA 94561 2130 Harborage Way Oakley, CA 94561 2130 Harborage Way Oakley, CA 94561 2130 Harborage Way Oakley, CA 94561 2130 Harborage Way Oakley, CA 94561 2130 Harborage Way Oakley, CA 94561 2130 Harborage Way Oakley, CA 94561 2130 Harborage Way Oakley, CA 94561 2130 Harborage Way Oakley, CA 94561 2130 Harborage Way Oakley, CA 94561 2130 Harborage Way Oakley, CA 94561 2130 Harborage Way Oakley, CA 94561 2130 Harborage Way Oakley, CA 94561 2130 Harborage Way Oakley, CA 94561 2130 Harborage Way Oakley, CA 94561 2130 Harborage Way Oakley, CA 94561 2130 Harborage Way Oakley, CA 94561 2130 Harborage Way Oakley, CA 94561 2130 Harborage Way Oakley, CA 94561 2130 Harborage Way Oakley, CA 94561 2130 Harborage Way Oakley, CA 94561 2130 Harborage Way Oakley, CA 94561 2130 Harborage Way Oakley, CA 94561 2130 Harborage Way Oakley, CA 94561 2130 Harborage Way Oakley, CA 94561 2130 Harborage Way Oakley, CA 94561 2130 Harborage Way Oakley, CA 94561 2130 Harborage Way Oakley, CA 94561 2130 Harborage Way Oakley, CA 94561 2130 Harborage Way Oakley, CA 94561 2130 Harborage Way Oakley, CA 94561 2130 Harborage Way Oakley, CA 94561 2130 Harborage Way Oakley, CA 94561 2130 Harborage Way Oakley, CA 94561 2130 Harborage Way Oakley, CA 94561 2130 Harborage Way Oakley, CA 94561 2130 Harborage Way Oakley, CA 94561 2130 Harborage Way Oakley, CA 94561 2130 Harborage Way Oakley, CA 94561 2130 Harborage Way Oakley, CA 94561 2130 Harborage Way Oakley, CA 94561 2130 Harborage Way Oakley, CA 94561 2130 Harborage Way Oakley, CA 94561 2130 Harborage Way Oakley, CA 94561 2130 Harborage Way Oakley, CA 94561 2130 Harborage Way Oakley, CA 94561 2130 Harborage Way Oakley, CA 94561 2130 Harborage Way Oakley, CA 94561 2130 Harborage Way Oakley, CA 94561 2130 Harborage Way Oakley, CA 94561 2130 Harborage Way Oakley, CA 94561 2130 Harborage Way Oakley, CA 94561 2130 Harborage Way Oakley, CA 94561 2130 Harborage Way Oakley, CA 94561 2130 Harborage Way Oakley, CA 94561 View All Photos

$625,000

| Active

2130 Harborage Way

Oakley, CA 94561

1,680
Square Feet
3
Beds
2
Baths
0.12
Acres
52
Days on Market
41142675
MLS#
House
Structure
Residential
Zone
Contact
Listing OfficeBHG REAL ESTATE ROYAL & ASSOC.

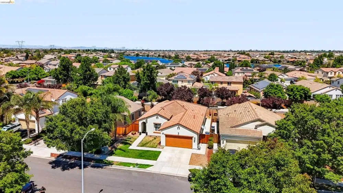
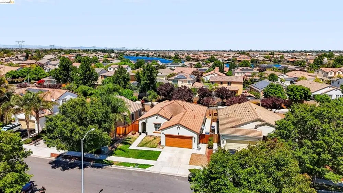
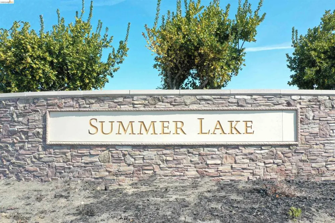
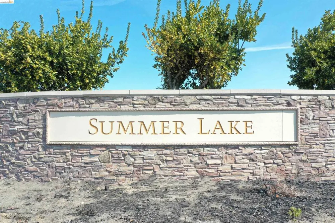
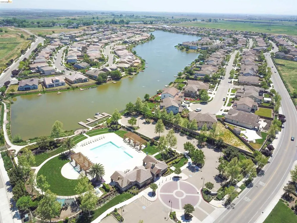
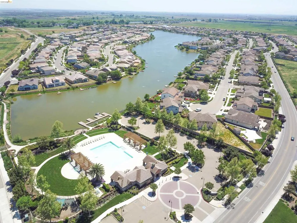
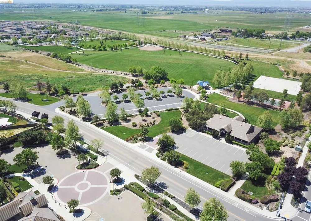
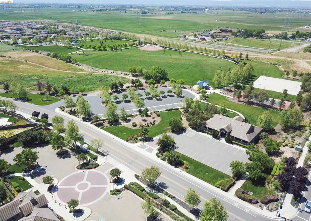
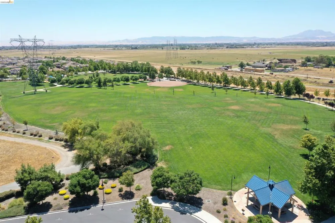
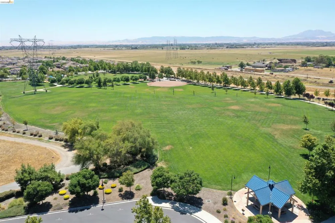
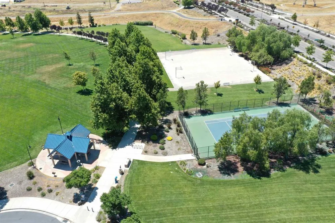
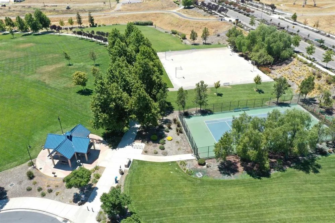
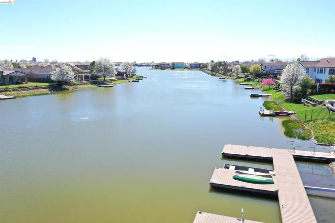
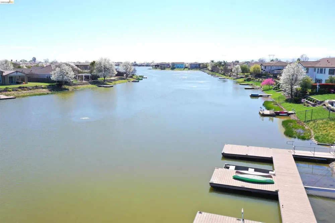
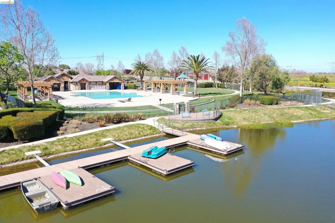
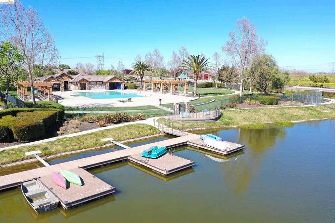
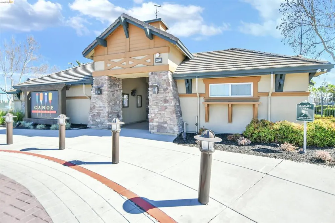
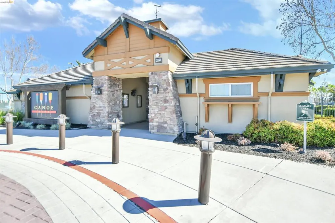
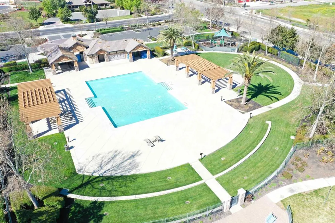
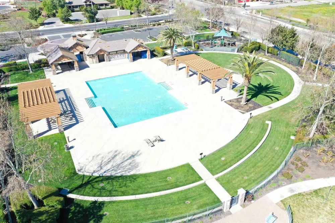
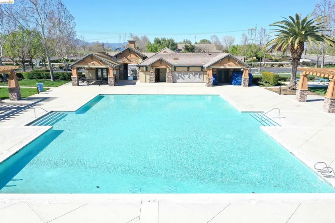
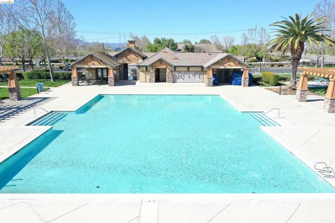
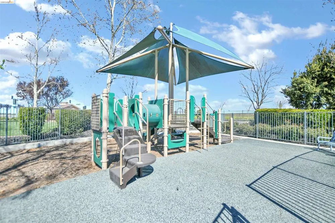
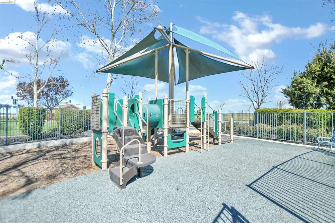
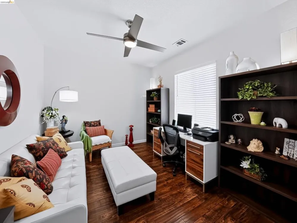
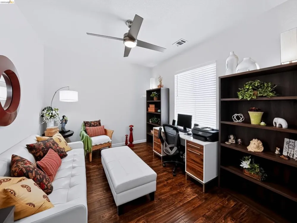
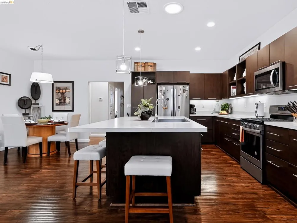
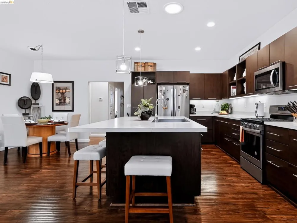
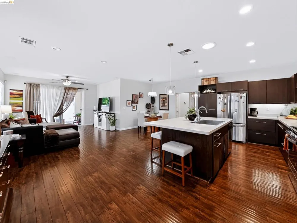
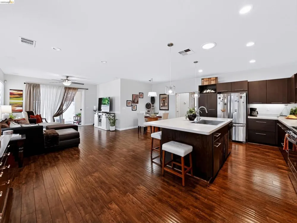
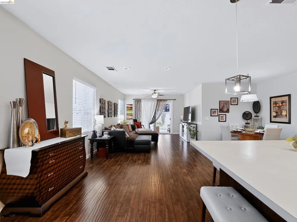
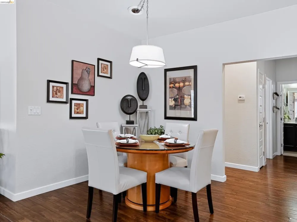
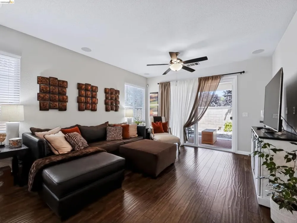
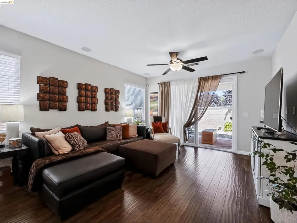
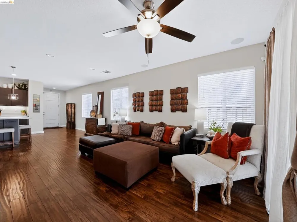
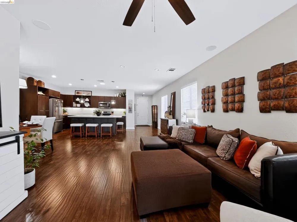
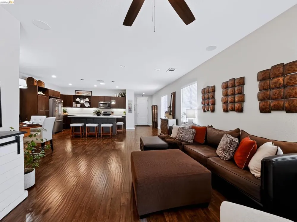
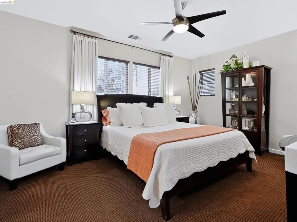
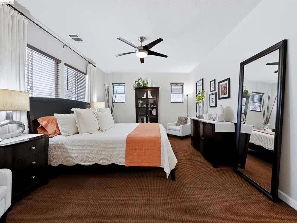
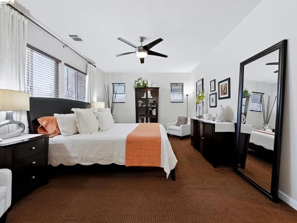
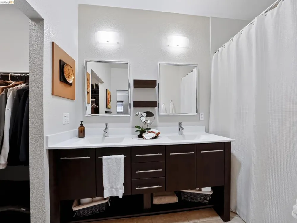
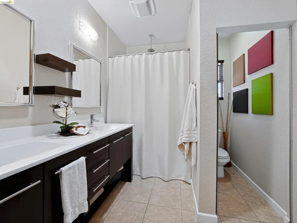
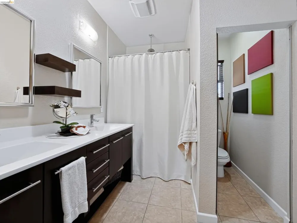
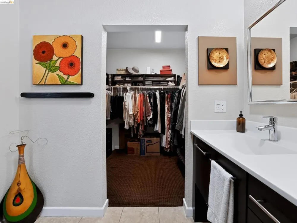
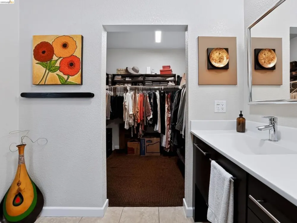
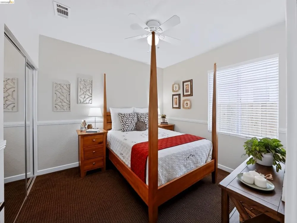
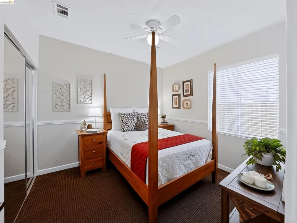
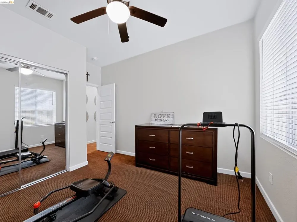
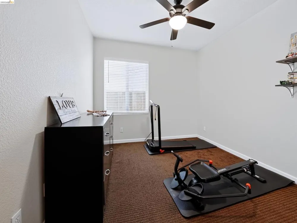
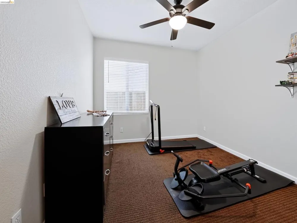
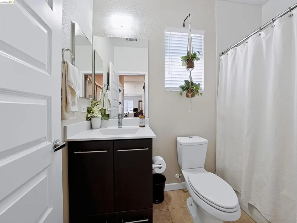
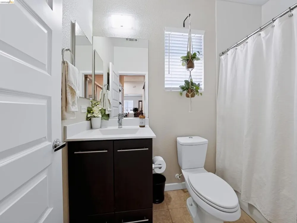
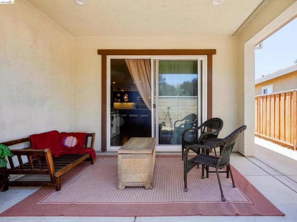
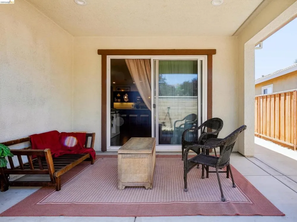
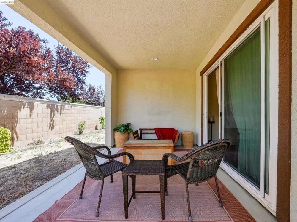
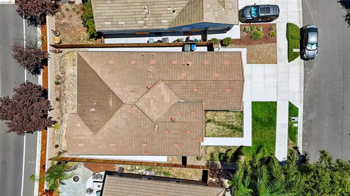
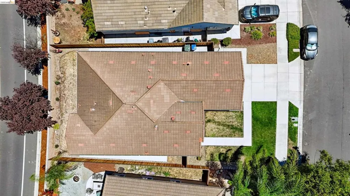
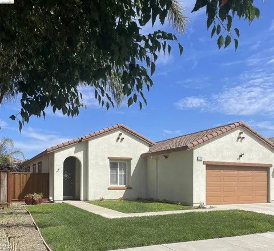
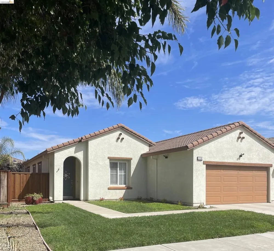
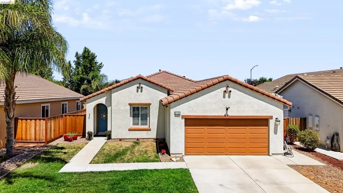
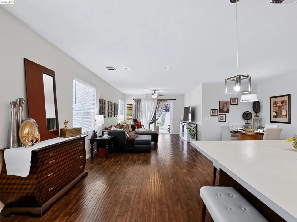
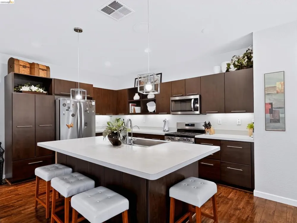
Welcome to this beautifully maintained Shea Home in the Summer Lake community! This spacious single-story home offers approximately 1680 sq feet on a 5218 sq foot lot. With an inviting open-concept floor plan this home offers 3 bedrooms, a bonus room (which could easily be converted into a 4th bedroom), 2 baths; the kitchen is the heart of the home with a large center island with a breakfast bar, abundant cabinetry, generous counter space, gas stove/range, beautiful lighting, and a seamless flow into the dining area and family room. Beautiful wood laminate floors greet you at the front door and escort you through the rest of the house. Ceiling fans throughout the house provide a gentle and cooling breeze and the ambiance of the delta life. The primary suite offers a relaxing atmosphere with a spacious shower and walk-in closet. This house is ready for you to move in and make it your new home. Enjoy outdoor living in the backyard with a covered patio, perfect for relaxing or entertaining friends. Owners recently installed new fencing. This house shows like a model home. Residents of Summer Lake can enjoy exceptional amenities including a clubhouse, community pool, parks, playgrounds, walking and biking trails, and a nearby lake. Just a short drive and you will find yourself enjoying what the delta has to offer...boating and fishing and entertainment. Don't miss the opportunity to become part of the Summer Lake community!

Open Houses
  • Sun, Sep 13 · 8:00 PM – 10:00 PM
Property Details
Interior
Breakfast Bar, Eat In Kitchen
Cooling
1
Heating
Forced Air, Natural Gas
Cooling Features
Central Air
Bedrooms
3
Bathrooms
2.0
Full Baths
2
Lot Features
Back Yard, Front Yard, Sprinklers In Rear, Sprinklers In Front, Sprinklers Timer, Street Level, Yard
Lot Description
Back Yard, Front Yard, Sprinklers In Rear, Sprinklers In Front, Sprinklers Timer, Street Level, Yard
Pool Description
None, Association
Pool Features
None, Association
Acres
0.12
Square Feet
1680.0
Lot Size (sqft)
5218.0
Parking Features
Garage, Garage Door Opener
Parking
1
Parking Spaces
2.0
Parking Type
Garage
Parking Garage Spaces
2.0
Property Type
Purchase
Style
Contemporary
Property Subtype Additional
Single Family Residence
Year Built
2011
Roof
Tile
Appliances
Gas Water Heater, Water Softener
Subdivision
SUMMERLAKE
County
Contra Costa
Region
Oakley
Original List Price
$625,000
Days on Market (Cumulative)
52
HOA
1
HOA Fees
130.0
MLS #
41142675
Location
Legal

The multiple listing data appearing on this website, or contained in reports produced therefrom, is owned and copyrighted by California Regional Multiple Listing Service, Inc. ("CRMLS") and is protected by all applicable copyright laws. Information provided is for viewer's personal, non-commercial use and may not be used for any purpose other than to identify prospective properties the viewer may be interested in purchasing. All listing data, including but not limited to square footage and lot size is believed to be accurate, but the listing Agent, listing Broker and CRMLS and its affiliates do not warrant or guarantee such accuracy. The viewer should independently verify the listed data prior to making any decisions based on such information by personal inspection and/or contacting a real estate professional.

Based on information from California Regional Multiple Listing Service, Inc. as of the most recent time synced and /or other sources. All data, including all measurements and calculations of area, is obtained from various sources and has not been, and will not be, verified by broker or MLS. All information should be independently reviewed and verified for accuracy. Properties may or may not be listed by the office/agent presenting the information
Provided By
Listed by Cathy Seleska (#BMLS-R02254350)
Listing Office: BHG REAL ESTATE ROYAL & ASSOC. (#BMLS-DPRUDC03)

Joshua Henry Have a question about this home?
Interested in Purchasing 2130 Harborage Way?

Get an estimate on monthly payments on this property.
$
years
Down Payment
$
%
Interest Rate
%
Tax Rate
%
$
$annually
$monthly
Estimated Monthly Payment
$0.00
Loan Amount
$0.00