(626) 461-2780 thehenryestate@gmail.com The Henry Estate
Traffic Dashboard
Home
  • Home
  • Perch and Prosper
  • Search
    • Local Properties
    • Featured Properties
    • Home Valuation
    • Communities
  • Selling
  • Buying
  • Leasing
  • About
    • Meet Joshua
    • Testimonials
  • Contact
Traffic Dashboard
Joshua Henry DRE# 02065589
(626) 461-2780 thehenryestate@gmail.com
Company
  • Home
  • About
  • Testimonials
  • Contact
Services
  • Buying
  • Selling
  • Home Valuation
  • Mortgage Calculator
Explore
  • Property Search
  • Featured Properties
  • Communities
Legal
  • Privacy
  • Terms
  • DMCA
  • Accessibility
  • Fair Housing
Account
  • Dashboard
  • Logout
  • Login
Joshua Henry - Footer Logo
©2026 The Henry Estate. All rights reserved.
Website built by CloseHack.


California Regional Multiple Listing Service

The multiple listing data appearing on this website, or contained in reports produced therefrom, is owned and copyrighted by California Regional Multiple Listing Service, Inc. ("CRMLS") and is protected by all applicable copyright laws. Information provided is for viewer's personal, non-commercial use and may not be used for any purpose other than to identify prospective properties the viewer may be interested in purchasing. All listing data, including but not limited to square footage and lot size is believed to be accurate, but the listing Agent, listing Broker and CRMLS and its affiliates do not warrant or guarantee such accuracy. The viewer should independently verify the listed data prior to making any decisions based on such information by personal inspection and/or contacting a real estate professional.

Based on information from California Regional Multiple Listing Service, Inc. as of the most recent time synced and /or other sources. All data, including all measurements and calculations of area, is obtained from various sources and has not been, and will not be, verified by broker or MLS. All information should be independently reviewed and verified for accuracy. Properties may or may not be listed by the office/agent presenting the information

Return
  • All Types
  • House+2 more
  • Price
  • Bed/Bath
  • Size
  • Dates
  • Filters
  • Amenities
  • Save
  • Share
Listings
No results
Sort
Home / Signal Hill / 2364 Amelia Court
2364 Amelia Court Signal Hill, CA 90755 2364 Amelia Court Signal Hill, CA 90755 2364 Amelia Court Signal Hill, CA 90755 2364 Amelia Court Signal Hill, CA 90755 2364 Amelia Court Signal Hill, CA 90755 2364 Amelia Court Signal Hill, CA 90755 2364 Amelia Court Signal Hill, CA 90755 2364 Amelia Court Signal Hill, CA 90755 2364 Amelia Court Signal Hill, CA 90755 2364 Amelia Court Signal Hill, CA 90755 2364 Amelia Court Signal Hill, CA 90755 2364 Amelia Court Signal Hill, CA 90755 2364 Amelia Court Signal Hill, CA 90755 2364 Amelia Court Signal Hill, CA 90755 2364 Amelia Court Signal Hill, CA 90755 2364 Amelia Court Signal Hill, CA 90755 2364 Amelia Court Signal Hill, CA 90755 2364 Amelia Court Signal Hill, CA 90755 2364 Amelia Court Signal Hill, CA 90755 2364 Amelia Court Signal Hill, CA 90755 2364 Amelia Court Signal Hill, CA 90755 2364 Amelia Court Signal Hill, CA 90755 2364 Amelia Court Signal Hill, CA 90755 2364 Amelia Court Signal Hill, CA 90755 2364 Amelia Court Signal Hill, CA 90755 2364 Amelia Court Signal Hill, CA 90755 2364 Amelia Court Signal Hill, CA 90755 2364 Amelia Court Signal Hill, CA 90755 2364 Amelia Court Signal Hill, CA 90755 2364 Amelia Court Signal Hill, CA 90755 2364 Amelia Court Signal Hill, CA 90755 2364 Amelia Court Signal Hill, CA 90755 2364 Amelia Court Signal Hill, CA 90755 2364 Amelia Court Signal Hill, CA 90755 2364 Amelia Court Signal Hill, CA 90755 2364 Amelia Court Signal Hill, CA 90755 2364 Amelia Court Signal Hill, CA 90755 2364 Amelia Court Signal Hill, CA 90755 2364 Amelia Court Signal Hill, CA 90755 2364 Amelia Court Signal Hill, CA 90755 2364 Amelia Court Signal Hill, CA 90755 2364 Amelia Court Signal Hill, CA 90755 2364 Amelia Court Signal Hill, CA 90755 2364 Amelia Court Signal Hill, CA 90755 2364 Amelia Court Signal Hill, CA 90755 2364 Amelia Court Signal Hill, CA 90755 2364 Amelia Court Signal Hill, CA 90755 2364 Amelia Court Signal Hill, CA 90755 2364 Amelia Court Signal Hill, CA 90755 2364 Amelia Court Signal Hill, CA 90755 2364 Amelia Court Signal Hill, CA 90755 2364 Amelia Court Signal Hill, CA 90755 2364 Amelia Court Signal Hill, CA 90755 2364 Amelia Court Signal Hill, CA 90755 2364 Amelia Court Signal Hill, CA 90755 2364 Amelia Court Signal Hill, CA 90755 2364 Amelia Court Signal Hill, CA 90755 2364 Amelia Court Signal Hill, CA 90755 2364 Amelia Court Signal Hill, CA 90755 2364 Amelia Court Signal Hill, CA 90755 2364 Amelia Court Signal Hill, CA 90755 2364 Amelia Court Signal Hill, CA 90755 2364 Amelia Court Signal Hill, CA 90755 2364 Amelia Court Signal Hill, CA 90755 2364 Amelia Court Signal Hill, CA 90755 2364 Amelia Court Signal Hill, CA 90755 2364 Amelia Court Signal Hill, CA 90755 2364 Amelia Court Signal Hill, CA 90755 2364 Amelia Court Signal Hill, CA 90755 2364 Amelia Court Signal Hill, CA 90755 View All Photos

$1,399,900

| ActiveUnderContract

2364 Amelia Court

Signal Hill, CA 90755

2,630
Square Feet
4
Beds
3
Baths
0.12
Acres
31
Days on Market
PW26168621
MLS#
House
Structure
Residential
Zone
Contact
Listing OfficeCircle Real Estate

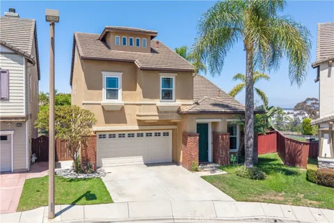
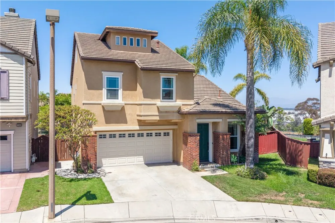
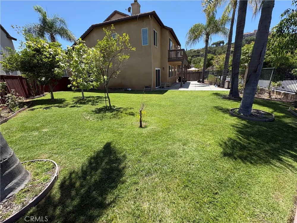
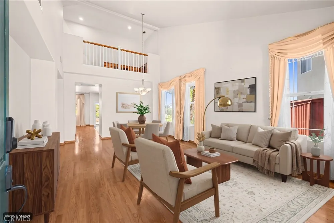
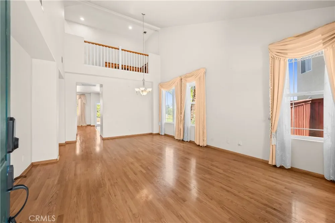
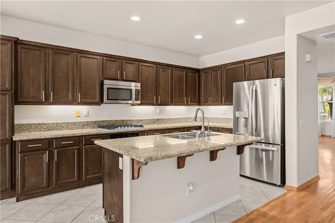
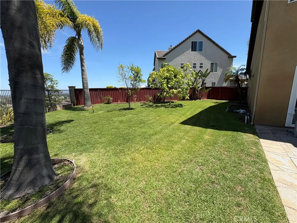
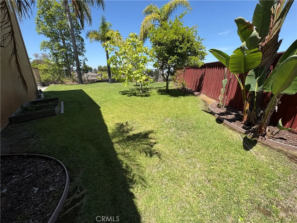
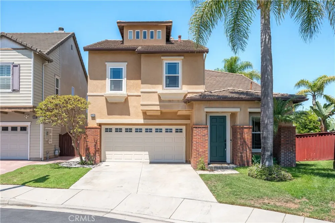
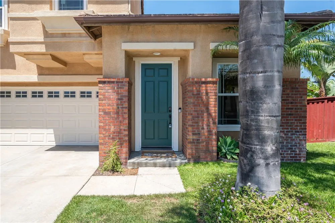
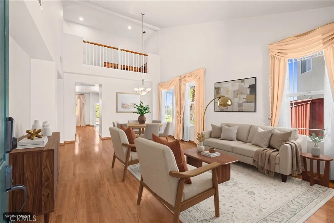
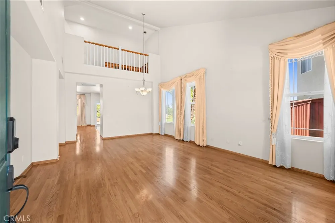
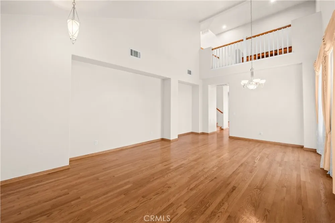
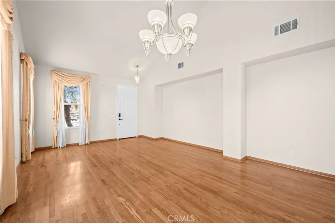
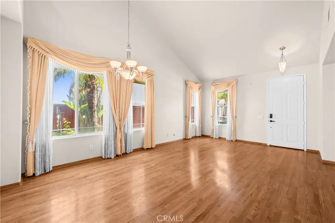
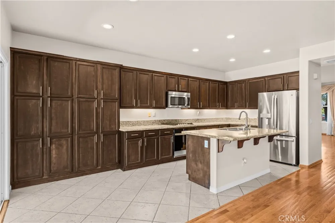
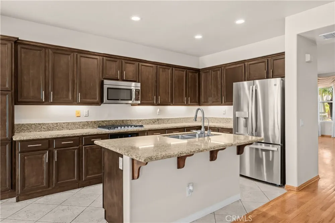
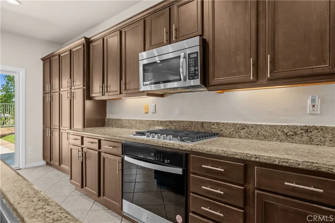
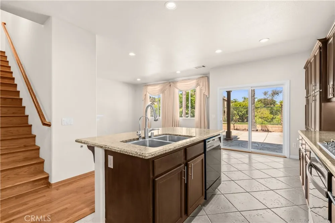
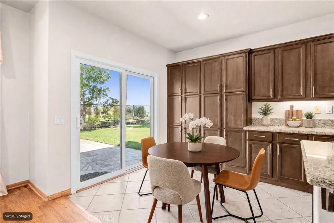
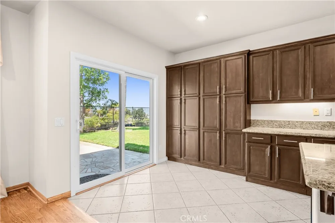
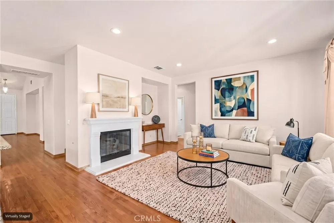
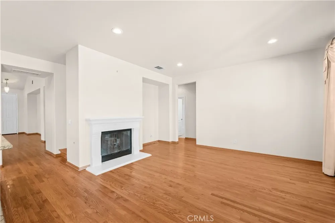
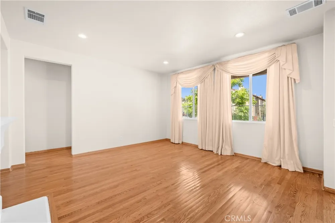
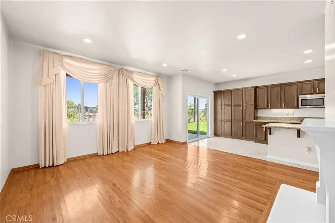
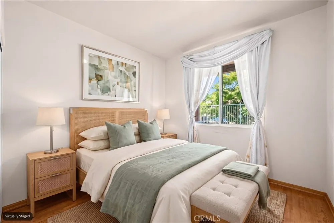
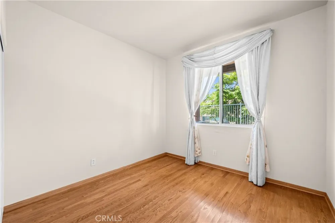
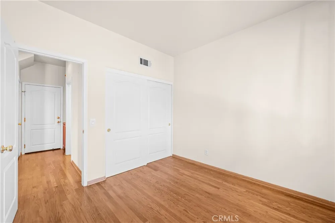
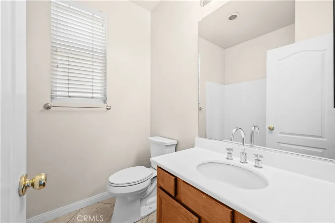
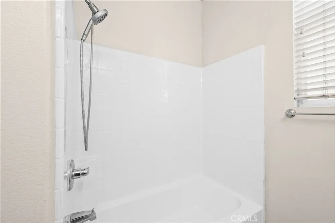
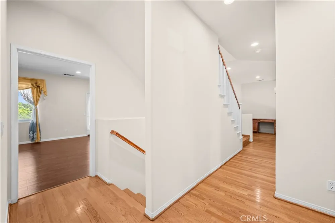
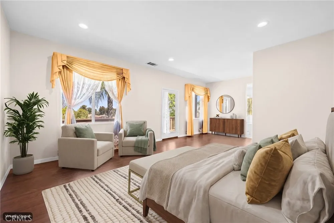
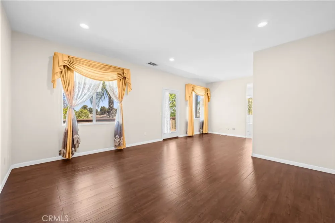
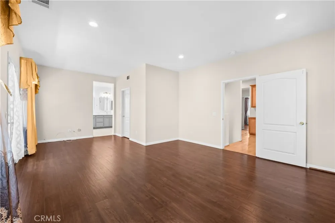
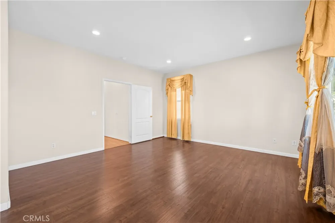
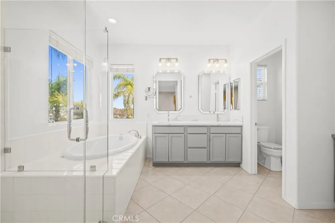
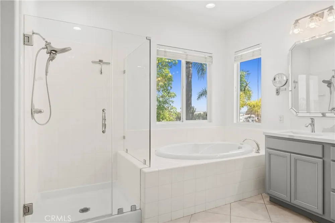
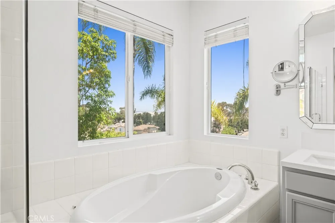
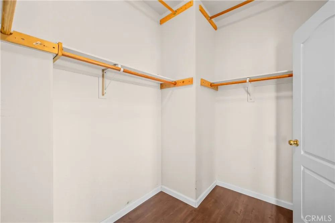
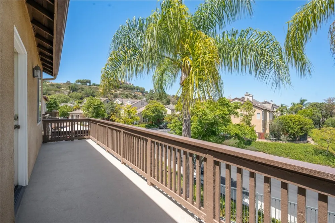
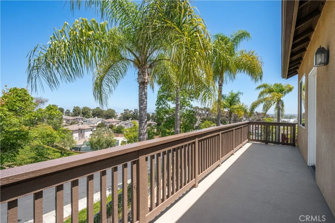
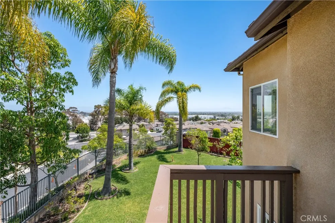
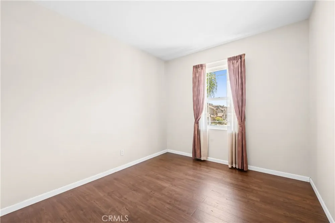
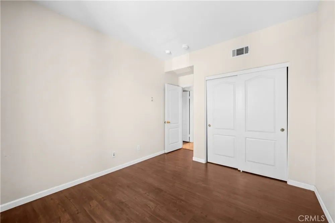
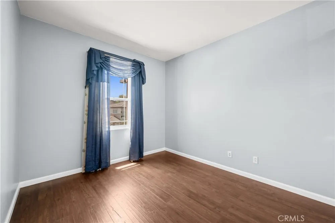
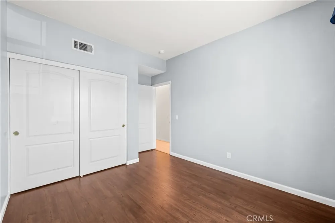
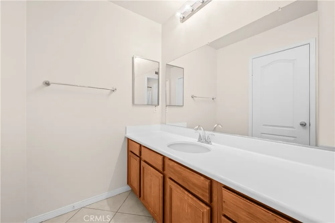
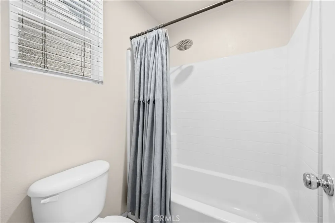
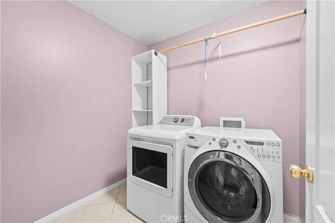
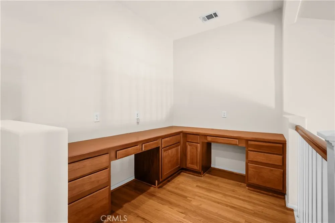
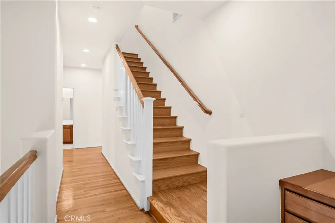
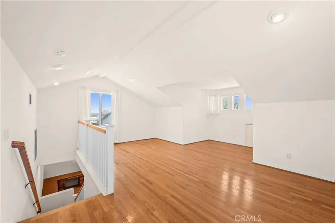
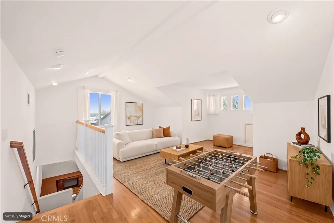
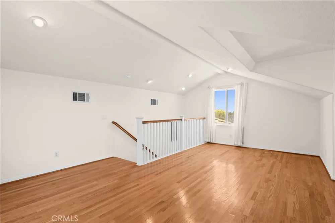
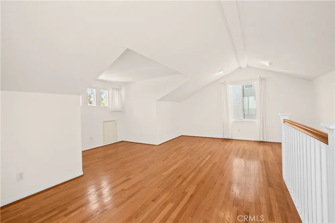
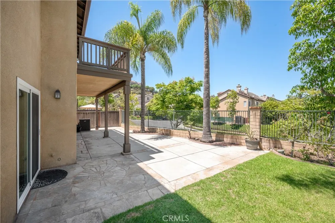
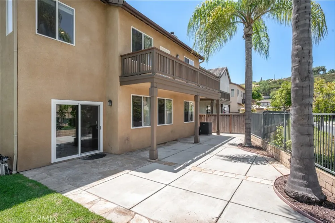
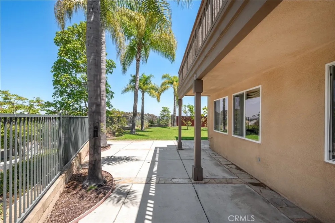
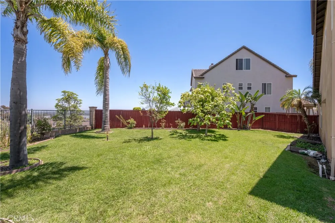
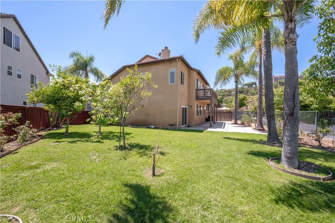
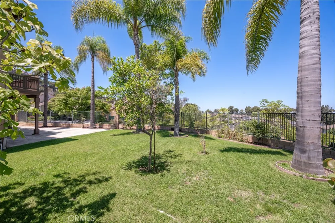
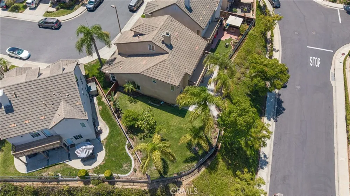
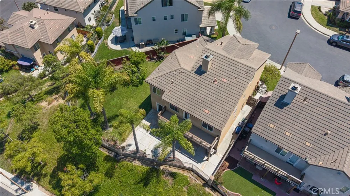
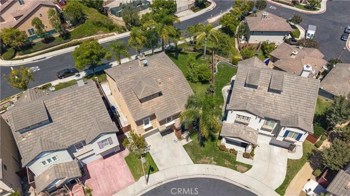
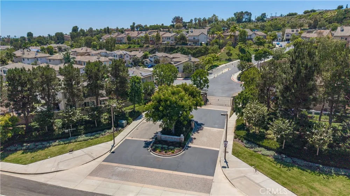
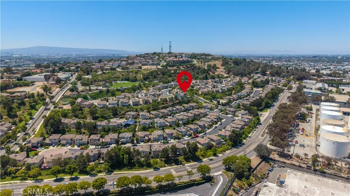
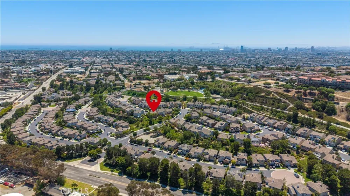
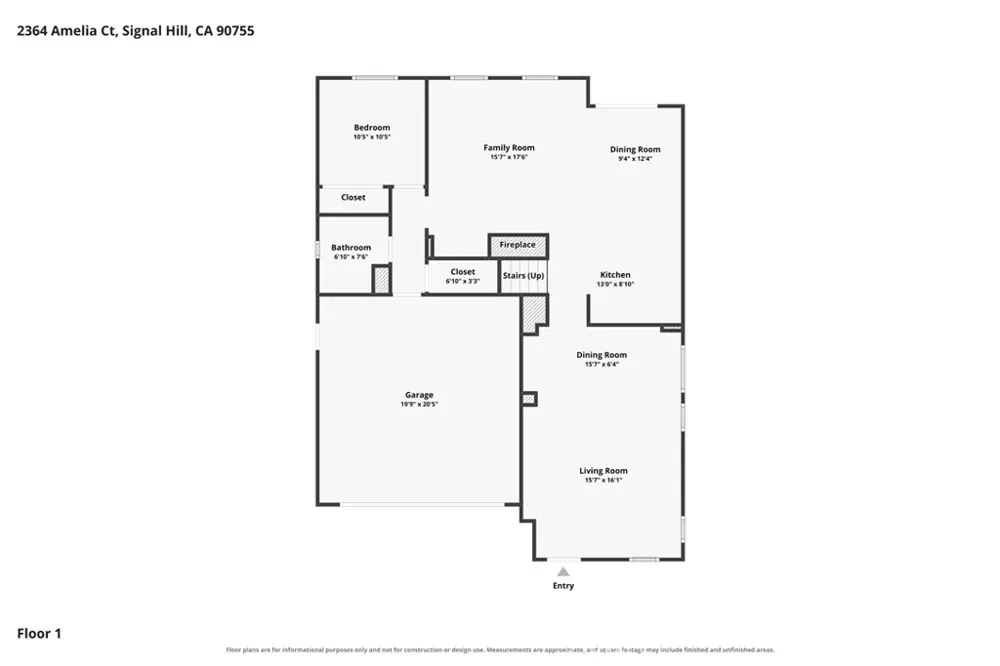
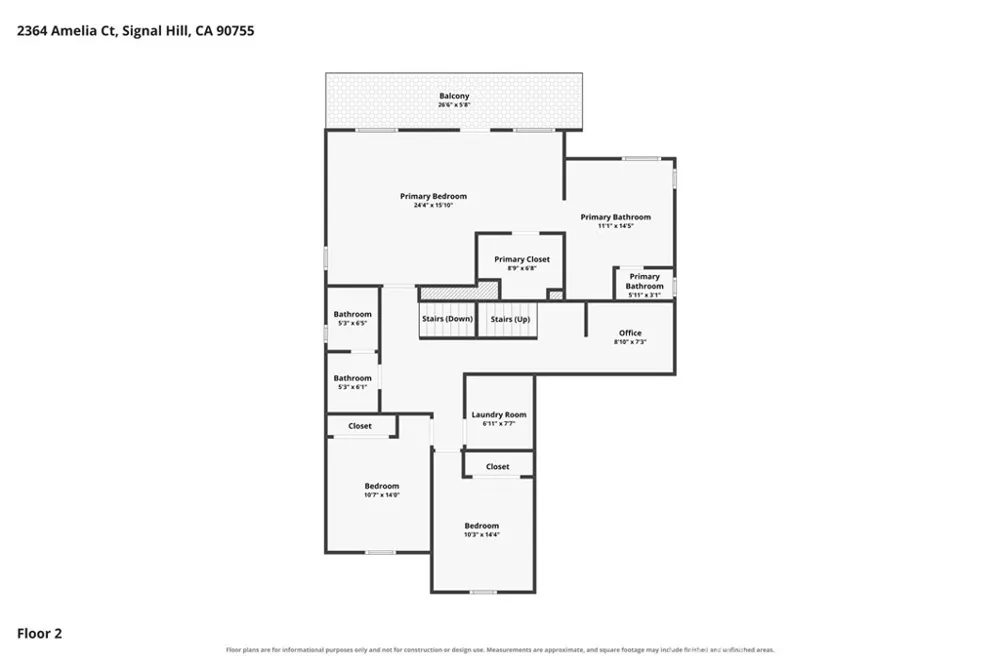
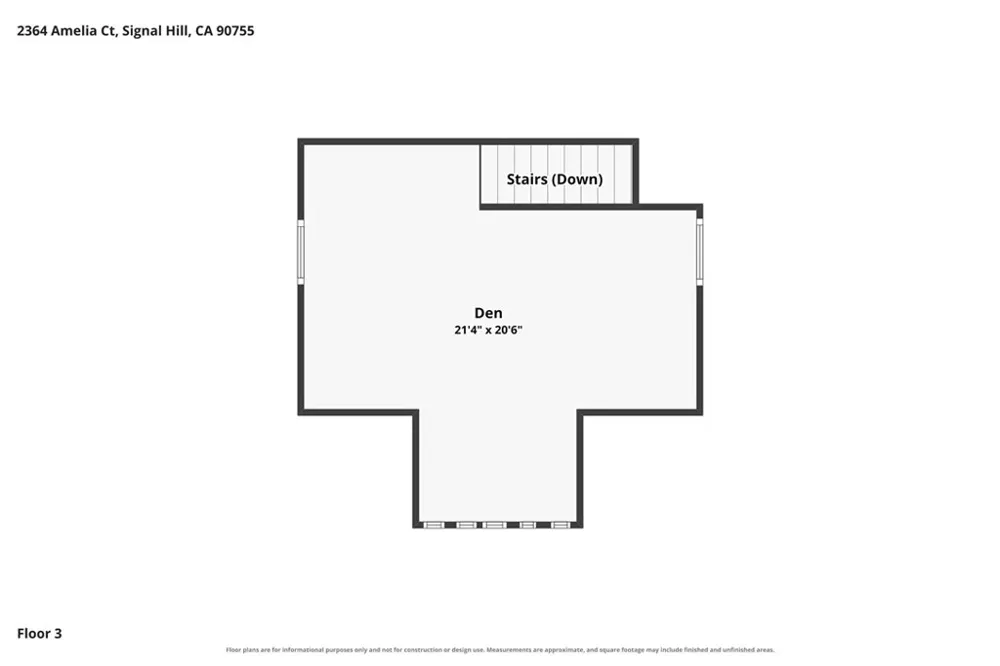
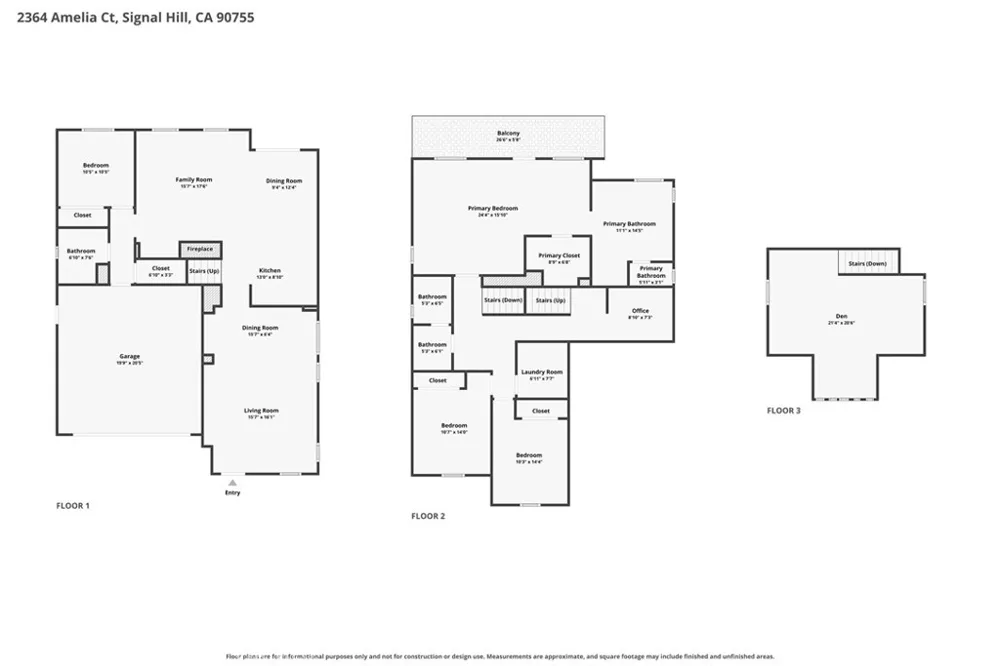
One of Bixby Ridge's Premier Homes on an Oversized Lot with Mountain Views and Exceptional Indoor-Outdoor Living. Rare opportunity to own one of the largest lots in the highly desirable Bixby Ridge community! This spacious three-story home combines flexible living space, soaring ceilings, and an exceptional backyard rarely found in the neighborhood. Step inside to a dramatic living room with cathedral ceilings and abundant natural light. The adjoining dining area flows into the open kitchen and inviting family room featuring a cozy fireplace, creating the perfect space for everyday living and entertaining. The first floor includes a bedroom and full bathroom, ideal for guests, multigenerational living, or a private home office. Upstairs, a built-in office overlooks the living and dining rooms below, creating an open and inspiring workspace. The second level also offers three additional bedrooms, a full bathroom, and a convenient laundry room. The spacious primary suite features a large walk-in closet, dual vanities, a soaking tub, separate shower, private water closet, and direct access to a private balcony. Enjoy peaceful mornings and evening sunsets with panoramic views of the San Gabriel Mountains, where snow-capped peaks are often visible during the winter. The third floor is a bright, oversized bonus room offering endless possibilities as a media room, game room, home office, gym, playroom, craft room, or additional family room. The backyard is the true highlight of this home. Situated on one of the largest lots in Bixby Ridge, the fully fenced, usable, flat yard provides exceptional space for entertaining, outdoor dining, pets, gardening, or even a future pool. The covered patio beneath the primary suite balcony includes a gas stub for a future built-in BBQ or outdoor kitchen, making outdoor entertaining easy year-round. Additional features include an attached two-car garage with extra storage and generous storage throughout the home. Designed for today's lifestyle, the versatile floor plan offers the functionality of five-bedroom living. The downstairs bedroom and expansive third-floor bonus room provide outstanding flexibility for guests, extended family, remote work, hobbies, recreation, or additional sleeping space as your needs change. Don't miss this rare opportunity to own one of Bixby Ridge's premier homes, offering an oversized lot, flexible floor plan, mountain views, and exceptional indoor-outdoor living.

Property Details
Interior
Breakfast Bar, Built In Features, Balcony, Cathedral Ceilings, Granite Counters, High Ceilings, Multiple Staircases, Open Floorp
Cooling
1
Heating
Central
Cooling Features
Central Air
Bedrooms
4
Bathrooms
3.0
Full Baths
3
View
Mountains,Neighborhood,Panoramic
Lot Features
Cul De Sac, Front Yard, Sprinklers In Rear, Sprinklers In Front, Irregular Lot, Lawn, Level, Near Park, Yard
Stories
3
Lot Description
Cul De Sac, Front Yard, Sprinklers In Rear, Sprinklers In Front, Irregular Lot, Lawn, Level, Near Park, Yard
Acres
0.121
Square Feet
2630.0
Lot Size (sqft)
5276.0
Parking Features
Direct Access, Garage Faces Front, Garage
Parking
1
Parking Spaces
4.0
Parking Type
Garage
Parking Garage Spaces
2.0
Property Type
Purchase
Style
Mediterranean
Property Subtype Additional
Single Family Residence
Year Built
2001
Foundation
Slab
Sewer Information
Public Sewer
Utility Source
Public
Utility Features
Electricity Connected, Natural Gas Connected, Sewer Connected, Water Connected
Appliances
Dishwasher, Gas Range, Microwave, Refrigerator, Dryer, Washer
Subdivision
Amhurst at Bixby Ridge (AMH)
Community Features
Curbs, Storm Drains, Street Lights, Suburban, Sidewalks, Gated, Park
School District
Long Beach Unified
County
Los Angeles
Region
Signal Hill
Original List Price
$1,499,000
Days on Market (Cumulative)
31
HOA
1
HOA Fees
219.0
MLS #
PW26168621
Location
Legal

The multiple listing data appearing on this website, or contained in reports produced therefrom, is owned and copyrighted by California Regional Multiple Listing Service, Inc. ("CRMLS") and is protected by all applicable copyright laws. Information provided is for viewer's personal, non-commercial use and may not be used for any purpose other than to identify prospective properties the viewer may be interested in purchasing. All listing data, including but not limited to square footage and lot size is believed to be accurate, but the listing Agent, listing Broker and CRMLS and its affiliates do not warrant or guarantee such accuracy. The viewer should independently verify the listed data prior to making any decisions based on such information by personal inspection and/or contacting a real estate professional.

Based on information from California Regional Multiple Listing Service, Inc. as of the most recent time synced and /or other sources. All data, including all measurements and calculations of area, is obtained from various sources and has not been, and will not be, verified by broker or MLS. All information should be independently reviewed and verified for accuracy. Properties may or may not be listed by the office/agent presenting the information

Provided By
Listed by Richard Daskam (#ZDASKRIC)
Listing Office: Circle Real Estate (#PB21352)

Joshua Henry Have a question about this home?

Interested in Purchasing 2364 Amelia Court?

Get an estimate on monthly payments on this property.

$
years
Down Payment
$
%
Interest Rate
%
Tax Rate
%
$
$annually
$monthly
Estimated Monthly Payment
$0.00
Loan Amount
$0.00