(626) 461-2780 thehenryestate@gmail.com The Henry Estate
Traffic Dashboard
Home
  • Home
  • Perch and Prosper
  • Search
    • Local Properties
    • Featured Properties
    • Home Valuation
    • Communities
  • Selling
  • Buying
  • Leasing
  • About
    • Meet Joshua
    • Testimonials
  • Contact
Traffic Dashboard
Joshua Henry DRE# 02065589
(626) 461-2780 thehenryestate@gmail.com
Company
  • Home
  • About
  • Testimonials
  • Contact
Services
  • Buying
  • Selling
  • Home Valuation
  • Mortgage Calculator
Explore
  • Property Search
  • Featured Properties
  • Communities
Legal
  • Privacy
  • Terms
  • DMCA
  • Accessibility
  • Fair Housing
Account
  • Dashboard
  • Logout
  • Login
Joshua Henry - Footer Logo
©2026 The Henry Estate. All rights reserved.
Website built by CloseHack.


California Regional Multiple Listing Service

The multiple listing data appearing on this website, or contained in reports produced therefrom, is owned and copyrighted by California Regional Multiple Listing Service, Inc. ("CRMLS") and is protected by all applicable copyright laws. Information provided is for viewer's personal, non-commercial use and may not be used for any purpose other than to identify prospective properties the viewer may be interested in purchasing. All listing data, including but not limited to square footage and lot size is believed to be accurate, but the listing Agent, listing Broker and CRMLS and its affiliates do not warrant or guarantee such accuracy. The viewer should independently verify the listed data prior to making any decisions based on such information by personal inspection and/or contacting a real estate professional.

Based on information from California Regional Multiple Listing Service, Inc. as of the most recent time synced and /or other sources. All data, including all measurements and calculations of area, is obtained from various sources and has not been, and will not be, verified by broker or MLS. All information should be independently reviewed and verified for accuracy. Properties may or may not be listed by the office/agent presenting the information

Return
  • All Types
  • House+2 more
  • Price
  • Bed/Bath
  • Size
  • Dates
  • Filters
  • Amenities
  • Save
  • Share
Listings
No results
Sort
Home / Hanford / 2407 W Andrew
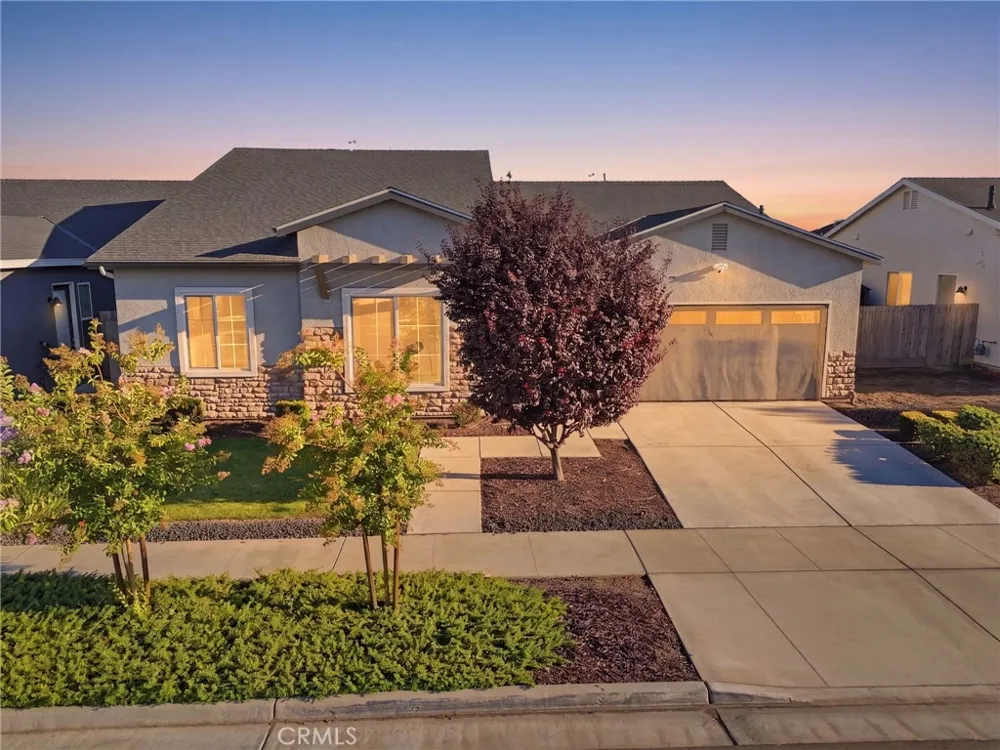
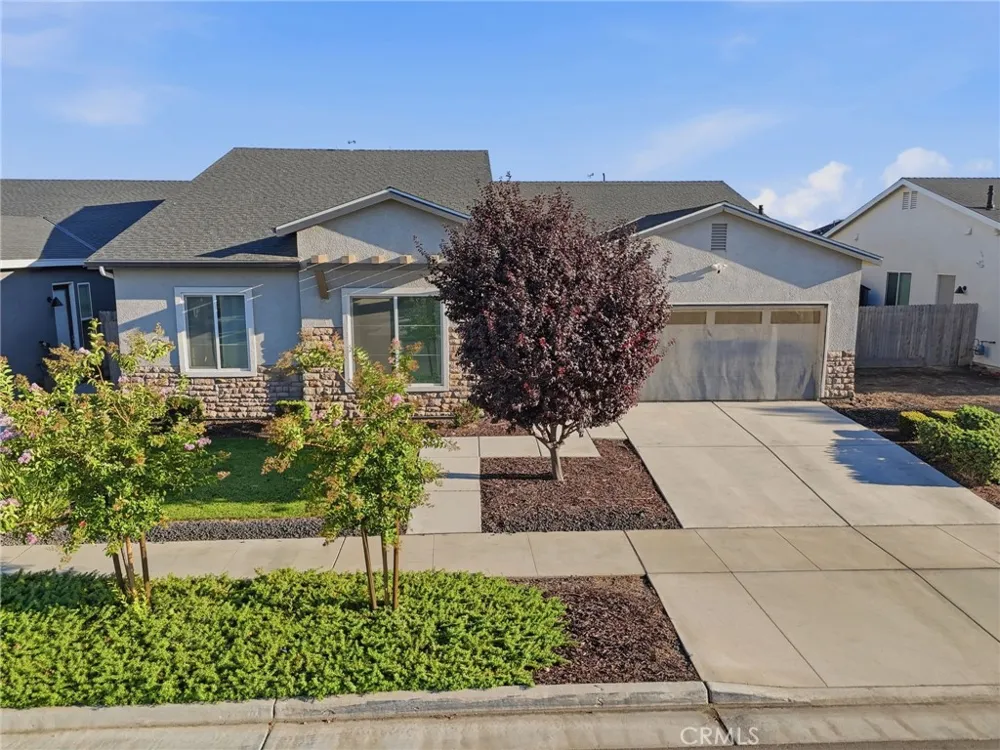
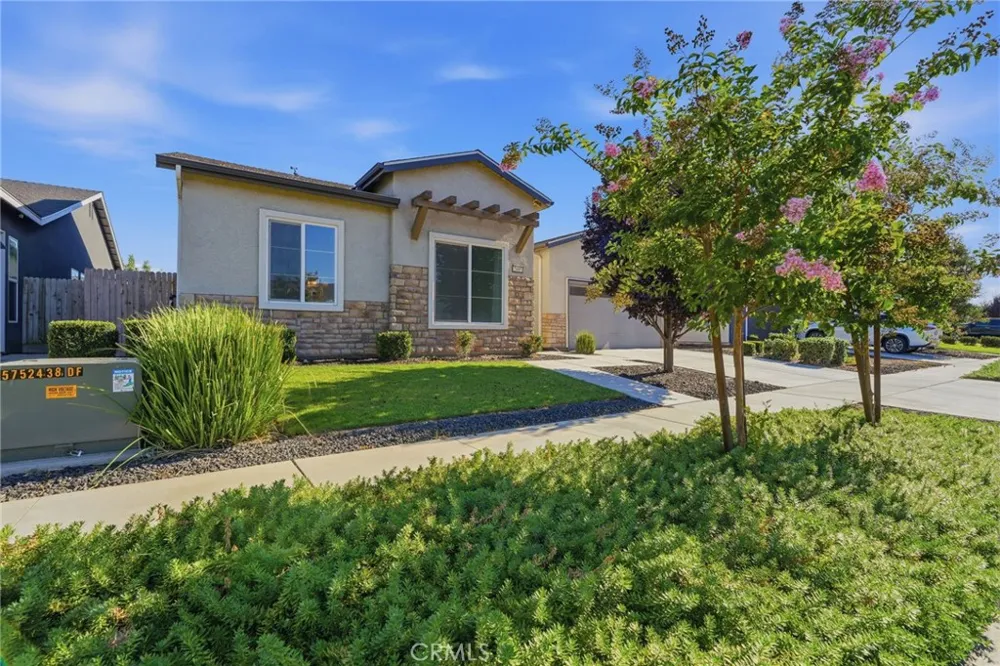
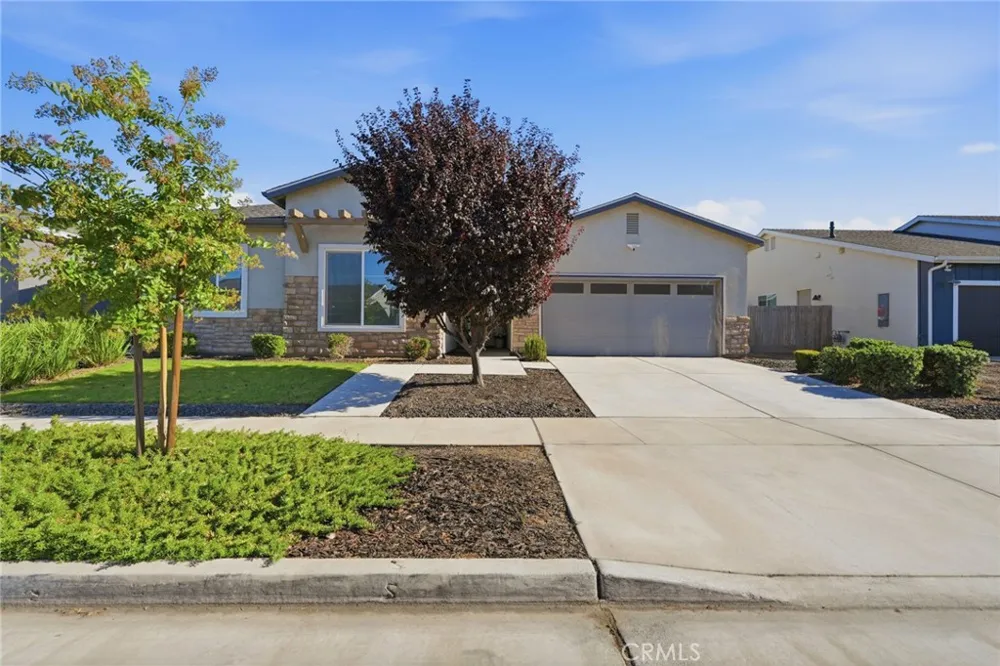
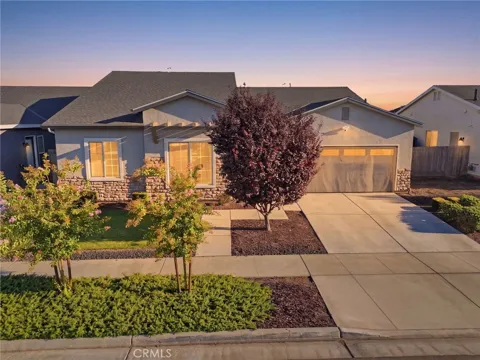
2407 W Andrew Hanford, CA 93230 2407 W Andrew Hanford, CA 93230 2407 W Andrew Hanford, CA 93230 2407 W Andrew Hanford, CA 93230 2407 W Andrew Hanford, CA 93230 2407 W Andrew Hanford, CA 93230 2407 W Andrew Hanford, CA 93230 2407 W Andrew Hanford, CA 93230 2407 W Andrew Hanford, CA 93230 2407 W Andrew Hanford, CA 93230 2407 W Andrew Hanford, CA 93230 2407 W Andrew Hanford, CA 93230 2407 W Andrew Hanford, CA 93230 2407 W Andrew Hanford, CA 93230 2407 W Andrew Hanford, CA 93230 2407 W Andrew Hanford, CA 93230 2407 W Andrew Hanford, CA 93230 2407 W Andrew Hanford, CA 93230 2407 W Andrew Hanford, CA 93230 2407 W Andrew Hanford, CA 93230 2407 W Andrew Hanford, CA 93230 2407 W Andrew Hanford, CA 93230 2407 W Andrew Hanford, CA 93230 2407 W Andrew Hanford, CA 93230 2407 W Andrew Hanford, CA 93230 2407 W Andrew Hanford, CA 93230 2407 W Andrew Hanford, CA 93230 2407 W Andrew Hanford, CA 93230 2407 W Andrew Hanford, CA 93230 2407 W Andrew Hanford, CA 93230 2407 W Andrew Hanford, CA 93230 2407 W Andrew Hanford, CA 93230 2407 W Andrew Hanford, CA 93230 2407 W Andrew Hanford, CA 93230 2407 W Andrew Hanford, CA 93230 2407 W Andrew Hanford, CA 93230 2407 W Andrew Hanford, CA 93230 2407 W Andrew Hanford, CA 93230 2407 W Andrew Hanford, CA 93230 2407 W Andrew Hanford, CA 93230 2407 W Andrew Hanford, CA 93230 2407 W Andrew Hanford, CA 93230 2407 W Andrew Hanford, CA 93230 2407 W Andrew Hanford, CA 93230 2407 W Andrew Hanford, CA 93230 2407 W Andrew Hanford, CA 93230 2407 W Andrew Hanford, CA 93230 2407 W Andrew Hanford, CA 93230 View All Photos

$505,000

| Active

2407 W Andrew

Hanford, CA 93230

2,269
Square Feet
4
Beds
2
Baths
0.16
Acres
28
Days on Market
FR26164364
MLS#
House
Structure
Residential
Zone
Contact
Listing OfficeLondon Properties
Listed by Ashley Lovrencevic209-483-7823

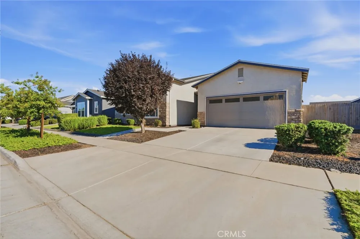
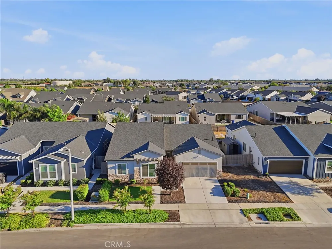
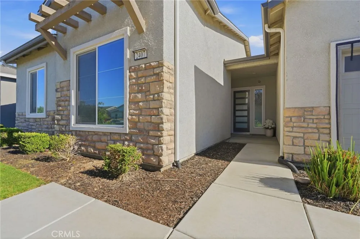
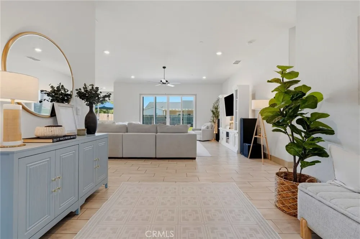
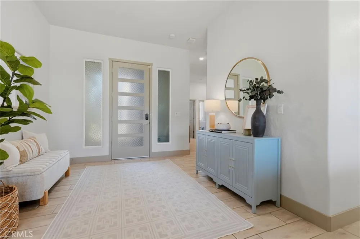
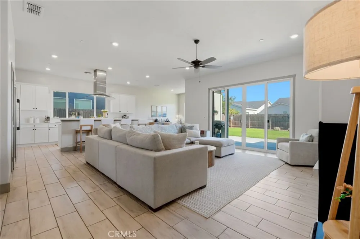
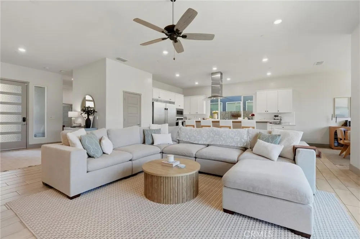
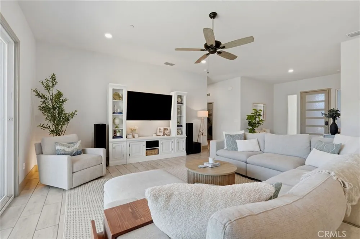
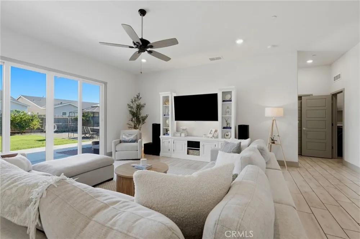
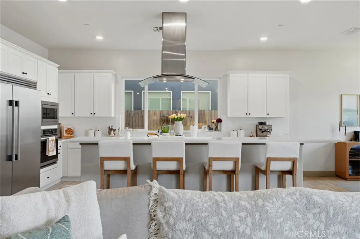
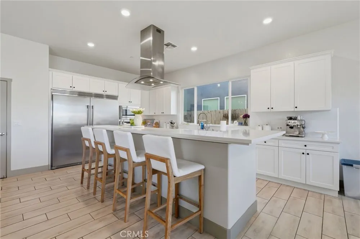
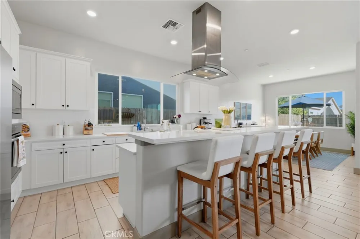
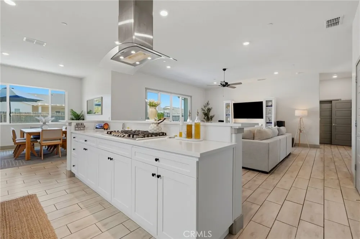
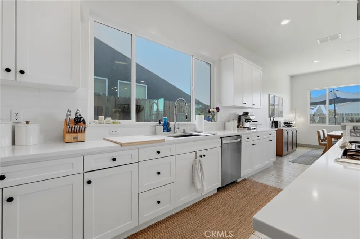
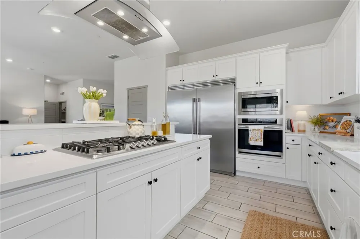
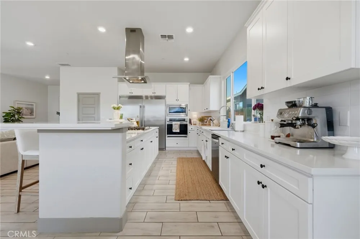
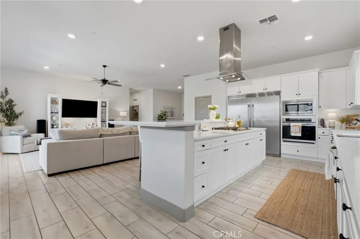
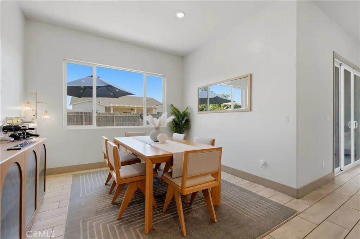
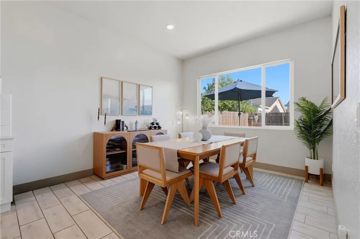
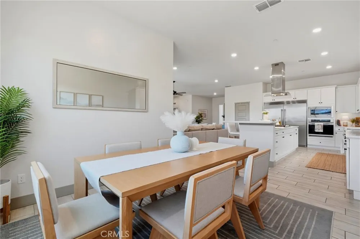
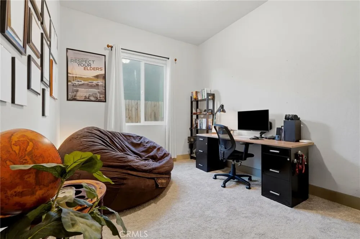
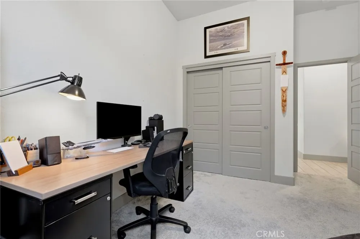
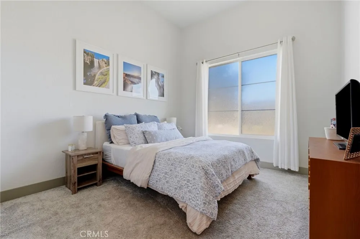
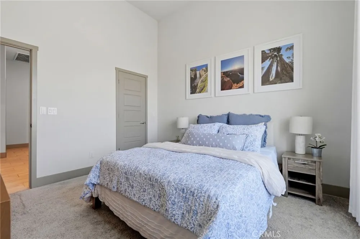
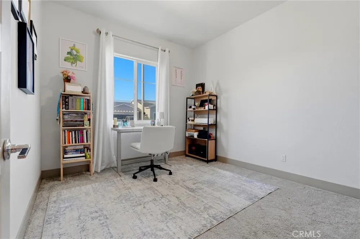
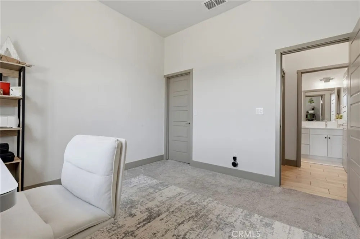
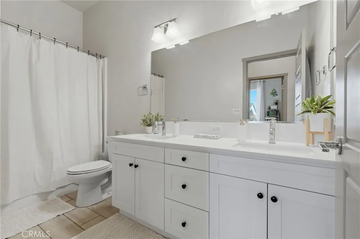
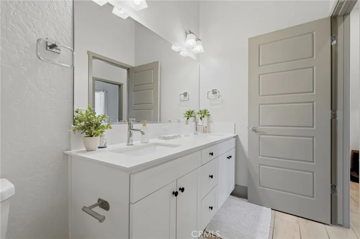
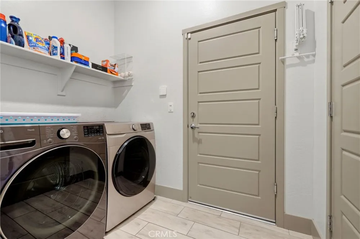
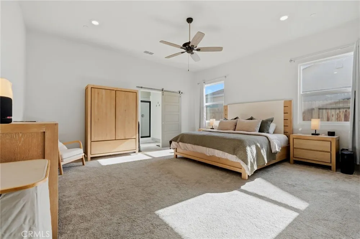
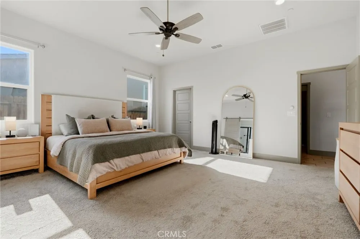
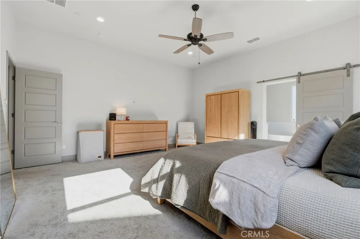
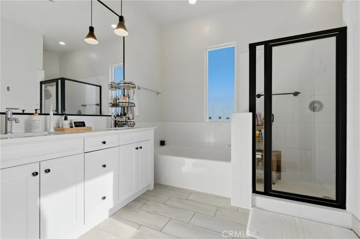
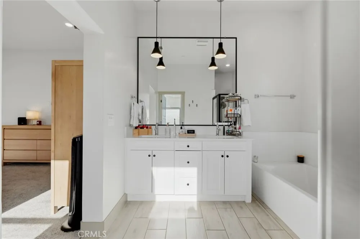
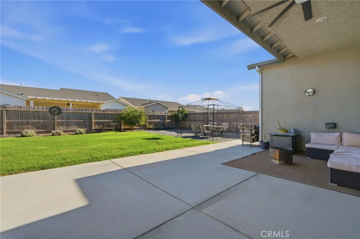
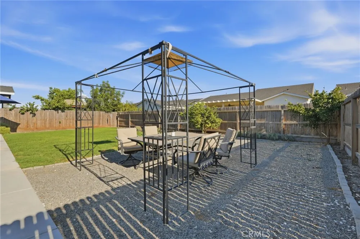
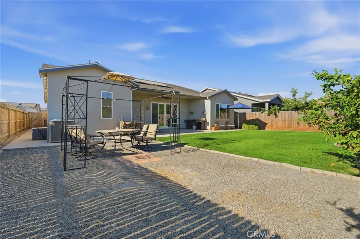
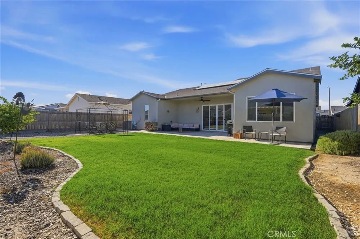
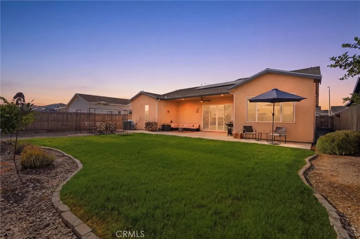
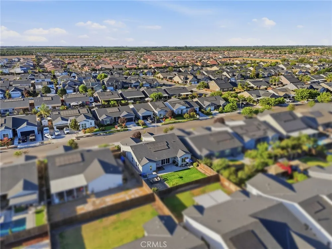

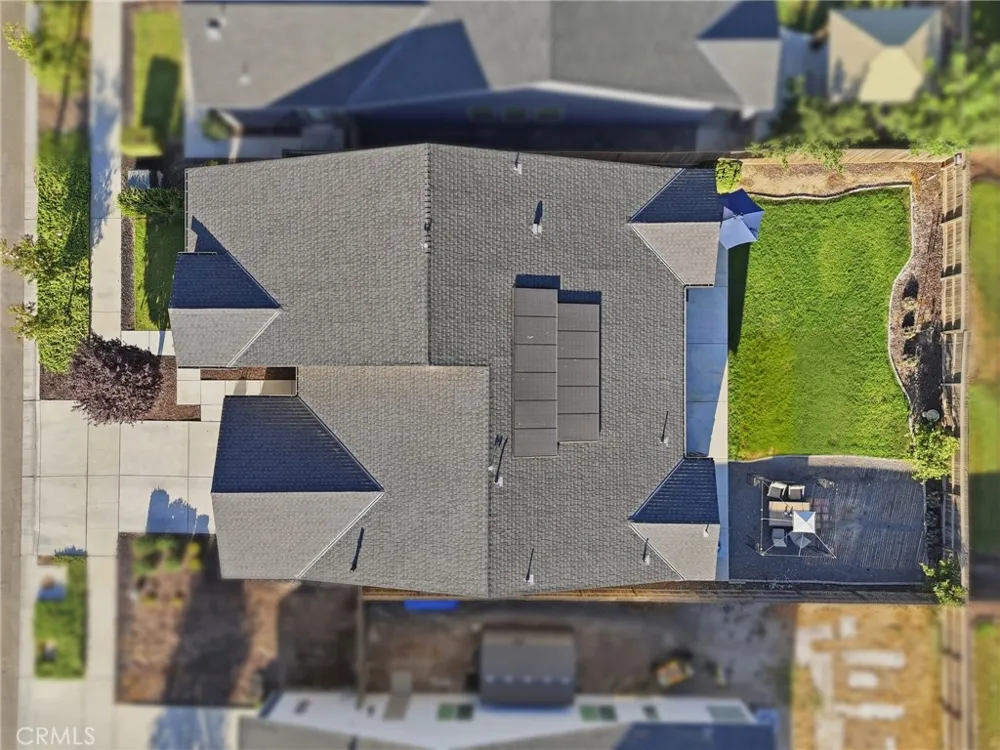
This is the floor plan everyone asks for! Located in desirable Northwest Hanford, this 4-bedroom, 2-bathroom Lennar home offers one of the builder's most sought-after layouts with an abundance of natural light and an open-concept design that's perfect for everyday living and entertaining. The oversized quartz island anchors the kitchen and overlooks the expansive living room, creating a space where everyone naturally gathers. The kitchen is loaded with features you'll appreciate, including a built-in side-by-side refrigerator and full-size freezer, a farmhouse sink, generous counter space, and plenty of storage. Whether you're hosting the holidays or feeding a busy family, this kitchen was designed to handle it all. The spacious living room is the showpiece of the home, featuring a stunning wall of oversized windows and sliding glass doors that flood the space with natural light and open to your private backyard retreat. The professionally landscaped backyard offers lush green grass, mature landscaping, and a covered patio that's ready for summer BBQs, relaxing evenings, or entertaining guests. The highly desirable split floor plan provides added privacy, with the spacious primary suite tucked away from the three secondary bedrooms. The primary retreat features dual vanities, a soaking tub, separate shower, and a large walk-in closet. Conveniently located just a short commute to NAS Lemoore and within the highly sought-after Sierra Pacific High School attendance area, this home combines an incredible layout, designer finishes, and an unbeatable location.

Property Details
Interior
Walk In Pantry, Walk In Closets
Cooling
1
Heating
Central
Cooling Features
Central Air
Bedrooms
4
Bathrooms
2.0
Full Baths
2
View
Neighborhood
Lot Features
Rectangular Lot
Stories
1
Lot Description
Rectangular Lot
Acres
0.16
Square Feet
2269.0
Lot Size (sqft)
6966.0
Parking Features
Door Multi, Garage
Parking
1
Parking Spaces
2.0
Parking Type
Garage
Parking Garage Spaces
2.0
Property Type
Purchase
Property Subtype Additional
Single Family Residence
Year Built
2020
Foundation
Slab
Roof
Composition
Sewer Information
Public Sewer
Utility Source
Public
Utility Features
Natural Gas Connected
Appliances
Disposal, Gas Oven, Gas Range, Microwave
Community Features
Sidewalks
School District
Hanford Joint Union
County
Kings
Region
Hanford
Original List Price
$505,000
Days on Market (Cumulative)
28
HOA Fees
0.0
MLS #
FR26164364
Location
Legal

The multiple listing data appearing on this website, or contained in reports produced therefrom, is owned and copyrighted by California Regional Multiple Listing Service, Inc. ("CRMLS") and is protected by all applicable copyright laws. Information provided is for viewer's personal, non-commercial use and may not be used for any purpose other than to identify prospective properties the viewer may be interested in purchasing. All listing data, including but not limited to square footage and lot size is believed to be accurate, but the listing Agent, listing Broker and CRMLS and its affiliates do not warrant or guarantee such accuracy. The viewer should independently verify the listed data prior to making any decisions based on such information by personal inspection and/or contacting a real estate professional.

Based on information from California Regional Multiple Listing Service, Inc. as of the most recent time synced and /or other sources. All data, including all measurements and calculations of area, is obtained from various sources and has not been, and will not be, verified by broker or MLS. All information should be independently reviewed and verified for accuracy. Properties may or may not be listed by the office/agent presenting the information

Last Updated: Sep 13, 2026 9:02 PM. Source: CRMLS

Provided By
Listed by Ashley Lovrencevic (#FR20960), 209-483-7823
Listing Office: London Properties (#FR32018)

Joshua Henry Have a question about this home?

Interested in Purchasing 2407 W Andrew?

Get an estimate on monthly payments on this property.

$
years
Down Payment
$
%
Interest Rate
%
Tax Rate
%
$
$annually
$monthly
Estimated Monthly Payment
$0.00
Loan Amount
$0.00