(626) 461-2780 thehenryestate@gmail.com The Henry Estate
Traffic Dashboard
Home
  • Home
  • Perch and Prosper
  • Search
    • Local Properties
    • Featured Properties
    • Home Valuation
    • Communities
  • Selling
  • Buying
  • Leasing
  • About
    • Meet Joshua
    • Testimonials
  • Contact
Traffic Dashboard
Joshua Henry DRE# 02065589
(626) 461-2780 thehenryestate@gmail.com
Company
  • Home
  • About
  • Testimonials
  • Contact
Services
  • Buying
  • Selling
  • Home Valuation
  • Mortgage Calculator
Explore
  • Property Search
  • Featured Properties
  • Communities
Legal
  • Privacy
  • Terms
  • DMCA
  • Accessibility
  • Fair Housing
Account
  • Dashboard
  • Logout
  • Login
Joshua Henry - Footer Logo
©2026 The Henry Estate. All rights reserved.
Website built by CloseHack.


California Regional Multiple Listing Service

The multiple listing data appearing on this website, or contained in reports produced therefrom, is owned and copyrighted by California Regional Multiple Listing Service, Inc. ("CRMLS") and is protected by all applicable copyright laws. Information provided is for viewer's personal, non-commercial use and may not be used for any purpose other than to identify prospective properties the viewer may be interested in purchasing. All listing data, including but not limited to square footage and lot size is believed to be accurate, but the listing Agent, listing Broker and CRMLS and its affiliates do not warrant or guarantee such accuracy. The viewer should independently verify the listed data prior to making any decisions based on such information by personal inspection and/or contacting a real estate professional.

Based on information from California Regional Multiple Listing Service, Inc. as of the most recent time synced and /or other sources. All data, including all measurements and calculations of area, is obtained from various sources and has not been, and will not be, verified by broker or MLS. All information should be independently reviewed and verified for accuracy. Properties may or may not be listed by the office/agent presenting the information

Return
  • All Types
  • House+2 more
  • Price
  • Bed/Bath
  • Size
  • Dates
  • Filters
  • Amenities
  • Save
  • Share
Listings
No results
Sort
Home / Montebello / 265 Orchid Court
265 Orchid Court Montebello, CA 90640 265 Orchid Court Montebello, CA 90640 265 Orchid Court Montebello, CA 90640 265 Orchid Court Montebello, CA 90640 265 Orchid Court Montebello, CA 90640 265 Orchid Court Montebello, CA 90640 265 Orchid Court Montebello, CA 90640 265 Orchid Court Montebello, CA 90640 265 Orchid Court Montebello, CA 90640 265 Orchid Court Montebello, CA 90640 265 Orchid Court Montebello, CA 90640 265 Orchid Court Montebello, CA 90640 265 Orchid Court Montebello, CA 90640 265 Orchid Court Montebello, CA 90640 265 Orchid Court Montebello, CA 90640 265 Orchid Court Montebello, CA 90640 265 Orchid Court Montebello, CA 90640 265 Orchid Court Montebello, CA 90640 265 Orchid Court Montebello, CA 90640 265 Orchid Court Montebello, CA 90640 265 Orchid Court Montebello, CA 90640 265 Orchid Court Montebello, CA 90640 265 Orchid Court Montebello, CA 90640 265 Orchid Court Montebello, CA 90640 265 Orchid Court Montebello, CA 90640 265 Orchid Court Montebello, CA 90640 265 Orchid Court Montebello, CA 90640 265 Orchid Court Montebello, CA 90640 265 Orchid Court Montebello, CA 90640 265 Orchid Court Montebello, CA 90640 265 Orchid Court Montebello, CA 90640 265 Orchid Court Montebello, CA 90640 265 Orchid Court Montebello, CA 90640 265 Orchid Court Montebello, CA 90640 265 Orchid Court Montebello, CA 90640 265 Orchid Court Montebello, CA 90640 265 Orchid Court Montebello, CA 90640 265 Orchid Court Montebello, CA 90640 265 Orchid Court Montebello, CA 90640 265 Orchid Court Montebello, CA 90640 265 Orchid Court Montebello, CA 90640 265 Orchid Court Montebello, CA 90640 265 Orchid Court Montebello, CA 90640 265 Orchid Court Montebello, CA 90640 265 Orchid Court Montebello, CA 90640 265 Orchid Court Montebello, CA 90640 265 Orchid Court Montebello, CA 90640 265 Orchid Court Montebello, CA 90640 265 Orchid Court Montebello, CA 90640 265 Orchid Court Montebello, CA 90640 265 Orchid Court Montebello, CA 90640 265 Orchid Court Montebello, CA 90640 265 Orchid Court Montebello, CA 90640 265 Orchid Court Montebello, CA 90640 265 Orchid Court Montebello, CA 90640 265 Orchid Court Montebello, CA 90640 265 Orchid Court Montebello, CA 90640 265 Orchid Court Montebello, CA 90640 265 Orchid Court Montebello, CA 90640 265 Orchid Court Montebello, CA 90640 265 Orchid Court Montebello, CA 90640 265 Orchid Court Montebello, CA 90640 265 Orchid Court Montebello, CA 90640 265 Orchid Court Montebello, CA 90640 265 Orchid Court Montebello, CA 90640 265 Orchid Court Montebello, CA 90640 265 Orchid Court Montebello, CA 90640 265 Orchid Court Montebello, CA 90640 265 Orchid Court Montebello, CA 90640 265 Orchid Court Montebello, CA 90640 View All Photos

$3,495,000

| Active

265 Orchid Court

Montebello, CA 90640

4,335
Square Feet
7
Beds
6.5
Baths
0.15
Acres
12
Days on Market
TR26191508
MLS#
House
Structure
Residential
Zone
Contact
Listing OfficeGrand Lux Realty & Financial

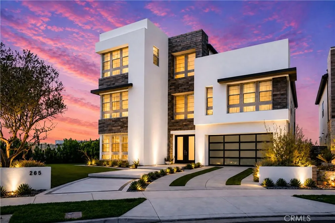
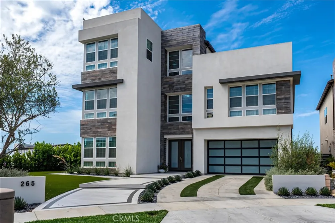
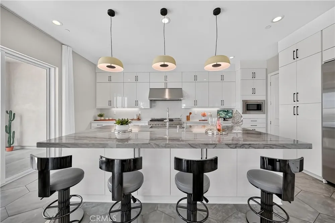
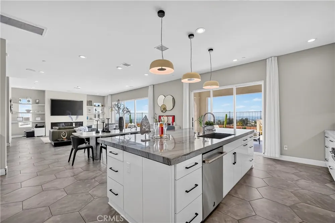
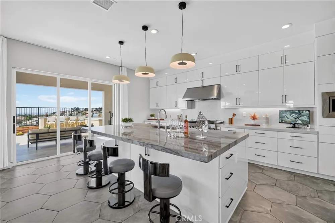
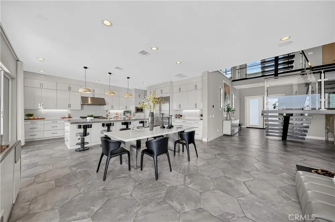
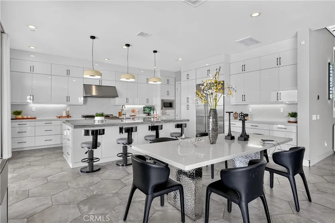
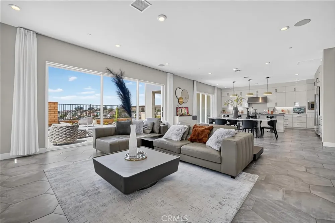
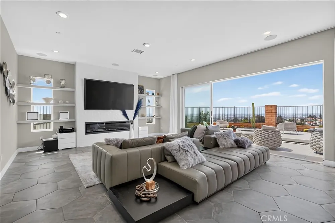
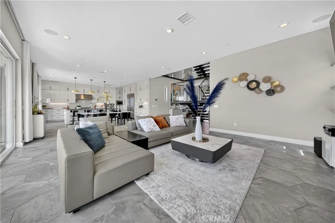
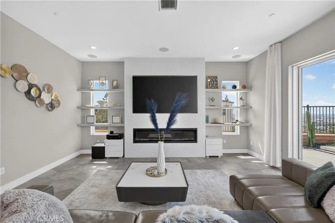
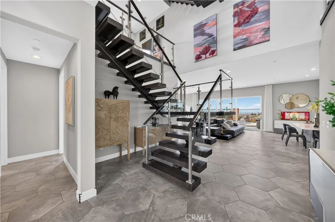
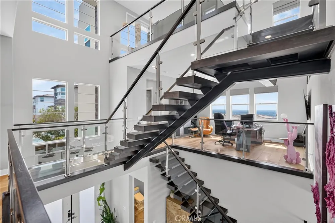
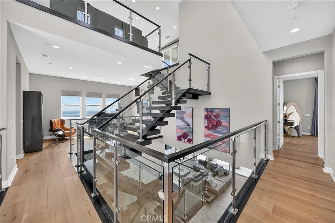
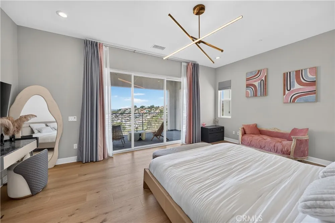
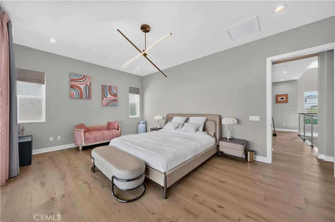
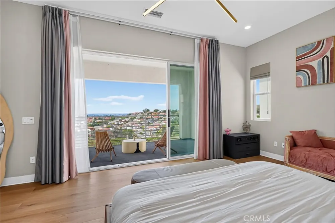
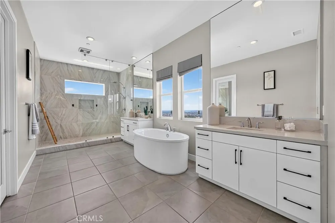
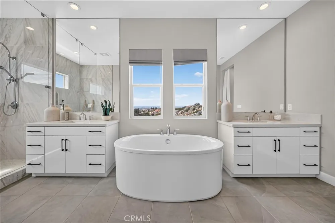
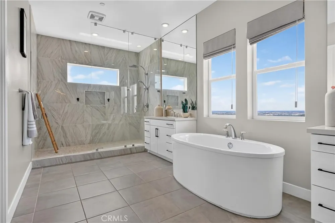
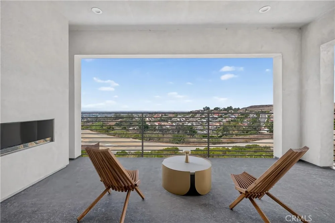
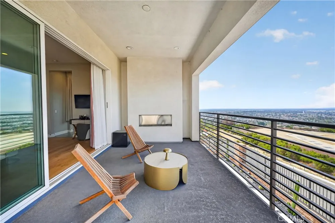
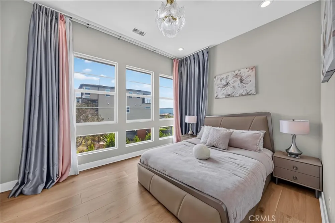
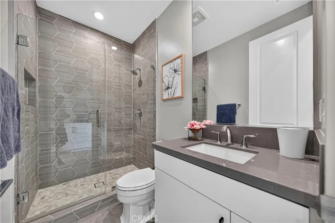
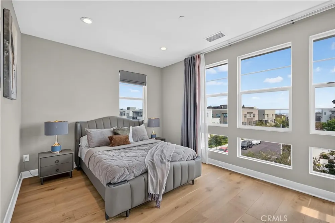
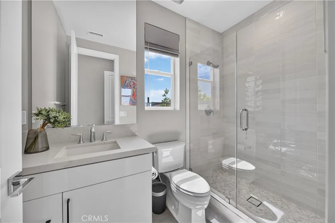
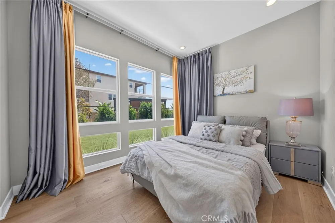
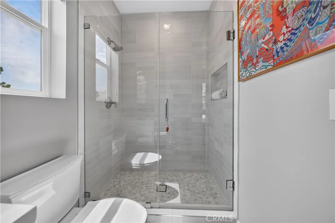
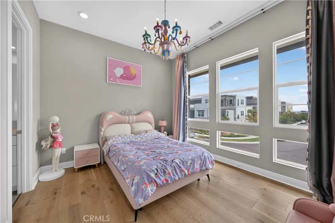
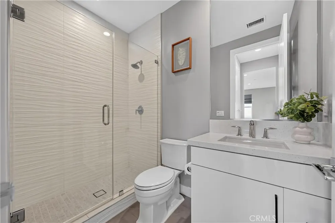
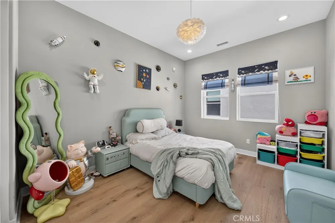
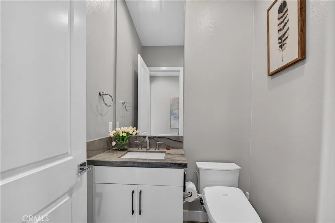
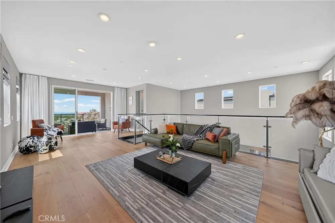
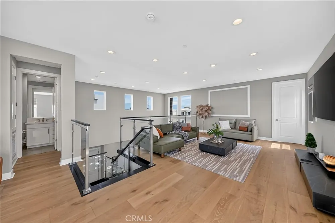
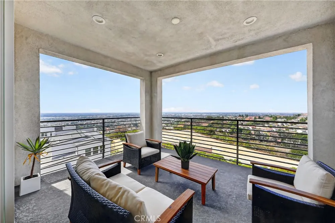
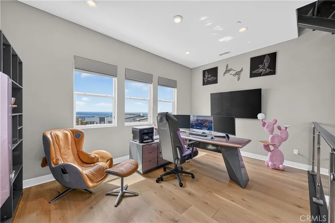
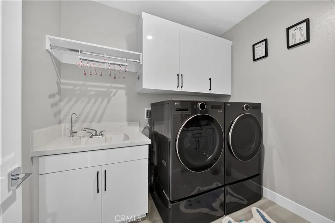
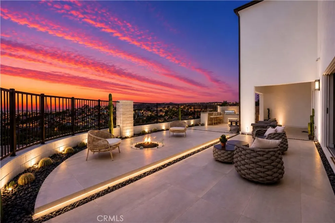
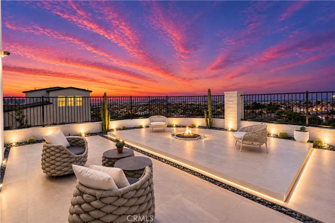
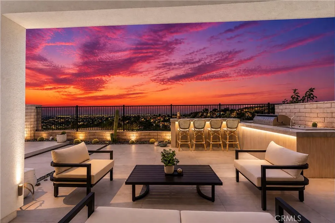
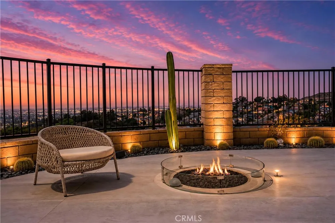
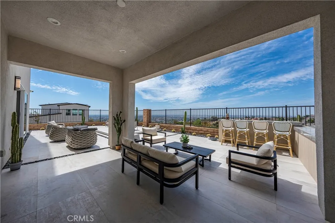
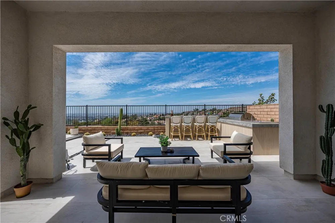
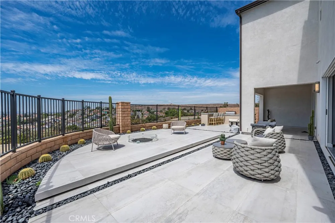
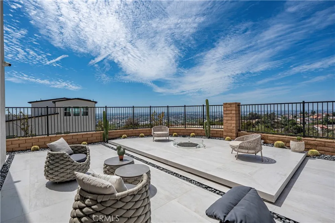
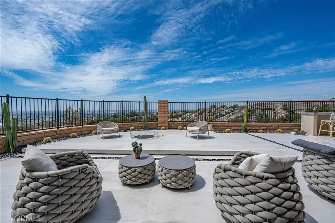
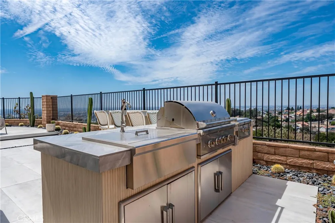
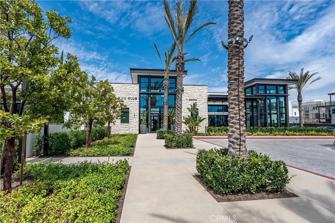
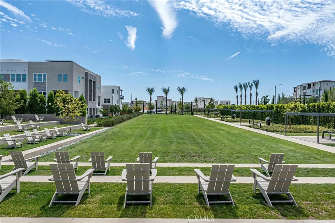
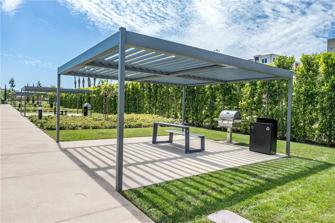
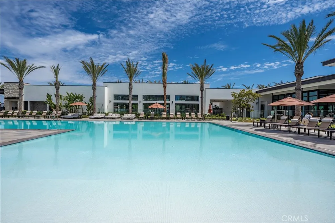
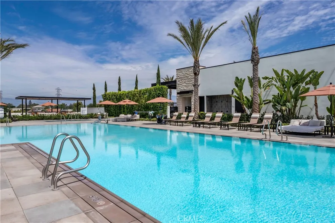
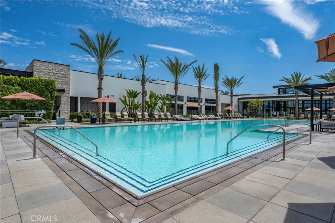
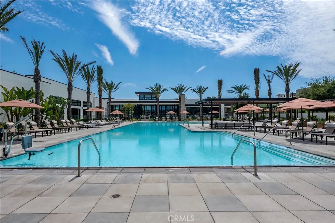
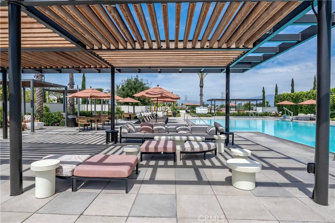
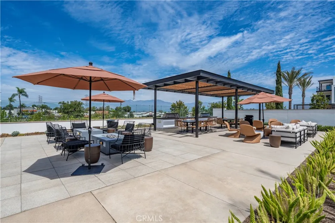
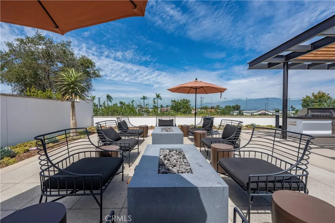
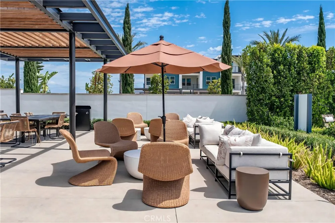
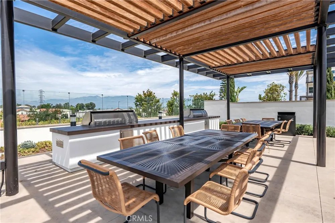
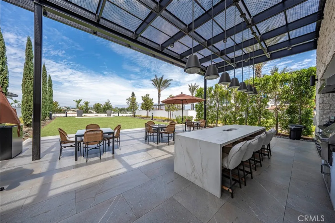
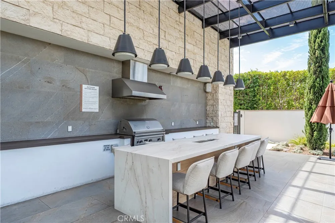
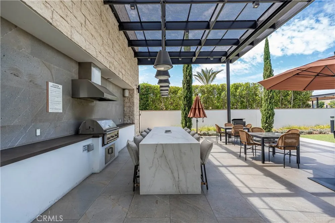
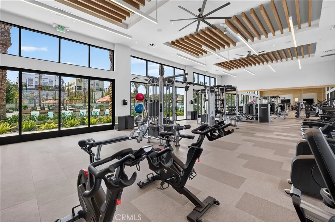
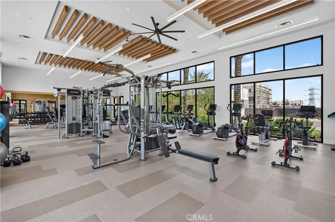
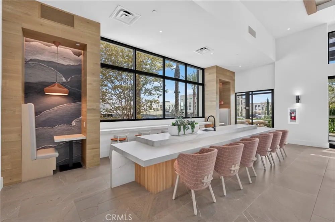
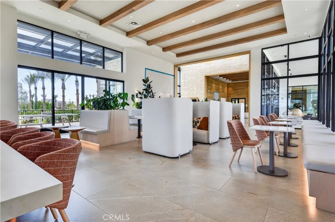
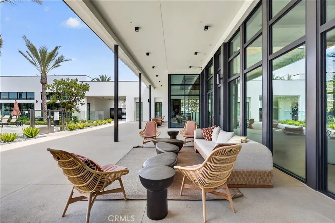
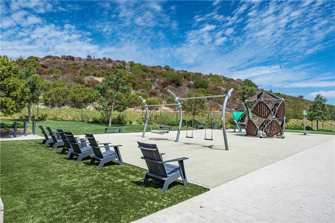
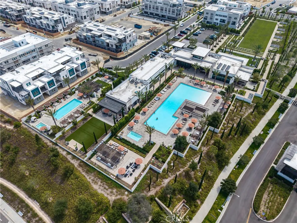
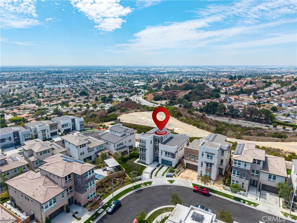
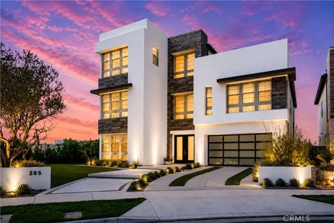
Contemporary elegance and refined craftmanship comes together in this exceptional Toll Brothers Westridge Collection home situated in one of the most desired exclusive gated communities in the San Gabriel Valley area. Situated on a premier lot overlooking the LA Basin with a 145 degree view from every floor of the home . The result is a thoughtfully curated indoor/outdoor living experience defined by sophistication, comfort and quality. Spanning home over 4300+ square feet, offers 7 bedrooms and 6.5 bathrooms. The main level is anchored by a dramatic and bright layout, where the living and dinning spaces flow seamlessly into a sleek modern kitchen and the tranquil outdoor living space. With the abundance of natural light, it accentuates the open floorplan concept with the distinct floating staircase and the European finishes that elevate the senses of interior luxury. The master suite is thoughtfully designed to be your personal oasis with a private balcony with a modern fireplace and spa-like bath appeal. The chef's kitchen offers oversized island, quarts countertop, floor to ceiling contemporary cabinets, oversized side-by-side built in fridge, 48" dual range oven & cooktop, and built-in microwave. All the modern convenience you would expect in a home of this caliber. The back yard has been beautifully designed to capture the breathtaking panoramic sunset view and overlooking the city lights. The home is also upgraded with solar(paid), upgraded interior doors, upgraded tile & wood floors, epoxy garage floor, and more. The Club House in this exclusive community offers amenities that you would expect in 5 star resort including a park lined with BBQ picnic & lounge areas, Olympic-sized pool & a secondary pool, multiple jacuzzi, and state-of-the-art fitness center. This exceptional residence offers an elevated lifestyle for those who value impeccable design, enduring quality, and the very best of California living.

Property Details
Interior
Bedroom On Main Level, Walk In Closets
Cooling
1
Cooling Features
Central Air, Dual
Bedrooms
7
Bathrooms
6.5
Full Baths
6
Half Baths
1
View
City Lights,Panoramic
Lot Features
Bluff, Back Yard, Front Yard
Stories
3
Lot Description
Bluff, Back Yard, Front Yard
Pool Description
Community, Association
Pool Features
Community, Association
Pool Shared
1
Acres
0.154
Square Feet
4335.0
Lot Size (sqft)
6699.0
Parking
1
Parking Spaces
2
Parking Type
Garage
Parking Garage Spaces
2.0
Property Type
Purchase
Property Subtype Additional
Single Family Residence
Year Built
2023
Sewer Information
Public Sewer
Utility Source
Public
Community Features
Curbs, Gutters, Storm Drains, Sidewalks, Pool
School District
Montebello Unified
County
Los Angeles
Region
Montebello
Original List Price
$3,495,000
Days on Market (Cumulative)
12
HOA
1
HOA Fees
299.0
MLS #
TR26191508
Location
Legal

The multiple listing data appearing on this website, or contained in reports produced therefrom, is owned and copyrighted by California Regional Multiple Listing Service, Inc. ("CRMLS") and is protected by all applicable copyright laws. Information provided is for viewer's personal, non-commercial use and may not be used for any purpose other than to identify prospective properties the viewer may be interested in purchasing. All listing data, including but not limited to square footage and lot size is believed to be accurate, but the listing Agent, listing Broker and CRMLS and its affiliates do not warrant or guarantee such accuracy. The viewer should independently verify the listed data prior to making any decisions based on such information by personal inspection and/or contacting a real estate professional.

Based on information from California Regional Multiple Listing Service, Inc. as of the most recent time synced and /or other sources. All data, including all measurements and calculations of area, is obtained from various sources and has not been, and will not be, verified by broker or MLS. All information should be independently reviewed and verified for accuracy. Properties may or may not be listed by the office/agent presenting the information

Provided By
Listed by Johnny Yu (#TRJOHNNYU)
Listing Office: Grand Lux Realty & Financial (#PB21463)

Joshua Henry Have a question about this home?

Interested in Purchasing 265 Orchid Court?

Get an estimate on monthly payments on this property.

$
years
Down Payment
$
%
Interest Rate
%
Tax Rate
%
$
$annually
$monthly
Estimated Monthly Payment
$0.00
Loan Amount
$0.00