(626) 461-2780 thehenryestate@gmail.com The Henry Estate
Traffic Dashboard
Home
  • Home
  • Perch and Prosper
  • Search
    • Local Properties
    • Featured Properties
    • Home Valuation
    • Communities
  • Selling
  • Buying
  • Leasing
  • About
    • Meet Joshua
    • Testimonials
  • Contact
Traffic Dashboard
Joshua Henry DRE# 02065589
(626) 461-2780 thehenryestate@gmail.com
Company
  • Home
  • About
  • Testimonials
  • Contact
Services
  • Buying
  • Selling
  • Home Valuation
  • Mortgage Calculator
Explore
  • Property Search
  • Featured Properties
  • Communities
Legal
  • Privacy
  • Terms
  • DMCA
  • Accessibility
  • Fair Housing
Account
  • Dashboard
  • Logout
  • Login
Joshua Henry - Footer Logo
©2026 The Henry Estate. All rights reserved.
Website built by CloseHack.


California Regional Multiple Listing Service

The multiple listing data appearing on this website, or contained in reports produced therefrom, is owned and copyrighted by California Regional Multiple Listing Service, Inc. ("CRMLS") and is protected by all applicable copyright laws. Information provided is for viewer's personal, non-commercial use and may not be used for any purpose other than to identify prospective properties the viewer may be interested in purchasing. All listing data, including but not limited to square footage and lot size is believed to be accurate, but the listing Agent, listing Broker and CRMLS and its affiliates do not warrant or guarantee such accuracy. The viewer should independently verify the listed data prior to making any decisions based on such information by personal inspection and/or contacting a real estate professional.

Based on information from California Regional Multiple Listing Service, Inc. as of the most recent time synced and /or other sources. All data, including all measurements and calculations of area, is obtained from various sources and has not been, and will not be, verified by broker or MLS. All information should be independently reviewed and verified for accuracy. Properties may or may not be listed by the office/agent presenting the information

Return
  • All Types
  • House+2 more
  • Price
  • Bed/Bath
  • Size
  • Dates
  • Filters
  • Amenities
  • Save
  • Share
Listings
No results
Sort
Home / Duarte / 2684 San Pablo
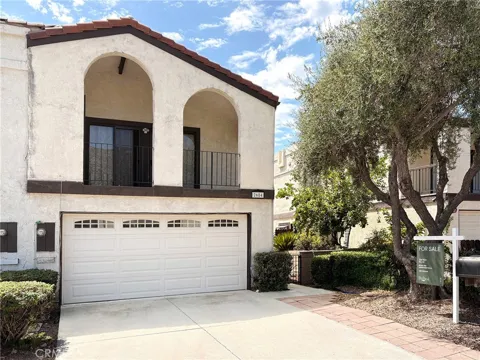
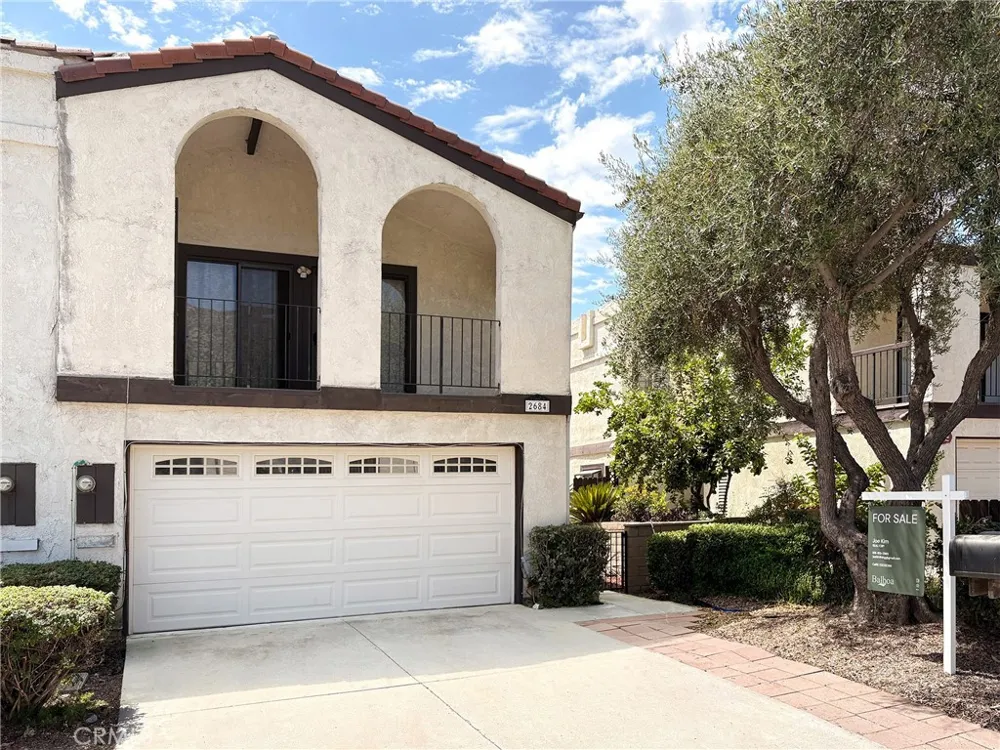
2684 San Pablo Duarte, CA 91010 2684 San Pablo Duarte, CA 91010 2684 San Pablo Duarte, CA 91010 2684 San Pablo Duarte, CA 91010 2684 San Pablo Duarte, CA 91010 2684 San Pablo Duarte, CA 91010 2684 San Pablo Duarte, CA 91010 2684 San Pablo Duarte, CA 91010 2684 San Pablo Duarte, CA 91010 2684 San Pablo Duarte, CA 91010 2684 San Pablo Duarte, CA 91010 2684 San Pablo Duarte, CA 91010 2684 San Pablo Duarte, CA 91010 2684 San Pablo Duarte, CA 91010 2684 San Pablo Duarte, CA 91010 2684 San Pablo Duarte, CA 91010 2684 San Pablo Duarte, CA 91010 2684 San Pablo Duarte, CA 91010 2684 San Pablo Duarte, CA 91010 2684 San Pablo Duarte, CA 91010 2684 San Pablo Duarte, CA 91010 2684 San Pablo Duarte, CA 91010 2684 San Pablo Duarte, CA 91010 2684 San Pablo Duarte, CA 91010 2684 San Pablo Duarte, CA 91010 2684 San Pablo Duarte, CA 91010 2684 San Pablo Duarte, CA 91010 2684 San Pablo Duarte, CA 91010 2684 San Pablo Duarte, CA 91010 2684 San Pablo Duarte, CA 91010 2684 San Pablo Duarte, CA 91010 View All Photos

$775,000

| ActiveUnderContract

2684 San Pablo

Duarte, CA 91010

1,682
Square Feet
4
Beds
2.25
Baths
0.06
Acres
12
Days on Market
PF26185809
MLS#
House
Structure
Residential
Zone
Contact
Listing OfficeBalboa Real Estate, Inc.

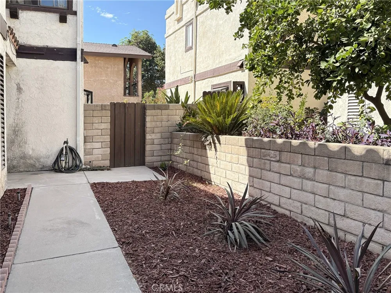
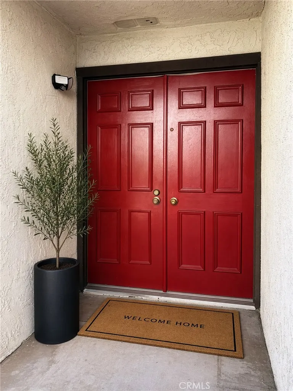
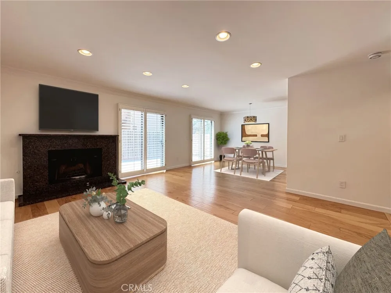
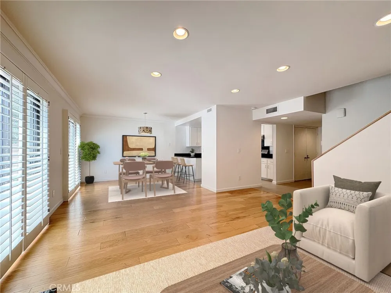
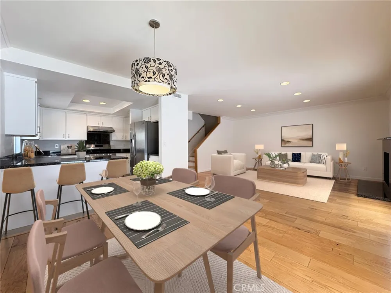
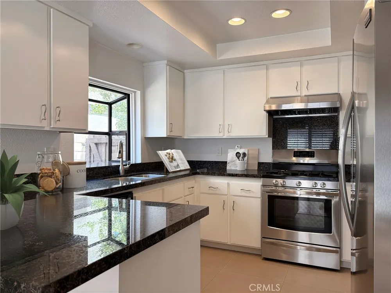
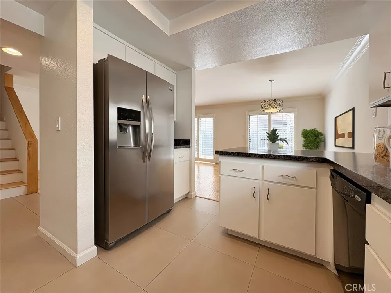
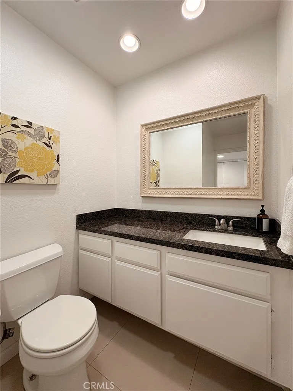
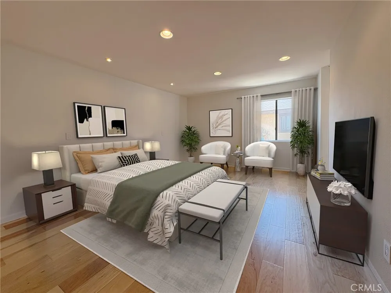
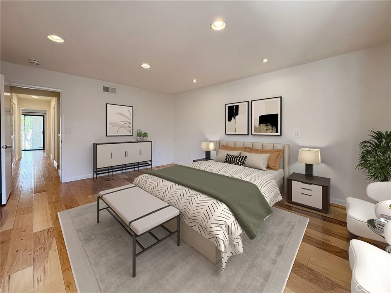
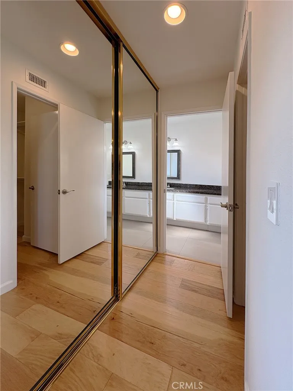
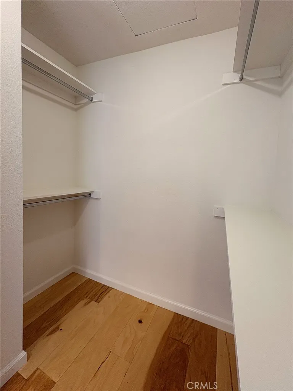
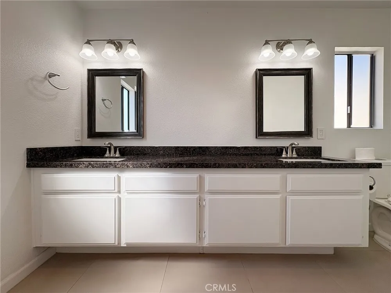
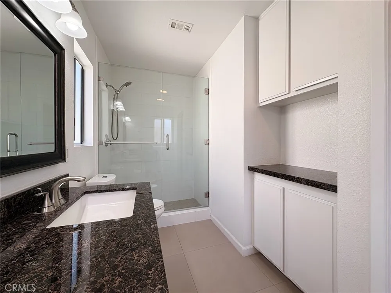
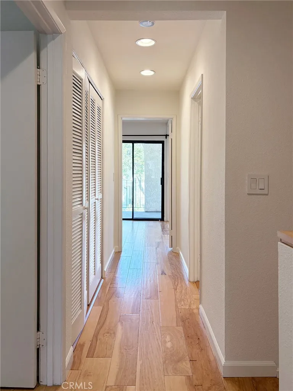
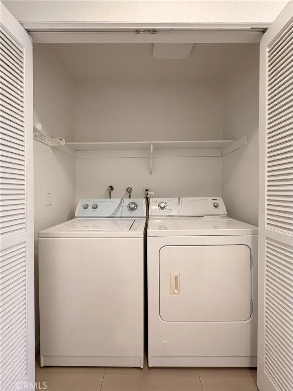
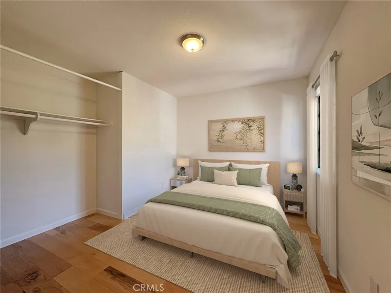
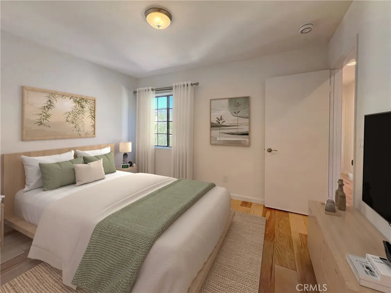
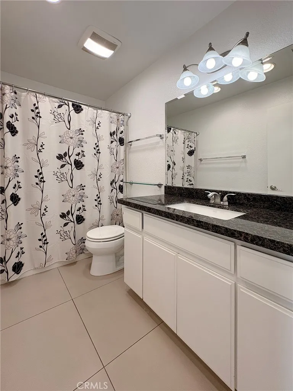
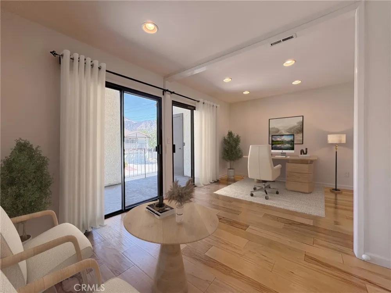
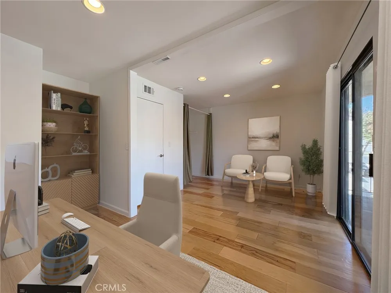
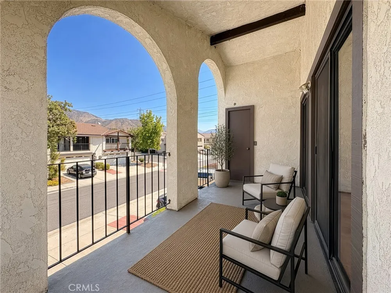
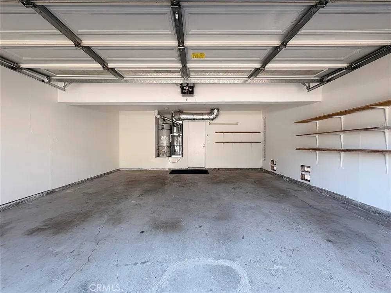
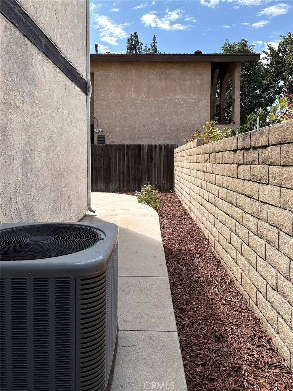
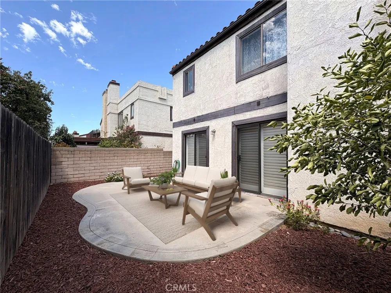
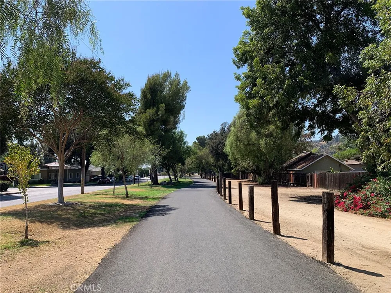
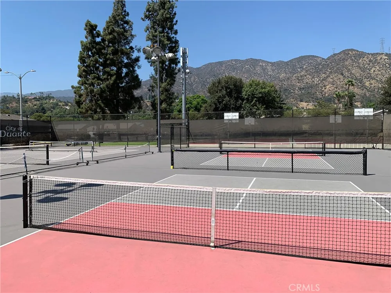
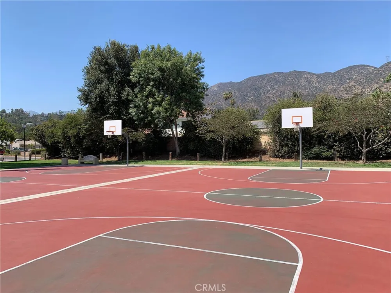
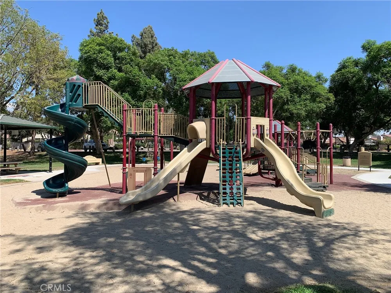
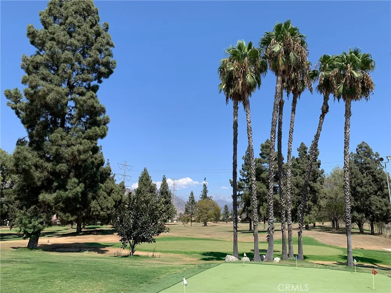
Welcome to 2684 San Pablo Way, a beautifully maintained, move-in ready home in a desirable Duarte location. This PUD offers no HOA dues and convenient access to parks, golf, shopping, and everyday amenities. Inside, beautiful flooring and a freshly painted interior create a clean, welcoming feel. The newer kitchen features a stainless steel fridge and stove, granite countertops and a designer sink, while the fireplace, plantation shutters, and crown molding accents add timeless style to the first floor. Upstairs, the spacious primary suite features his-and-hers closets and a primary bath with dual sinks. An upstairs laundry room adds convenience, while the current layout includes a versatile loft created from two of the original bedrooms, offering flexible space for an office, playroom, or media room. Additional highlights include a newer HVAC system, newly updated roof, attached two-car garage, and inviting backyard with easy-to-maintain landscaping. Enjoy being within walking distance of Rancho Duarte Golf Course and close to Royal Oaks Park, with tennis and basketball courts and jogging trails. With its thoughtful updates, flexible living space, and convenient location, 2684 San Pablo Way is turn-key and ready for its next owner! (Select photos virtually staged)

Property Details
Interior
All Bedrooms Up
Cooling
1
Heating
Central
Cooling Features
Central Air
Bedrooms
4
Bathrooms
2.25
Full Baths
1
Half Baths
1
3/4 Baths
1
View
Mountains
Lot Features
Sprinkler System
Stories
2
Lot Description
Sprinkler System
Acres
0.063
Square Feet
1682.0
Lot Size (sqft)
2752.0
Parking
1
Parking Spaces
2
Parking Type
Garage
Parking Garage Spaces
2.0
Property Type
Purchase
Property Subtype Additional
Single Family Residence
Year Built
1981
Sewer Information
Public Sewer
Utility Source
Public
Community Features
Golf, Hiking
School District
Duarte Unified
County
Los Angeles
Region
Duarte
Original List Price
$775,000
Days on Market (Cumulative)
12
HOA Fees
0.0
MLS #
PF26185809
Location
Legal

The multiple listing data appearing on this website, or contained in reports produced therefrom, is owned and copyrighted by California Regional Multiple Listing Service, Inc. ("CRMLS") and is protected by all applicable copyright laws. Information provided is for viewer's personal, non-commercial use and may not be used for any purpose other than to identify prospective properties the viewer may be interested in purchasing. All listing data, including but not limited to square footage and lot size is believed to be accurate, but the listing Agent, listing Broker and CRMLS and its affiliates do not warrant or guarantee such accuracy. The viewer should independently verify the listed data prior to making any decisions based on such information by personal inspection and/or contacting a real estate professional.

Based on information from California Regional Multiple Listing Service, Inc. as of the most recent time synced and /or other sources. All data, including all measurements and calculations of area, is obtained from various sources and has not been, and will not be, verified by broker or MLS. All information should be independently reviewed and verified for accuracy. Properties may or may not be listed by the office/agent presenting the information

Provided By
Listed by Joe Kim (#PF24138m)
Listing Office: Balboa Real Estate, Inc. (#PF11627m)

Joshua Henry Have a question about this home?

Interested in Purchasing 2684 San Pablo?

Get an estimate on monthly payments on this property.

$
years
Down Payment
$
%
Interest Rate
%
Tax Rate
%
$
$annually
$monthly
Estimated Monthly Payment
$0.00
Loan Amount
$0.00