(626) 461-2780 thehenryestate@gmail.com The Henry Estate
Traffic Dashboard
Home
  • Home
  • Perch and Prosper
  • Search
    • Local Properties
    • Featured Properties
    • Home Valuation
    • Communities
  • Selling
  • Buying
  • Leasing
  • About
    • Meet Joshua
    • Testimonials
  • Contact
Traffic Dashboard
Joshua Henry DRE# 02065589
(626) 461-2780 thehenryestate@gmail.com
Company
  • Home
  • About
  • Testimonials
  • Contact
Services
  • Buying
  • Selling
  • Home Valuation
  • Mortgage Calculator
Explore
  • Property Search
  • Featured Properties
  • Communities
Legal
  • Privacy
  • Terms
  • DMCA
  • Accessibility
  • Fair Housing
Account
  • Dashboard
  • Logout
  • Login
Joshua Henry - Footer Logo
©2026 The Henry Estate. All rights reserved.
Website built by CloseHack.


California Regional Multiple Listing Service

The multiple listing data appearing on this website, or contained in reports produced therefrom, is owned and copyrighted by California Regional Multiple Listing Service, Inc. ("CRMLS") and is protected by all applicable copyright laws. Information provided is for viewer's personal, non-commercial use and may not be used for any purpose other than to identify prospective properties the viewer may be interested in purchasing. All listing data, including but not limited to square footage and lot size is believed to be accurate, but the listing Agent, listing Broker and CRMLS and its affiliates do not warrant or guarantee such accuracy. The viewer should independently verify the listed data prior to making any decisions based on such information by personal inspection and/or contacting a real estate professional.

Based on information from California Regional Multiple Listing Service, Inc. as of the most recent time synced and /or other sources. All data, including all measurements and calculations of area, is obtained from various sources and has not been, and will not be, verified by broker or MLS. All information should be independently reviewed and verified for accuracy. Properties may or may not be listed by the office/agent presenting the information

Return
  • All Types
  • House+2 more
  • Price
  • Bed/Bath
  • Size
  • Dates
  • Filters
  • Amenities
  • Save
  • Share
Listings
No results
Sort
Home / Rancho Santa Margarita / 27 Las Cruces
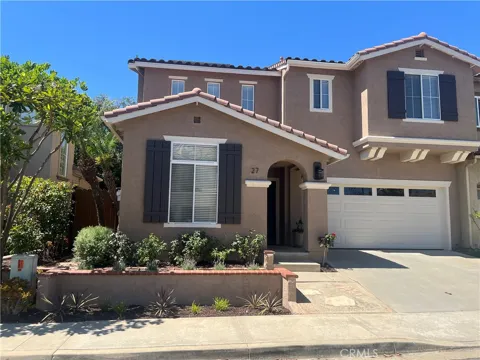
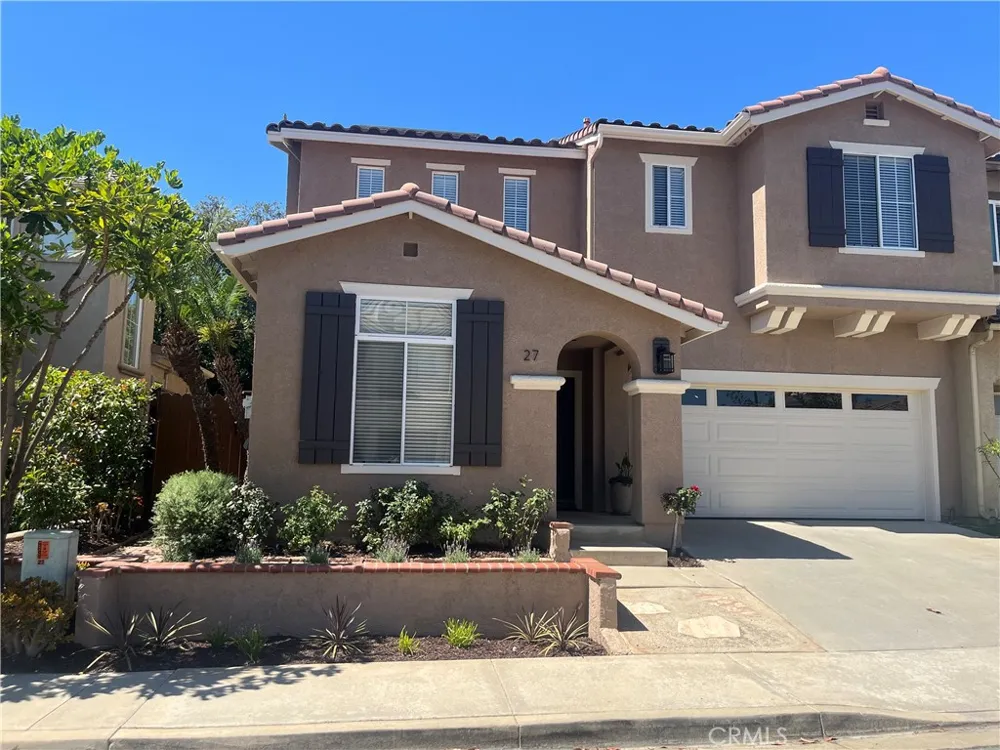
27 Las Cruces Rancho Santa Margarita, CA 92688 27 Las Cruces Rancho Santa Margarita, CA 92688 27 Las Cruces Rancho Santa Margarita, CA 92688 27 Las Cruces Rancho Santa Margarita, CA 92688 27 Las Cruces Rancho Santa Margarita, CA 92688 27 Las Cruces Rancho Santa Margarita, CA 92688 27 Las Cruces Rancho Santa Margarita, CA 92688 27 Las Cruces Rancho Santa Margarita, CA 92688 27 Las Cruces Rancho Santa Margarita, CA 92688 27 Las Cruces Rancho Santa Margarita, CA 92688 27 Las Cruces Rancho Santa Margarita, CA 92688 27 Las Cruces Rancho Santa Margarita, CA 92688 27 Las Cruces Rancho Santa Margarita, CA 92688 27 Las Cruces Rancho Santa Margarita, CA 92688 27 Las Cruces Rancho Santa Margarita, CA 92688 27 Las Cruces Rancho Santa Margarita, CA 92688 27 Las Cruces Rancho Santa Margarita, CA 92688 27 Las Cruces Rancho Santa Margarita, CA 92688 27 Las Cruces Rancho Santa Margarita, CA 92688 27 Las Cruces Rancho Santa Margarita, CA 92688 27 Las Cruces Rancho Santa Margarita, CA 92688 27 Las Cruces Rancho Santa Margarita, CA 92688 27 Las Cruces Rancho Santa Margarita, CA 92688 27 Las Cruces Rancho Santa Margarita, CA 92688 27 Las Cruces Rancho Santa Margarita, CA 92688 27 Las Cruces Rancho Santa Margarita, CA 92688 27 Las Cruces Rancho Santa Margarita, CA 92688 27 Las Cruces Rancho Santa Margarita, CA 92688 27 Las Cruces Rancho Santa Margarita, CA 92688 27 Las Cruces Rancho Santa Margarita, CA 92688 27 Las Cruces Rancho Santa Margarita, CA 92688 27 Las Cruces Rancho Santa Margarita, CA 92688 27 Las Cruces Rancho Santa Margarita, CA 92688 27 Las Cruces Rancho Santa Margarita, CA 92688 27 Las Cruces Rancho Santa Margarita, CA 92688 27 Las Cruces Rancho Santa Margarita, CA 92688 27 Las Cruces Rancho Santa Margarita, CA 92688 27 Las Cruces Rancho Santa Margarita, CA 92688 27 Las Cruces Rancho Santa Margarita, CA 92688 27 Las Cruces Rancho Santa Margarita, CA 92688 27 Las Cruces Rancho Santa Margarita, CA 92688 27 Las Cruces Rancho Santa Margarita, CA 92688 27 Las Cruces Rancho Santa Margarita, CA 92688 27 Las Cruces Rancho Santa Margarita, CA 92688 27 Las Cruces Rancho Santa Margarita, CA 92688 27 Las Cruces Rancho Santa Margarita, CA 92688 27 Las Cruces Rancho Santa Margarita, CA 92688 27 Las Cruces Rancho Santa Margarita, CA 92688 27 Las Cruces Rancho Santa Margarita, CA 92688 27 Las Cruces Rancho Santa Margarita, CA 92688 27 Las Cruces Rancho Santa Margarita, CA 92688 27 Las Cruces Rancho Santa Margarita, CA 92688 27 Las Cruces Rancho Santa Margarita, CA 92688 27 Las Cruces Rancho Santa Margarita, CA 92688 27 Las Cruces Rancho Santa Margarita, CA 92688 27 Las Cruces Rancho Santa Margarita, CA 92688 27 Las Cruces Rancho Santa Margarita, CA 92688 27 Las Cruces Rancho Santa Margarita, CA 92688 27 Las Cruces Rancho Santa Margarita, CA 92688 27 Las Cruces Rancho Santa Margarita, CA 92688 27 Las Cruces Rancho Santa Margarita, CA 92688 27 Las Cruces Rancho Santa Margarita, CA 92688 View All Photos

$1,175,000

| Active

27 Las Cruces

Rancho Santa Margarita, CA 92688

1,975
Square Feet
4
Beds
3
Baths
0.07
Acres
17
Days on Market
OC26180955
MLS#
House
Structure
Residential
Zone
Contact
Listing OfficeColdwell Banker Realty

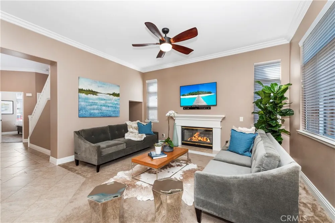
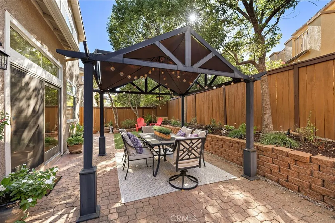
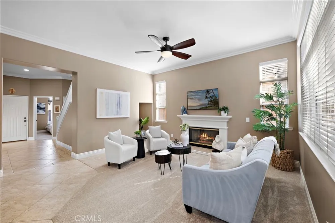
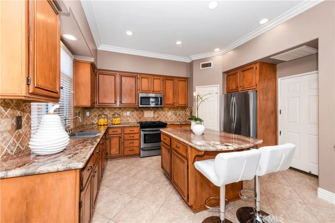
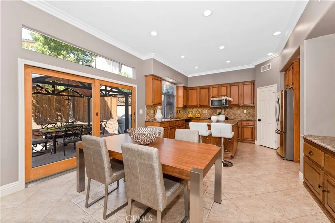
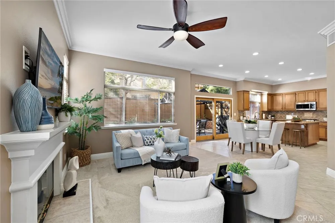
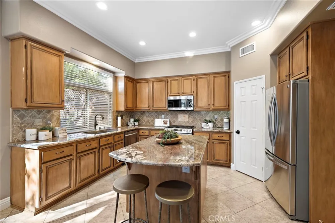
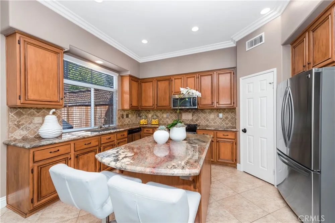
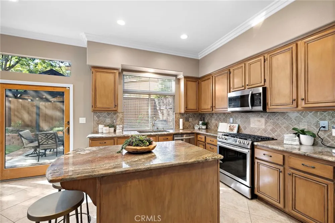
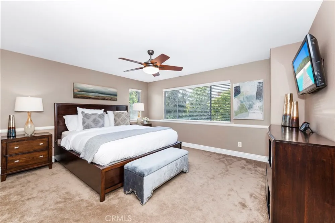
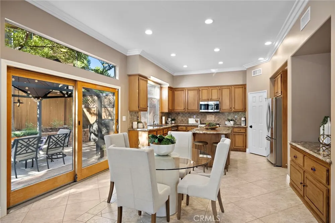
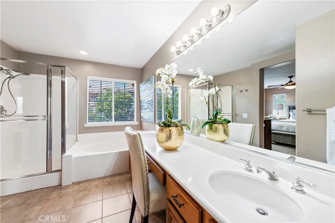
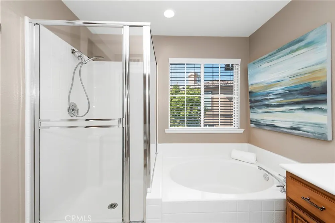
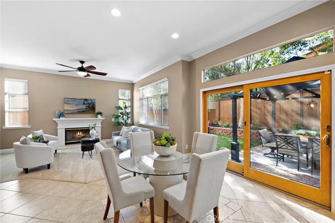
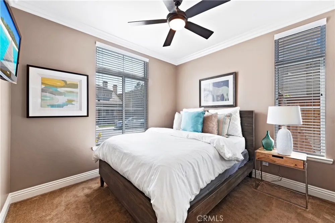
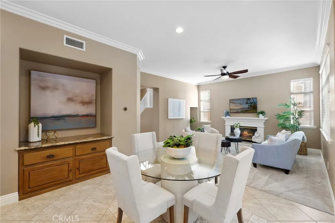
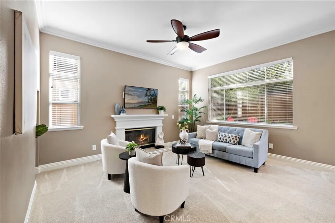
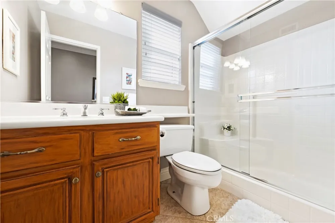
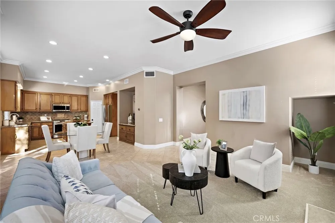
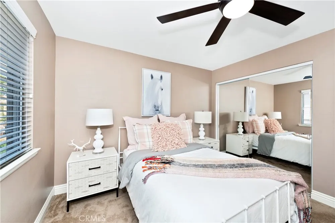
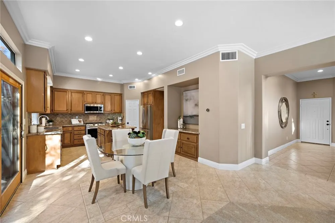
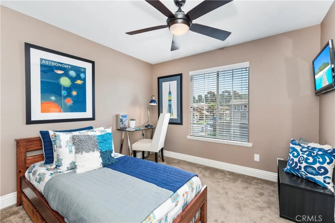
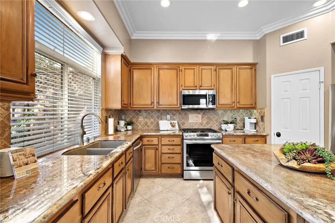
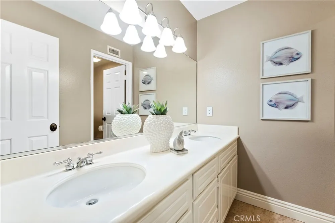
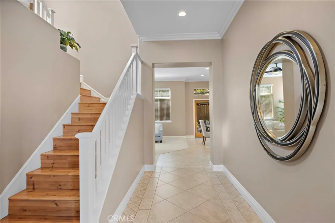
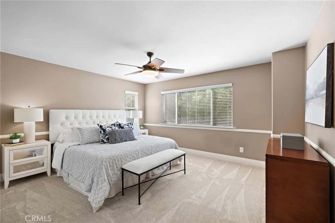
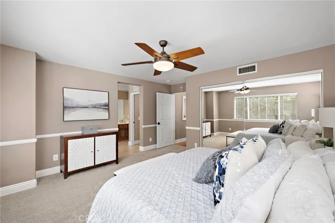
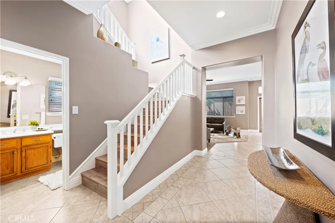
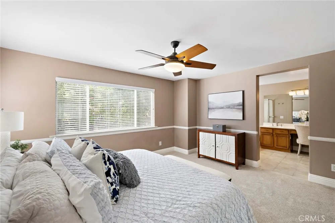
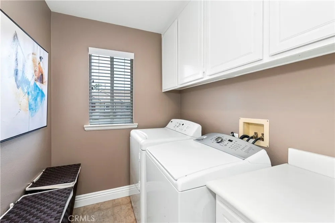
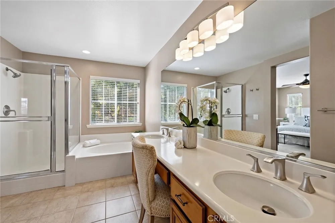
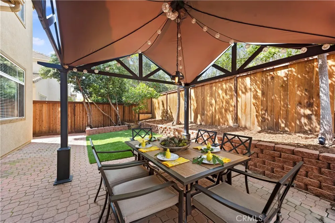
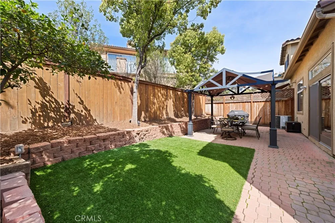
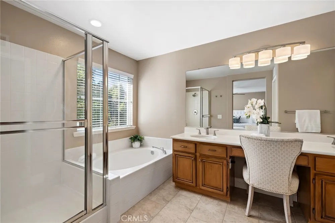
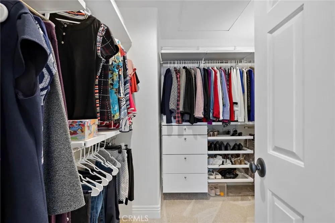
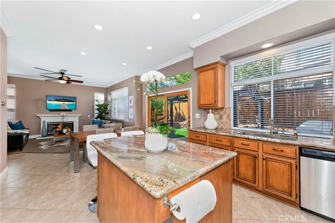
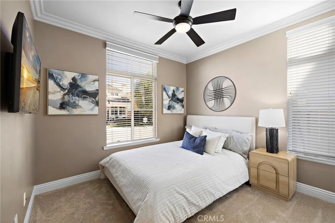
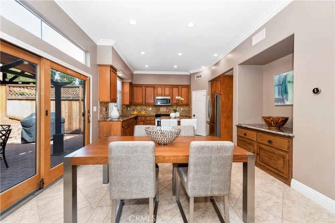
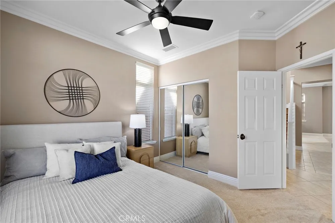
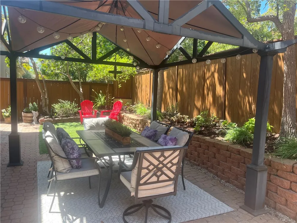
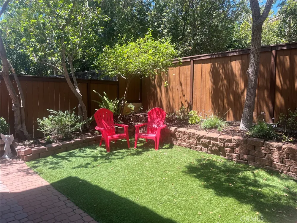
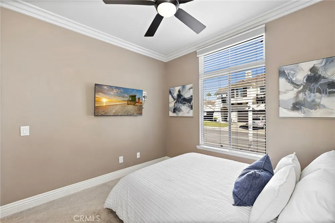
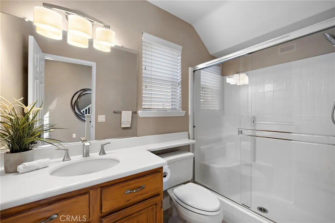
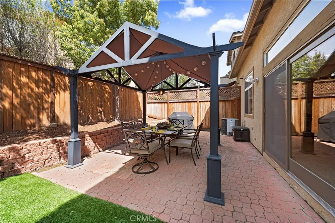
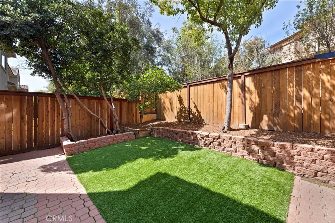
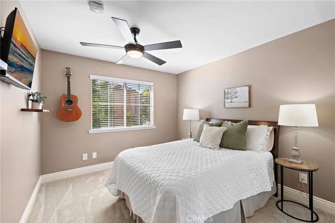
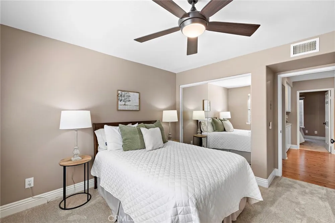
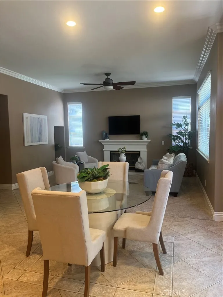
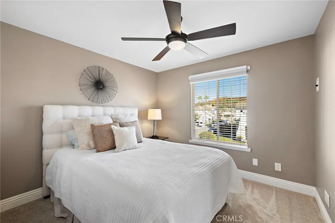
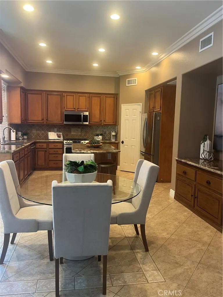
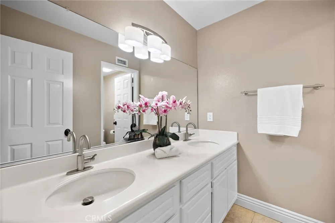
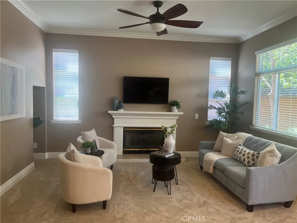
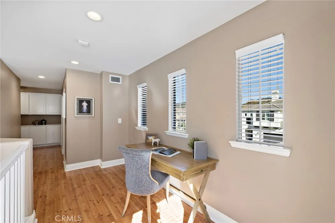
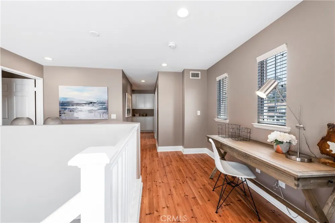
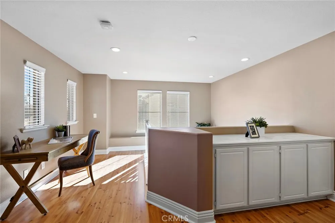
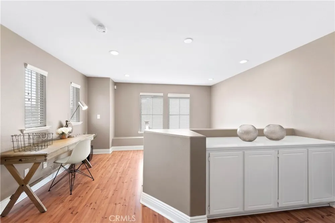
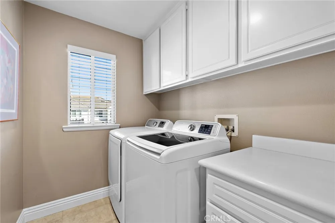
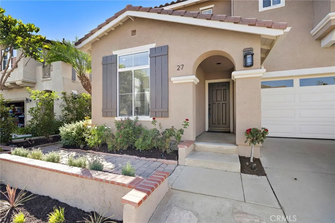
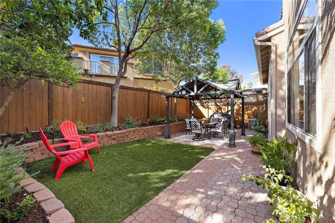
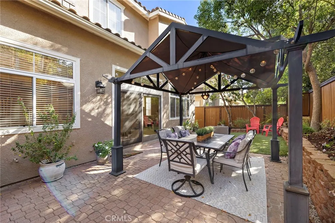
Welcome to 27 Las Cruces! This is the home you've been waiting for! Located in the Santa Fe neighborhood, this upgraded and meticulously maintained home boasts the most sought-after floor plan. The ideal layout offers a downstairs bedroom with a full bathroom and the always popular open concept with tall ceilings, making it light and bright. Upstairs are three additional bedrooms, two full bathrooms, a laundry room, and a small loft for office/homework space. The large primary bedroom boasts two closets (one is a walk-in). The large kitchen offers a center island with a breakfast bar and a walk-in pantry. The spacious living area boasts a fireplace and a convenient nook, while the dining area features a custom sliding door and a built-in buffet. What more could you possibly want in your next home? This gorgeous residence boasts upgrades galore, including granite counters, refinished cabinetry, stainless steel appliances, newer carpet, custom mouldings (base and crown), and ceiling fans in all bedrooms, added storage in the garage, and paid-for solar, which provides a noticeable savings on power expenses. The freshly painted exterior enhances the private backyard, which boasts artificial turf, custom hardscape, and fruit trees. You will love spending time outdoors in this inviting yard. This home truly gives "move-in ready" a whole new meaning! One low monthly association (Samlarc) gives access to the community amenities, including swimming pools, parks, pickleball and tennis courts, and the always popular beach club. Shopping, dining, schools, and more are conveniently in close proximity to the home.

Open Houses
  • Sat, Sep 19 · 8:00 PM – 11:00 PM
Property Details
Interior
Breakfast Bar, Built In Features, Chair Rail, Ceiling Fans, Crown Molding, Granite Counters, High Ceilings, Open Floorplan, Pant
Cooling
1
Cooling Features
Central Air
Bedrooms
4
Bathrooms
3.0
Full Baths
3
View
Mountains
Lot Features
Front Yard, Garden, Landscaped, Near Park, Sprinkler System, Yard
Stories
2
Lot Description
Front Yard, Garden, Landscaped, Near Park, Sprinkler System, Yard
Pool Description
Association
Pool Features
Association
Acres
0.068
Square Feet
1975.0
Lot Size (sqft)
2967.0
Parking Features
Concrete, Door Multi, Direct Access, Driveway, Garage Faces Front, Garage, Garage Door Opener
Parking
1
Parking Spaces
2.0
Parking Type
Driveway
Parking Garage Spaces
2.0
Property Type
Purchase
Style
Spanish
Property Subtype Additional
Single Family Residence
Year Built
1998
Sewer Information
Public Sewer
Utility Source
Public
Utility Features
Cable Available, Cable Connected, Electricity Available, Electricity Connected, Natural Gas Available, Natural Gas Connected, Ph
Appliances
Dishwasher, Disposal, Gas Oven, Gas Range, Gas Water Heater, Refrigerator, Water Heater
Subdivision
Santa Fe (SAFE)
Community Features
Biking, Curbs, Dog Park, Fishing, Gutters, Hiking, Lake, Storm Drains, Street Lights, Suburban, Sidewalks, Park
School District
Saddleback Valley Unified
Elementary School
Cielo Vista
Middle School
Rancho Santa Margarita
High School
Trabuco Hills
County
Orange
Region
Rancho Santa Margarita
Original List Price
$1,199,999
Days on Market (Cumulative)
17
HOA
1
HOA Fees
91.0
MLS #
OC26180955
Location
Legal

The multiple listing data appearing on this website, or contained in reports produced therefrom, is owned and copyrighted by California Regional Multiple Listing Service, Inc. ("CRMLS") and is protected by all applicable copyright laws. Information provided is for viewer's personal, non-commercial use and may not be used for any purpose other than to identify prospective properties the viewer may be interested in purchasing. All listing data, including but not limited to square footage and lot size is believed to be accurate, but the listing Agent, listing Broker and CRMLS and its affiliates do not warrant or guarantee such accuracy. The viewer should independently verify the listed data prior to making any decisions based on such information by personal inspection and/or contacting a real estate professional.

Based on information from California Regional Multiple Listing Service, Inc. as of the most recent time synced and /or other sources. All data, including all measurements and calculations of area, is obtained from various sources and has not been, and will not be, verified by broker or MLS. All information should be independently reviewed and verified for accuracy. Properties may or may not be listed by the office/agent presenting the information

Provided By
Listed by Sandra Williams (#SWILLSAN)
Listing Office: Coldwell Banker Realty (#D283)

Joshua Henry Have a question about this home?

Interested in Purchasing 27 Las Cruces?

Get an estimate on monthly payments on this property.

$
years
Down Payment
$
%
Interest Rate
%
Tax Rate
%
$
$annually
$monthly
Estimated Monthly Payment
$0.00
Loan Amount
$0.00