(626) 461-2780 thehenryestate@gmail.com The Henry Estate
Traffic Dashboard
Home
  • Home
  • Perch and Prosper
  • Search
    • Local Properties
    • Featured Properties
    • Home Valuation
    • Communities
  • Selling
  • Buying
  • Leasing
  • About
    • Meet Joshua
    • Testimonials
  • Contact
Traffic Dashboard
Joshua Henry DRE# 02065589
(626) 461-2780 thehenryestate@gmail.com
Company
  • Home
  • About
  • Testimonials
  • Contact
Services
  • Buying
  • Selling
  • Home Valuation
  • Mortgage Calculator
Explore
  • Property Search
  • Featured Properties
  • Communities
Legal
  • Privacy
  • Terms
  • DMCA
  • Accessibility
  • Fair Housing
Account
  • Dashboard
  • Logout
  • Login
Joshua Henry - Footer Logo
©2026 The Henry Estate. All rights reserved.
Website built by CloseHack.


California Regional Multiple Listing Service

The multiple listing data appearing on this website, or contained in reports produced therefrom, is owned and copyrighted by California Regional Multiple Listing Service, Inc. ("CRMLS") and is protected by all applicable copyright laws. Information provided is for viewer's personal, non-commercial use and may not be used for any purpose other than to identify prospective properties the viewer may be interested in purchasing. All listing data, including but not limited to square footage and lot size is believed to be accurate, but the listing Agent, listing Broker and CRMLS and its affiliates do not warrant or guarantee such accuracy. The viewer should independently verify the listed data prior to making any decisions based on such information by personal inspection and/or contacting a real estate professional.

Based on information from California Regional Multiple Listing Service, Inc. as of the most recent time synced and /or other sources. All data, including all measurements and calculations of area, is obtained from various sources and has not been, and will not be, verified by broker or MLS. All information should be independently reviewed and verified for accuracy. Properties may or may not be listed by the office/agent presenting the information

Return
  • All Types
  • House+2 more
  • Price
  • Bed/Bath
  • Size
  • Dates
  • Filters
  • Amenities
  • Save
  • Share
Listings
No results
Sort
Home / Moreno Valley / 27250 Aurora Avenue
27250 Aurora Avenue Moreno Valley, CA 92555 27250 Aurora Avenue Moreno Valley, CA 92555 27250 Aurora Avenue Moreno Valley, CA 92555 27250 Aurora Avenue Moreno Valley, CA 92555 27250 Aurora Avenue Moreno Valley, CA 92555 27250 Aurora Avenue Moreno Valley, CA 92555 27250 Aurora Avenue Moreno Valley, CA 92555 27250 Aurora Avenue Moreno Valley, CA 92555 27250 Aurora Avenue Moreno Valley, CA 92555 27250 Aurora Avenue Moreno Valley, CA 92555 27250 Aurora Avenue Moreno Valley, CA 92555 27250 Aurora Avenue Moreno Valley, CA 92555 27250 Aurora Avenue Moreno Valley, CA 92555 27250 Aurora Avenue Moreno Valley, CA 92555 27250 Aurora Avenue Moreno Valley, CA 92555 27250 Aurora Avenue Moreno Valley, CA 92555 27250 Aurora Avenue Moreno Valley, CA 92555 27250 Aurora Avenue Moreno Valley, CA 92555 27250 Aurora Avenue Moreno Valley, CA 92555 27250 Aurora Avenue Moreno Valley, CA 92555 27250 Aurora Avenue Moreno Valley, CA 92555 27250 Aurora Avenue Moreno Valley, CA 92555 27250 Aurora Avenue Moreno Valley, CA 92555 27250 Aurora Avenue Moreno Valley, CA 92555 27250 Aurora Avenue Moreno Valley, CA 92555 View All Photos

$533,999

| Pending

27250 Aurora Avenue

Moreno Valley, CA 92555

1,575
Square Feet
3
Beds
2.5
Baths
0.06
Acres
31
Days on Market
SW26171801
MLS#
House
Structure
Residential
Zone
Contact
Listing OfficeD R Horton America's Builder
Listed by Rebecca Flores9514157084

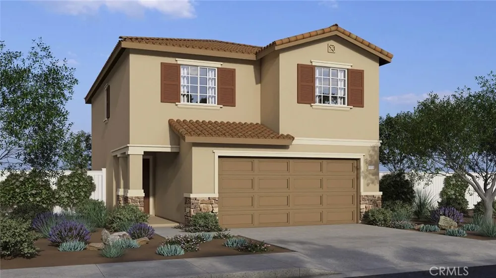
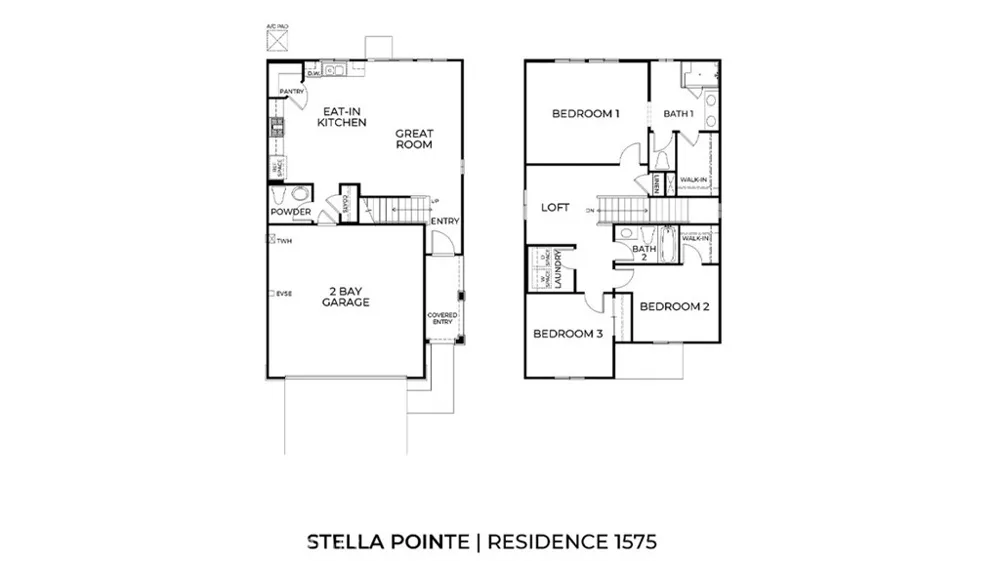
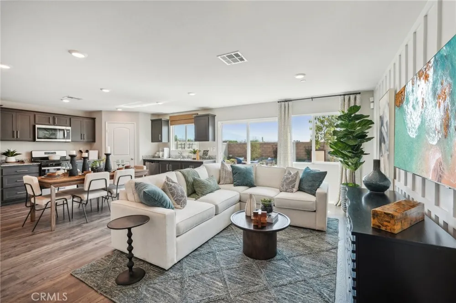
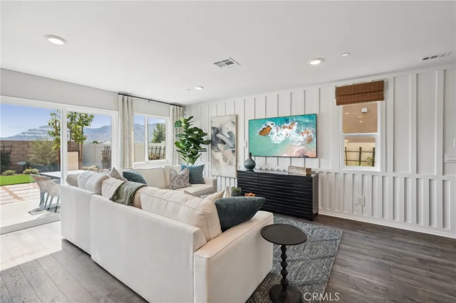
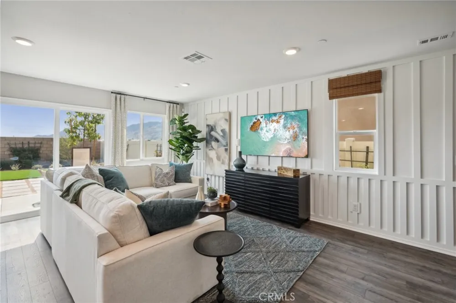
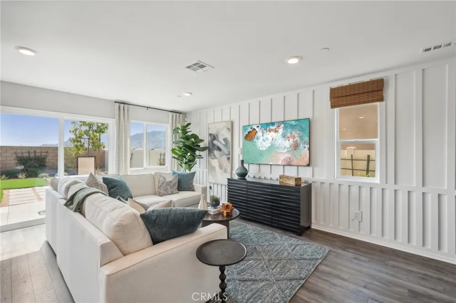
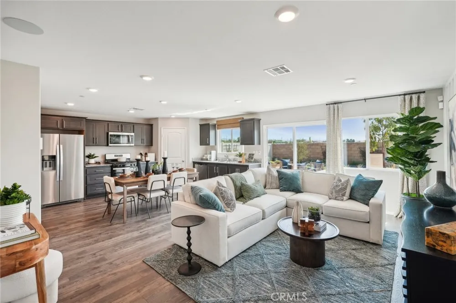
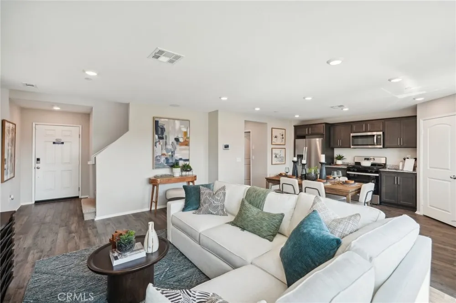
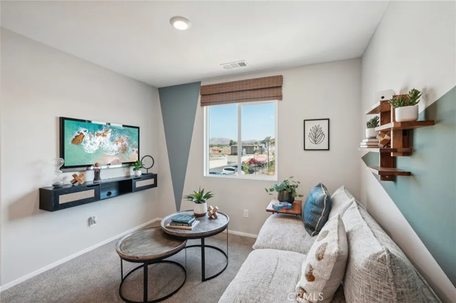
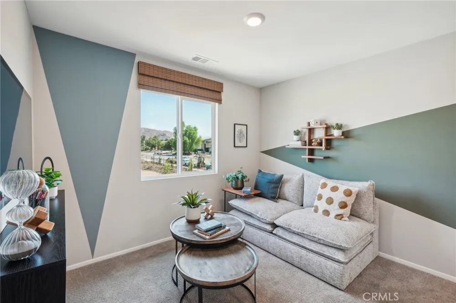
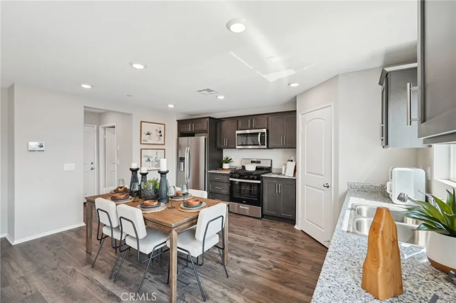
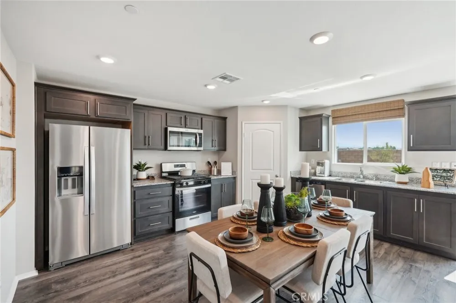
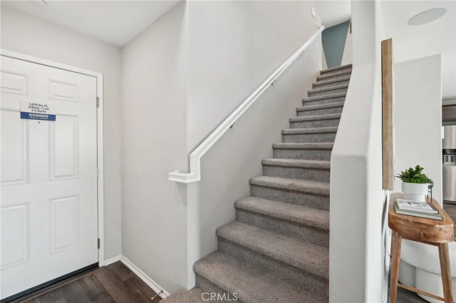
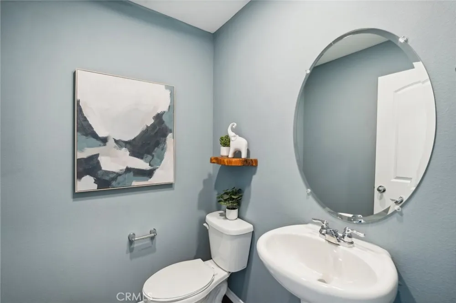
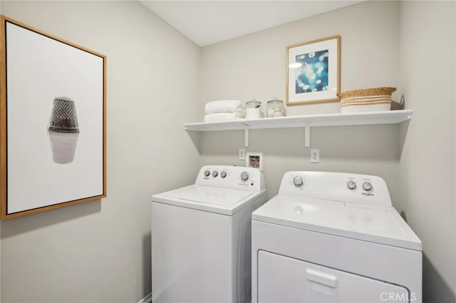
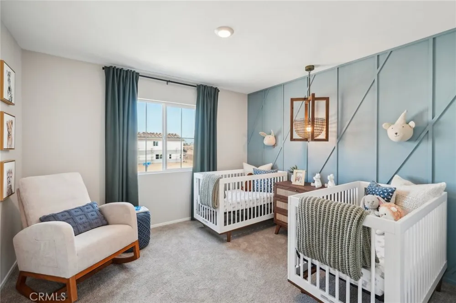
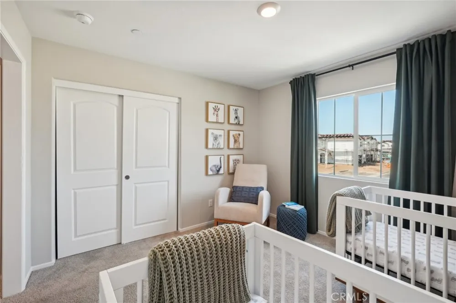
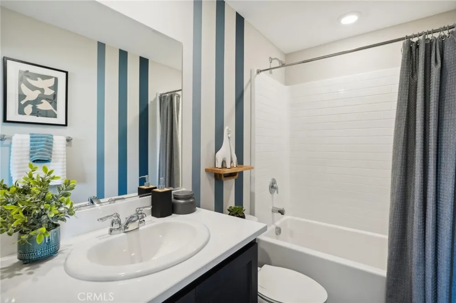
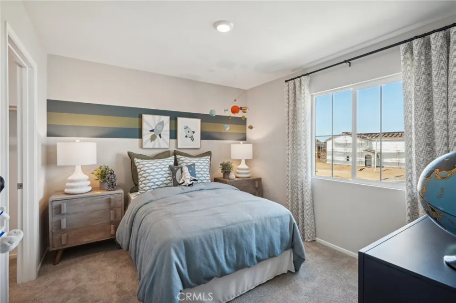
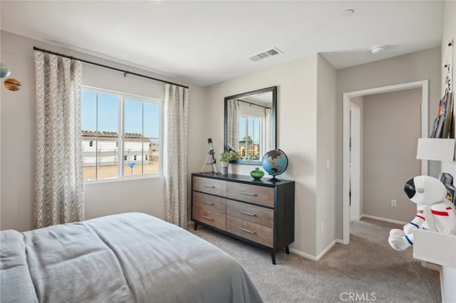
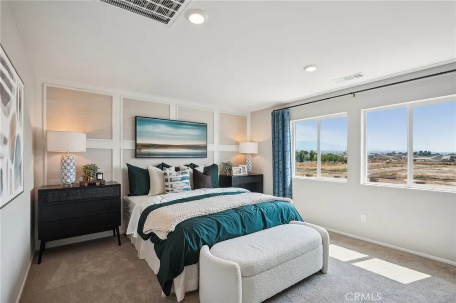
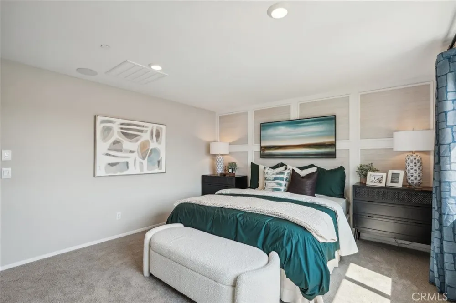
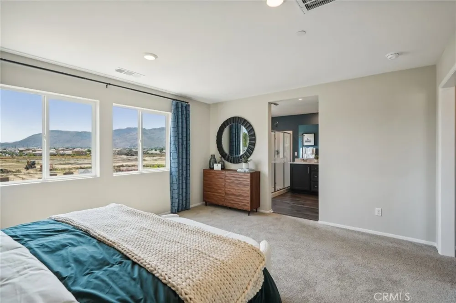
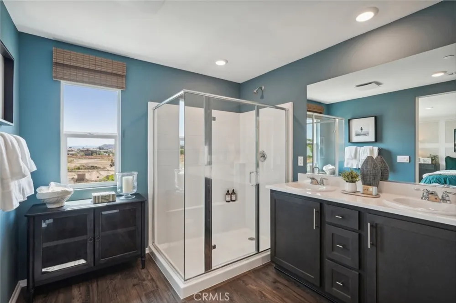
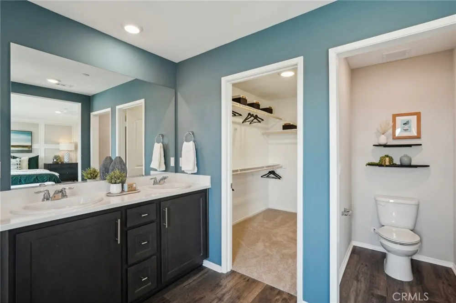
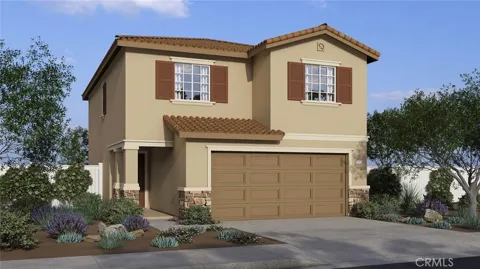
NEW CONSTRUCTION - SINGLE-FAMILY HOMES – NEW COMMUNITY! The perfect 3-bedroom home awaits you in this Residence 1575 plan, featuring 1,575 sq. ft, 3 bedrooms, 2.5 baths with Loft! Carefully, crafted spaces are around every corner, making this floor plan live large with an open-concept Great Room and Kitchen, gorgeous cabinetry, premier, stainless-steel appliances, corner pantry and large, eat-in kitchen space. The nicely-sized Loft space on the second floor serves as a great spot for movie night, studying or lounging, and separates the two spacious bedrooms, convenient laundry room and secondary bathroom on one side, from the gorgeous, expansive Primary Suite retreat. You'll love the luxurious and large Primary Bathroom complete with dual-sink vanity with stone counters, walk-in shower and extra-large walk-in closet. Other amazing standard features include America’s Smart Home Technology for home automation at your fingertips, LED recessed lighting and more!

Property Details
Interior
Eat In Kitchen, Granite Counters, Open Floorplan, Pantry, Recessed Lighting, Smart Home, Unfurnished, Wired For Data, All Bedroo
Cooling
1
Heating
Heat Pump
Cooling Features
Central Air, Electric
Bedrooms
3
Bathrooms
2.5
Full Baths
2
Half Baths
1
Lot Features
Back Yard, Front Yard, Yard
Stories
2
Lot Description
Back Yard, Front Yard, Yard
Acres
0.064
Square Feet
1575.0
Lot Size (sqft)
2800.0
Parking Features
Direct Access, Garage Faces Front, Garage
Parking
1
Parking Spaces
2.0
Parking Type
Garage
Parking Garage Spaces
2.0
Property Type
Purchase
Style
See Remarks
Property Subtype Additional
Single Family Residence
Year Built
2026
Foundation
Slab
Roof
Concrete, Tile
Sewer Information
Public Sewer
Utility Source
Public
Appliances
Dishwasher, Electric Oven, Gas Cooktop, Microwave, Water Heater
Community Features
Storm Drains, Street Lights, Suburban
School District
Moreno Valley Unified
County
Riverside
Region
Moreno Valley
Original List Price
$533,999
Days on Market (Cumulative)
31
HOA
1
HOA Fees
132.0
MLS #
SW26171801
Location
Legal

The multiple listing data appearing on this website, or contained in reports produced therefrom, is owned and copyrighted by California Regional Multiple Listing Service, Inc. ("CRMLS") and is protected by all applicable copyright laws. Information provided is for viewer's personal, non-commercial use and may not be used for any purpose other than to identify prospective properties the viewer may be interested in purchasing. All listing data, including but not limited to square footage and lot size is believed to be accurate, but the listing Agent, listing Broker and CRMLS and its affiliates do not warrant or guarantee such accuracy. The viewer should independently verify the listed data prior to making any decisions based on such information by personal inspection and/or contacting a real estate professional.

Based on information from California Regional Multiple Listing Service, Inc. as of the most recent time synced and /or other sources. All data, including all measurements and calculations of area, is obtained from various sources and has not been, and will not be, verified by broker or MLS. All information should be independently reviewed and verified for accuracy. Properties may or may not be listed by the office/agent presenting the information

Last Updated: Sep 13, 2026 6:32 PM. Source: CRMLS

Provided By
Listed by Rebecca Flores (#SWSAENREB), 9514157084
Listing Office: D R Horton America's Builder (#DHI301)

Joshua Henry Have a question about this home?

Interested in Purchasing 27250 Aurora Avenue?

Get an estimate on monthly payments on this property.

$
years
Down Payment
$
%
Interest Rate
%
Tax Rate
%
$
$annually
$monthly
Estimated Monthly Payment
$0.00
Loan Amount
$0.00