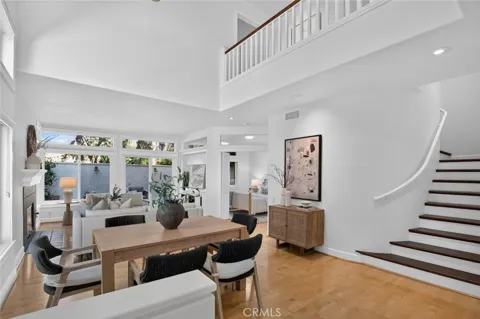
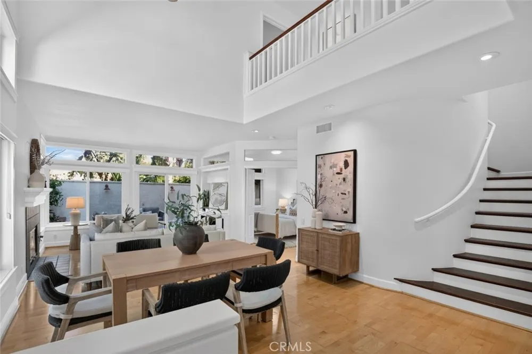
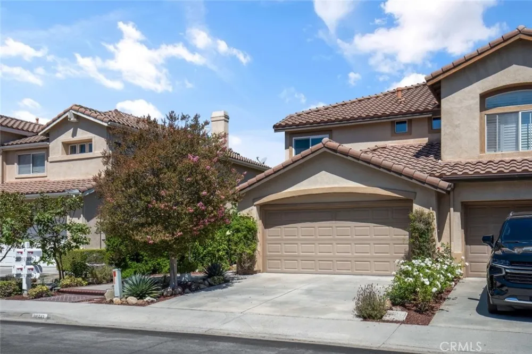
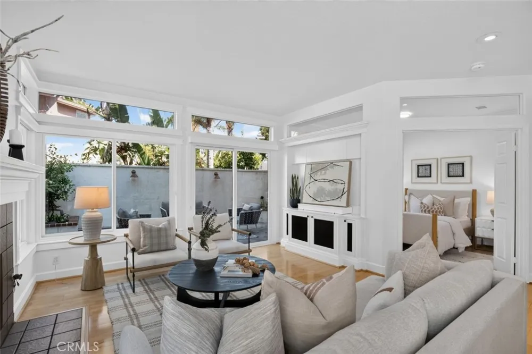
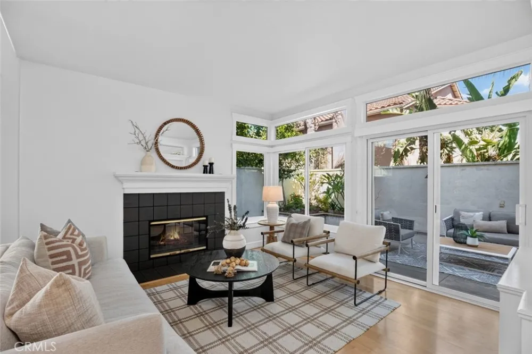
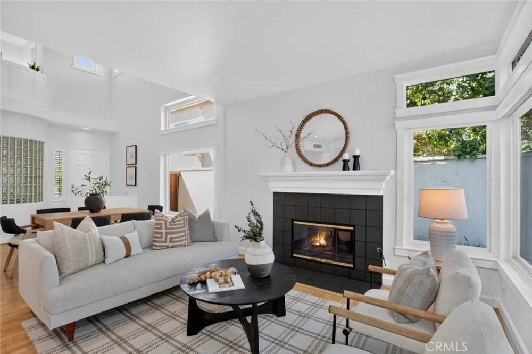
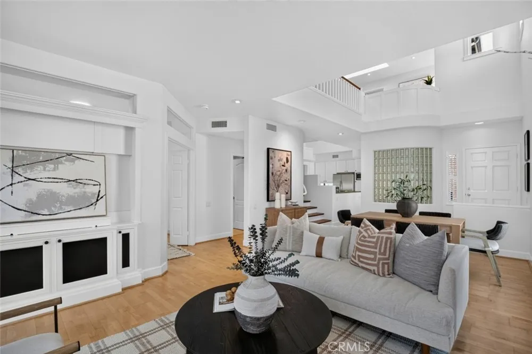
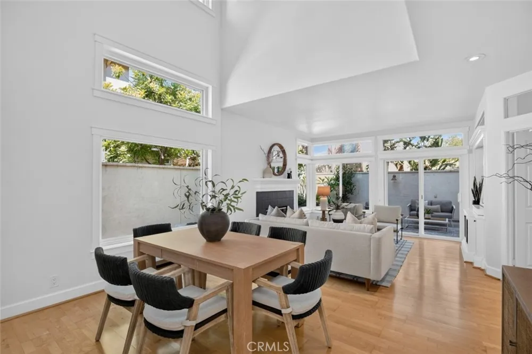
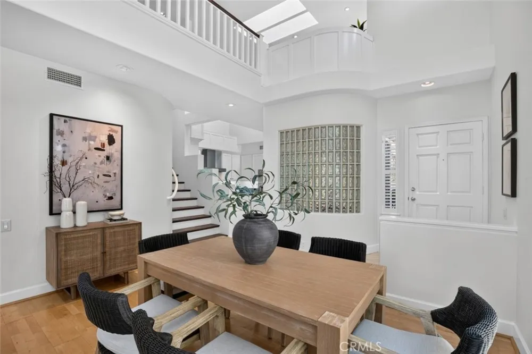
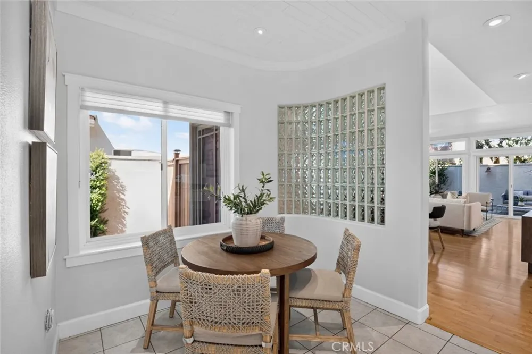
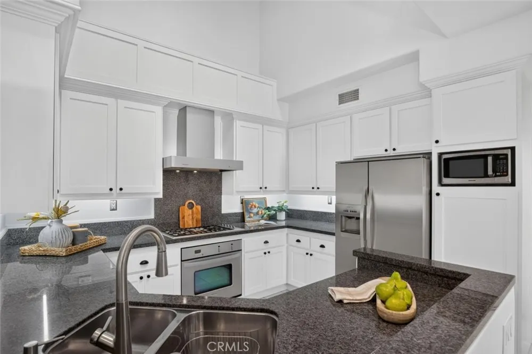
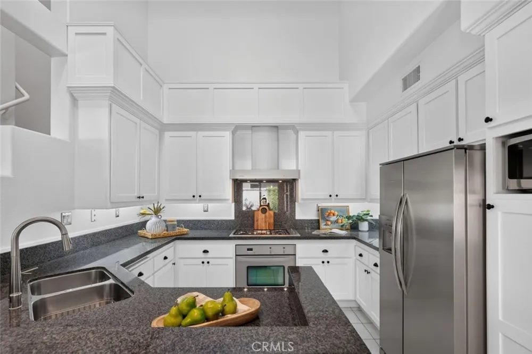
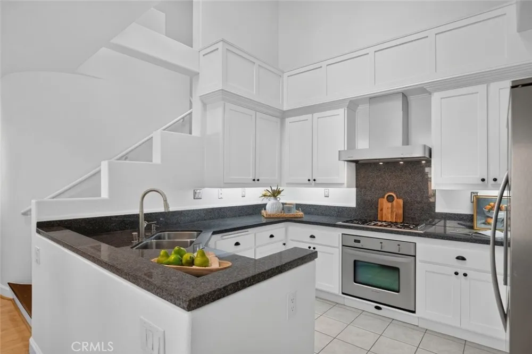
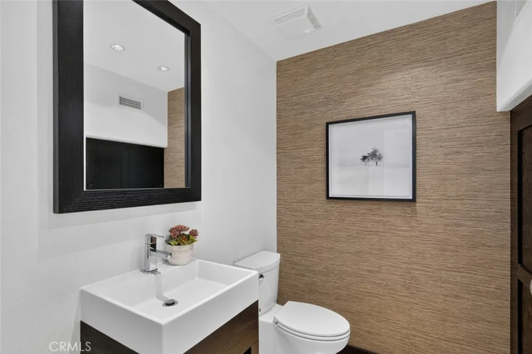
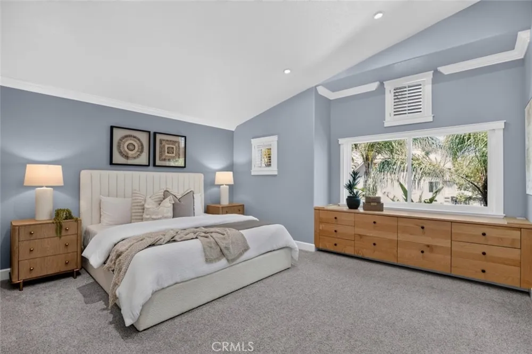
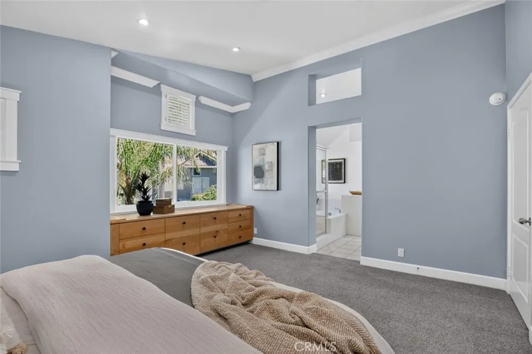
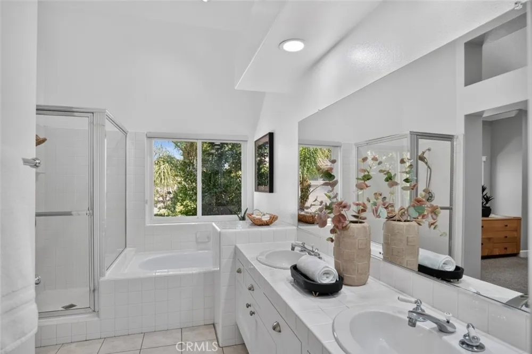
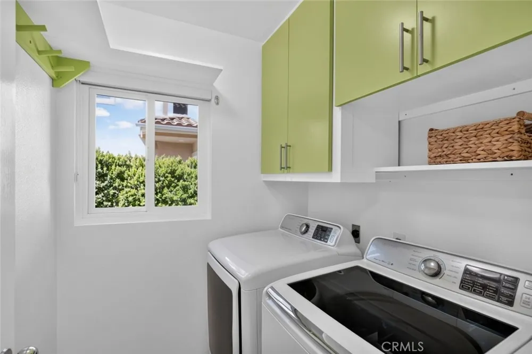
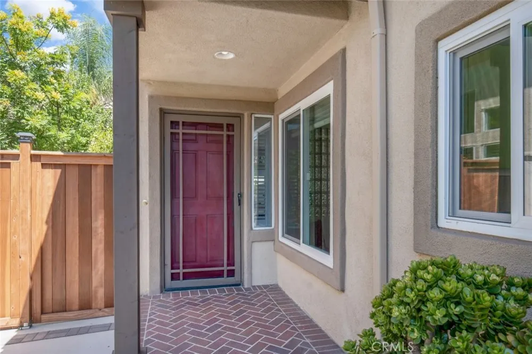
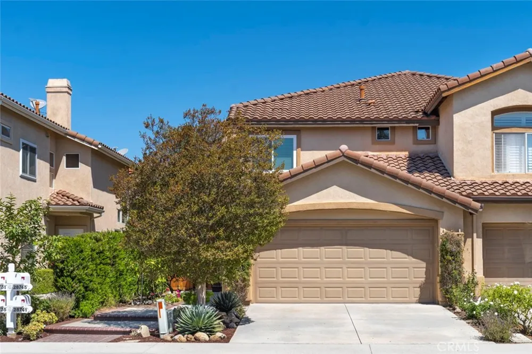
Some homes simply feel right the moment you walk through the door, and this gem in Portola Hills, 28741 Via Corona is one of them. Lovingly maintained and showcasing true pride of ownership, this beautiful 3-bedroom, 3-bathroom home blends warmth, flexibility, and timeless charm in one of Portola Hills' most desirable locations. From the soaring vaulted ceilings and abundant natural light to the rich wood flooring, custom woodwork, and beautifully crafted kitchen cabinetry, every detail has been thoughtfully designed to create a home that is both elegant and inviting.
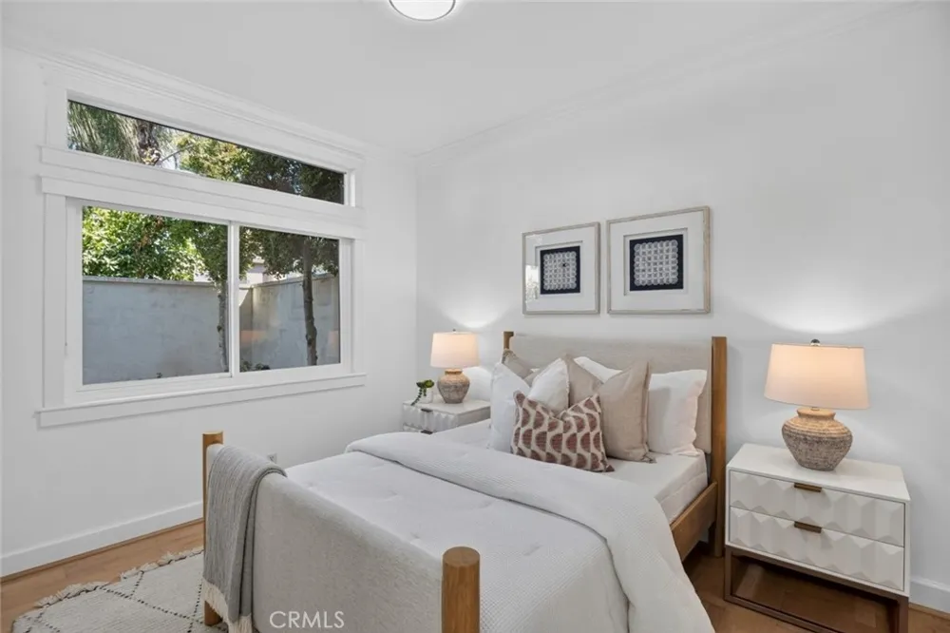
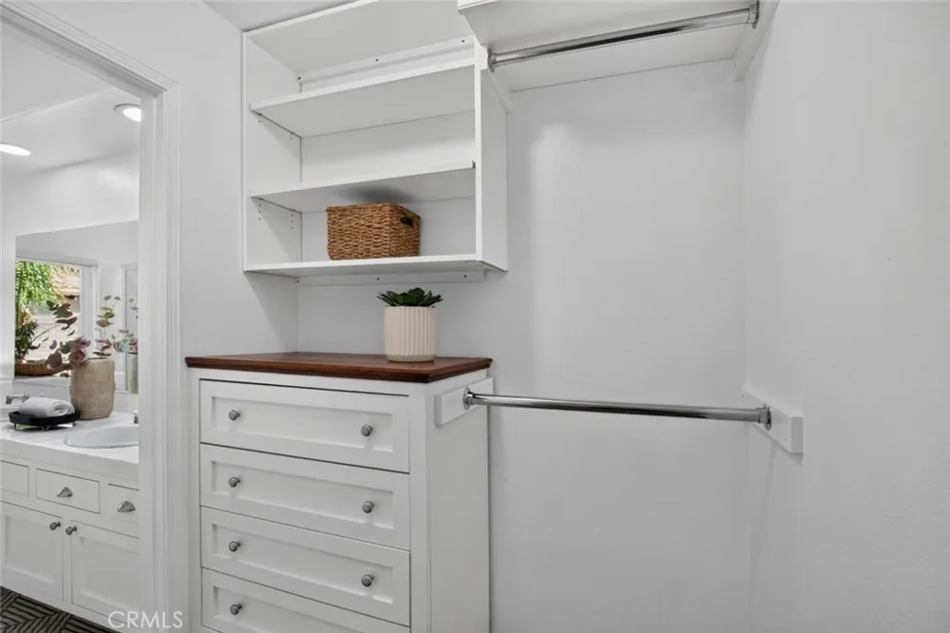
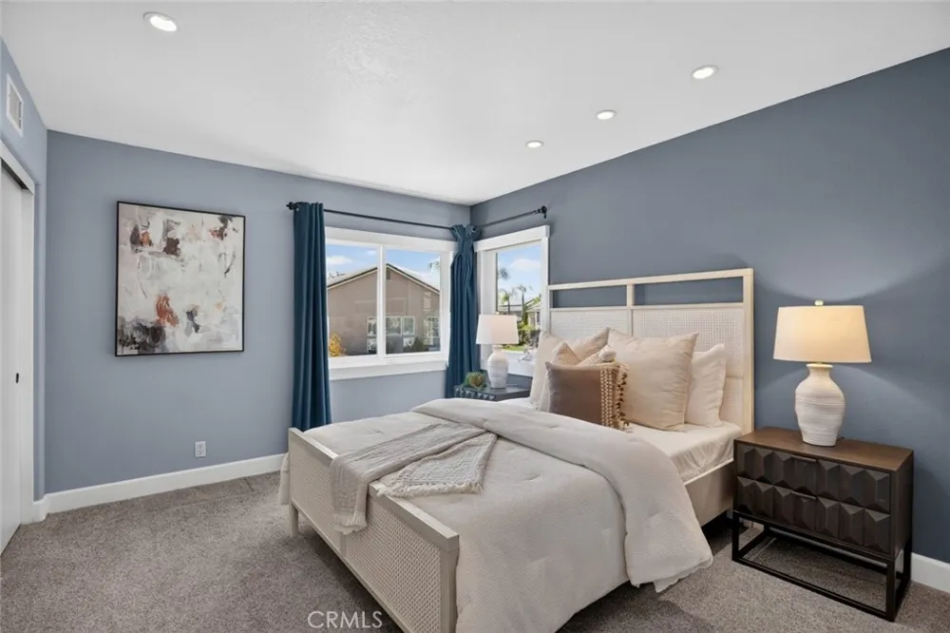
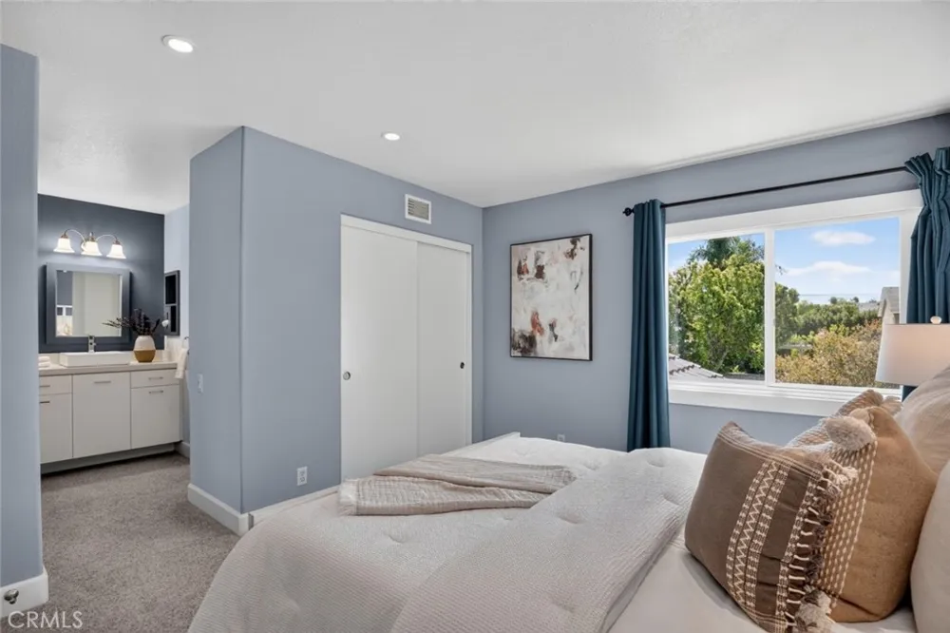
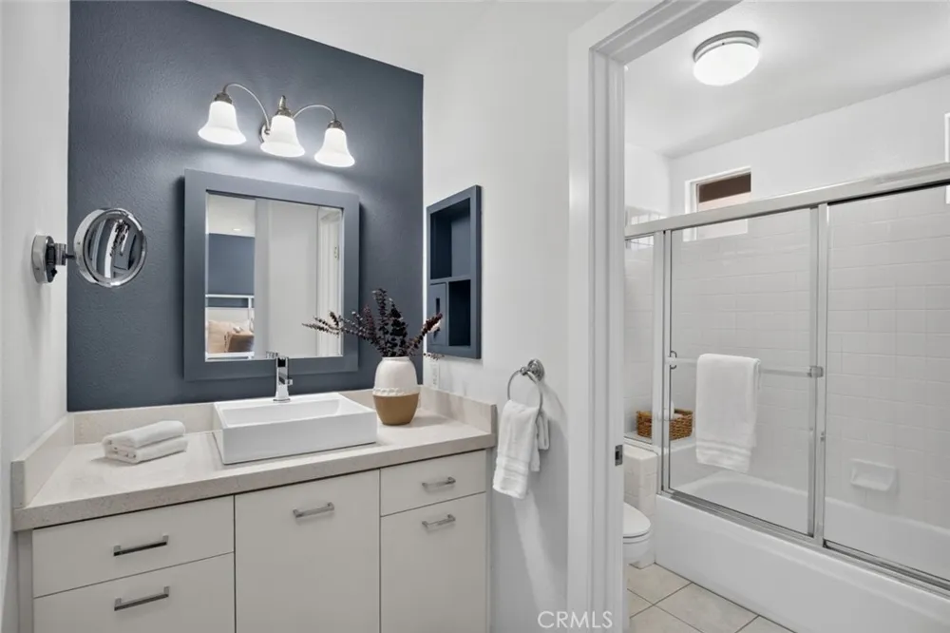
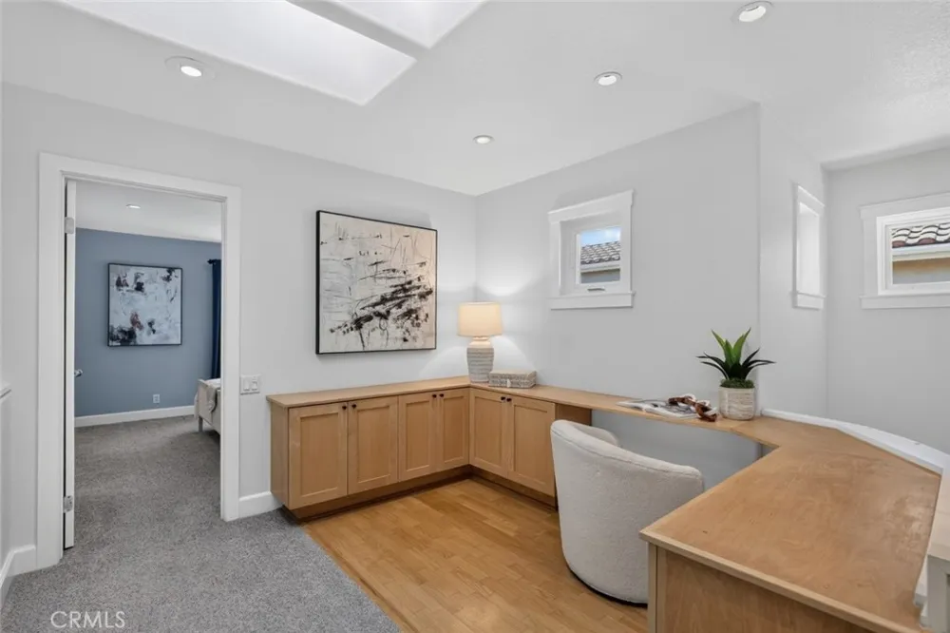
One of the home's standout features is its incredibly versatile floor plan. The main-level bedroom and full bath provide endless possibilities, perfect for overnight guests, a private home office, creative studio, or simply the convenience of a first-floor retreat. The double paned windows offer comfort, energy efficiency and beauty. Upstairs, a spacious secondary bedroom is complemented by a thoughtfully designed built-in office and homework nook, creating the ideal flex space for remote work, studying, hobbies, or everyday organization.
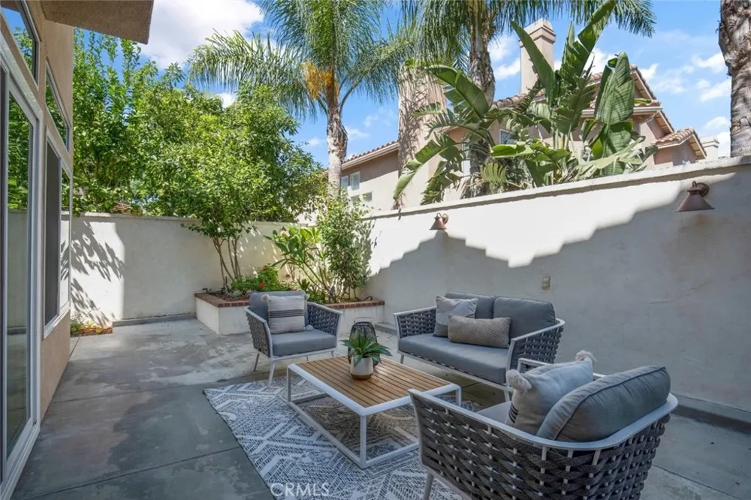
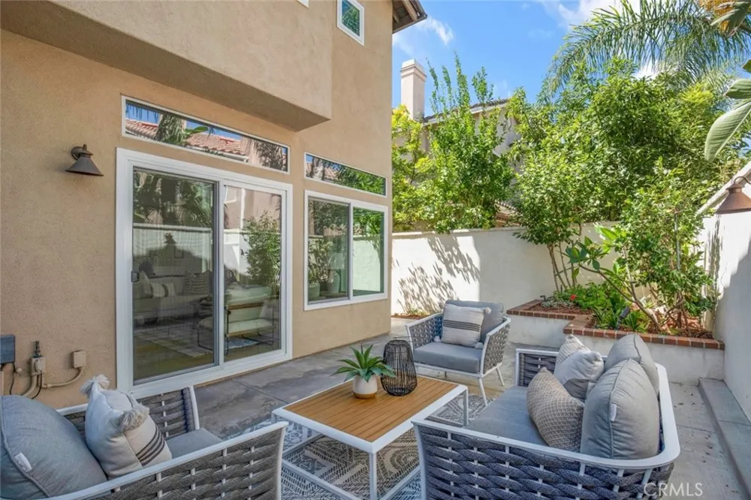
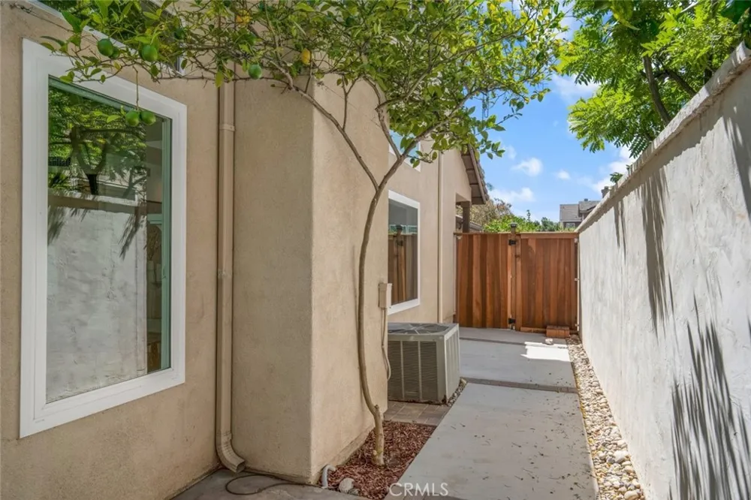
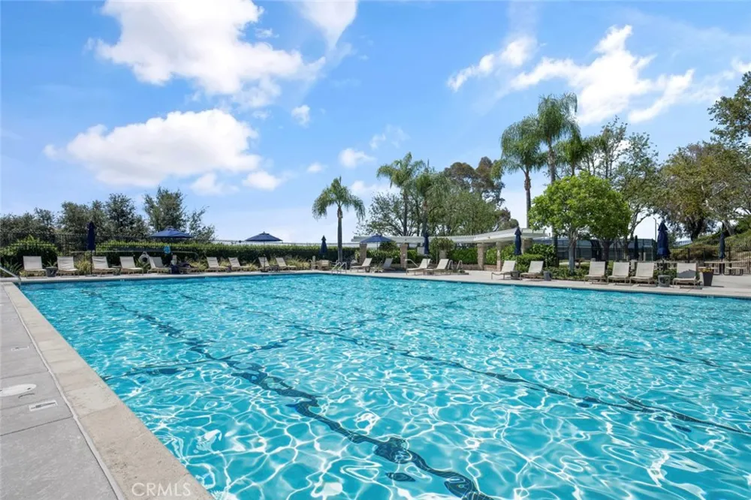
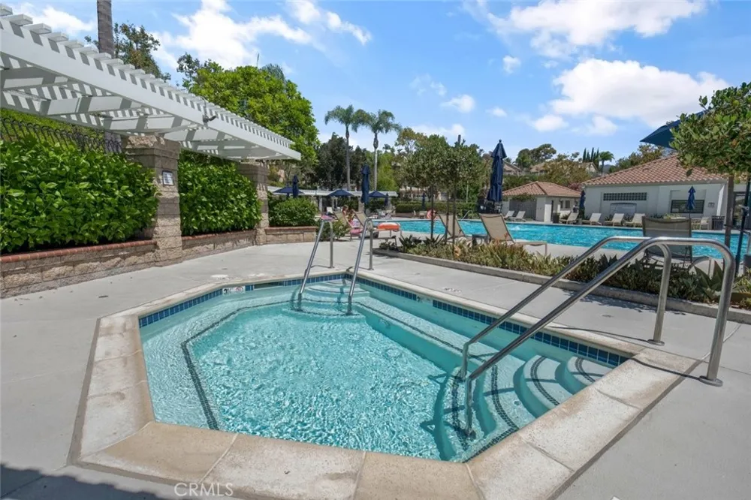
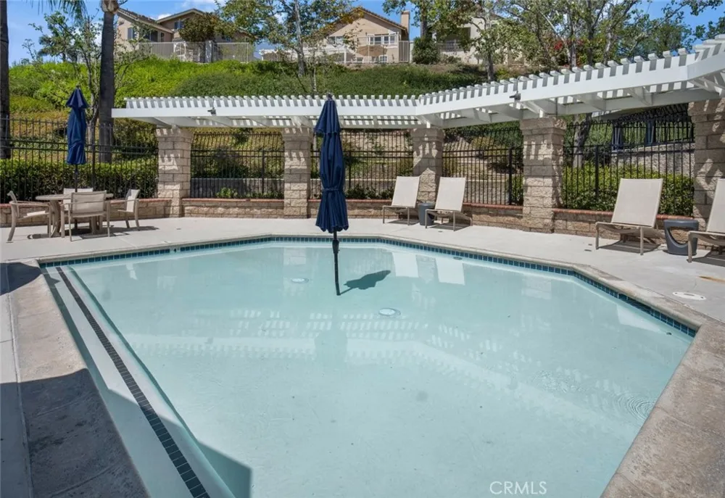
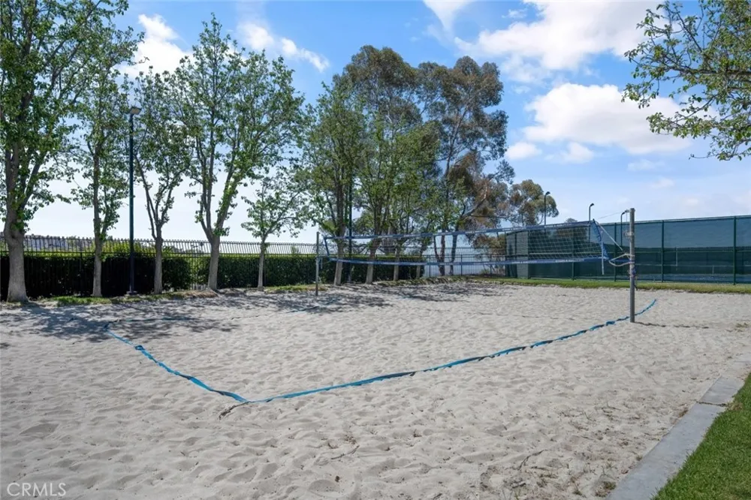
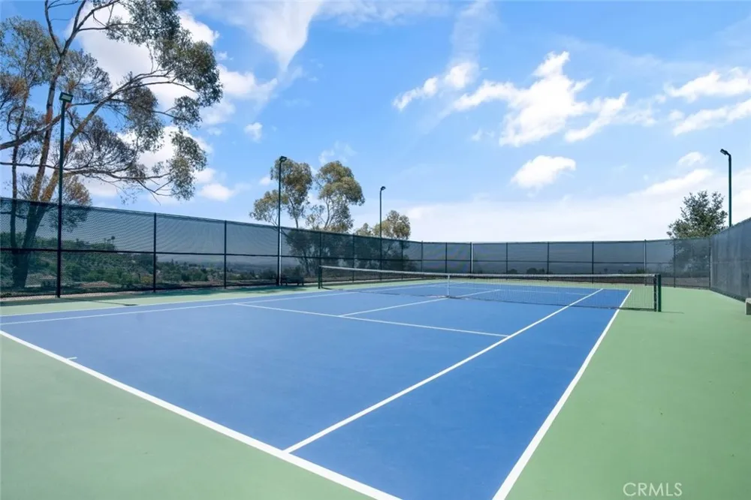
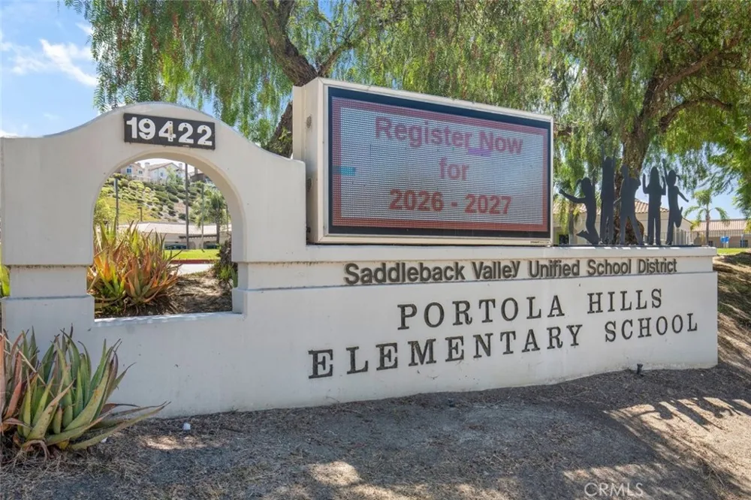
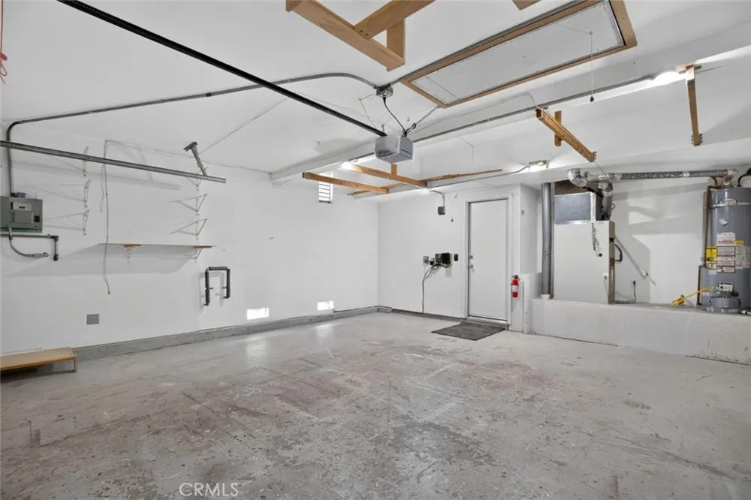
Step outside to your own private backyard oasis where a well-lit, spacious patio and mature fruit trees invite you to relax, entertain, and enjoy peaceful evenings surrounded by fresh mountain air. Set on a quiet single-loaded street with generous parking nearby, this home offers both privacy and convenience. A 2-car attached garage for cars, bikes and toys, gives you ample storage. Enjoy easy access to scenic hiking and biking trails, the community pool, clubhouse, tennis courts, nearby parks, shopping, dining, Portola Hills Elementary School, and the 241 Toll Road, making daily life in this highly sought-after community as effortless as it is enjoyable. Beautifully maintained, completely move-in ready, and priced under $1 million, this is an exceptional opportunity to own a home that offers comfort, flexibility, and a lifestyle you'll love. Homes like this don't come along often—schedule your private showing today before it's gone.
Property Details
- Interior
- Breakfast Area, Ceiling Fans, Separate Formal Dining Room, High Ceilings, Open Floorplan, Two Story Ceilings, Attic, Bedroom On
- Cooling
- 1
- Heating
- Central, Fireplaces
- Cooling Features
- Central Air
- Bedrooms
- 3
- Bathrooms
- 3.0
- Full Baths
- 3
- View
- Hills,Mountains,Neighborhood
- Lot Features
- Zero To One Unit Acre, Front Yard, Landscaped, Level, Sprinkler System
- Stories
- 2
- Lot Description
- Zero To One Unit Acre, Front Yard, Landscaped, Level, Sprinkler System
- Pool Description
- Community, Association
- Pool Features
- Community, Association
- Exterior Features
- Lighting
- Exterior Materials
- Lighting
- Pool Shared
- 1
- Acres
- 0.07
- Square Feet
- 1844.0
- Lot Size (sqft)
- 3036.0
- Parking Features
- Concrete, Direct Access, Door Single, Driveway, Garage Faces Front, Garage, Garage Door Opener, On Street
- Parking
- 1
- Parking Spaces
- 4.0
- Parking Type
- Driveway
- Parking Garage Spaces
- 2.0
- Property Type
- Purchase
- Style
- Mediterranean
- Property Subtype Additional
- Single Family Residence
- Year Built
- 1992
- Foundation
- Slab
- Sewer Information
- Public Sewer
- Utility Source
- Public
- Utility Features
- Cable Available, Electricity Connected, Natural Gas Connected, Sewer Connected, Water Connected
- Appliances
- Electric Oven, Freezer, Gas Cooktop, Disposal, Microwave, Refrigerator, Water Heater, Dryer, Washer
- Subdivision
- Serenado in Portola Hills II
- Community Features
- Biking, Curbs, Foothills, Gutters, Hiking, Mountainous, Park, Rural, Street Lights, Pool
- School District
- Saddleback Valley Unified
- Elementary School
- Portola Hills
- Middle School
- Serrano Intermediate
- High School
- El Toro
- County
- Orange
- Region
- Trabuco Canyon
- Original List Price
- $999,000
- Days on Market (Cumulative)
- 15
- HOA
- 1
- HOA Fees
- 170.0
Location
Legal
The multiple listing data appearing on this website, or contained in reports produced therefrom, is owned and copyrighted by California Regional Multiple Listing Service, Inc. ("CRMLS") and is protected by all applicable copyright laws. Information provided is for viewer's personal, non-commercial use and may not be used for any purpose other than to identify prospective properties the viewer may be interested in purchasing. All listing data, including but not limited to square footage and lot size is believed to be accurate, but the listing Agent, listing Broker and CRMLS and its affiliates do not warrant or guarantee such accuracy. The viewer should independently verify the listed data prior to making any decisions based on such information by personal inspection and/or contacting a real estate professional.
Based on information from California Regional Multiple Listing Service, Inc. as of the most recent time synced and /or other sources. All data, including all measurements and calculations of area, is obtained from various sources and has not been, and will not be, verified by broker or MLS. All information should be independently reviewed and verified for accuracy. Properties may or may not be listed by the office/agent presenting the information
Provided By
Listed by Max Wright (#OCWRIGMAX)
Listing Office: Regency Real Estate Brokers (#D031)