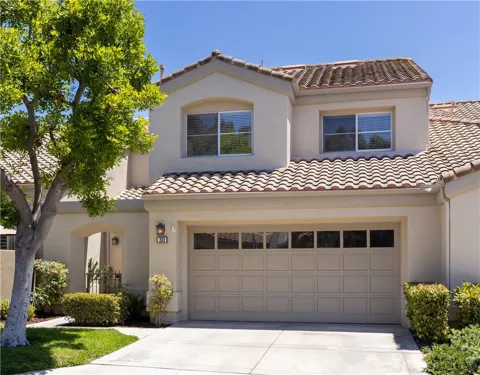
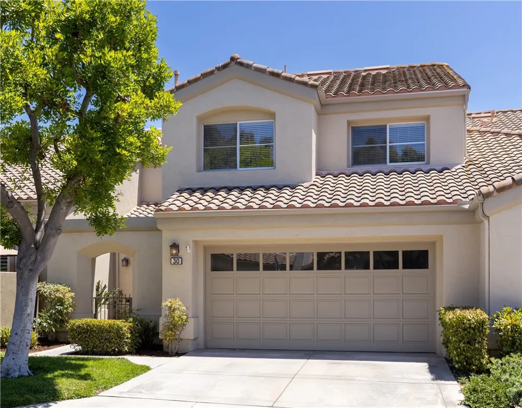
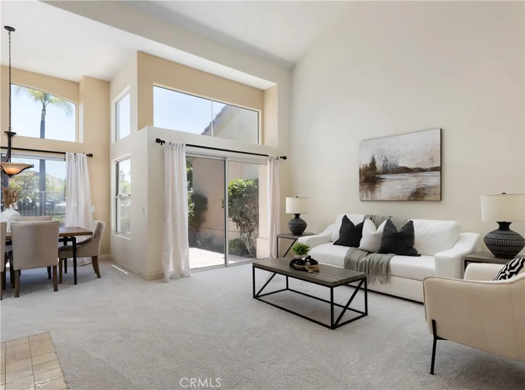
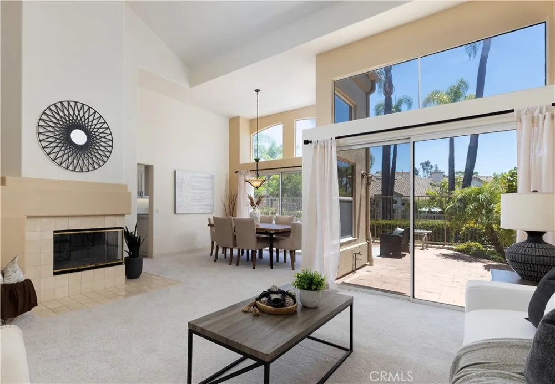
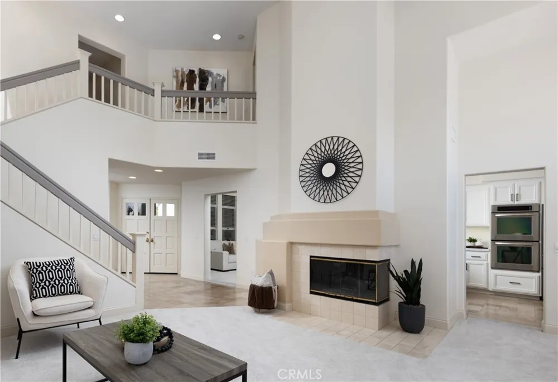
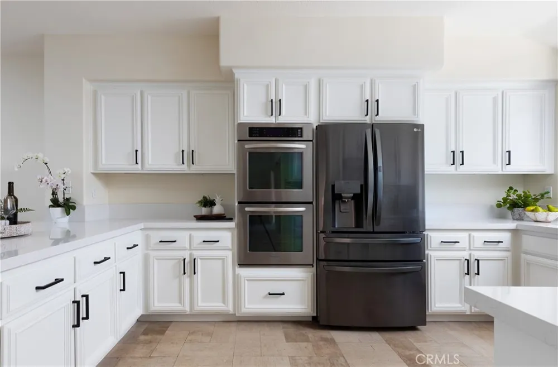
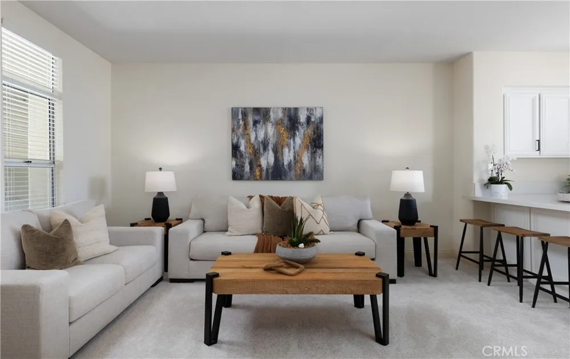
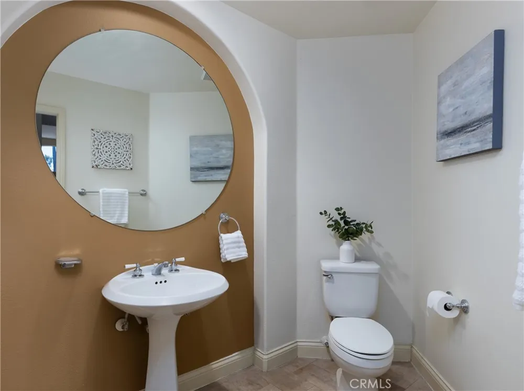
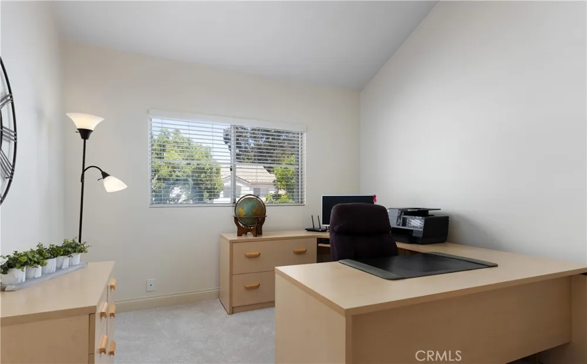
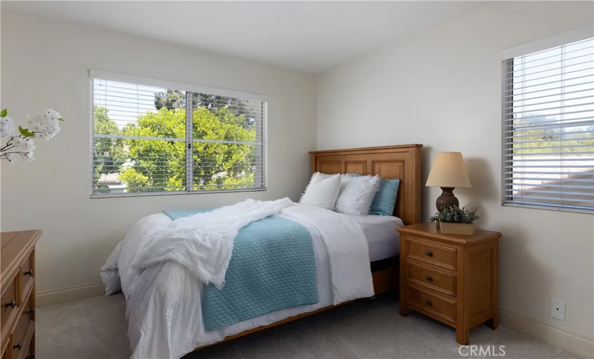
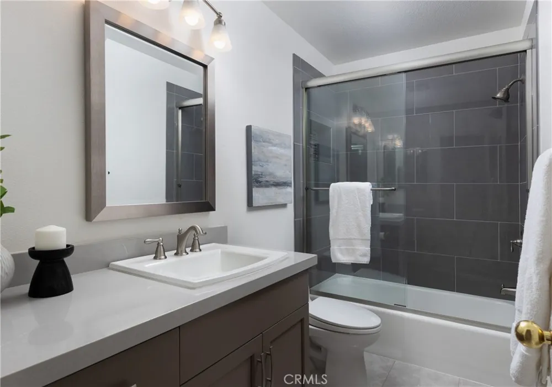
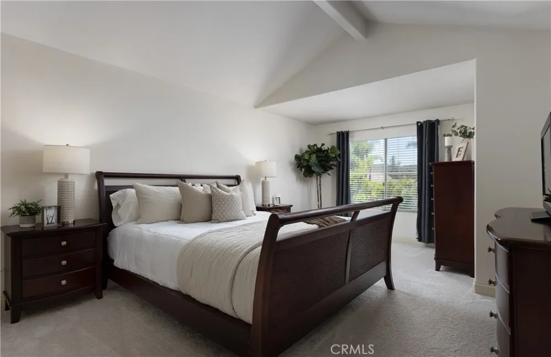
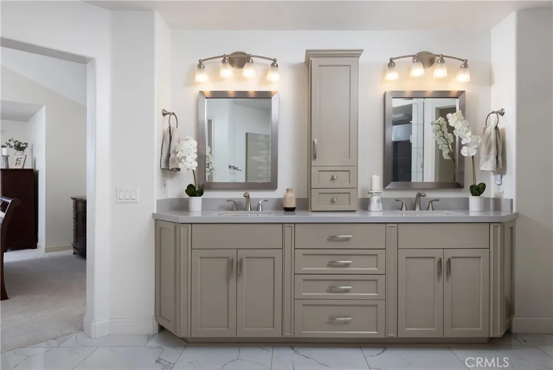
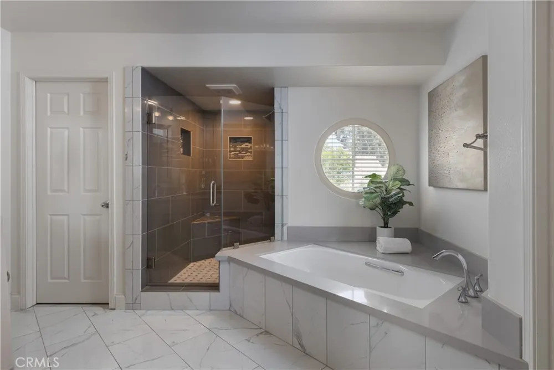
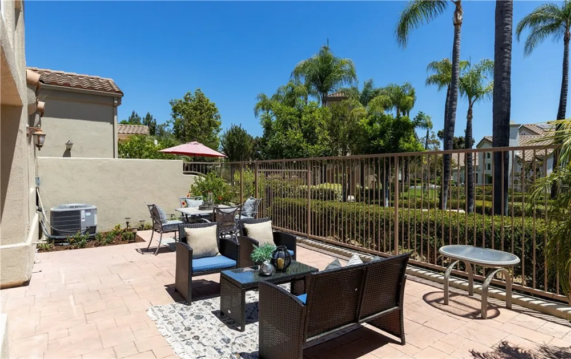
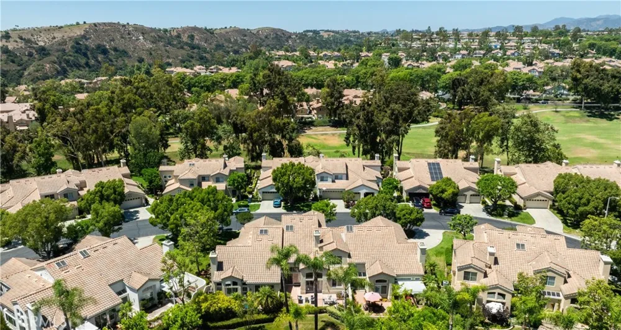
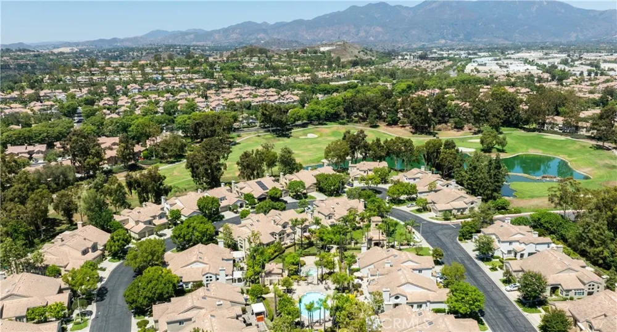
Stunning Upgraded 3 Bedroom Home in the Desirable Alicante Tract! Resort Style Living! Welcome to this gorgeous upgraded home, boasting a dramatic front entry with vaulted ceilings and abundant natural light streaming through numerous windows and a skylight. The beautiful living room features a fireplace, skylight, plenty of windows, and an adjoining formal dining room, perfect for entertaining guests. The open and bright kitchen is equipped with stunning white cabinets, quartz countertops, a five-burner gas range, stainless steel appliances, dual ovens, and a view of the backyard. Adjacent to the kitchen is a cozy family room offering a relaxed atmosphere for everyday living. Conveniently located downstairs is a powder room and a laundry room with cabinets. Upstairs, discover the exquisite primary bedroom complete with a walk-in closet and a vaulted ceiling. The remodeled primary bathroom features a dual vanity with quartz countertops, a separate stall shower, and a luxurious bath, providing a tranquil retreat after a long day. There are two additional bedrooms located upstairs and a remodeled guest bathroom. Step outside to the entertainer's backyard, where you can relax and enjoy the view of the lush landscaping and the association pool and spa. There is a two-car attached garage with direct access. The home has been repiped with PEX. Residents of Alicante enjoy access to the community pool and spa, while also benefiting from the amenities offered by the Rancho Santa Margarita City Association, including the lake, pools, tennis courts, parks, and more. Experience resort-style living at its finest in this remarkable home!
Property Details
- Interior
- Breakfast Bar, Cathedral Ceilings, Separate Formal Dining Room, Open Floorplan, Quartz Counters, Recessed Lighting, All Bedrooms
- Cooling
- 1
- Heating
- Forced Air
- Cooling Features
- Central Air
- Bedrooms
- 3
- Bathrooms
- 2.5
- Full Baths
- 2
- Half Baths
- 1
- View
- Park Greenbelt,Pool
- Lot Features
- Landscaped
- Stories
- 2
- Lot Description
- Landscaped
- Pool Description
- Association
- Pool Features
- Association
- Acres
- 5.657
- Square Feet
- 2195.0
- Lot Size (sqft)
- 246422.0
- Parking Features
- Concrete, Direct Access, Driveway, Garage
- Parking
- 1
- Parking Spaces
- 2.0
- Parking Type
- Driveway
- Parking Garage Spaces
- 2.0
- Property Type
- Rental
- Style
- Mediterranean
- Property Subtype Additional
- Condominium
- Year Built
- 1989
- Foundation
- Slab
- Roof
- Tile
- Sewer Information
- Public Sewer
- Utility Source
- Public
- Utility Features
- Electricity Connected, Natural Gas Connected, Sewer Connected, Water Connected
- Appliances
- Built In Range, Double Oven, Dishwasher, Gas Cooktop, Disposal, Range Hood
- Subdivision
- Alicante (ALI)
- Community Features
- Gutters, Street Lights, Sidewalks
- School District
- Capistrano Unified
- County
- Orange
- Region
- Rancho Santa Margarita
- Date Available
- October 01, 2026
- Original List Price
- $5,250
- Days on Market (Cumulative)
- 33
- HOA
- 1
Location
Legal
The multiple listing data appearing on this website, or contained in reports produced therefrom, is owned and copyrighted by California Regional Multiple Listing Service, Inc. ("CRMLS") and is protected by all applicable copyright laws. Information provided is for viewer's personal, non-commercial use and may not be used for any purpose other than to identify prospective properties the viewer may be interested in purchasing. All listing data, including but not limited to square footage and lot size is believed to be accurate, but the listing Agent, listing Broker and CRMLS and its affiliates do not warrant or guarantee such accuracy. The viewer should independently verify the listed data prior to making any decisions based on such information by personal inspection and/or contacting a real estate professional.
Based on information from California Regional Multiple Listing Service, Inc. as of the most recent time synced and /or other sources. All data, including all measurements and calculations of area, is obtained from various sources and has not been, and will not be, verified by broker or MLS. All information should be independently reviewed and verified for accuracy. Properties may or may not be listed by the office/agent presenting the information
Provided By
Listed by Nina Hanna (#OCHANNNIN)
Listing Office: Versailles Property (#OC07076)