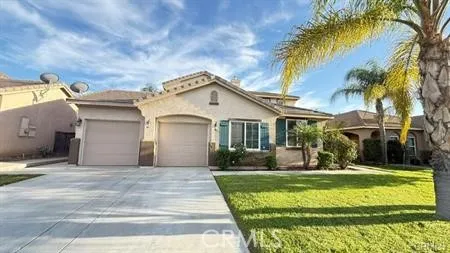
Stunning & Spacious Two-Story Home ,three bedroom downstairs including master suite in Prime Location!
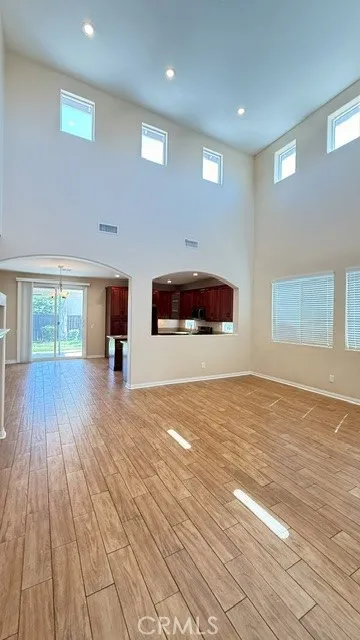
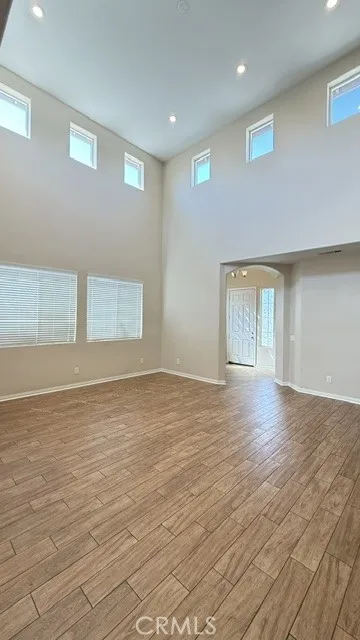
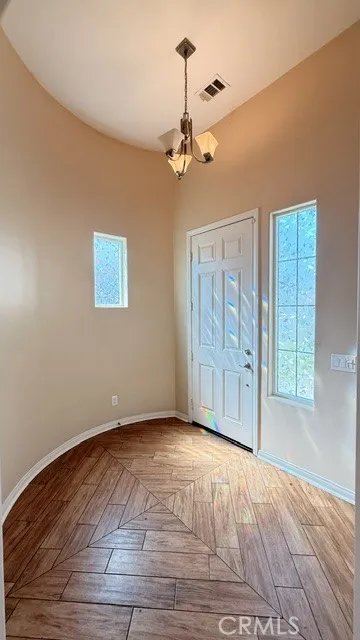
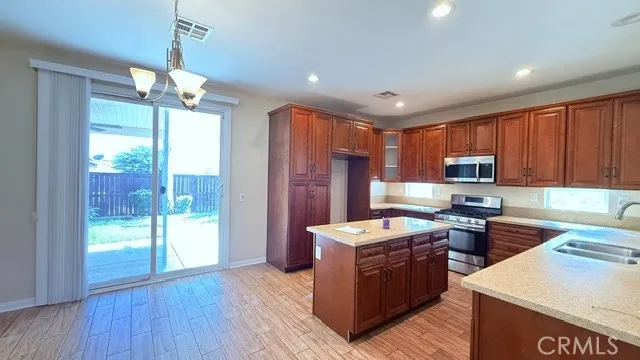
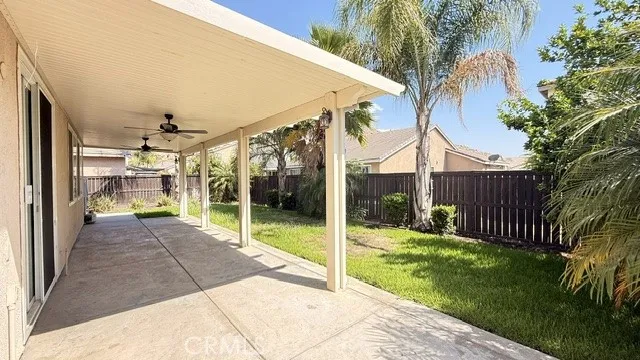
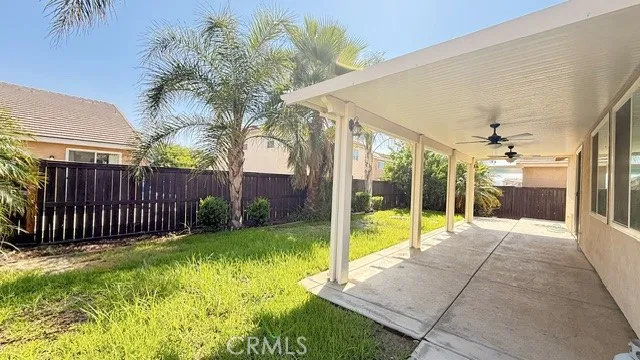
Welcome to this beautifully maintained, move-in-ready home offering an exceptional and hard-to-find layout! Featuring 4 bedrooms and 3 full bathrooms across 2,082 square feet of comfortable living space, this property is designed to impress. Step into a striking, high-ceiling family room highlighted by a cozy gas fireplace, creating a warm and inviting atmosphere. Tile flooring runs throughout the main living areas, complemented by plush carpeting in the bedrooms. Enjoy the convenience of a private downstairs primary suite complete with dual sinks, a relaxing soaking tub, and a separate walk-in shower. Two additional well-sized bedrooms and a shared Jack-and-Jill bathroom are also located on the first floor. The upper level features a spacious fourth bedroom, a full bathroom, and a versatile loft area—perfect for a home office, media room, or play space. The front and back yards are beautifully landscaped with an automatic sprinkler system. The backyard features a covered Aluma-wood patio with ceiling fans and concrete down both sides of the yard, making it the ideal spot to unwind or entertain with zero hassle. this home delivers comfort, style, and exceptional functionality. Don't miss the opportunity to make it yours!
Property Details
- Interior
- Granite Counters, High Ceilings, Bedroom On Main Level, Jack And Jill Bath, Loft, Main Level Primary, Primary Suite
- Cooling
- 1
- Heating
- Central
- Cooling Features
- Central Air
- Bedrooms
- 4
- Bathrooms
- 3.0
- Full Baths
- 3
- Lot Features
- Six To Ten Units Acre
- Stories
- 2
- Lot Description
- Six To Ten Units Acre
- Acres
- 0.14
- Square Feet
- 2082.0
- Lot Size (sqft)
- 6098.0
- Parking
- 1
- Parking Spaces
- 2
- Parking Type
- Garage
- Parking Garage Spaces
- 2.0
- Property Type
- Rental
- Property Subtype Additional
- Single Family Residence
- Year Built
- 2005
- Sewer Information
- Public Sewer
- Utility Source
- Public
- Appliances
- Dishwasher, Disposal
- Community Features
- Street Lights, Sidewalks
- School District
- Perris Union High
- County
- Riverside
- Region
- Menifee
- Date Available
- September 09, 2026
- Original List Price
- $3,250
- HOA Fees
- 0.0
Location
Legal
The multiple listing data appearing on this website, or contained in reports produced therefrom, is owned and copyrighted by California Regional Multiple Listing Service, Inc. ("CRMLS") and is protected by all applicable copyright laws. Information provided is for viewer's personal, non-commercial use and may not be used for any purpose other than to identify prospective properties the viewer may be interested in purchasing. All listing data, including but not limited to square footage and lot size is believed to be accurate, but the listing Agent, listing Broker and CRMLS and its affiliates do not warrant or guarantee such accuracy. The viewer should independently verify the listed data prior to making any decisions based on such information by personal inspection and/or contacting a real estate professional.
Based on information from California Regional Multiple Listing Service, Inc. as of the most recent time synced and /or other sources. All data, including all measurements and calculations of area, is obtained from various sources and has not been, and will not be, verified by broker or MLS. All information should be independently reviewed and verified for accuracy. Properties may or may not be listed by the office/agent presenting the information
Provided By
Listed by Tong Zhang (#HTONGZHA)
Listing Office: RE/MAX Galaxy (#8299)