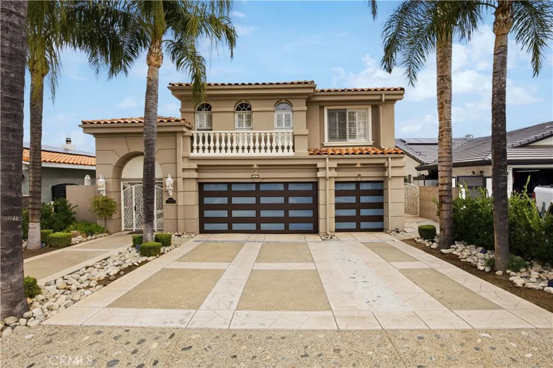
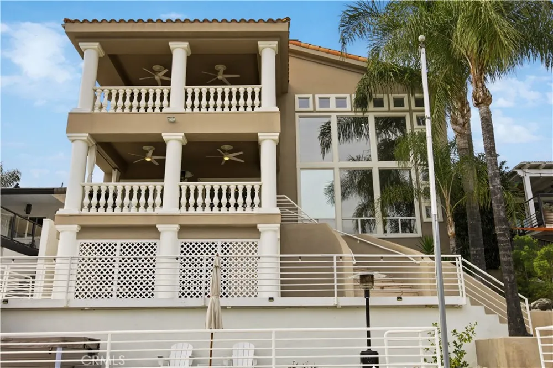
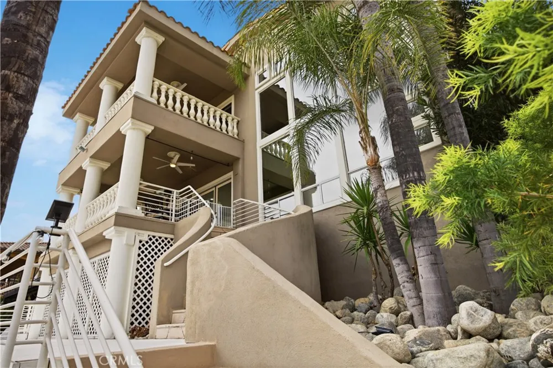

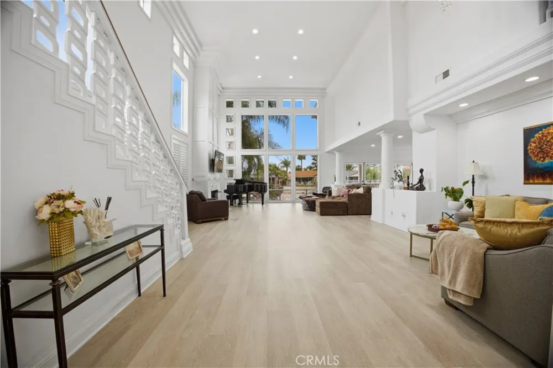
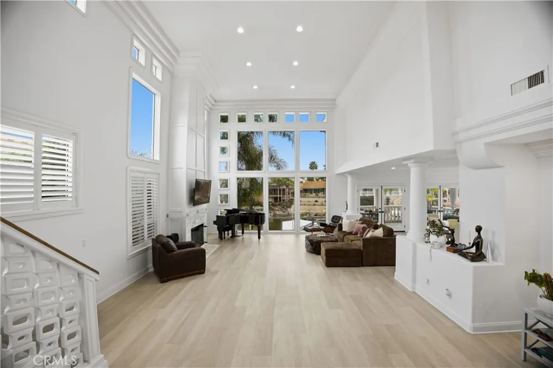
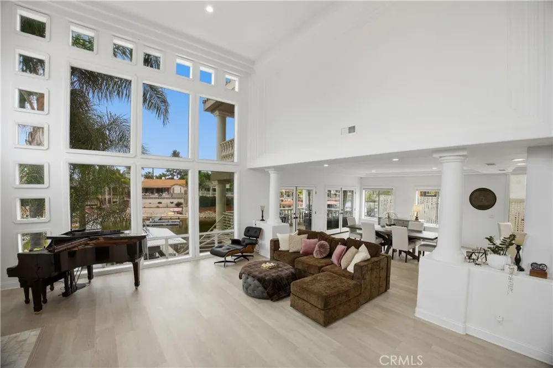
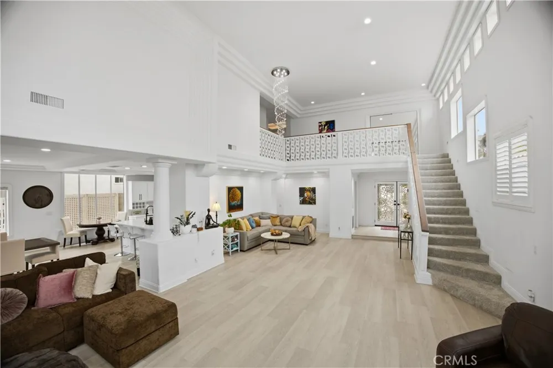
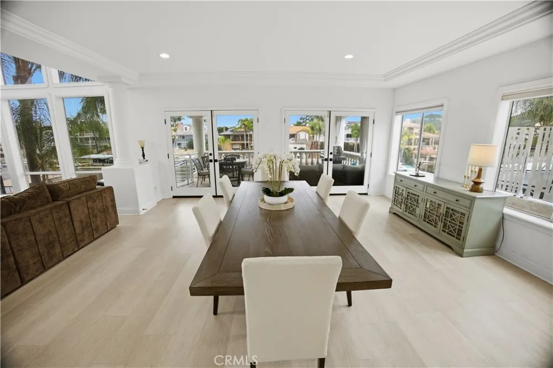
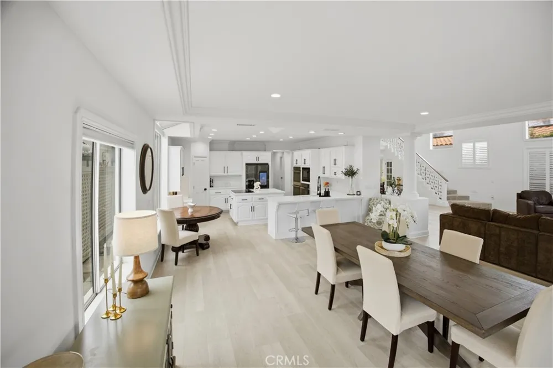
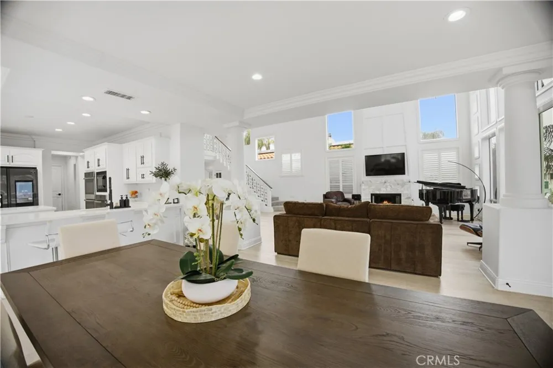
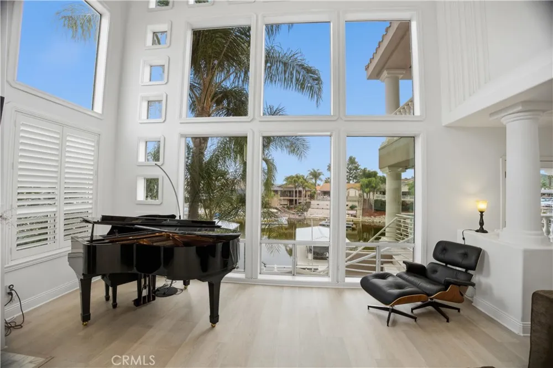
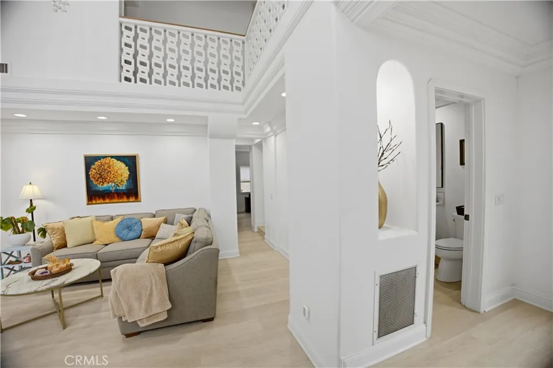
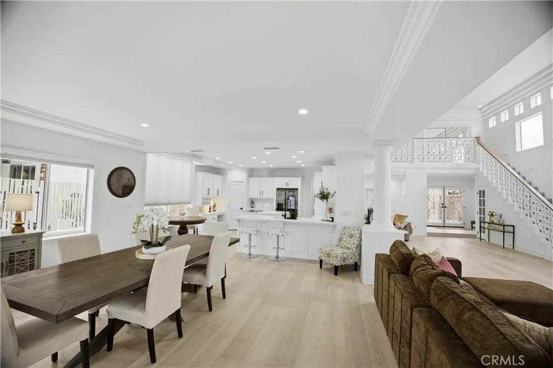
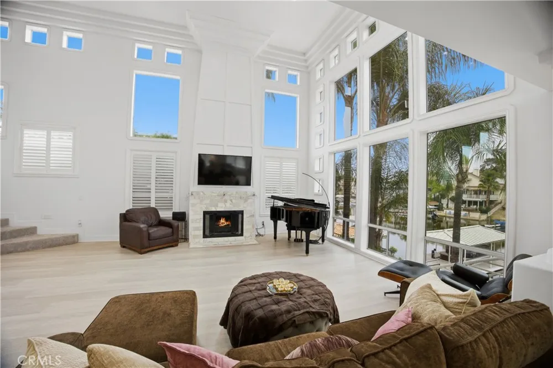
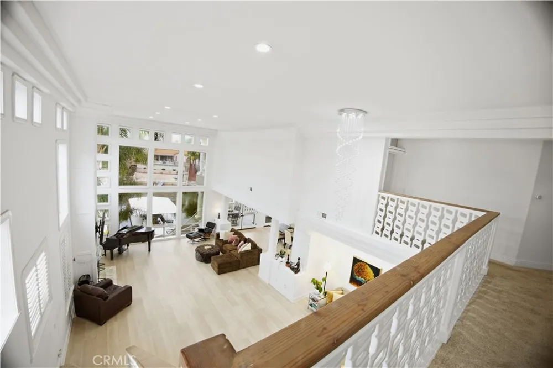
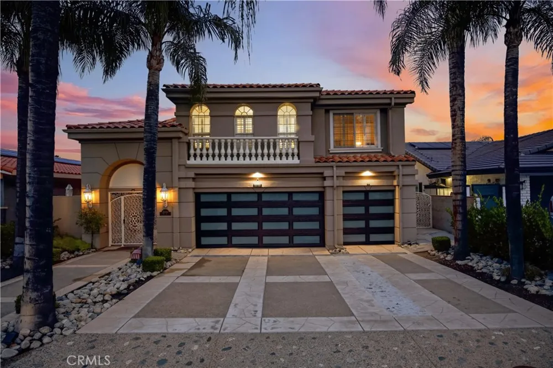
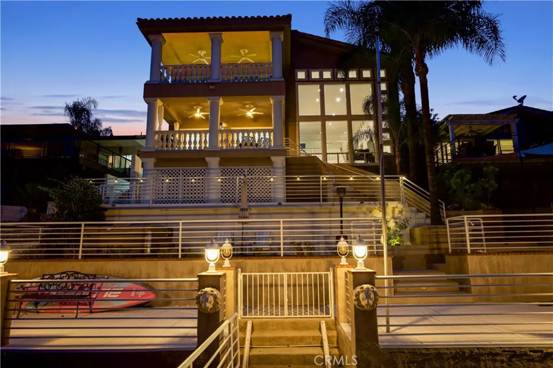
Behind the gates of Canyon Lake, where private beaches, boating, and sunset cruises define the lifestyle, “Casa Molte Finestre” — “House of Many Windows” — is a distinctive lakefront residence designed to showcase light, water, and architectural beauty. Walls of windows frame shimmering lake views, while soaring ceilings create an impressive sense of openness.
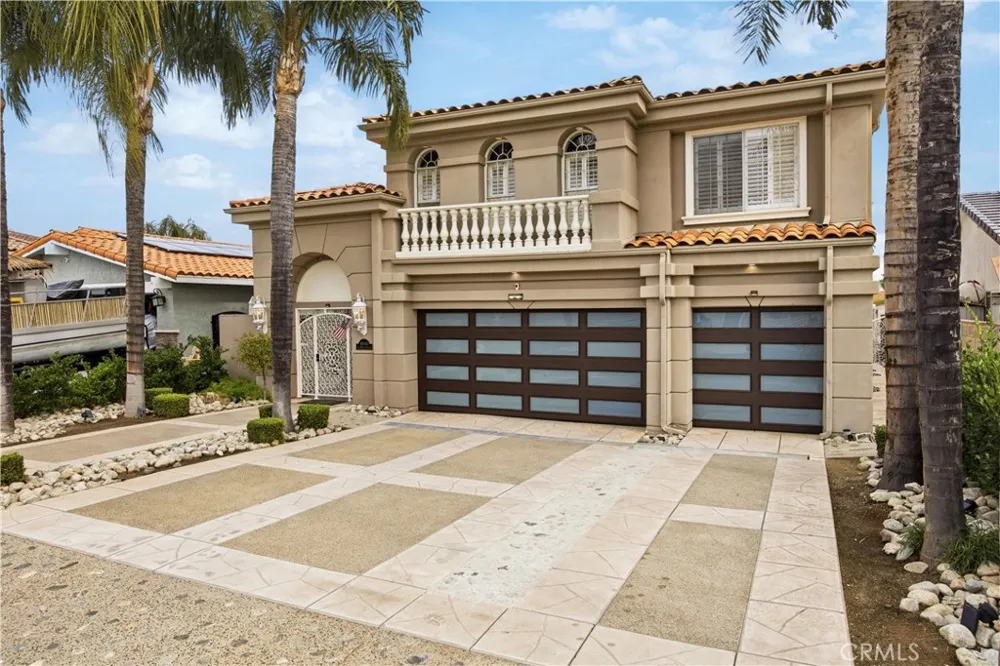
The current owners have completed significant upgrades, including custom shutters, a refreshed courtyard, a redesigned backyard with an above-ground spa, designer garage doors, a dedicated EV charging station, and a newly installed HVAC system.
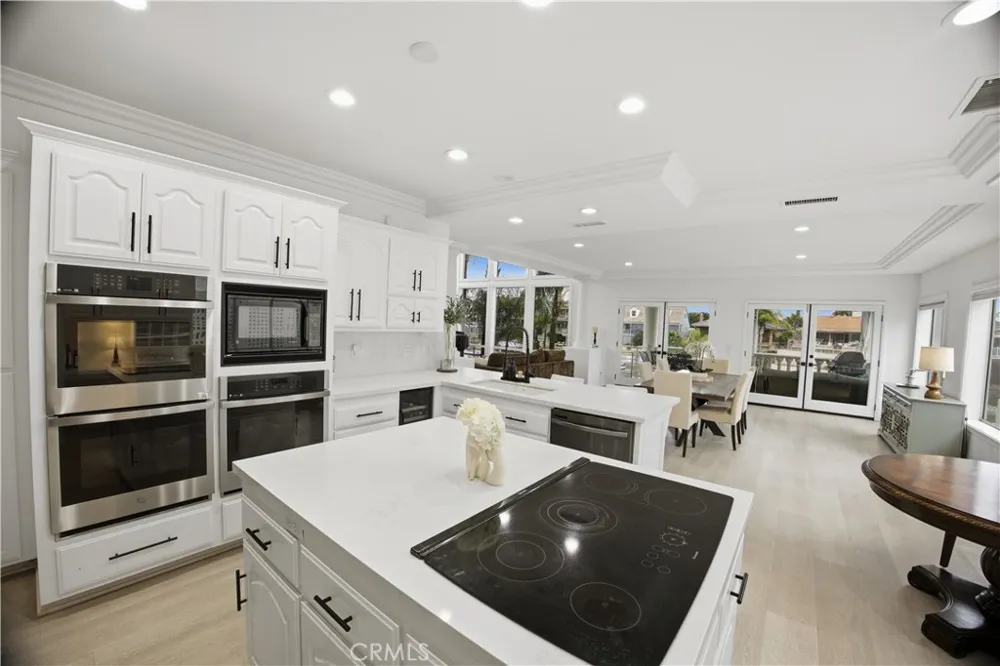
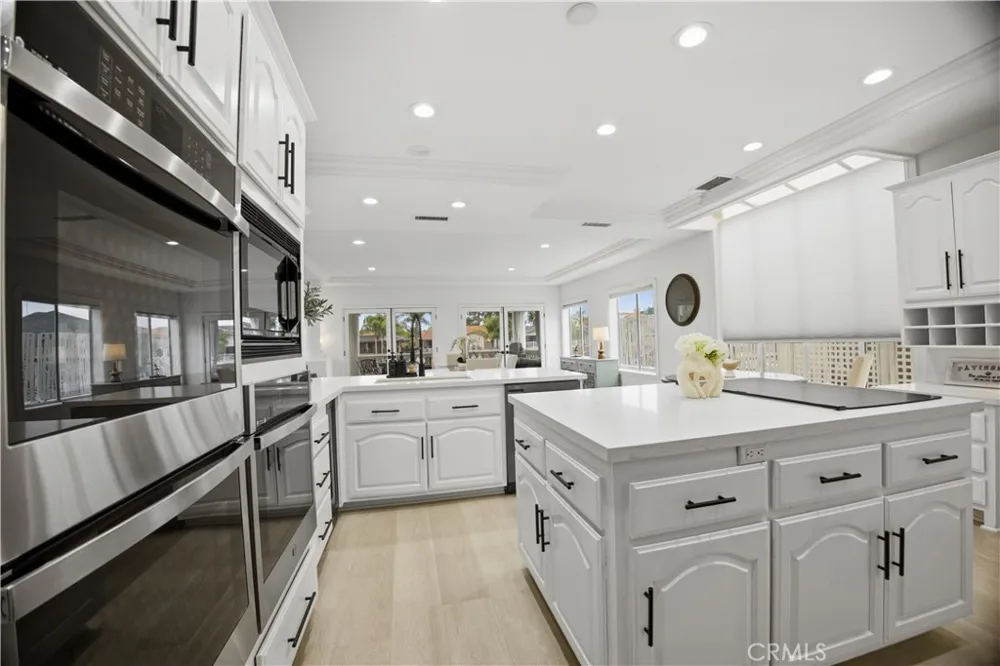
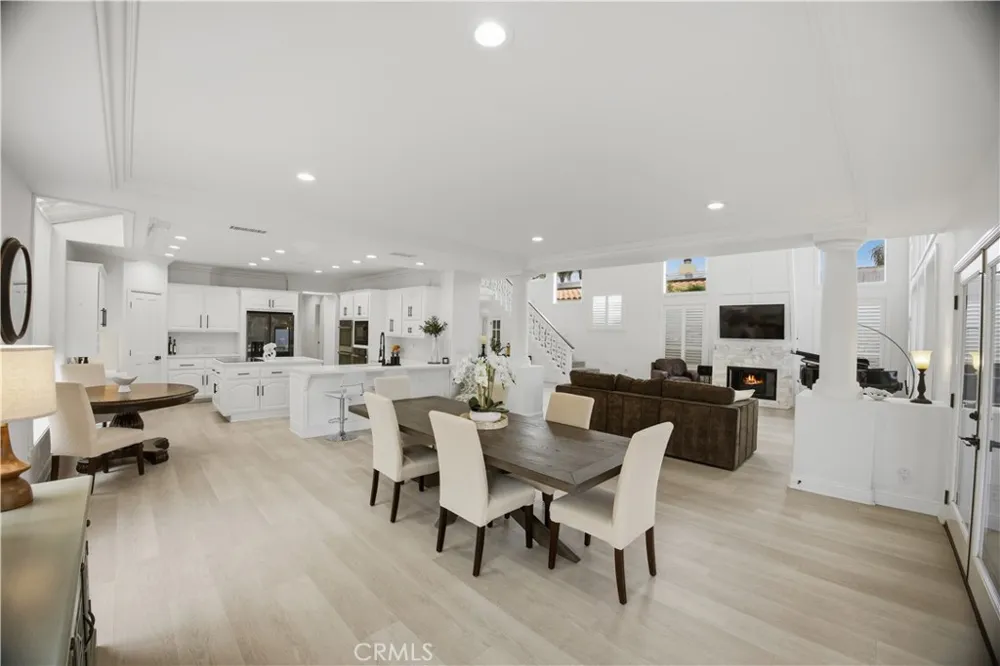
At the heart of the home, the dramatic great room is anchored by a striking two-story fireplace and flows into a sophisticated chef’s kitchen featuring quartz countertops, black stainless-steel appliances, a breakfast bar, pantry, and abundant cabinetry and storage.
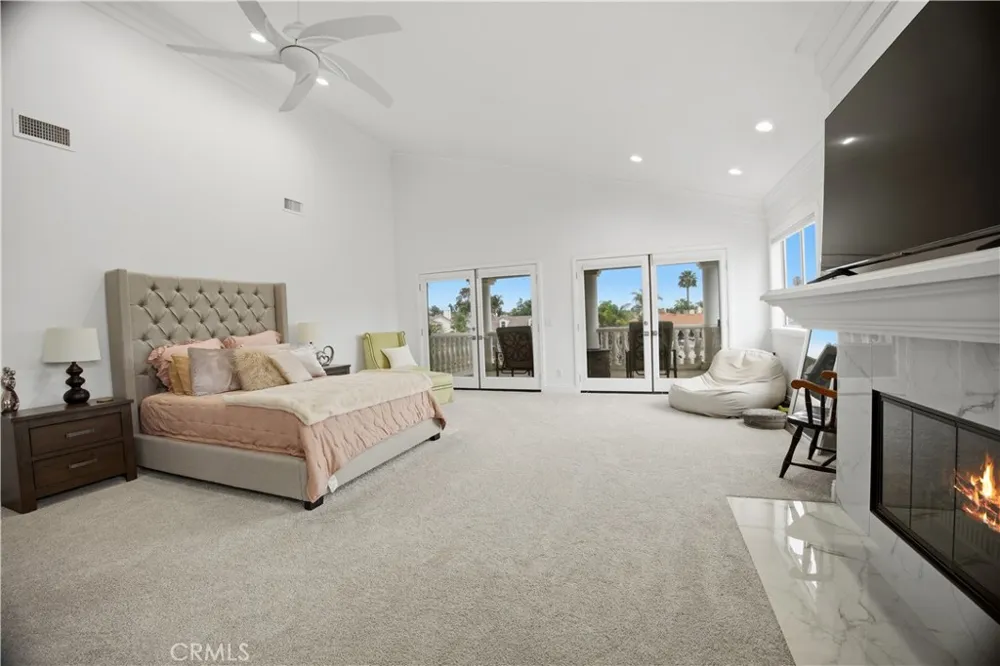
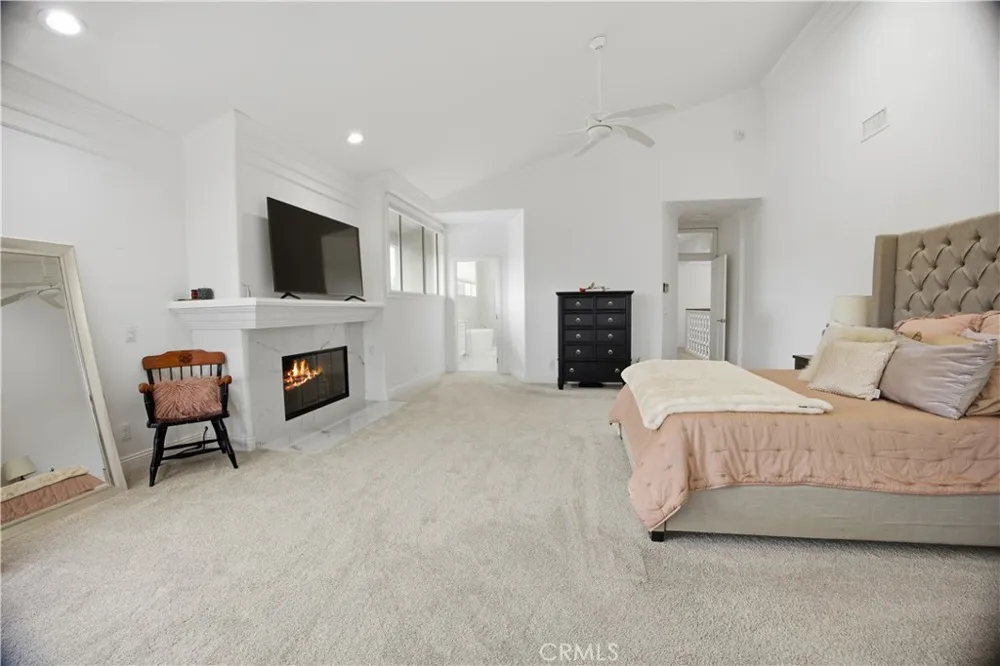
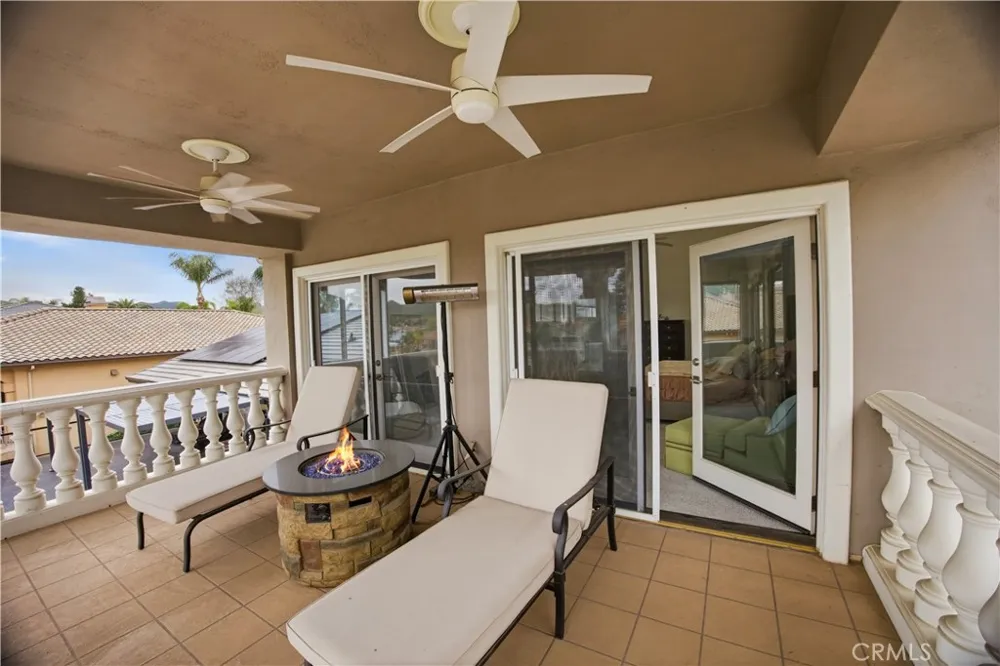
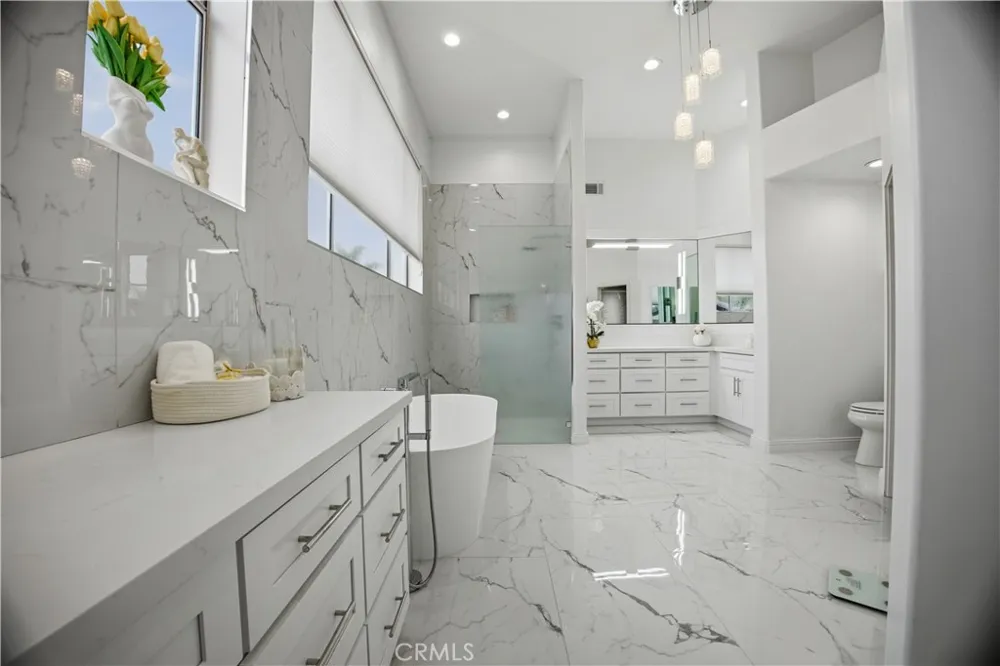
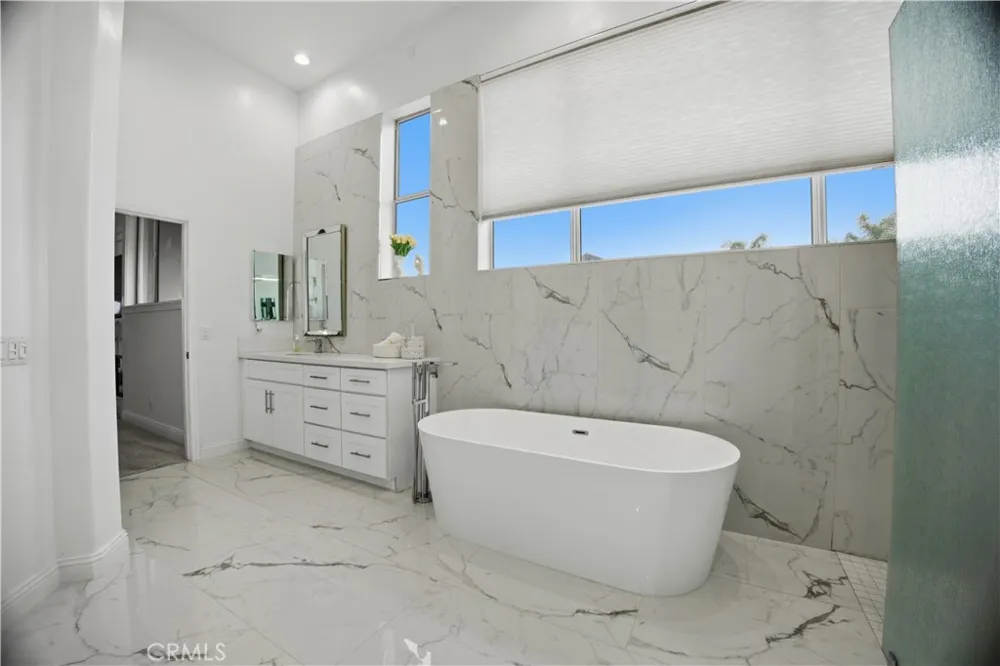
Upstairs, the primary suite offers vaulted ceilings, a fireplace, and a private balcony overlooking the lake. The spa-inspired bath features a freestanding soaking tub, walk-in shower, dual vanities, and two spacious walk-in closets.
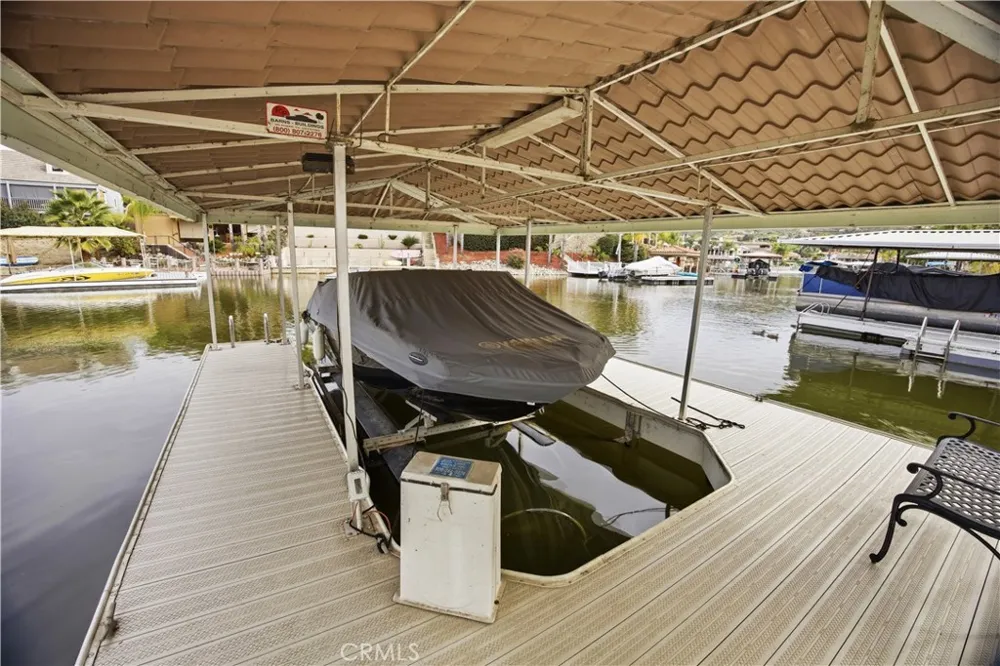
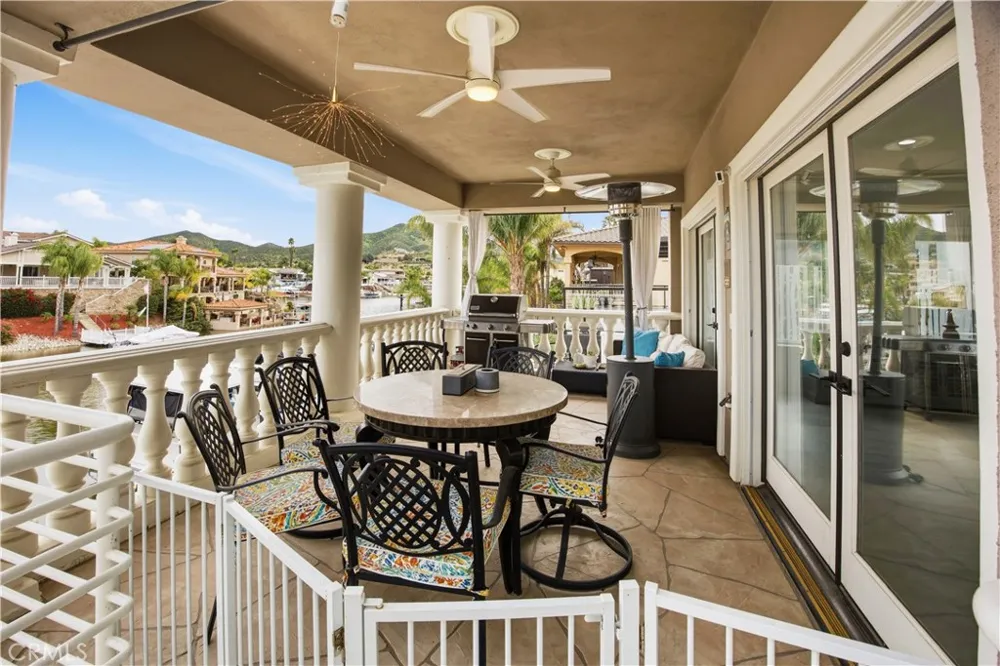
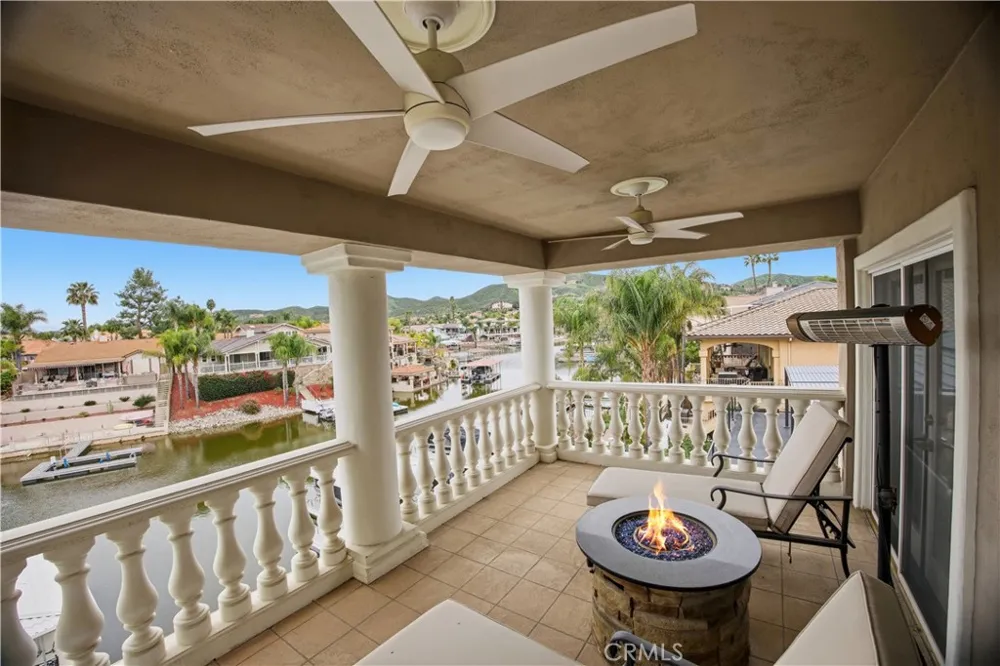
Outdoor living is equally inviting, with lakeview terraces perfect for morning coffee, sunset dinners, and entertaining. A private covered dock with boat lift places Canyon Lake’s sparkling waters just steps from your door.
A redesigned private courtyard creates an elegant first impression and leads to the attached three-car garage with designer garage doors and EV charging.
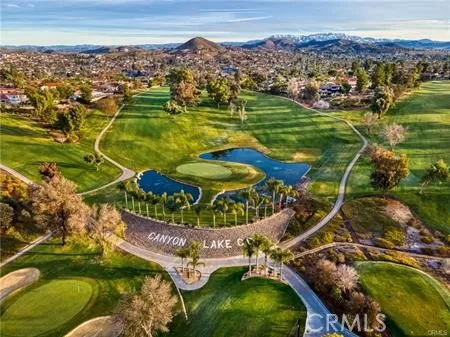
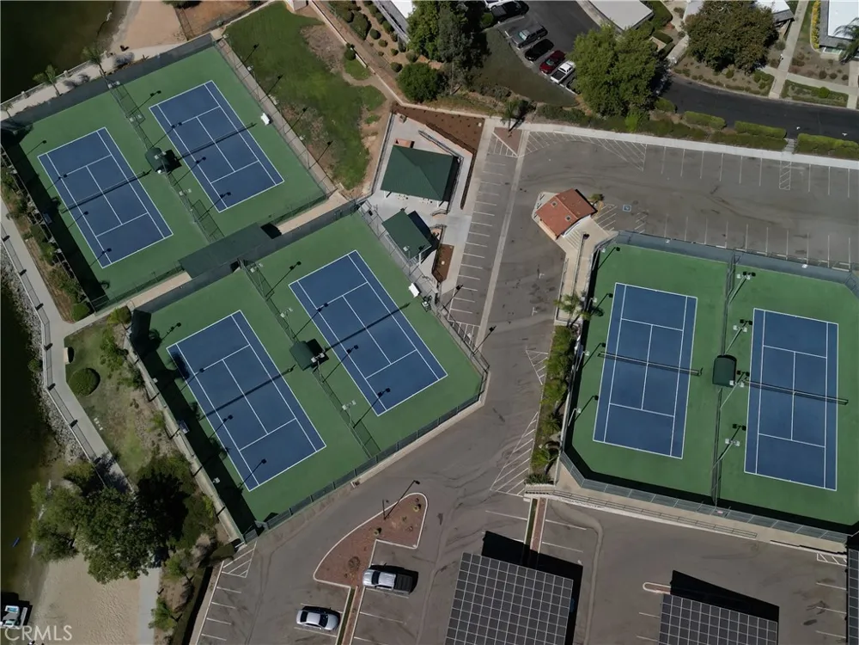
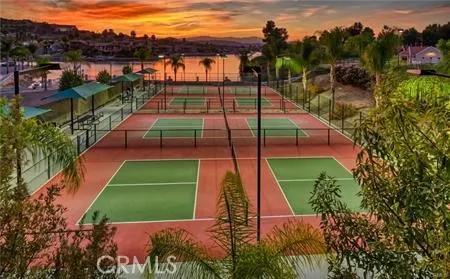
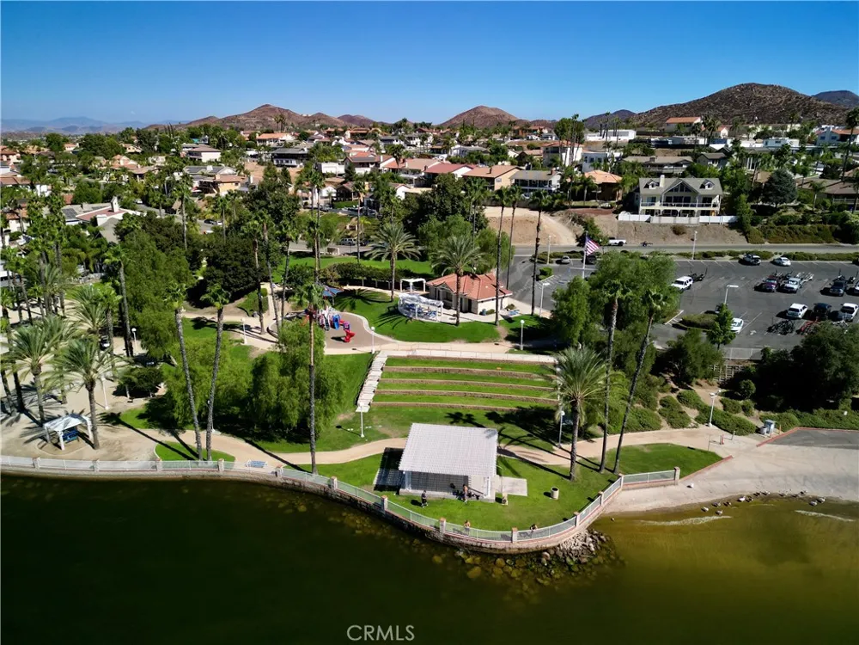
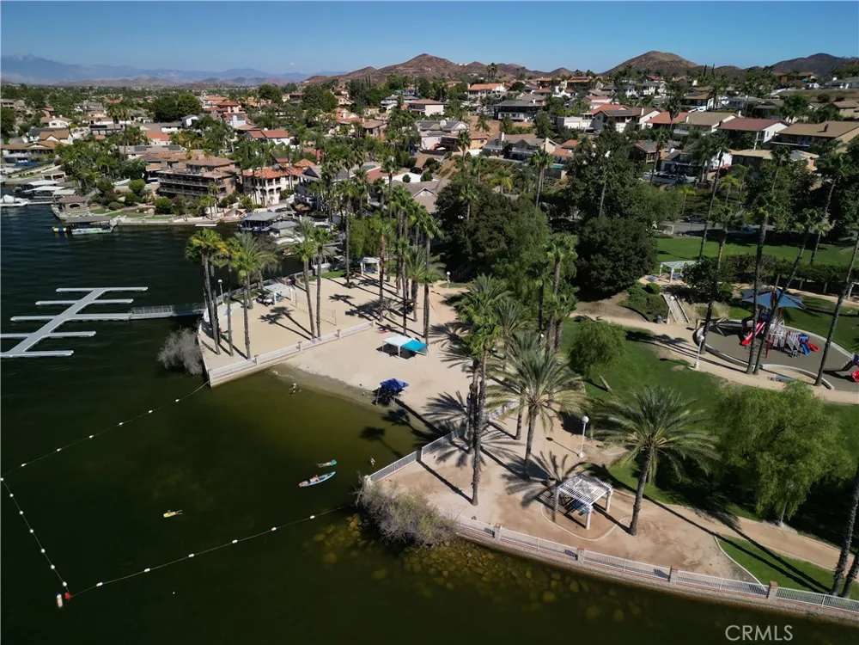
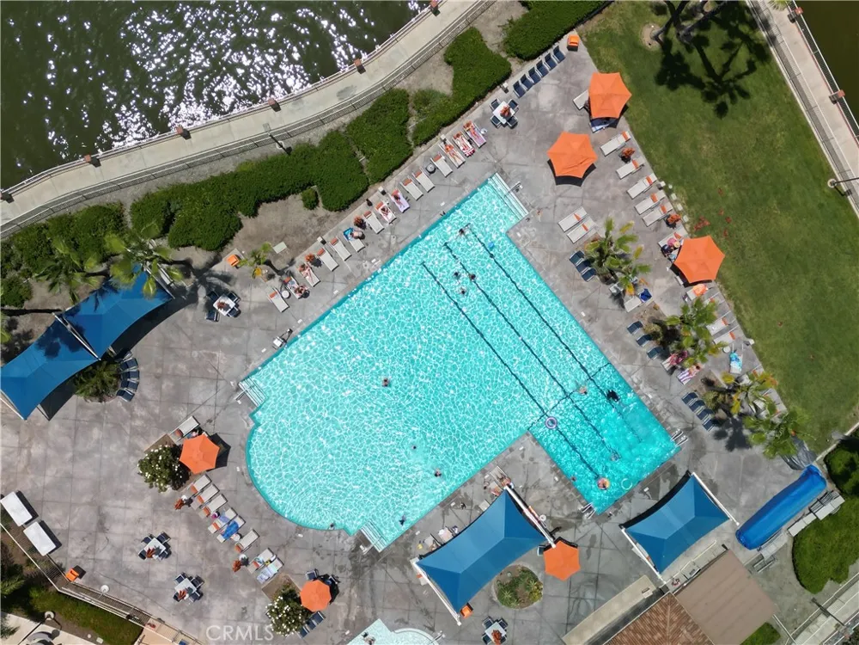
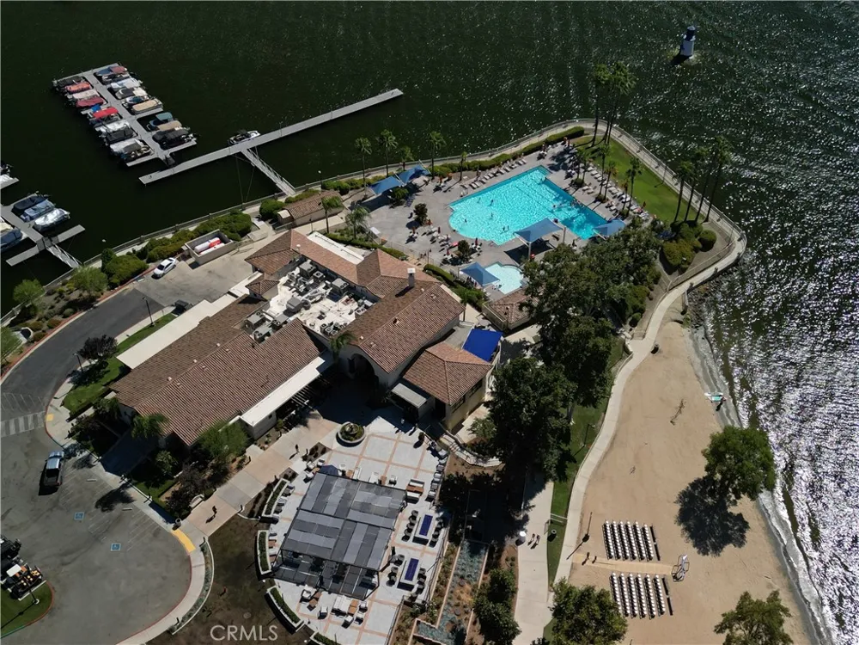
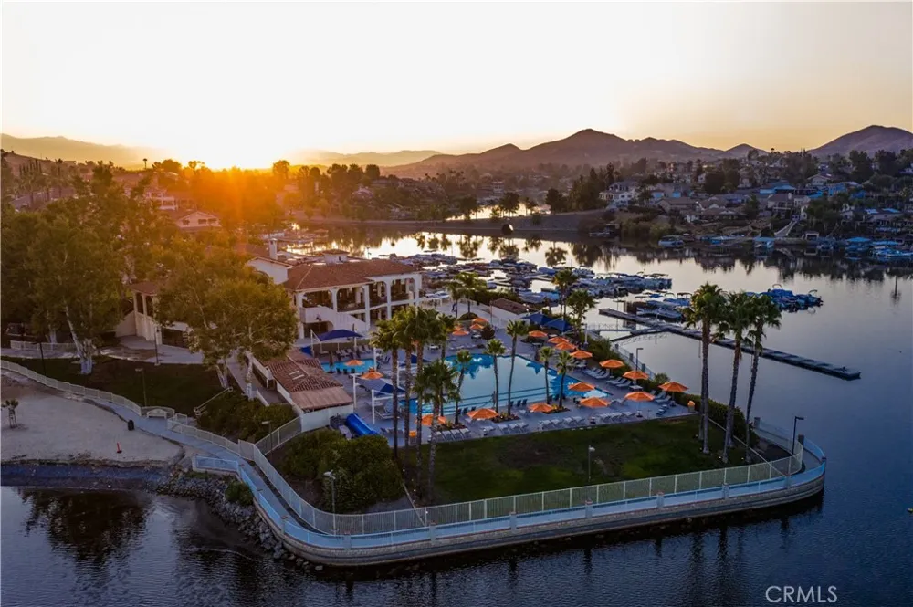
Canyon Lake offers an exceptional resort-style lifestyle with private beaches, an 18-hole golf course, restaurants, parks, tennis, pickleball, basketball courts, equestrian facilities, sports parks, and a private campground.
More than a lakefront home, Casa Molte Finestre is a distinctive waterfront retreat offering luxury, recreation, and the sought-after Canyon Lake lifestyle.
Property Details
- Interior
- Breakfast Bar, Balcony, Breakfast Area, Ceiling Fans, Cathedral Ceilings, Separate Formal Dining Room, Eat In Kitchen, High Ceil
- Cooling
- 1
- Heating
- Central, Fireplaces
- Cooling Features
- Central Air, Dual, Electric, Energy Star Qualified Equipment
- Bedrooms
- 4
- Bathrooms
- 3.0
- Full Baths
- 3
- View
- Lake,Water
- Lot Features
- Zero To One Unit Acre, Front Yard, Landscaped, Street Level
- Stories
- 2
- Lot Description
- Zero To One Unit Acre, Front Yard, Landscaped, Street Level
- Pool Description
- Association
- Pool Features
- Association
- Exterior Features
- Boat Lift, Boat Slip, Dock
- Exterior Materials
- Boat Lift, Boat Slip, Dock
- Acres
- 0.14
- Square Feet
- 3517.0
- Lot Size (sqft)
- 6098.0
- Parking Features
- Concrete, Direct Access, Driveway, Electric Vehicle Charging Stations, Garage Faces Front, Garage, Golf Cart Garage
- Parking
- 1
- Parking Spaces
- 3.0
- Parking Type
- Driveway
- Parking Garage Spaces
- 3.0
- Property Type
- Purchase
- Style
- Mediterranean
- Property Subtype Additional
- Single Family Residence
- Year Built
- 1992
- Foundation
- Slab
- Roof
- Tile
- Sewer Information
- Public Sewer
- Utility Source
- Public
- Utility Features
- Cable Available, Electricity Connected, Sewer Connected, Water Connected
- Appliances
- Double Oven, Dishwasher, Electric Cooktop, Electric Oven, Electric Range, Electric Water Heater, Freezer, Disposal, Microwave, R
- Community Features
- Biking, Curbs, Dog Park, Golf, Stables, Lake, Park, Water Sports, Fishing, Gated, Marina
- School District
- Lake Elsinore Unified
- High School
- Temescal Canyon
- County
- Riverside
- Region
- Canyon Lake
- Original List Price
- $1,474,000
- Days on Market (Cumulative)
- 2
- HOA
- 1
- HOA Fees
- 362.0
Location
Legal
The multiple listing data appearing on this website, or contained in reports produced therefrom, is owned and copyrighted by California Regional Multiple Listing Service, Inc. ("CRMLS") and is protected by all applicable copyright laws. Information provided is for viewer's personal, non-commercial use and may not be used for any purpose other than to identify prospective properties the viewer may be interested in purchasing. All listing data, including but not limited to square footage and lot size is believed to be accurate, but the listing Agent, listing Broker and CRMLS and its affiliates do not warrant or guarantee such accuracy. The viewer should independently verify the listed data prior to making any decisions based on such information by personal inspection and/or contacting a real estate professional.
Based on information from California Regional Multiple Listing Service, Inc. as of the most recent time synced and /or other sources. All data, including all measurements and calculations of area, is obtained from various sources and has not been, and will not be, verified by broker or MLS. All information should be independently reviewed and verified for accuracy. Properties may or may not be listed by the office/agent presenting the information
Provided By
Listed by Sherise Purinton (#SWPURISHE)
Listing Office: Coldwell Banker Assoc.Brks-CL (#CBB304)