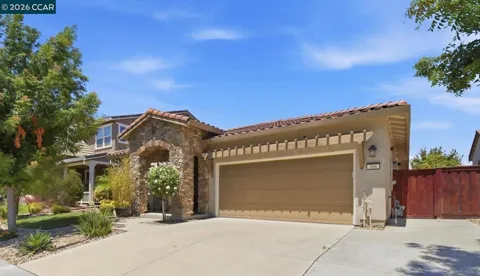
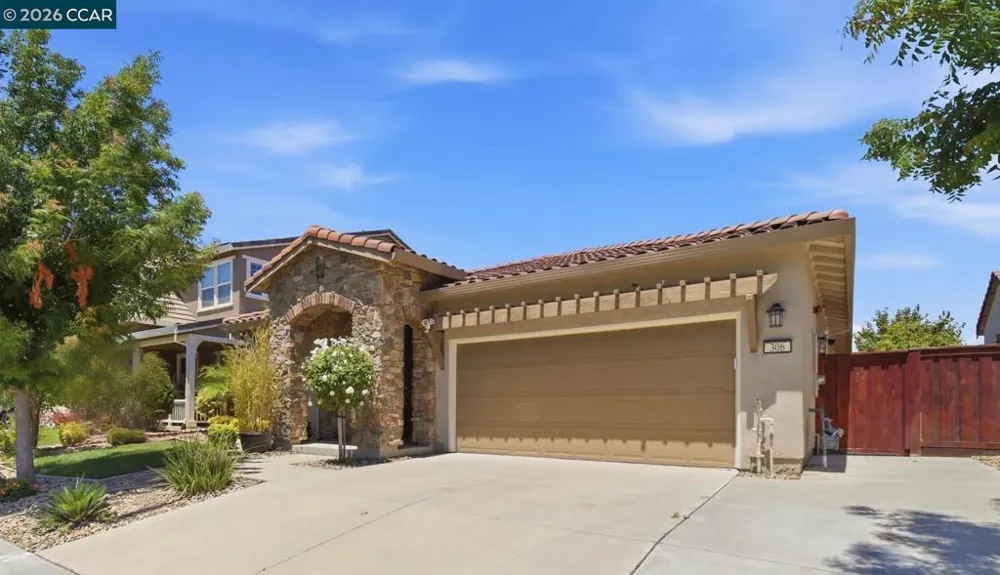
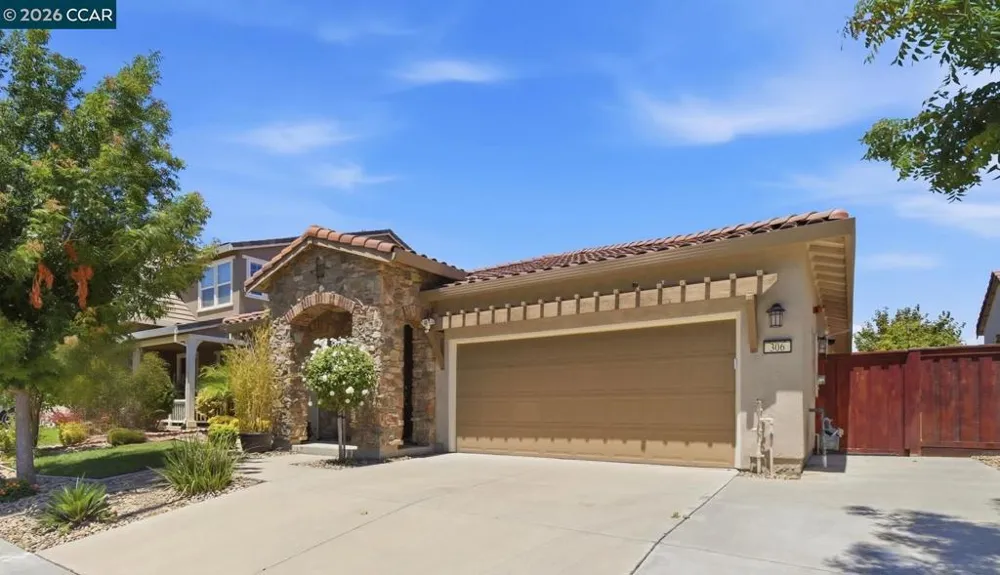
Beautifully upgraded, move-in ready single-story home in desirable Southtown! Offering 3 bedrooms, 2 bathrooms, and 1,864 sq. ft. of thoughtfully designed living space within the highly sought-after Travis Unified School District. A stunning stone-accented entry welcomes you into a bright, open-concept floor plan featuring rich wood flooring throughout the main living areas. The spacious kitchen serves as the heart of the home with granite countertops, stainless steel appliances, a large center island with bar seating, a walk-in pantry, and abundant cabinetry. The kitchen flows seamlessly into the dining and living areas, creating an ideal space for everyday living and entertaining. A versatile built-in office, workstation, or media area near the garage adds flexibility for working from home or staying organized. The private primary suite features a generous walk-in closet and a spa-inspired bath with dual vanities, soaking tub, and separate glass-enclosed shower. Step outside to a beautifully landscaped, low-maintenance backyard complete with a pergola-covered patio for outdoor dining and relaxation, plus a convenient storage shed. Ideally located just moments from Magnolia Park with its playground, splash pad, basketball court, picnic areas, and walking trails, this home offers comfort, functionality, and an unbeatable location near Travis AFB, shopping, dining, and major commuter routes.
Property Details
- Interior
- Breakfast Bar, Eat In Kitchen
- Cooling
- 1
- Heating
- Forced Air
- Cooling Features
- Central Air
- Bedrooms
- 3
- Bathrooms
- 2.0
- Full Baths
- 2
- Lot Features
- Back Yard, Front Yard, Street Level
- Lot Description
- Back Yard, Front Yard, Street Level
- Acres
- 0.123
- Square Feet
- 1864.0
- Lot Size (sqft)
- 5375.0
- Parking Features
- Garage, Garage Door Opener
- Parking
- 1
- Parking Spaces
- 4.0
- Parking Type
- Garage
- Parking Garage Spaces
- 2.0
- Property Type
- Purchase
- Style
- Contemporary, Ranch
- Property Subtype Additional
- Single Family Residence
- Year Built
- 2016
- Foundation
- Slab
- Roof
- Tile
- Subdivision
- Not Listed
- County
- Solano
- Region
- Vacaville
- Original List Price
- $659,000
- Days on Market (Cumulative)
- 45
- MLS #
- 41141294
- Property Subtype
- SingleFamilyResidence
- Parcel Number
- 0137122190
- Cost Closed
- 640000.0
- Date Closed
- September 11, 2026
- MLS #
- 41141294
- Date Listed
- July 16, 2026
- Address
- 306 Crimson Cir
Location
Legal
The multiple listing data appearing on this website, or contained in reports produced therefrom, is owned and copyrighted by California Regional Multiple Listing Service, Inc. ("CRMLS") and is protected by all applicable copyright laws. Information provided is for viewer's personal, non-commercial use and may not be used for any purpose other than to identify prospective properties the viewer may be interested in purchasing. All listing data, including but not limited to square footage and lot size is believed to be accurate, but the listing Agent, listing Broker and CRMLS and its affiliates do not warrant or guarantee such accuracy. The viewer should independently verify the listed data prior to making any decisions based on such information by personal inspection and/or contacting a real estate professional.
Based on information from California Regional Multiple Listing Service, Inc. as of the most recent time synced and /or other sources. All data, including all measurements and calculations of area, is obtained from various sources and has not been, and will not be, verified by broker or MLS. All information should be independently reviewed and verified for accuracy. Properties may or may not be listed by the office/agent presenting the information
Last Updated: Sep 13, 2026 9:23 PM. Source: CRMLS
Provided By
Listed by Kenneth Young (#CCBE-159521108), Email: kennethpyoung@gmail.com
Listing Office: Coldwell Banker (#CCBE-CCCOLD19)
Provided By (Buyer)
Buyer's Agent: Cheri Hunter (#CCBE-183506105)
Buyer's Office: BHHS Drysdale Properties (#CCBE-CCPCR1)