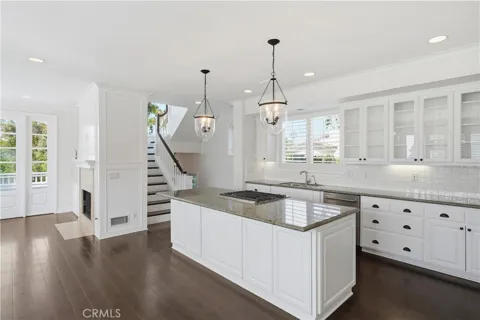
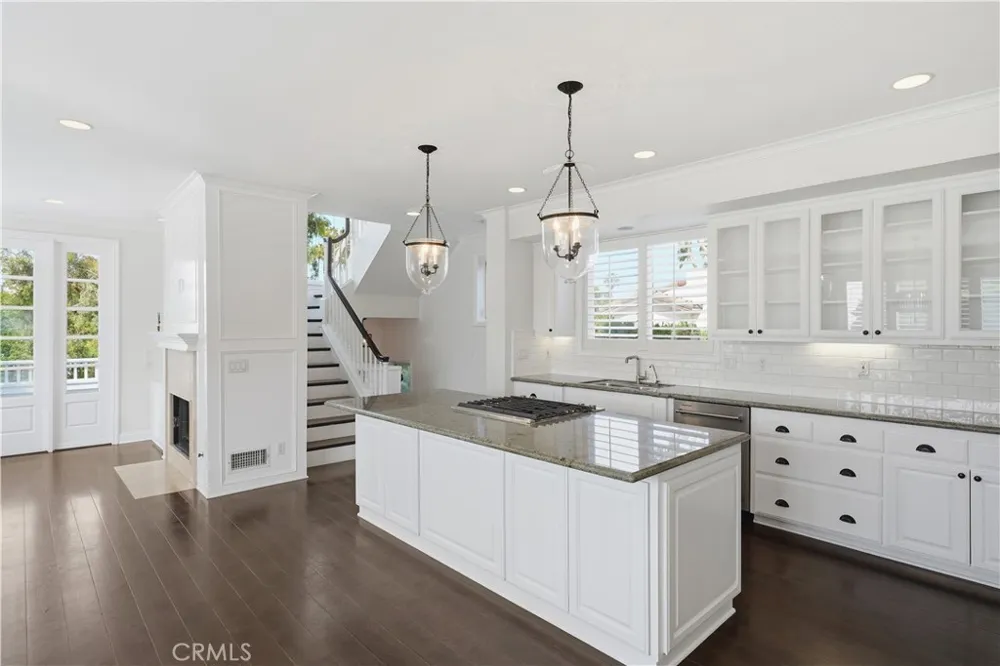
Welcome to 315 1/2 Goldenrod, nestled in the flower streets of CDM with views of the famous Goldenrod Bridge into downtown Corona Del Mar. This thoughtfully maintained three-bedroom, two-and-a-half-bath condominium combines practical layout with elevated finishes across three levels. The entrance level includes two bedrooms, a full bathroom, and a laundry room with washer and dryer. Upstairs, the main living area opens to a well-appointed kitchen featuring stainless steel appliances, stone countertops, and a built-in Sub-Zero refrigerator. A fireplace anchors the space, while sliding doors lead to a generous patio deck with expansive views of the Southern California foothills and distant city skyline. A convenient half-bath serves this level perfectly for entertaining or relaxed evenings. The primary suite occupies the top floor, creating a true retreat. It includes a private balcony with the same commanding views, abundant natural light, a spacious walk-in closet, and a luxurious bathroom overlooking the neighborhood with a soaking Jacuzzi tub and walk-in shower. Additional highlights include surround sound throughout the living room, primary suite, and outdoor deck; a one-car detached garage with built-in storage, shelves, and workbench; plus, extra parking in front. Just minutes from dining, shopping, and recreation in Corona del Mar and Newport Beach, this home delivers an ideal balance of coastal convenience and elevated living.
Property Details
- Interior
- Separate Formal Dining Room, Bedroom On Main Level, Walk In Closets
- Cooling
- 1
- Heating
- Central
- Cooling Features
- Central Air
- Bedrooms
- 3
- Bathrooms
- 2.5
- Full Baths
- 2
- Half Baths
- 1
- View
- City Lights,Neighborhood
- Lot Features
- Zero To One Unit Acre
- Stories
- 3
- Lot Description
- Zero To One Unit Acre
- Acres
- 0.104
- Square Feet
- 1690.0
- Lot Size (sqft)
- 4526.0
- Parking Features
- Door Single, Driveway, Garage, On Street
- Parking
- 1
- Parking Spaces
- 2.0
- Parking Type
- Driveway
- Parking Garage Spaces
- 1.0
- Parking Carport Spaces
- 1.0
- Property Type
- Rental
- Property Subtype Additional
- Condominium
- Year Built
- 2000
- Sewer Information
- Public Sewer
- Utility Source
- Public
- Utility Features
- See Remarks
- Appliances
- Dishwasher, Gas Cooktop, Disposal, Gas Oven, Microwave, Refrigerator, Dryer, Washer
- Subdivision
- Corona del Mar South of PCH (CDMS)
- Community Features
- Curbs, Fishing, Park, Street Lights, Sidewalks
- School District
- Newport Mesa Unified
- County
- Orange
- Region
- Corona Del Mar
- Date Available
- June 26, 2026
- Original List Price
- $9,500
- Days on Market (Cumulative)
- 69
- HOA
- 1
- HOA Fees
- 80.0
Location
Legal
The multiple listing data appearing on this website, or contained in reports produced therefrom, is owned and copyrighted by California Regional Multiple Listing Service, Inc. ("CRMLS") and is protected by all applicable copyright laws. Information provided is for viewer's personal, non-commercial use and may not be used for any purpose other than to identify prospective properties the viewer may be interested in purchasing. All listing data, including but not limited to square footage and lot size is believed to be accurate, but the listing Agent, listing Broker and CRMLS and its affiliates do not warrant or guarantee such accuracy. The viewer should independently verify the listed data prior to making any decisions based on such information by personal inspection and/or contacting a real estate professional.
Based on information from California Regional Multiple Listing Service, Inc. as of the most recent time synced and /or other sources. All data, including all measurements and calculations of area, is obtained from various sources and has not been, and will not be, verified by broker or MLS. All information should be independently reviewed and verified for accuracy. Properties may or may not be listed by the office/agent presenting the information
Last Updated: Sep 13, 2026 9:17 PM. Source: CRMLS
Provided By
Listed by Alexander Bones (#NP61192), 949-887-2780
Listing Office: Balboa Realty (#U6779)
Provided By (Buyer)
Buyer's Agent: Casey Lesher (#U40320)
Buyer's Office: Christie's International R.E. Southern California (#np5253)