(626) 461-2780 thehenryestate@gmail.com The Henry Estate
Traffic Dashboard
Home
  • Home
  • Perch and Prosper
  • Search
    • Local Properties
    • Featured Properties
    • Home Valuation
    • Communities
  • Selling
  • Buying
  • Leasing
  • About
    • Meet Joshua
    • Testimonials
  • Contact
Traffic Dashboard
Joshua Henry DRE# 02065589
(626) 461-2780 thehenryestate@gmail.com
Company
  • Home
  • About
  • Testimonials
  • Contact
Services
  • Buying
  • Selling
  • Home Valuation
  • Mortgage Calculator
Explore
  • Property Search
  • Featured Properties
  • Communities
Legal
  • Privacy
  • Terms
  • DMCA
  • Accessibility
  • Fair Housing
Account
  • Dashboard
  • Logout
  • Login
Joshua Henry - Footer Logo
©2026 The Henry Estate. All rights reserved.
Website built by CloseHack.


California Regional Multiple Listing Service

The multiple listing data appearing on this website, or contained in reports produced therefrom, is owned and copyrighted by California Regional Multiple Listing Service, Inc. ("CRMLS") and is protected by all applicable copyright laws. Information provided is for viewer's personal, non-commercial use and may not be used for any purpose other than to identify prospective properties the viewer may be interested in purchasing. All listing data, including but not limited to square footage and lot size is believed to be accurate, but the listing Agent, listing Broker and CRMLS and its affiliates do not warrant or guarantee such accuracy. The viewer should independently verify the listed data prior to making any decisions based on such information by personal inspection and/or contacting a real estate professional.

Based on information from California Regional Multiple Listing Service, Inc. as of the most recent time synced and /or other sources. All data, including all measurements and calculations of area, is obtained from various sources and has not been, and will not be, verified by broker or MLS. All information should be independently reviewed and verified for accuracy. Properties may or may not be listed by the office/agent presenting the information

Return
  • All Types
  • House+2 more
  • Price
  • Bed/Bath
  • Size
  • Dates
  • Filters
  • Amenities
  • Save
  • Share
Listings
No results
Sort
Home / San Diego / 321 10Th Ave #512
321 10Th Ave #512 San Diego, CA 92101 321 10Th Ave #512 San Diego, CA 92101 321 10Th Ave #512 San Diego, CA 92101 321 10Th Ave #512 San Diego, CA 92101 321 10Th Ave #512 San Diego, CA 92101 321 10Th Ave #512 San Diego, CA 92101 321 10Th Ave #512 San Diego, CA 92101 321 10Th Ave #512 San Diego, CA 92101 321 10Th Ave #512 San Diego, CA 92101 321 10Th Ave #512 San Diego, CA 92101 321 10Th Ave #512 San Diego, CA 92101 321 10Th Ave #512 San Diego, CA 92101 321 10Th Ave #512 San Diego, CA 92101 321 10Th Ave #512 San Diego, CA 92101 321 10Th Ave #512 San Diego, CA 92101 321 10Th Ave #512 San Diego, CA 92101 321 10Th Ave #512 San Diego, CA 92101 321 10Th Ave #512 San Diego, CA 92101 321 10Th Ave #512 San Diego, CA 92101 321 10Th Ave #512 San Diego, CA 92101 321 10Th Ave #512 San Diego, CA 92101 321 10Th Ave #512 San Diego, CA 92101 321 10Th Ave #512 San Diego, CA 92101 321 10Th Ave #512 San Diego, CA 92101 321 10Th Ave #512 San Diego, CA 92101 321 10Th Ave #512 San Diego, CA 92101 321 10Th Ave #512 San Diego, CA 92101 321 10Th Ave #512 San Diego, CA 92101 321 10Th Ave #512 San Diego, CA 92101 321 10Th Ave #512 San Diego, CA 92101 321 10Th Ave #512 San Diego, CA 92101 321 10Th Ave #512 San Diego, CA 92101 321 10Th Ave #512 San Diego, CA 92101 321 10Th Ave #512 San Diego, CA 92101 View All Photos

$819,000

| Active

321 10Th Ave #512

San Diego, CA 92101

1,341
Square Feet
2
Beds
2.5
Baths
1.27
Acres
3
Days on Market
260021982SD
MLS#
Condo
Structure
Residential
Zone
Contact
Listing OfficeKeller Williams La Jolla

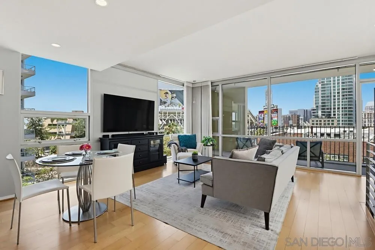
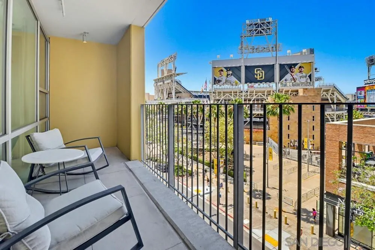
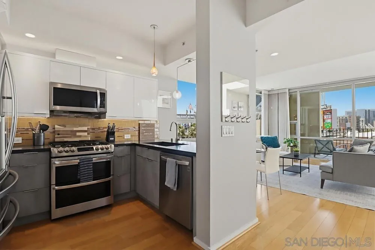
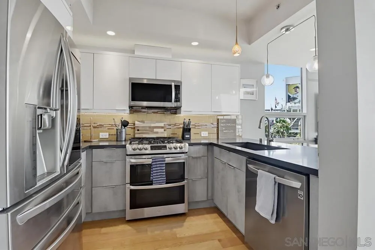
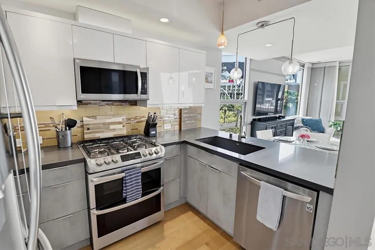
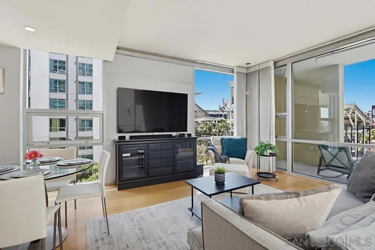
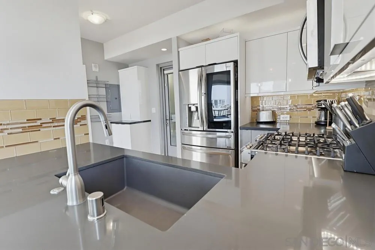
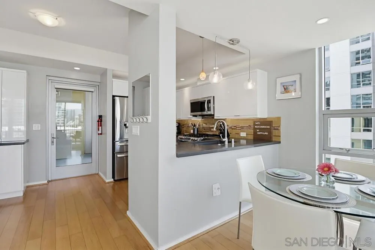
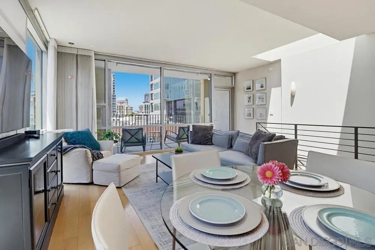
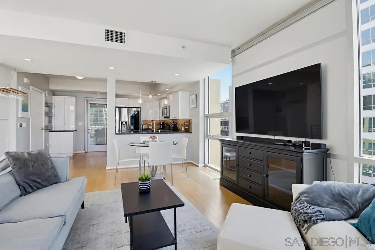
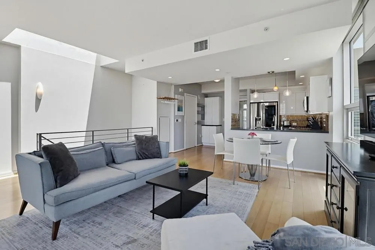
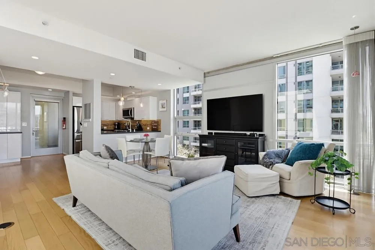
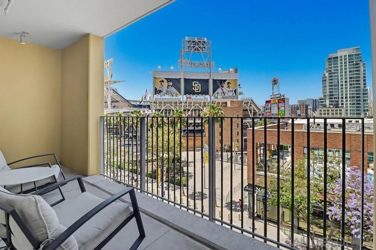
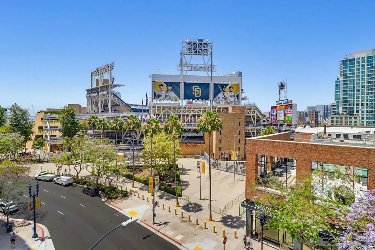
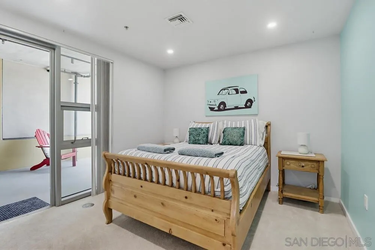
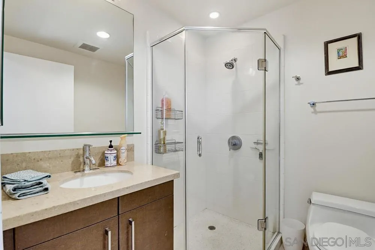
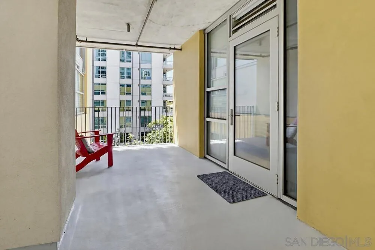
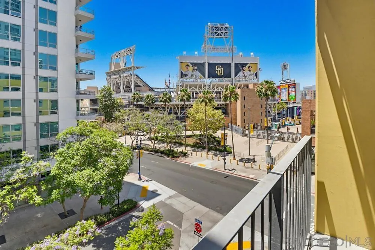
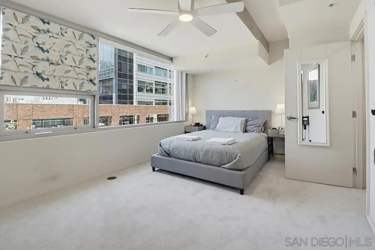
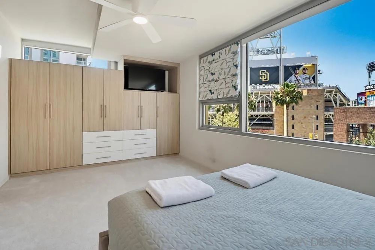
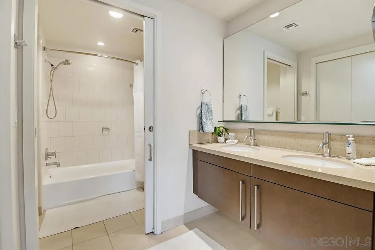
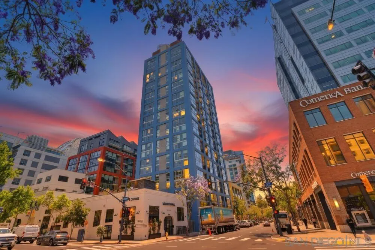
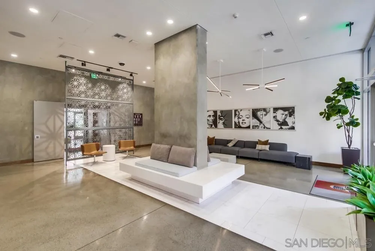
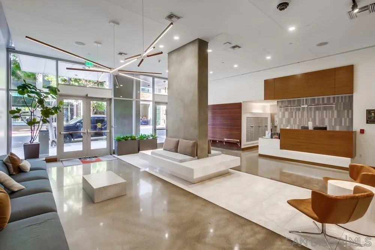
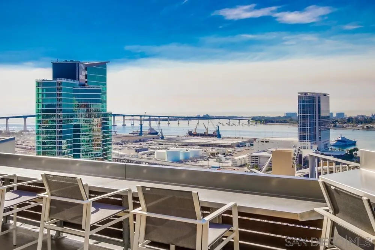
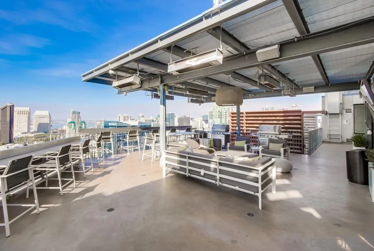
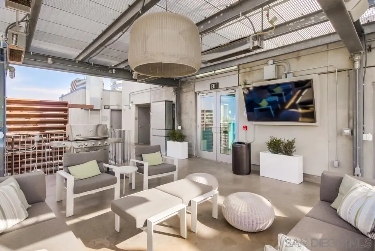
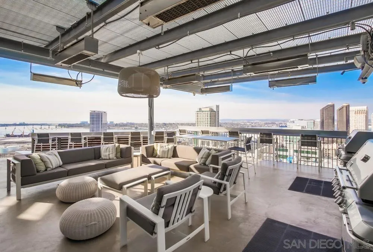
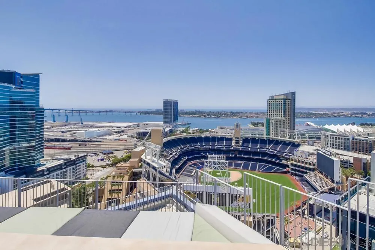
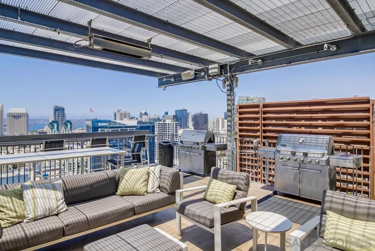
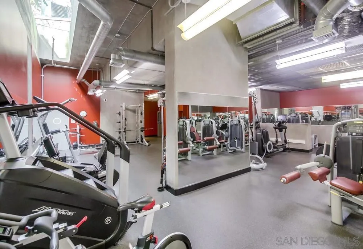
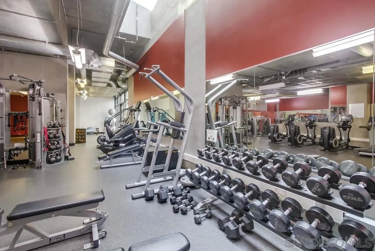
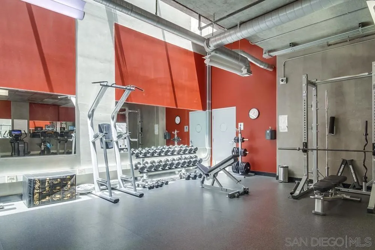
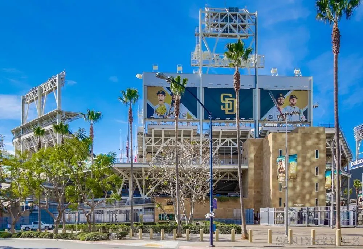
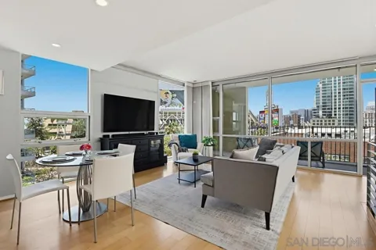
Seller to entertain offers from $799,000- $819,000 for this TOP-FLOOR CORNER UNIT WITH A SKYLIGHT, PETCO PARK VIEWS AND NOBODY ABOVE YOU! This is the one you’ve been waiting for. Enjoy front-row living with incredible views of Petco Park and the Jumbotron right from your living room in this bright and spacious 2-bedroom, 2.5-bath residence at ICON in the heart of Downtown/East Village. Spanning 1,341 sq. ft., this southwest-facing home features soaring ceilings, a rare skylight, floor-to-ceiling windows, hardwood floors, and a remodeled kitchen, all filled with natural light. Take in views of the Ball Park, the Downtown skyline, plus peek views of the bay and Coronado Bridge. The open-concept layout is ideal for both everyday living and entertaining, while both bedrooms feature ensuite bathrooms, offering added privacy and flexibility for guests or roommates. Three private patios create seamless indoor-outdoor living, and a unique private gated entrance adds another level of privacy rarely found in Downtown living. The residence also includes TWO secure parking spaces and a deeded storage unit. ICON offers an impressive collection of amenities, including 24-hour concierge service, a fitness center, gated parking, and an incredible rooftop deck with panoramic city and ballpark views that can also be reserved for private events. HOA dues include internet, water, gas, trash, and more. Located just steps from Petco Park, restaurants, nightlife, and everything Downtown San Diego has to offer, this is city living with a true front-row seat.

Property Details
Cooling
1
Heating
Electric, Forced Air
Cooling Features
Central Air
Bedrooms
2
Bathrooms
2.5
Full Baths
2
Half Baths
1
Stories
2
Acres
1.266
Square Feet
1341.0
Lot Size (sqft)
55157.0
Parking
1
Parking Spaces
2
Parking Type
Garage
Parking Garage Spaces
2.0
Property Type
Purchase
Property Subtype Additional
Condominium
Year Built
2007
Roof
Concrete
Utility Source
Public
Appliances
Dishwasher, Gas Cooking, Gas Cooktop, Disposal, Gas Oven, Gas Range, Indoor Grill, Microwave, Refrigerator
County
San Diego
Region
San Diego
Zoning
R-1:SINGLE
Original List Price
$819,000
HOA
1
HOA Fees
1045.0
MLS #
260021982SD
Property Subtype
Condominium
Parcel Number
5353622554
MLS #
260021982SD
Date Listed
September 08, 2026
Address
321 10Th Ave #512
Location
Legal

The multiple listing data appearing on this website, or contained in reports produced therefrom, is owned and copyrighted by California Regional Multiple Listing Service, Inc. ("CRMLS") and is protected by all applicable copyright laws. Information provided is for viewer's personal, non-commercial use and may not be used for any purpose other than to identify prospective properties the viewer may be interested in purchasing. All listing data, including but not limited to square footage and lot size is believed to be accurate, but the listing Agent, listing Broker and CRMLS and its affiliates do not warrant or guarantee such accuracy. The viewer should independently verify the listed data prior to making any decisions based on such information by personal inspection and/or contacting a real estate professional.

Based on information from California Regional Multiple Listing Service, Inc. as of the most recent time synced and /or other sources. All data, including all measurements and calculations of area, is obtained from various sources and has not been, and will not be, verified by broker or MLS. All information should be independently reviewed and verified for accuracy. Properties may or may not be listed by the office/agent presenting the information

Provided By
Listed by Stanley Krimerman (#SAND-652972)
Listing Office: Keller Williams La Jolla (#SAND-69375)

Joshua Henry Have a question about this home?

Interested in Purchasing 321 10Th Ave #512?

Get an estimate on monthly payments on this property.

$
years
Down Payment
$
%
Interest Rate
%
Tax Rate
%
$
$annually
$monthly
Estimated Monthly Payment
$0.00
Loan Amount
$0.00